In This Jakarta Home, A Growing Art Collection Finds its Canvas
Images courtesy of Studio MelT
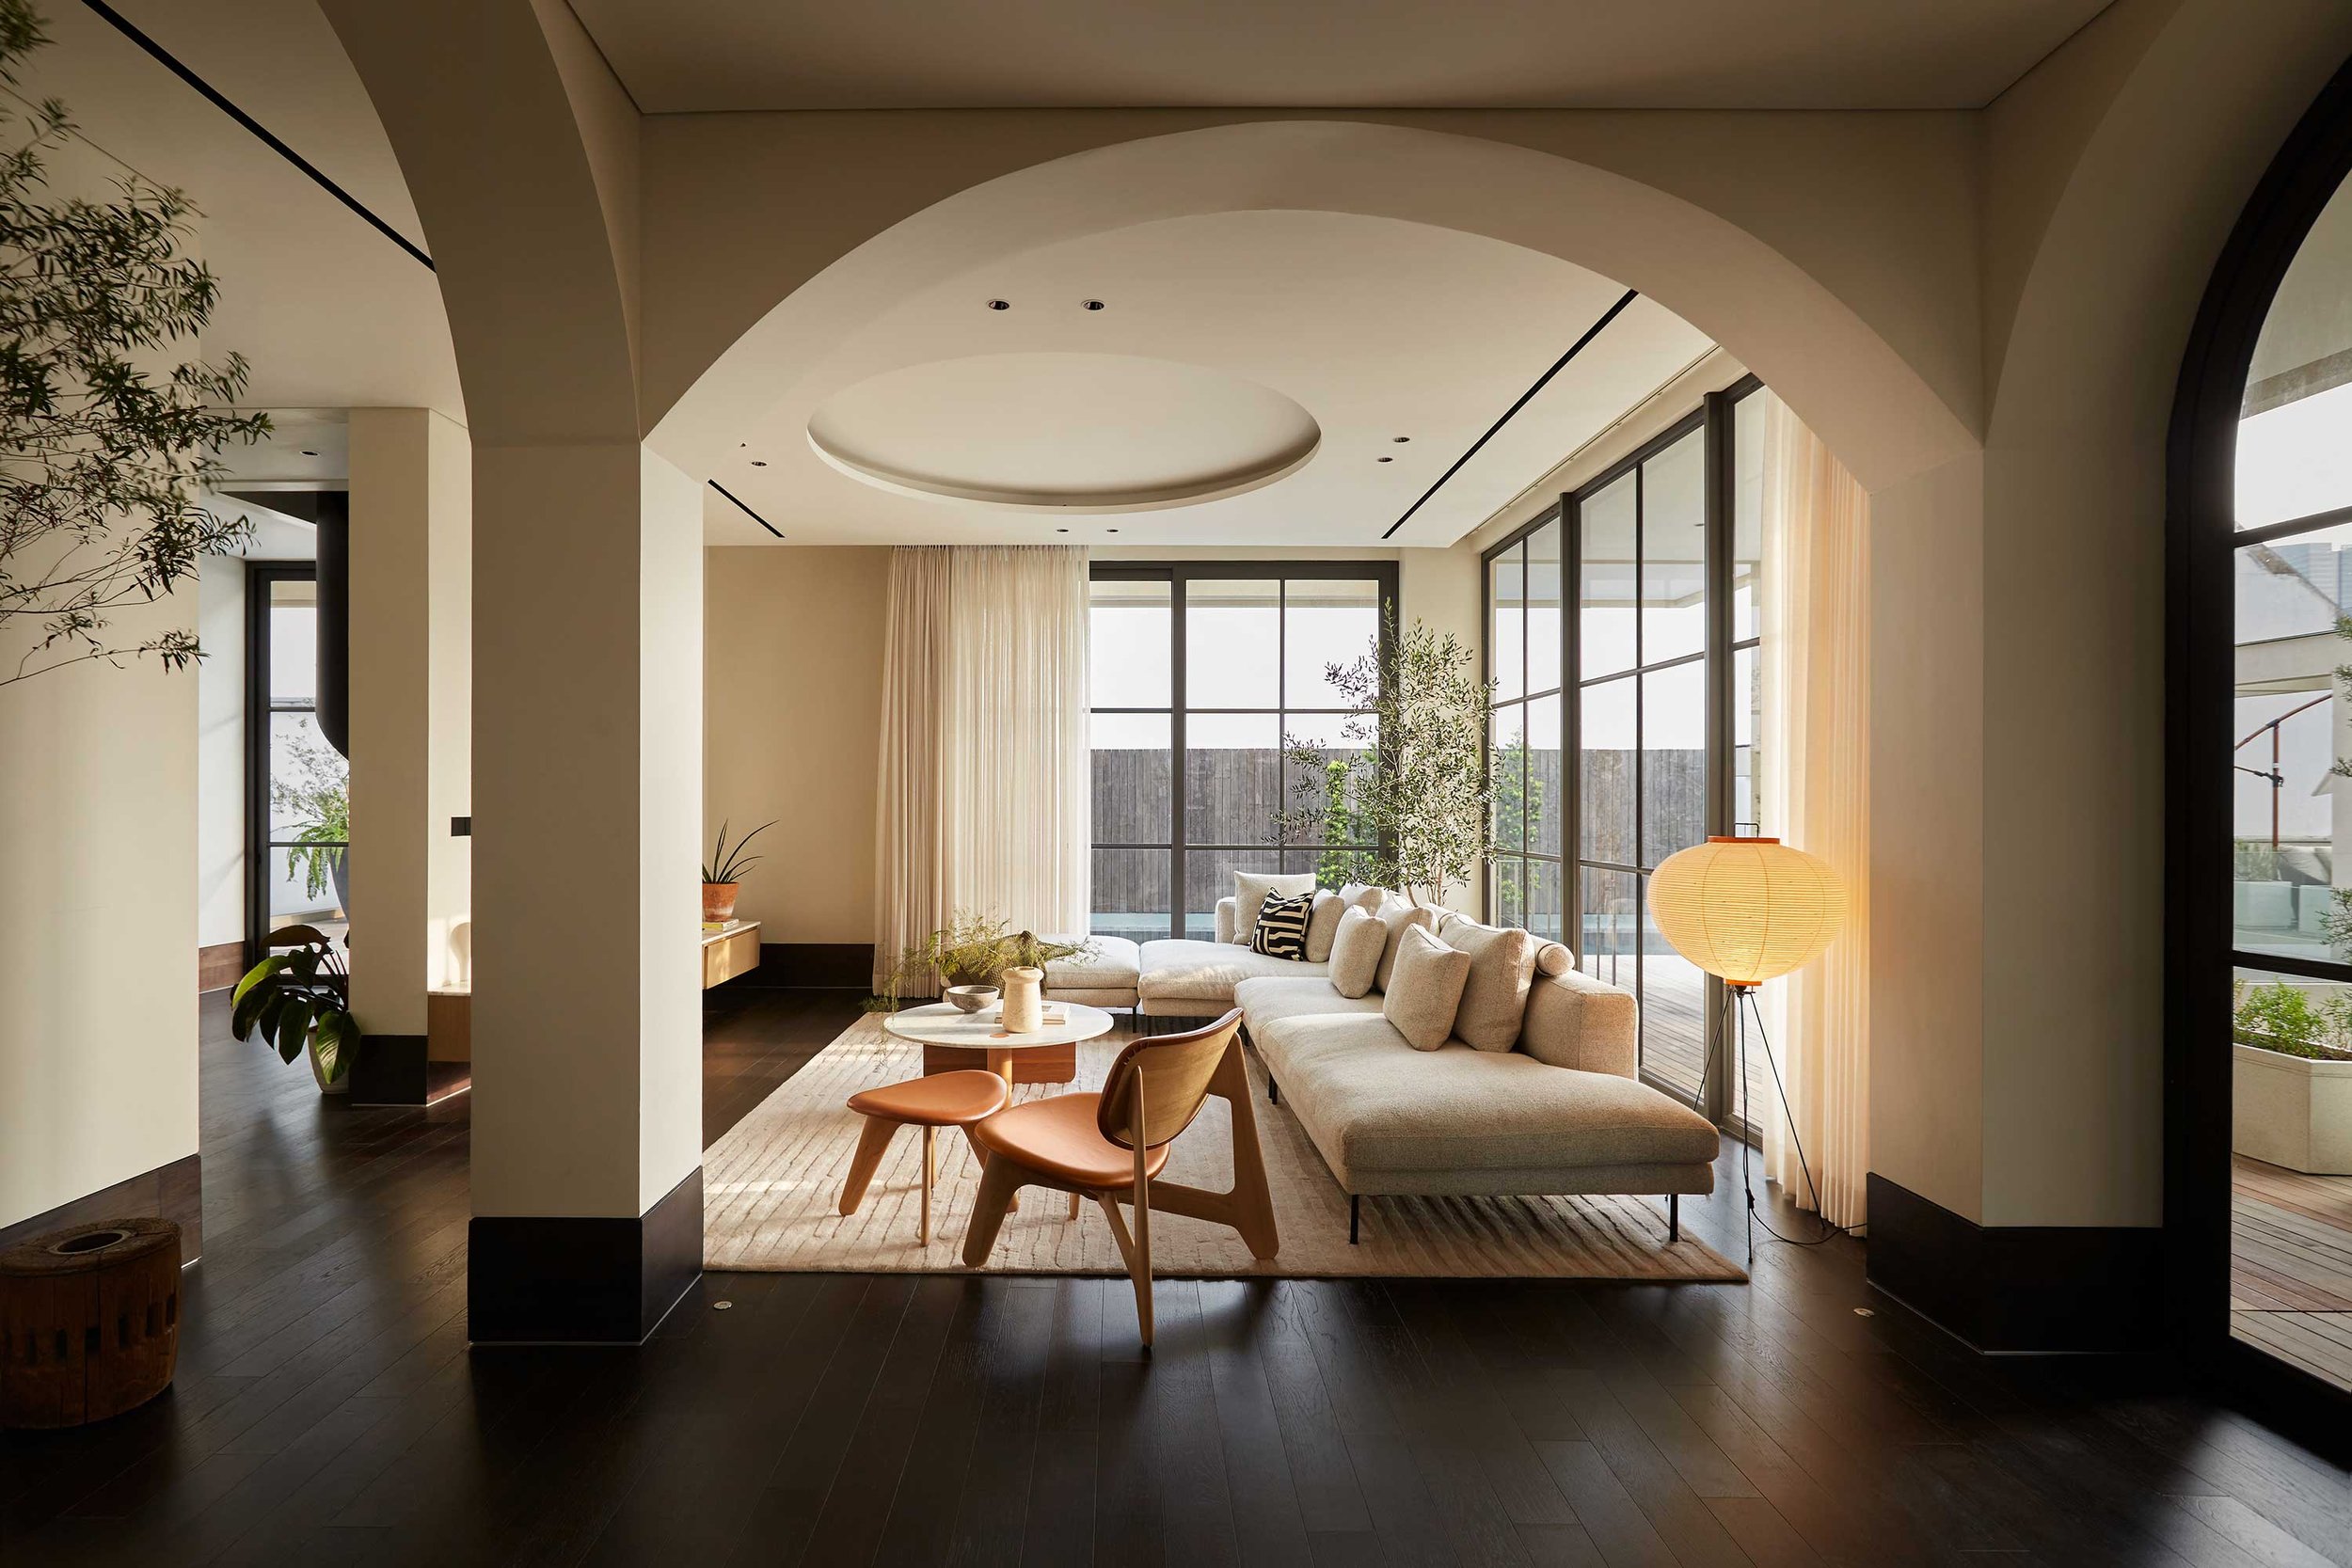
Drawing on Californian minimalism, the home by Aedi Design Bureau is deliberately stripped back, using natural materials and minimal intervention to create a calm backdrop for the homeowners’ growing art collection
When Aedi Design Bureau took on the renovation of this residence, the brief was straightforward. The homeowners envisioned a minimalist, Californian-inspired residence that prioritised privacy and comfort, with interiors designed to accommodate their art collection.
Rather than radically rework the structure, husband-and-wife designers Eko Priharseno and Audrey Bernanda focused on ‘perfecting the home’s underlying grid and lines, with no wallpapers or finishes to mask imperfections’, says Bernanda. Much of the work lay in subtle, often invisible adjustments: aligning walls and sharpening corners so that spaces read as continuous while respecting the bones of the original house.
Images courtesy of Studio MelT
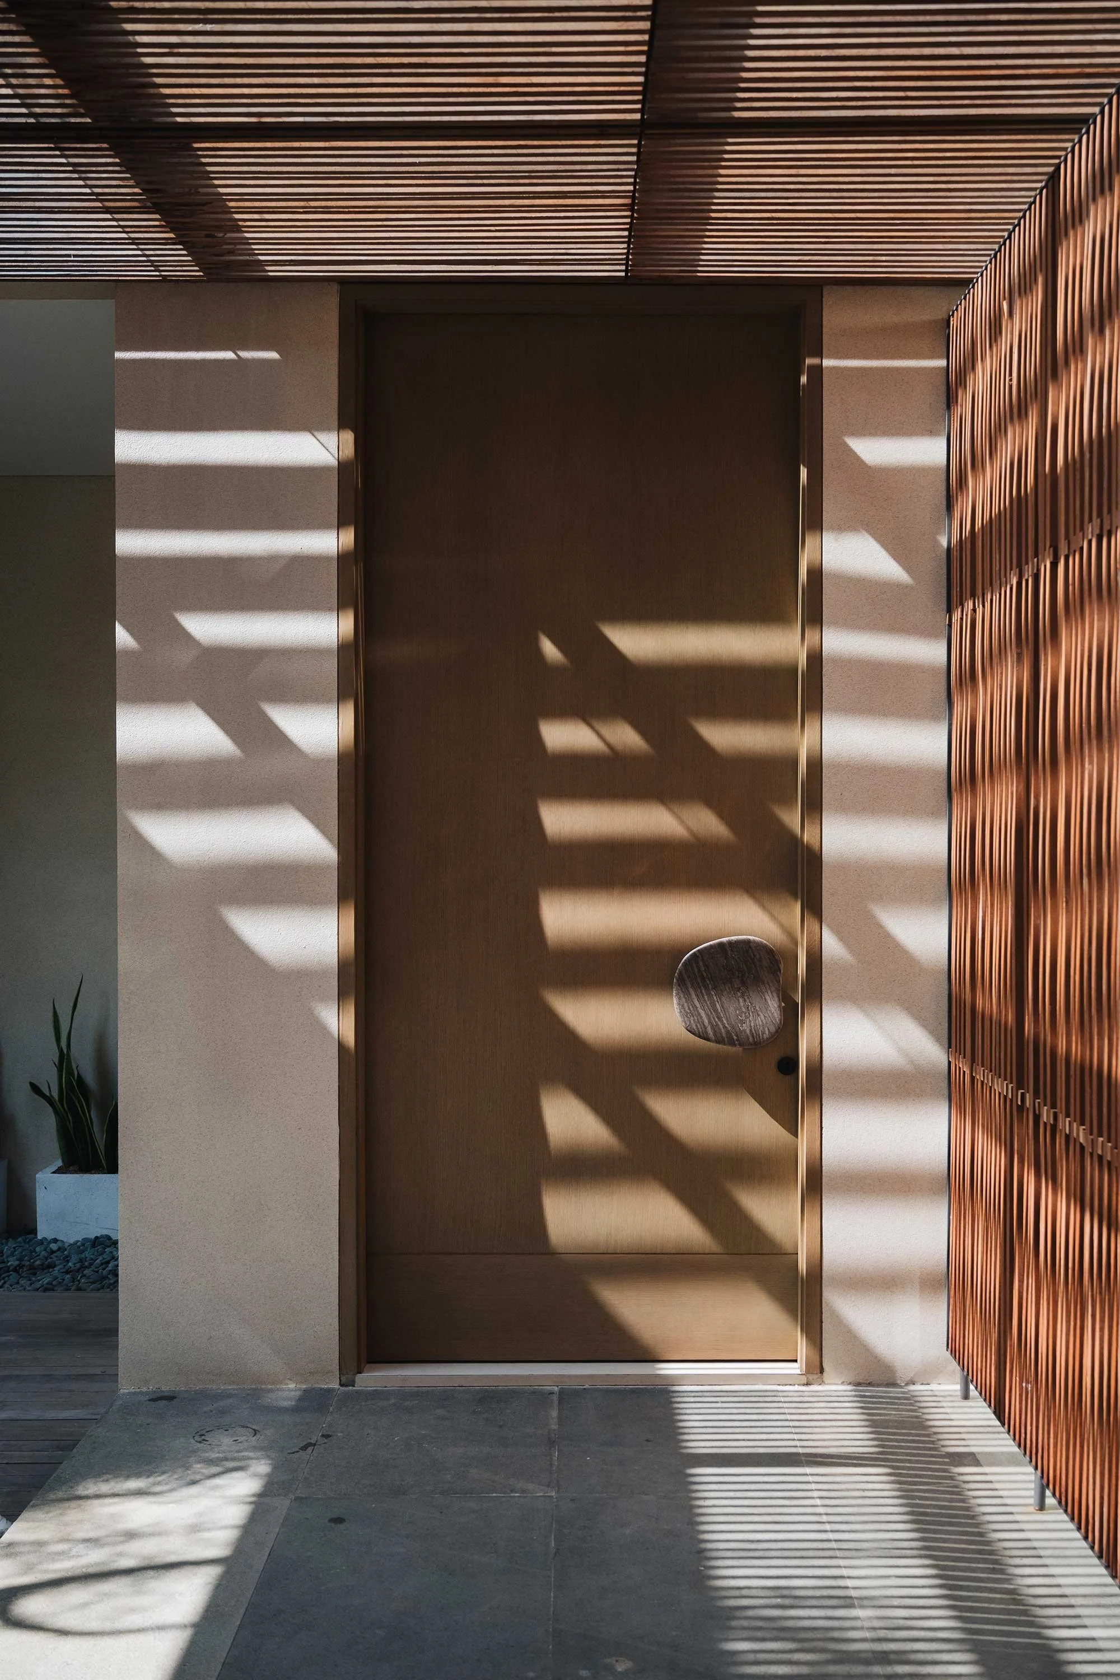
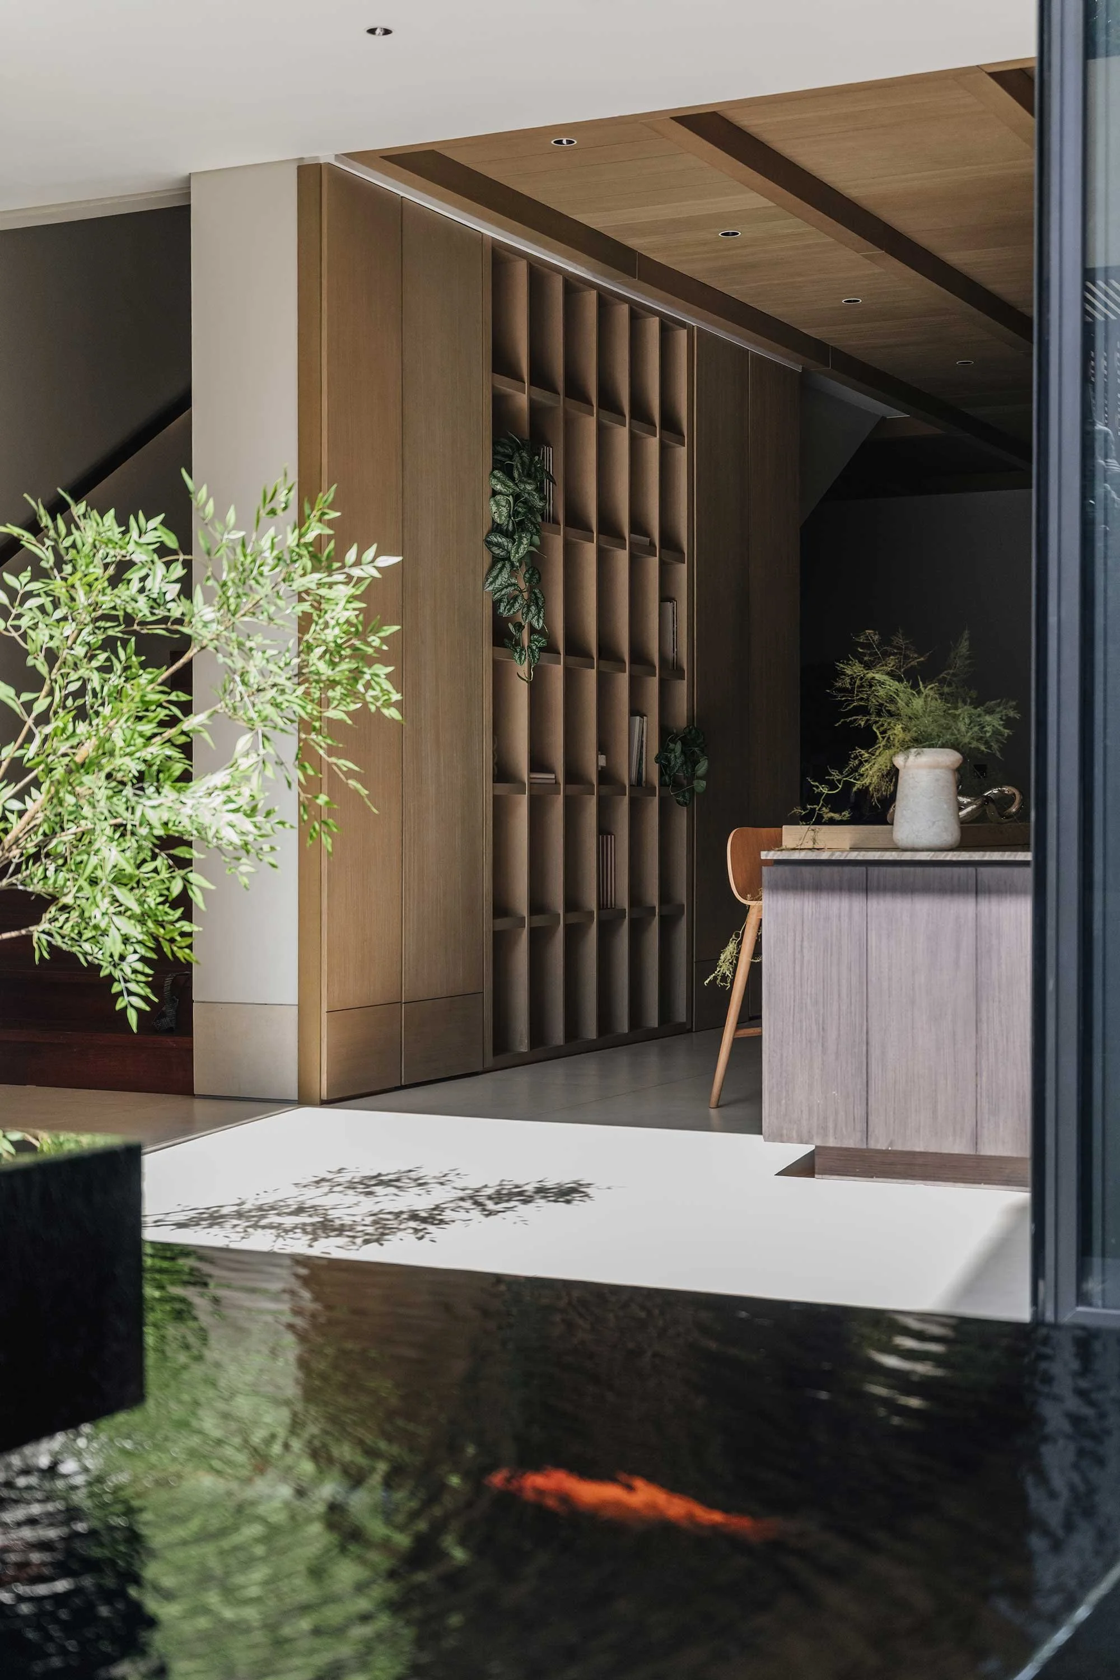
Arrival is staged through a courtyard that gives pause before entering the interior. A shallow reflecting pool, animated by the unhurried movement of koi, lends stillness to the threshold. Rising from the water on a dark stone plinth is a work from Nyoman Nuarta’s Legenda Borobudur sculpture series, an early indication of the art that runs through the home.
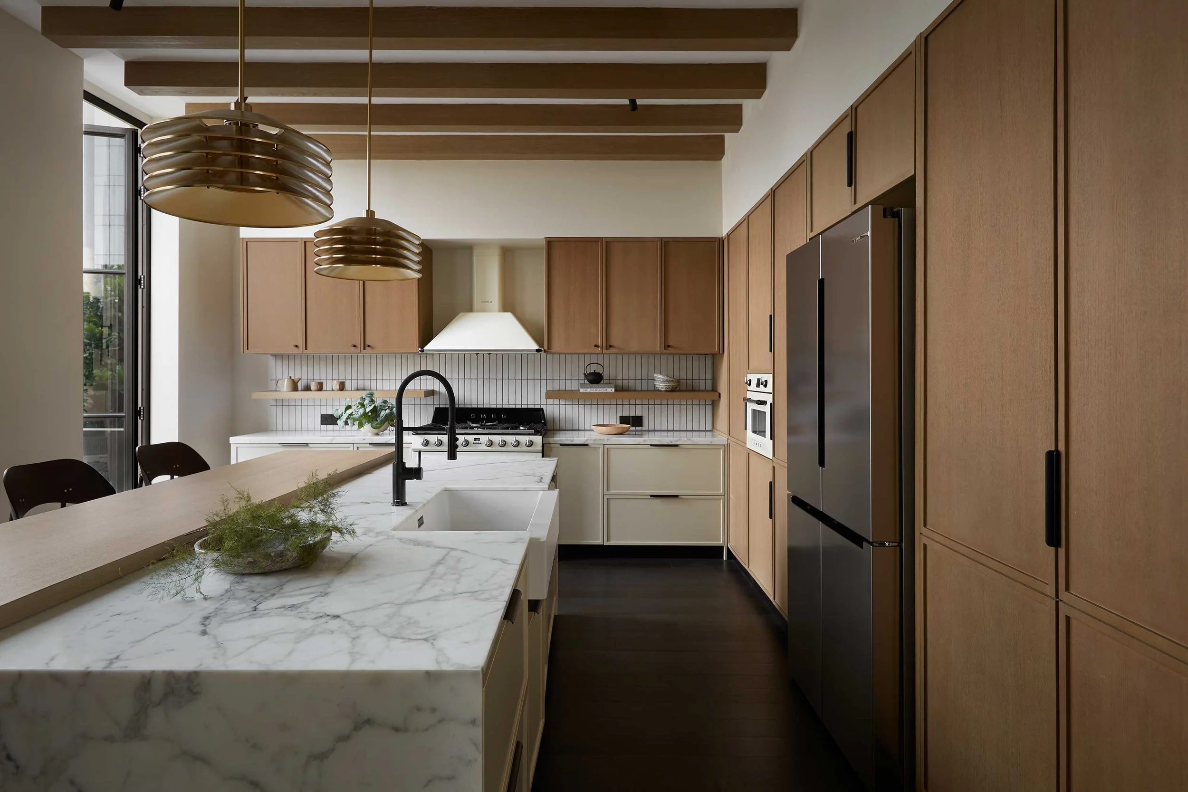
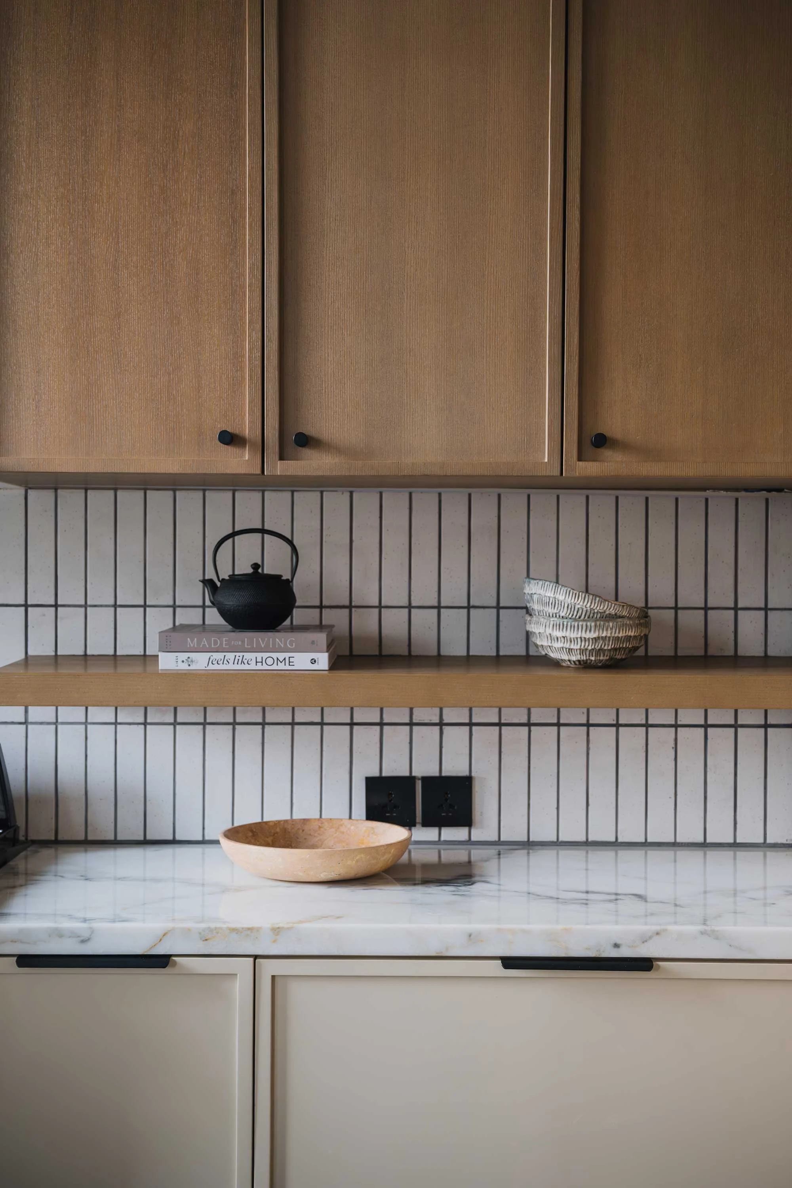
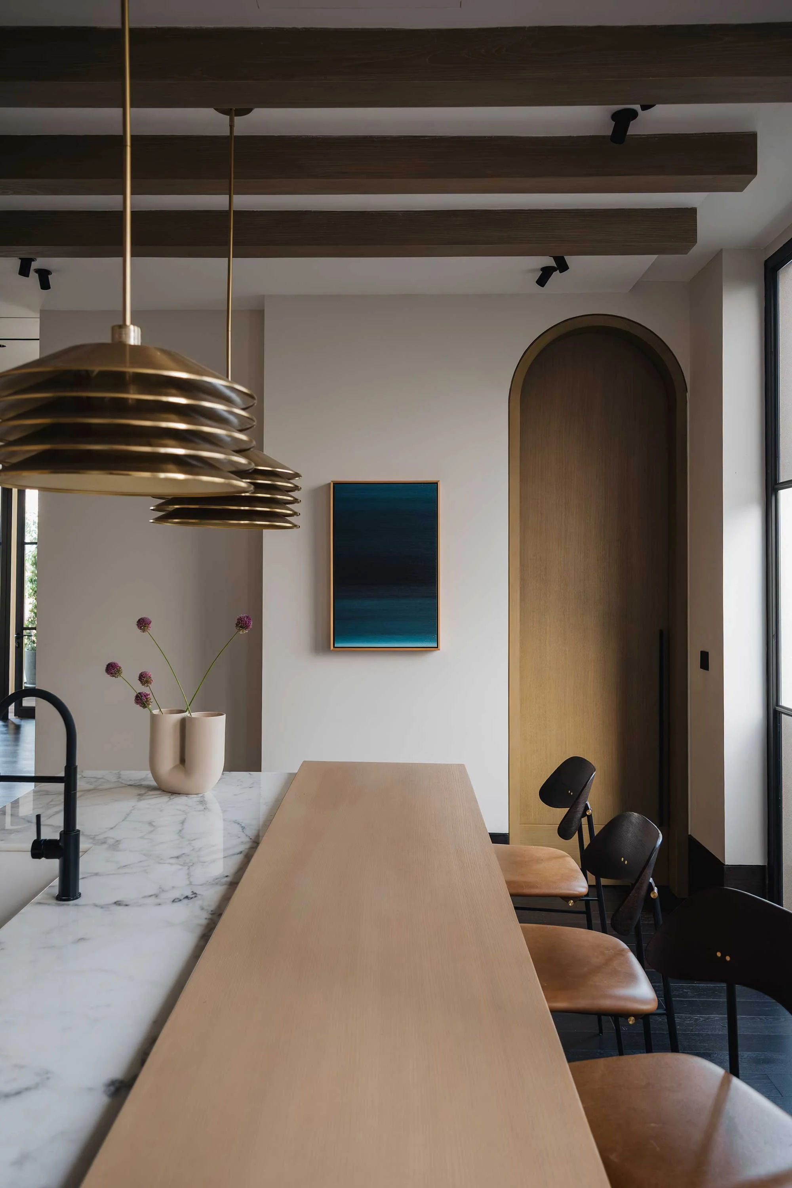
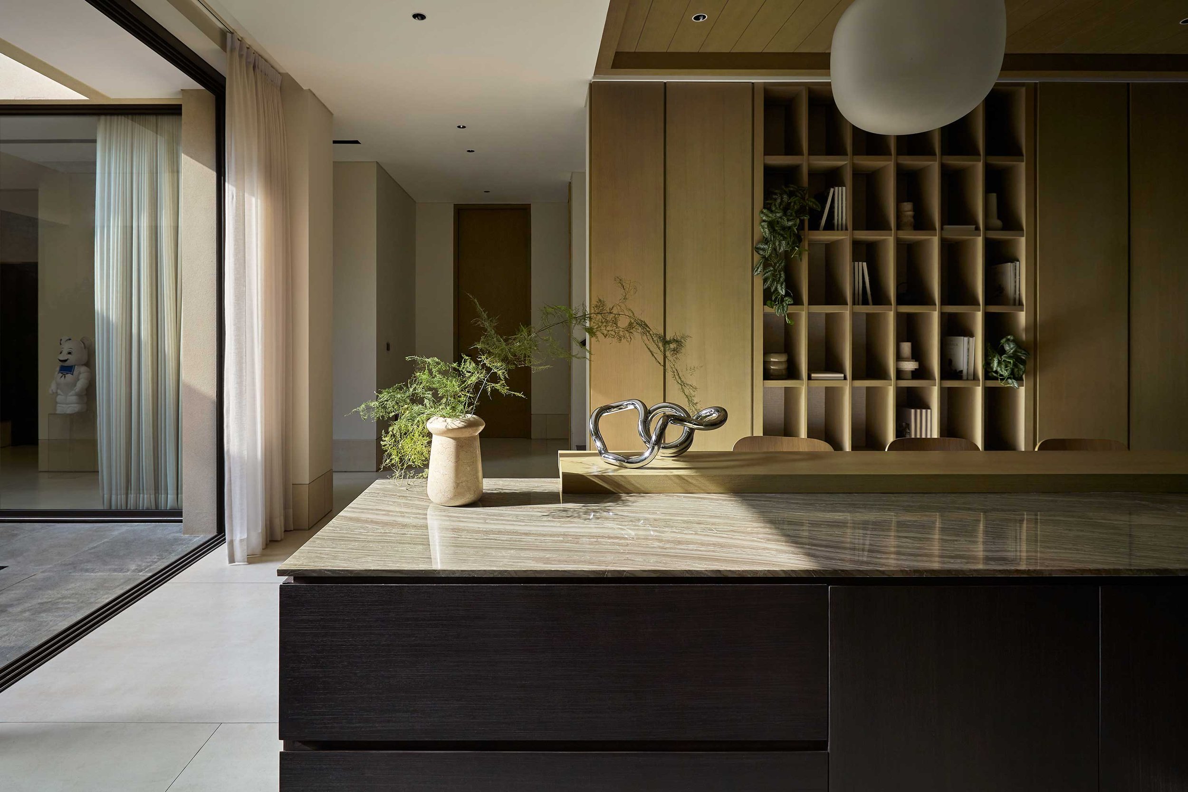
Inside, the house opens to a bar area anchored by a central island that runs parallel to a full-height pantry wall. Behind this, the service zones are discreetly concealed, a strategy repeated throughout the home, where storage is integrated into architectural elements to maintain clean, uninterrupted sightlines. From here the plan opens naturally into the main living room, flanked by an indoor-outdoor study for the children’s tutoring sessions.
Images courtesy of Studio MelT
Images courtesy of Adaptasi
Images courtesy of Adaptasi
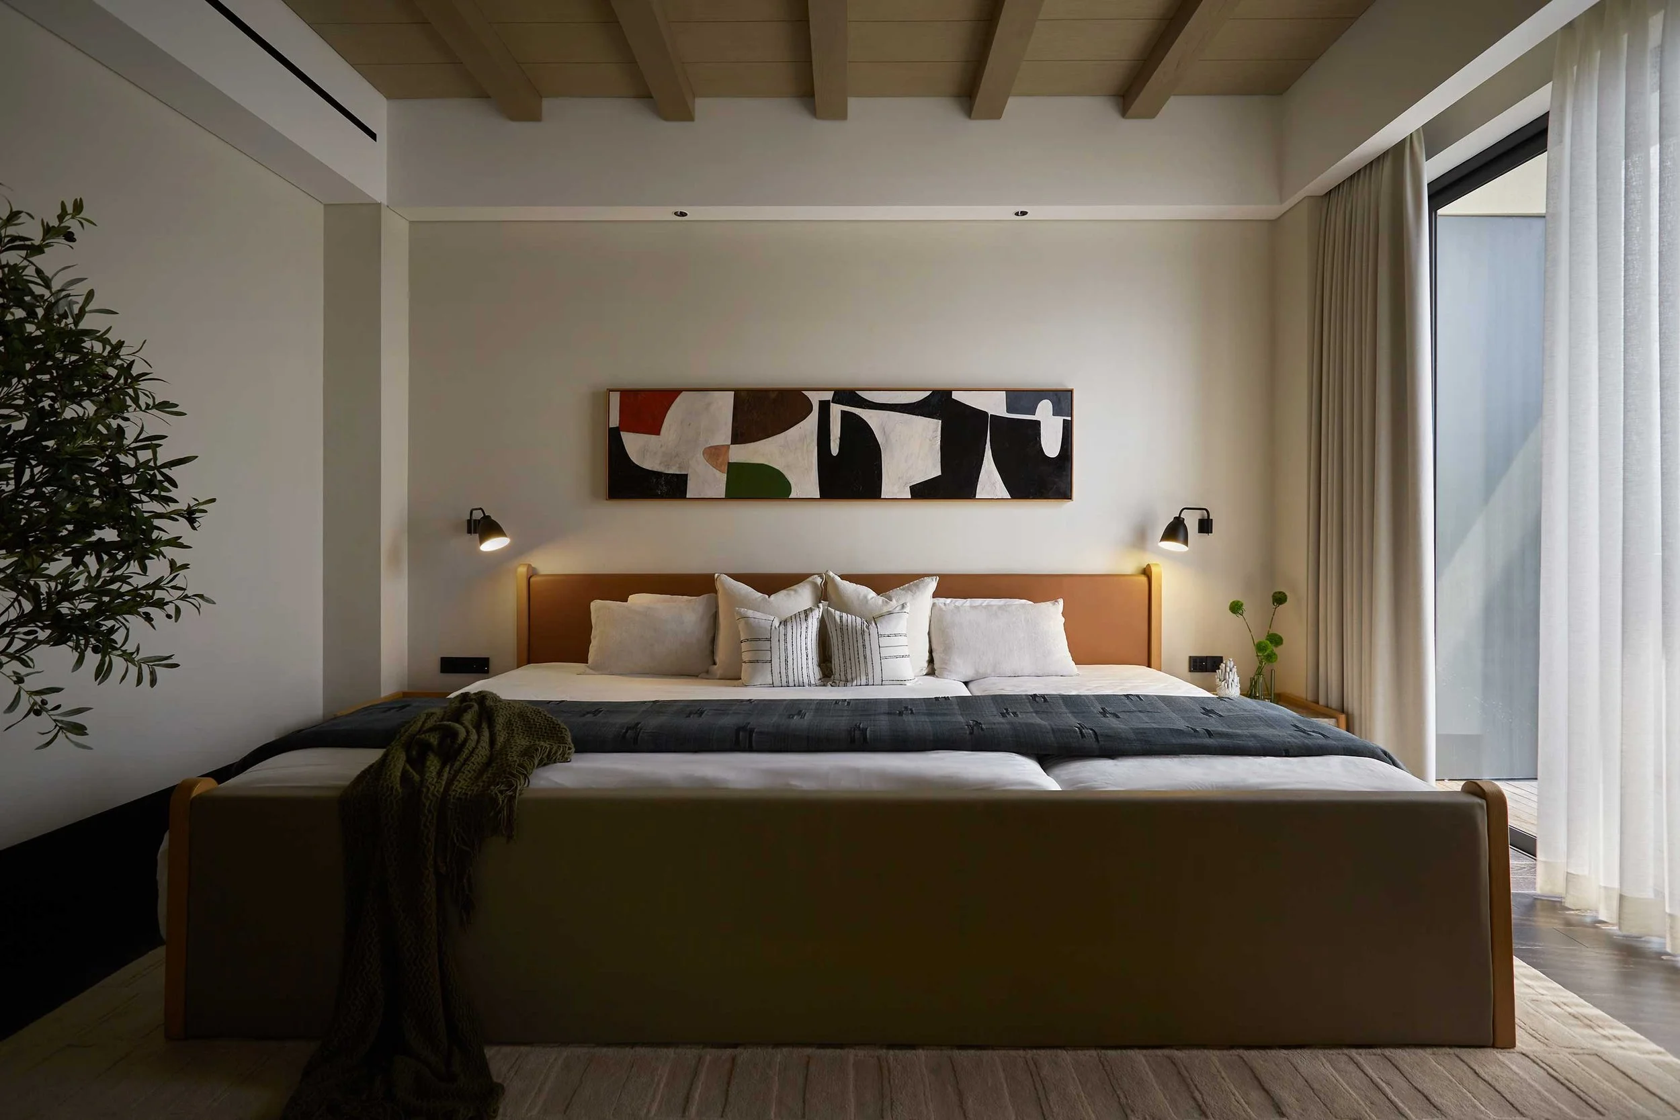
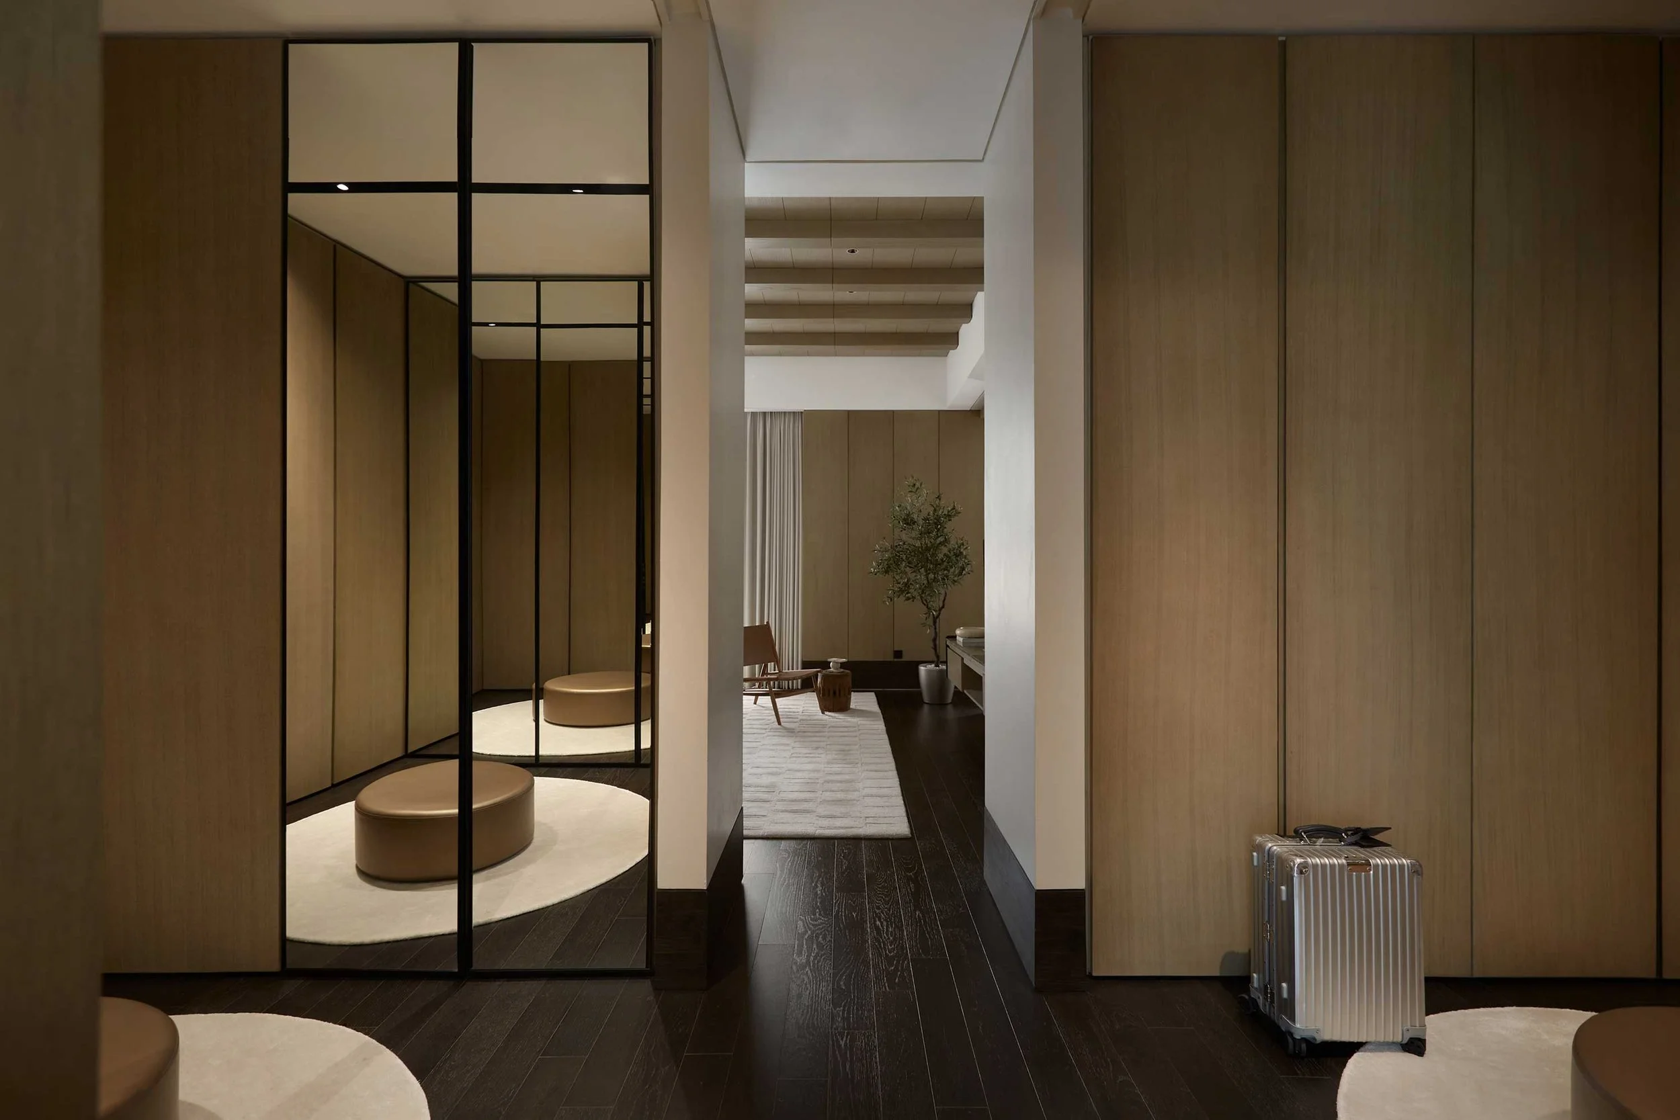
Privacy, the designers note, was a defining concern for the homeowners. Social spaces are therefore concentrated on the ground floor, while the upper levels are reserved for more intimate use, including the children’s bedrooms and the main suite. Access to the latter is deliberately mediated — a generous walk-in wardrobe creates a buffer of transition before the bedroom itself.
Above the bed hangs Olive & Orange, custom painting by Priharseno himself and a vibrant counterpoint to the otherwise muted palette. Beyond, the room opens onto a private deck with a jacuzzi that Priharseno describes as one of the home’s highlights for the sensation it offers of ‘being outdoors and surrounded by greenery, yet entirely shielded from view’.
Images courtesy of Studio MelT
Images courtesy of Adaptasi
Images courtesy of Adaptasi
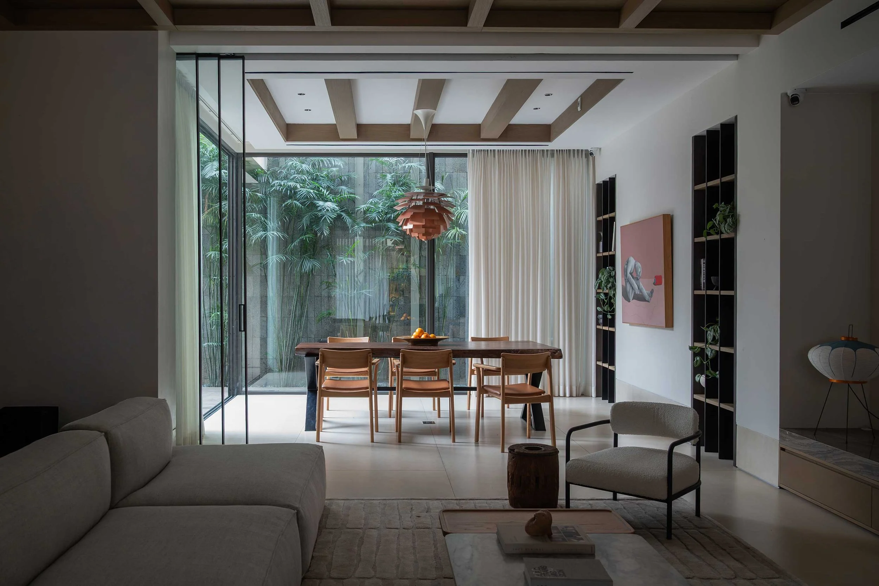
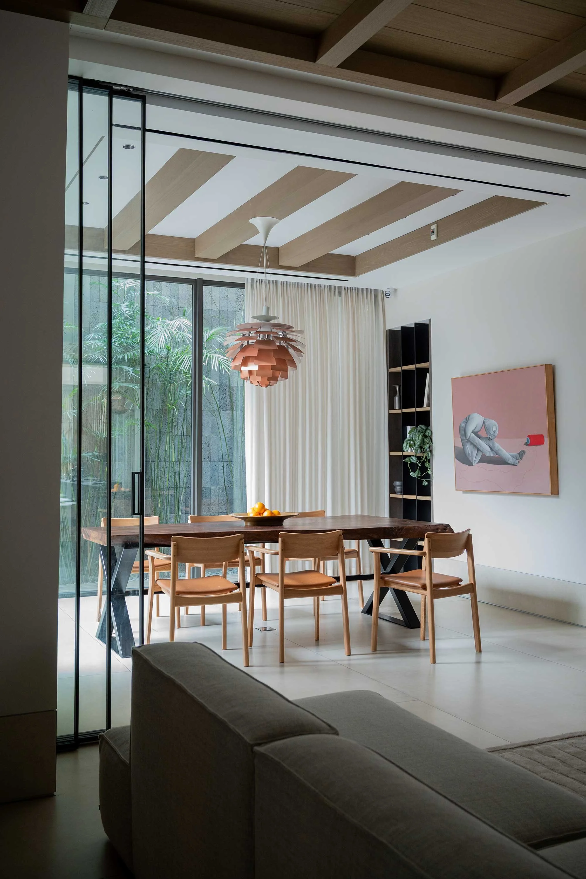
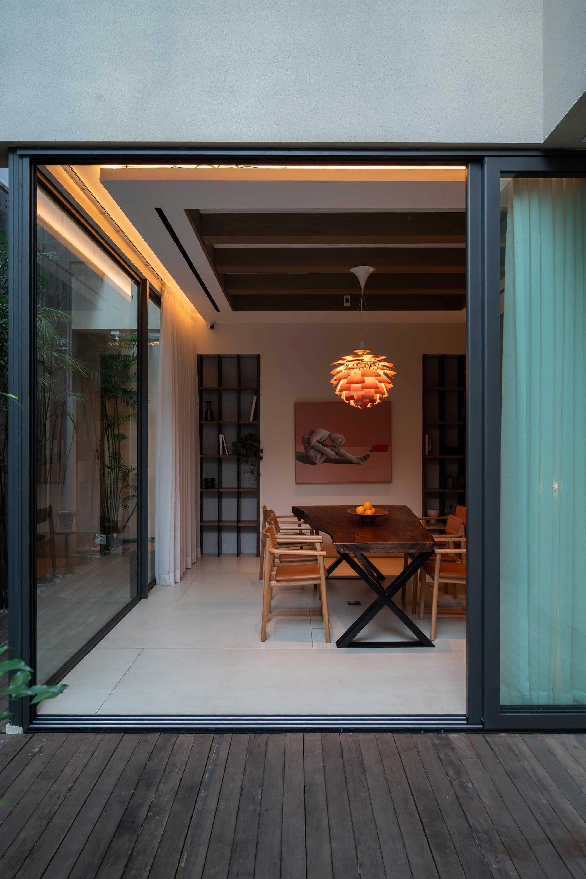
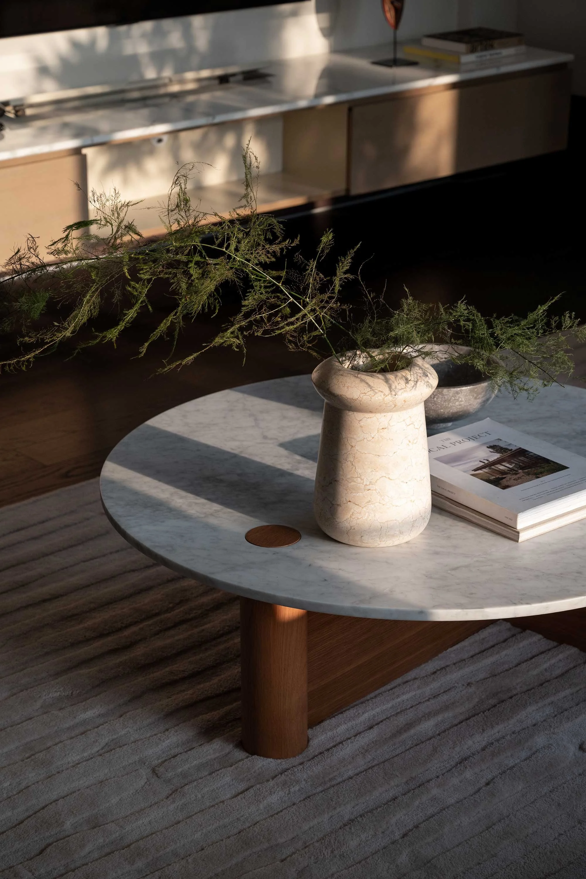
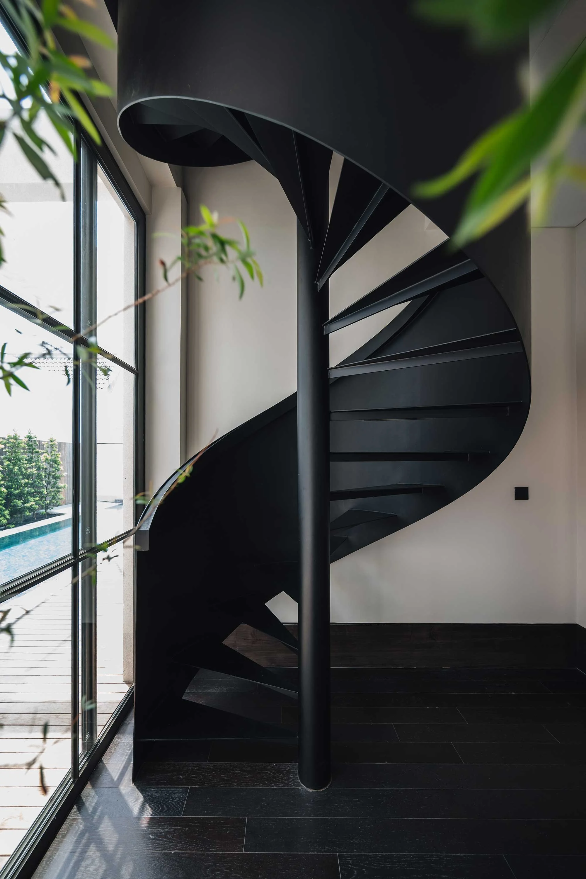
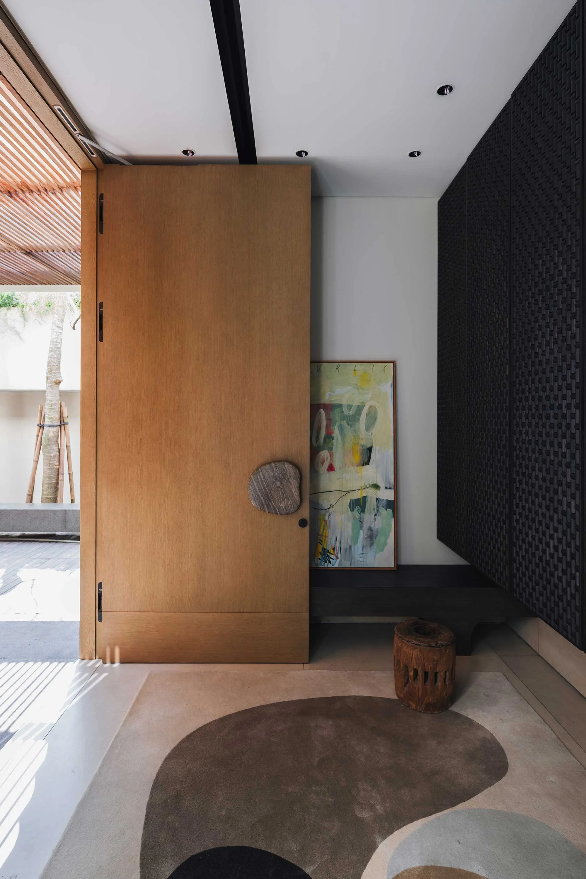
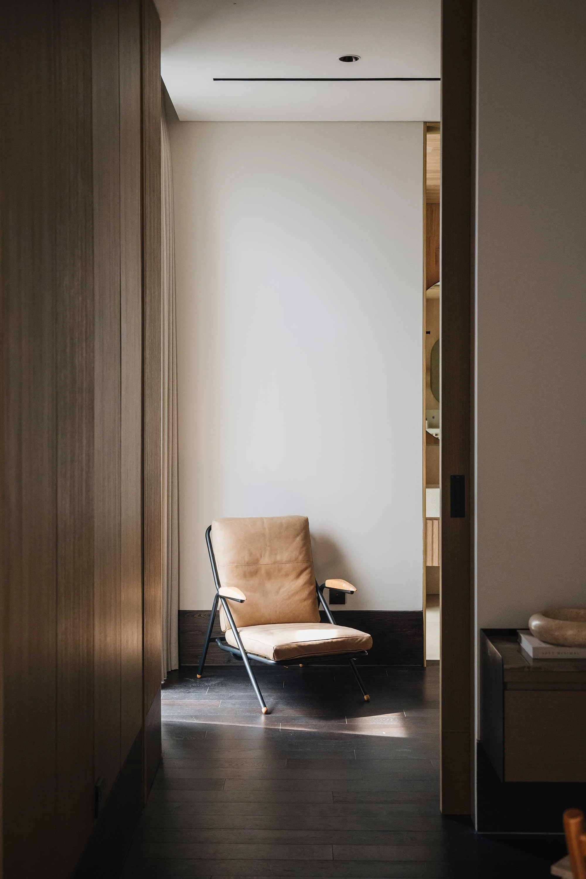
Materially, the home marks a deliberate departure from the couple’s previous marble-clad and high-gloss residence. Instead, Priharseno and Bernanda introduced French oak flooring, dark timber joinery and a subdued palette carried consistently. ‘We aimed to keep everything as natural as possible — treating it like a canvas,’ says Priharseno.
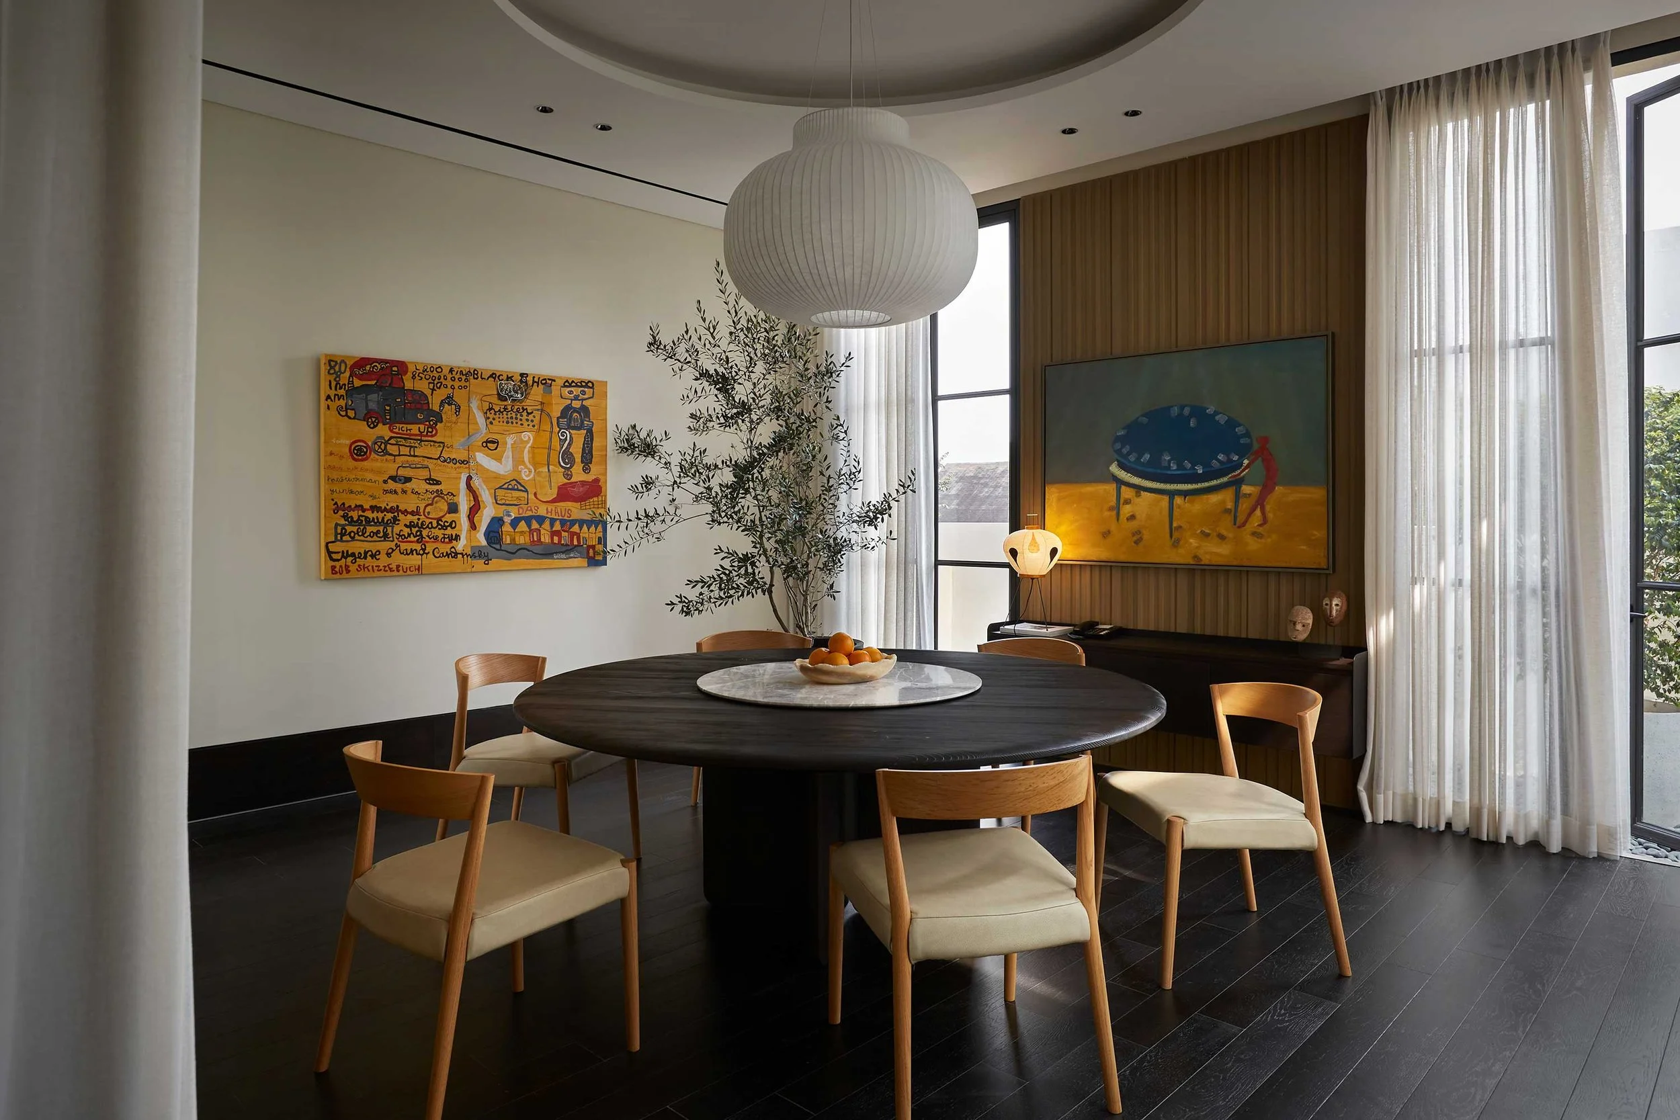
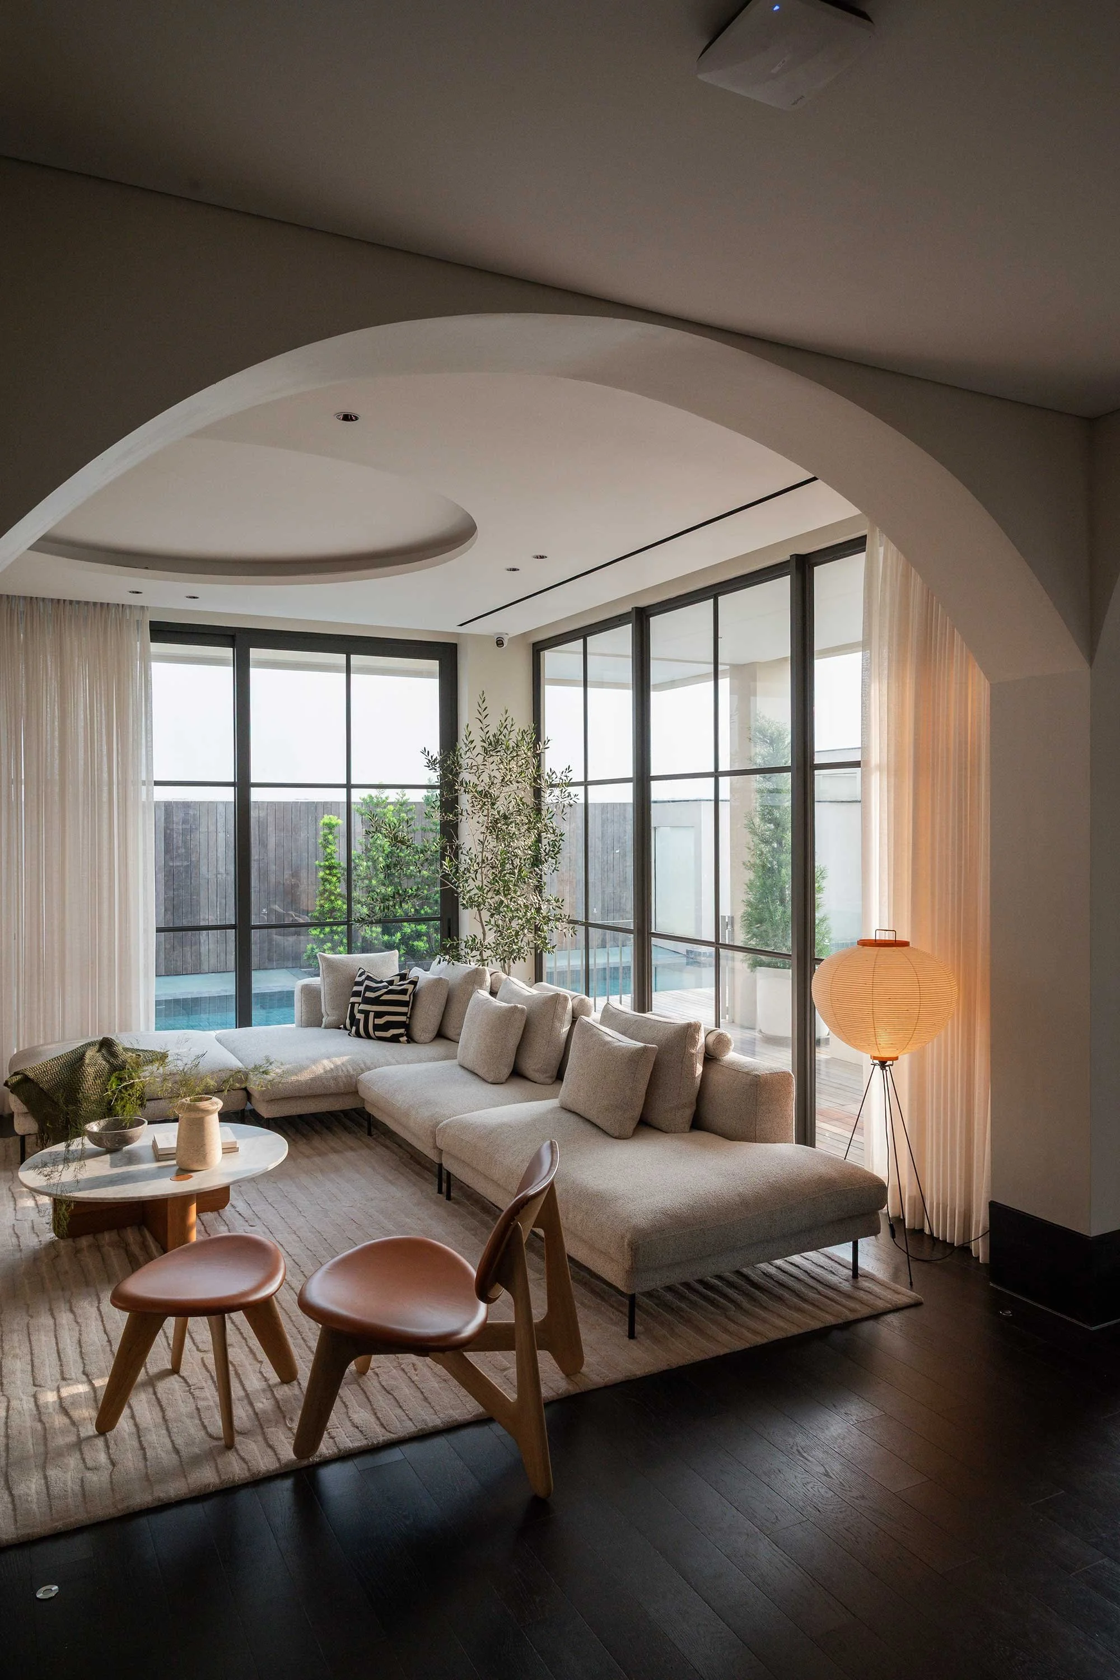
On the top floor, the architecture adopts a softer, more classical language. The level accommodates a family room, kitchen, swimming pool, and indoor and outdoor dining areas, where large French windows and gently curved arches introduce a note of elegance without interrupting the home’s minimalist register.
Images courtesy of Studio MelT
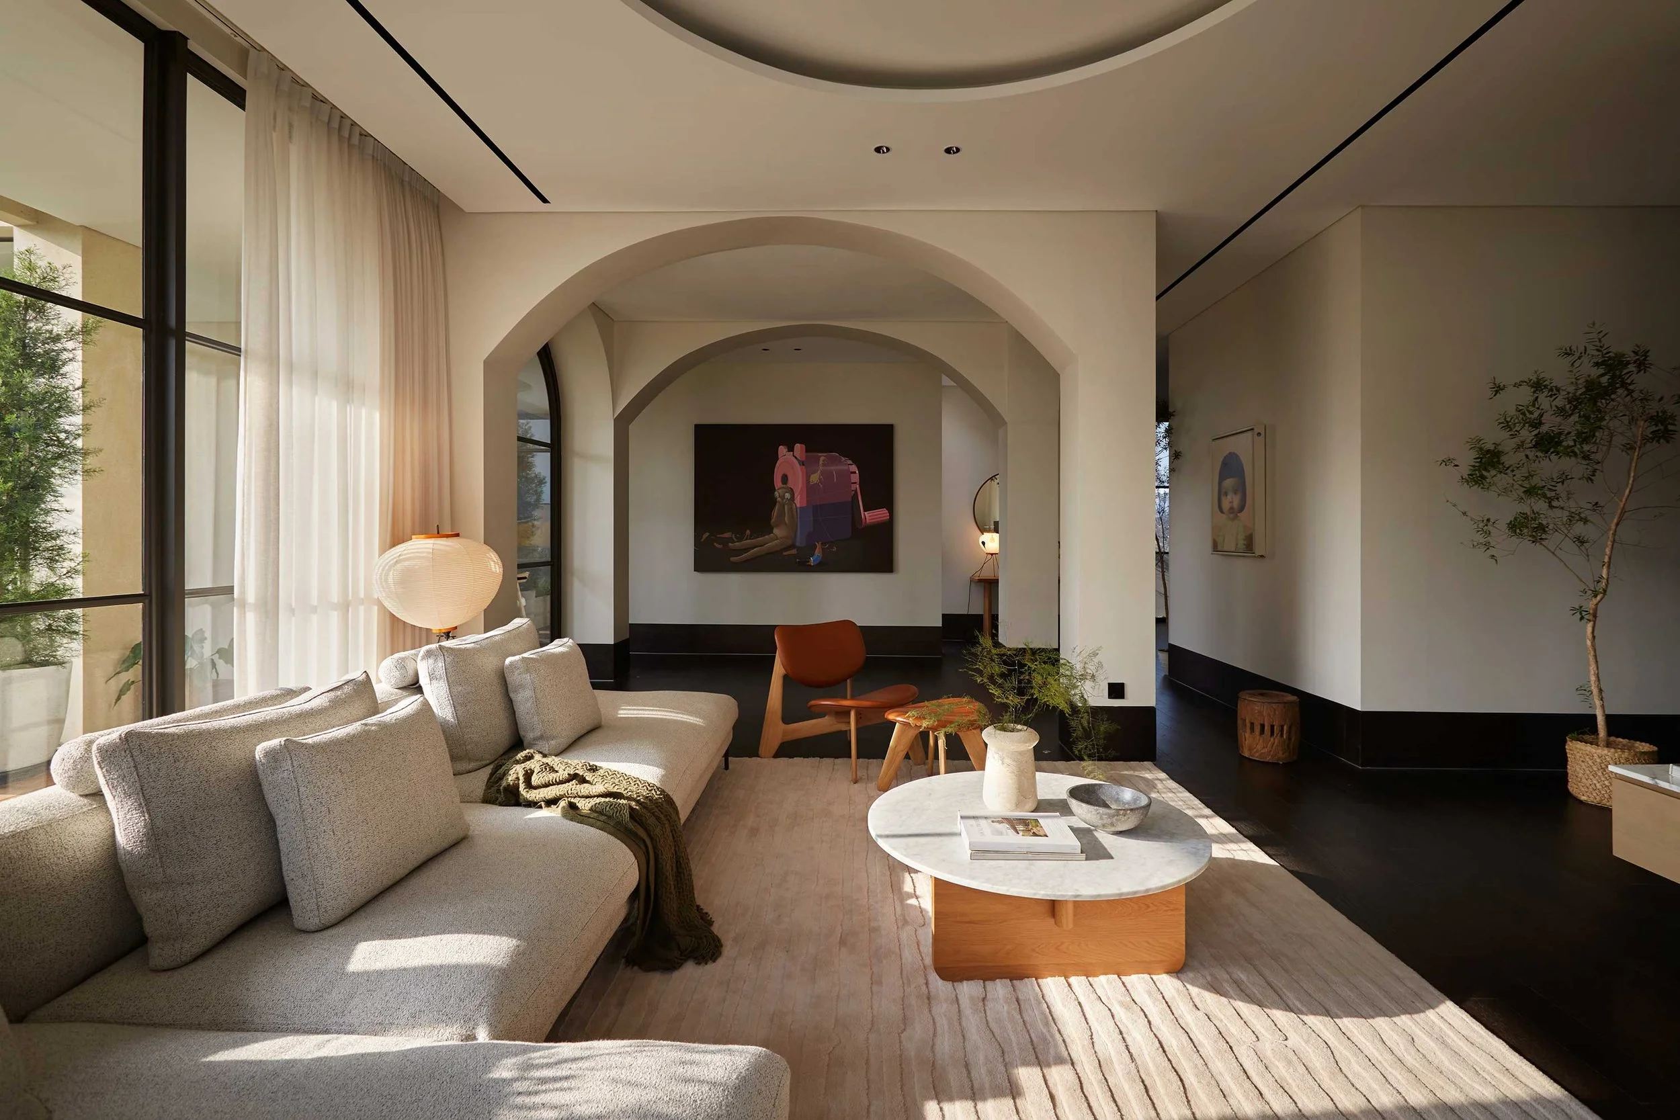
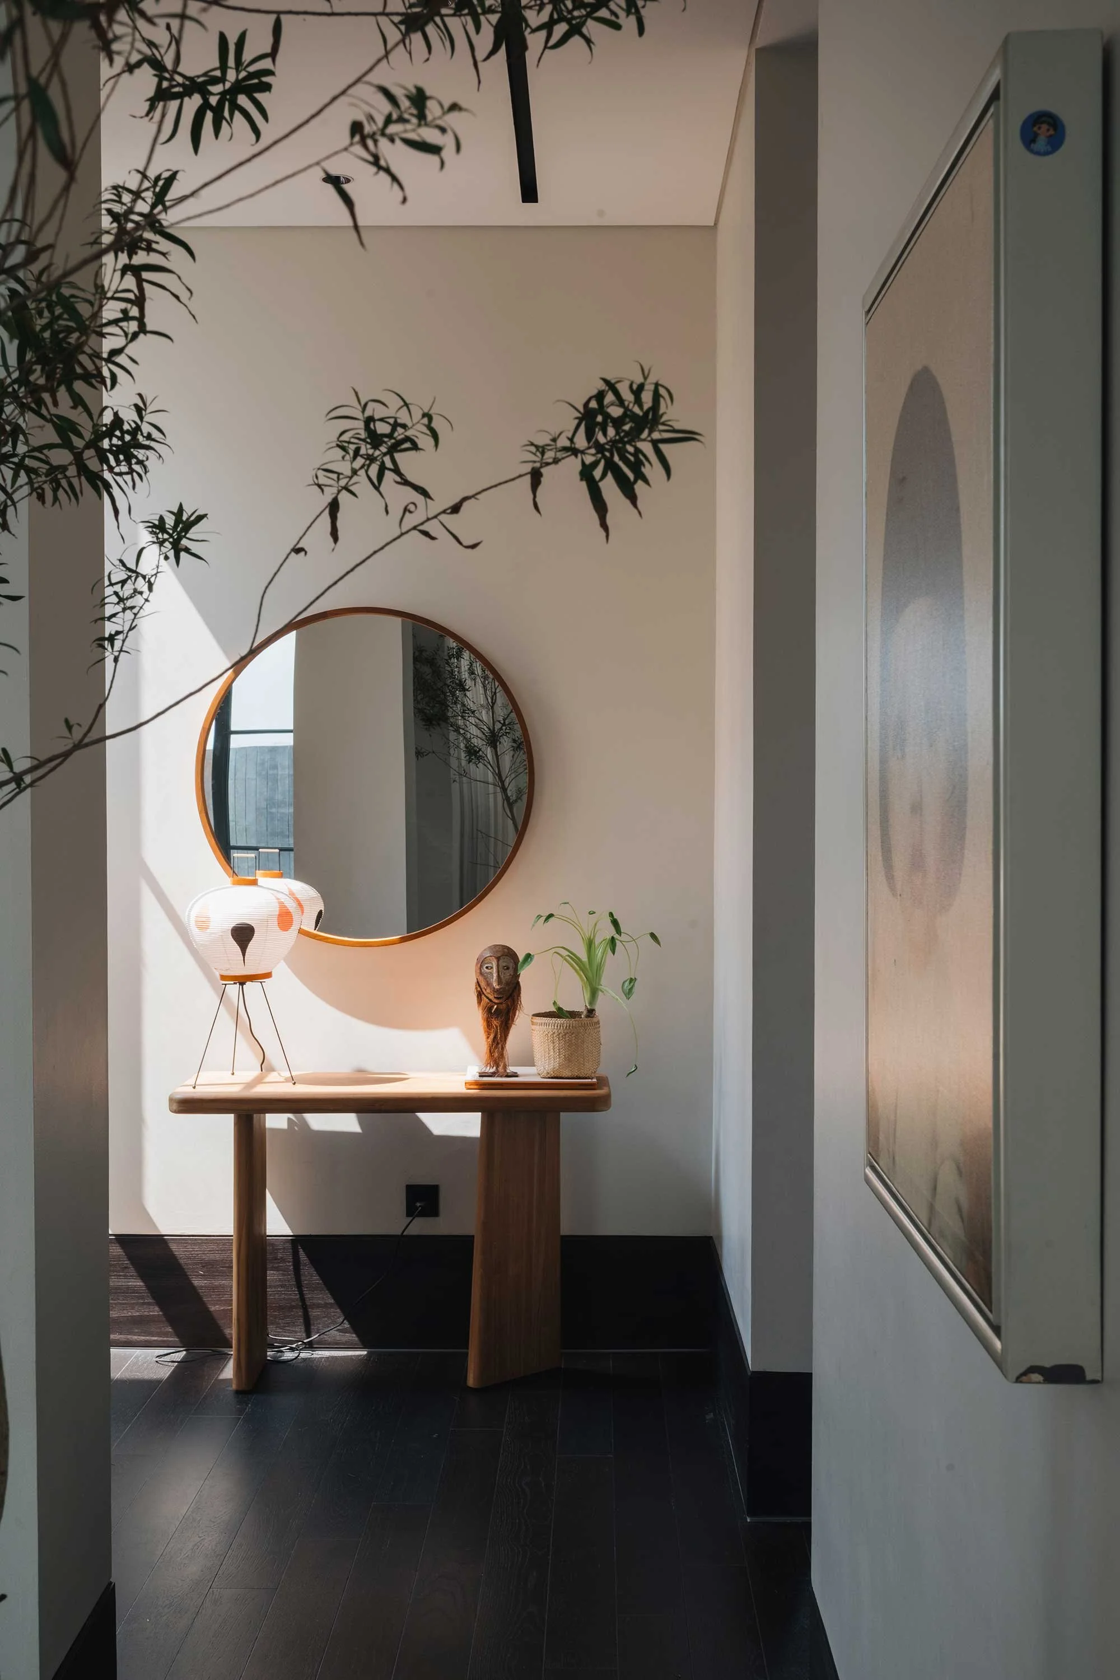
Art is distributed gradually as one moves through the rooms, each piece considered in scale and placement, yet deliberately positioned to feel slightly unexpected — even ‘out of place’, adds Priharseno. In the living area, Tried for Treason by Samsul Arifin anchors the space, while nearby, a small custom painting of a little girl by Roby Dwi Antono rests within the curve of an arch, modest in size but no less magnetic.
‘I think this house stands as an antithesis to the grand, declarative style that’s popular in Indonesia,’ Priharseno reflects. ‘It’s rare to have a client who asks for less. Less decoration, but more meaning. For us, that was refreshing.’
Text by Raina Alonge
Images courtesy of Adaptasi & Studio MelT
Images courtesy of Adaptasi
Images courtesy of Adaptasi
Images courtesy of Adaptasi
Images courtesy of Adaptasi
Images courtesy of Studio MelT
Images courtesy of Adaptasi
Images courtesy of Adaptasi
Images courtesy of Studio MelT
Images courtesy of Adaptasi
Images courtesy of Adaptasi
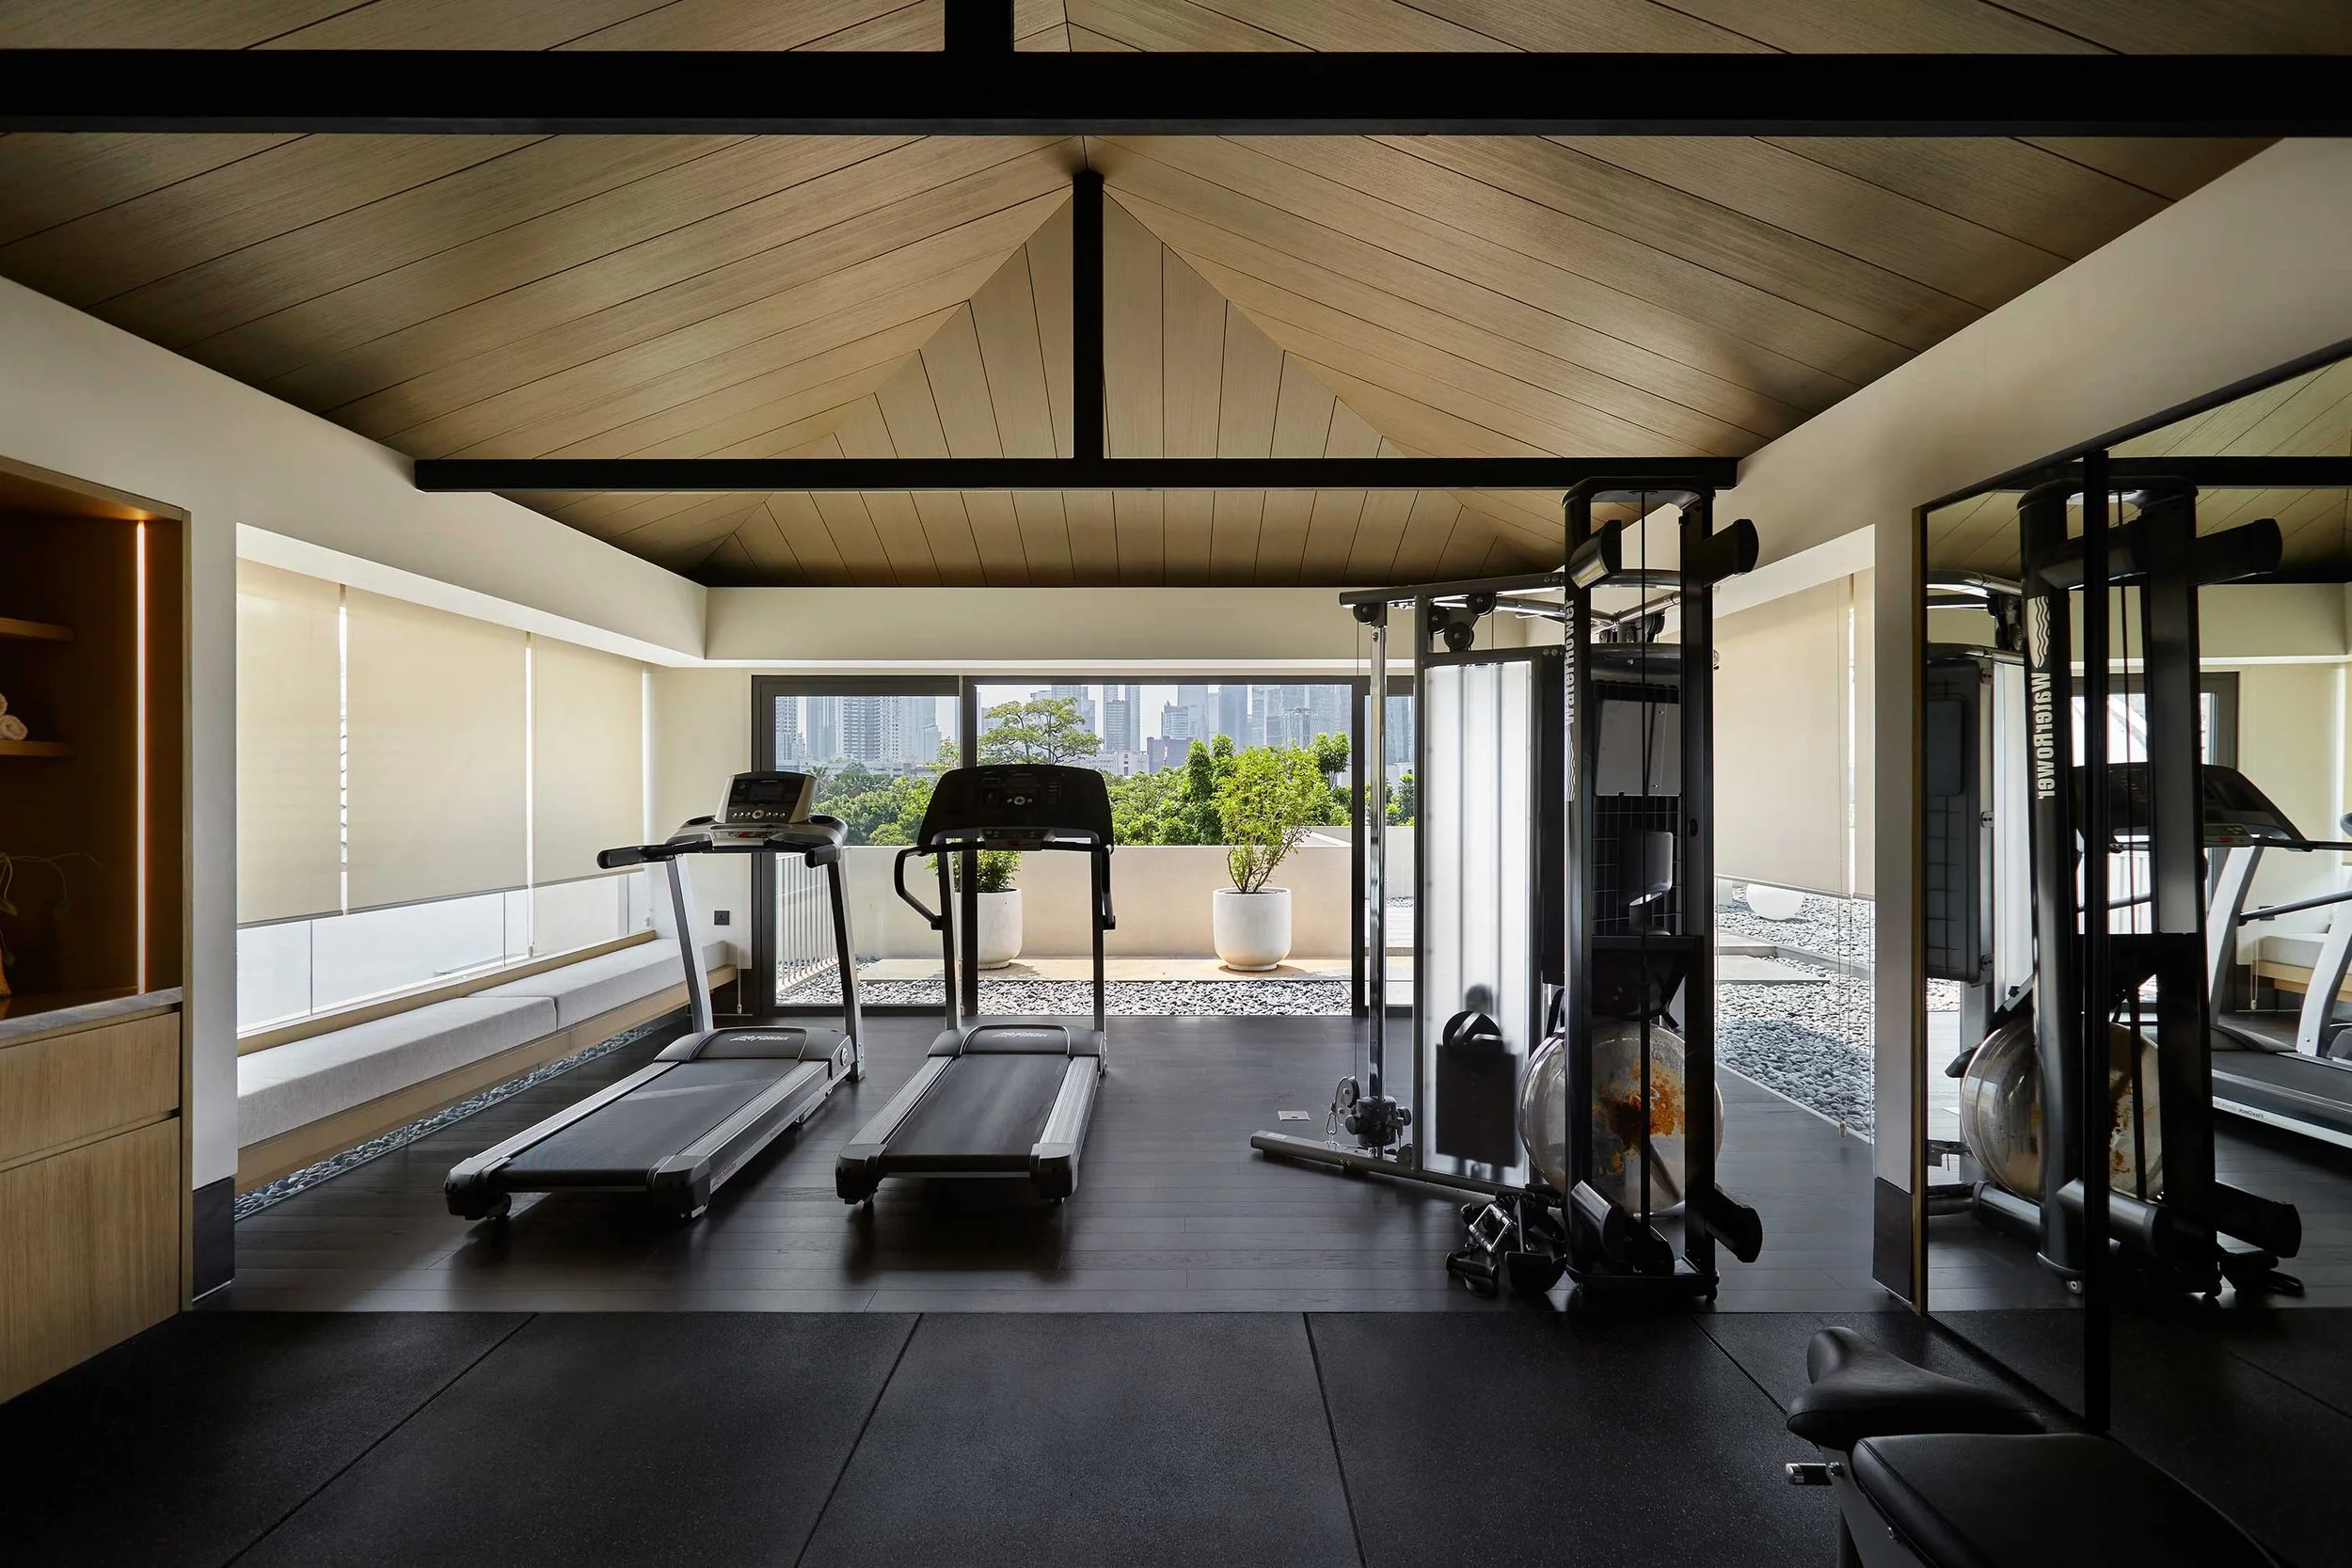
Images courtesy of Studio MelT
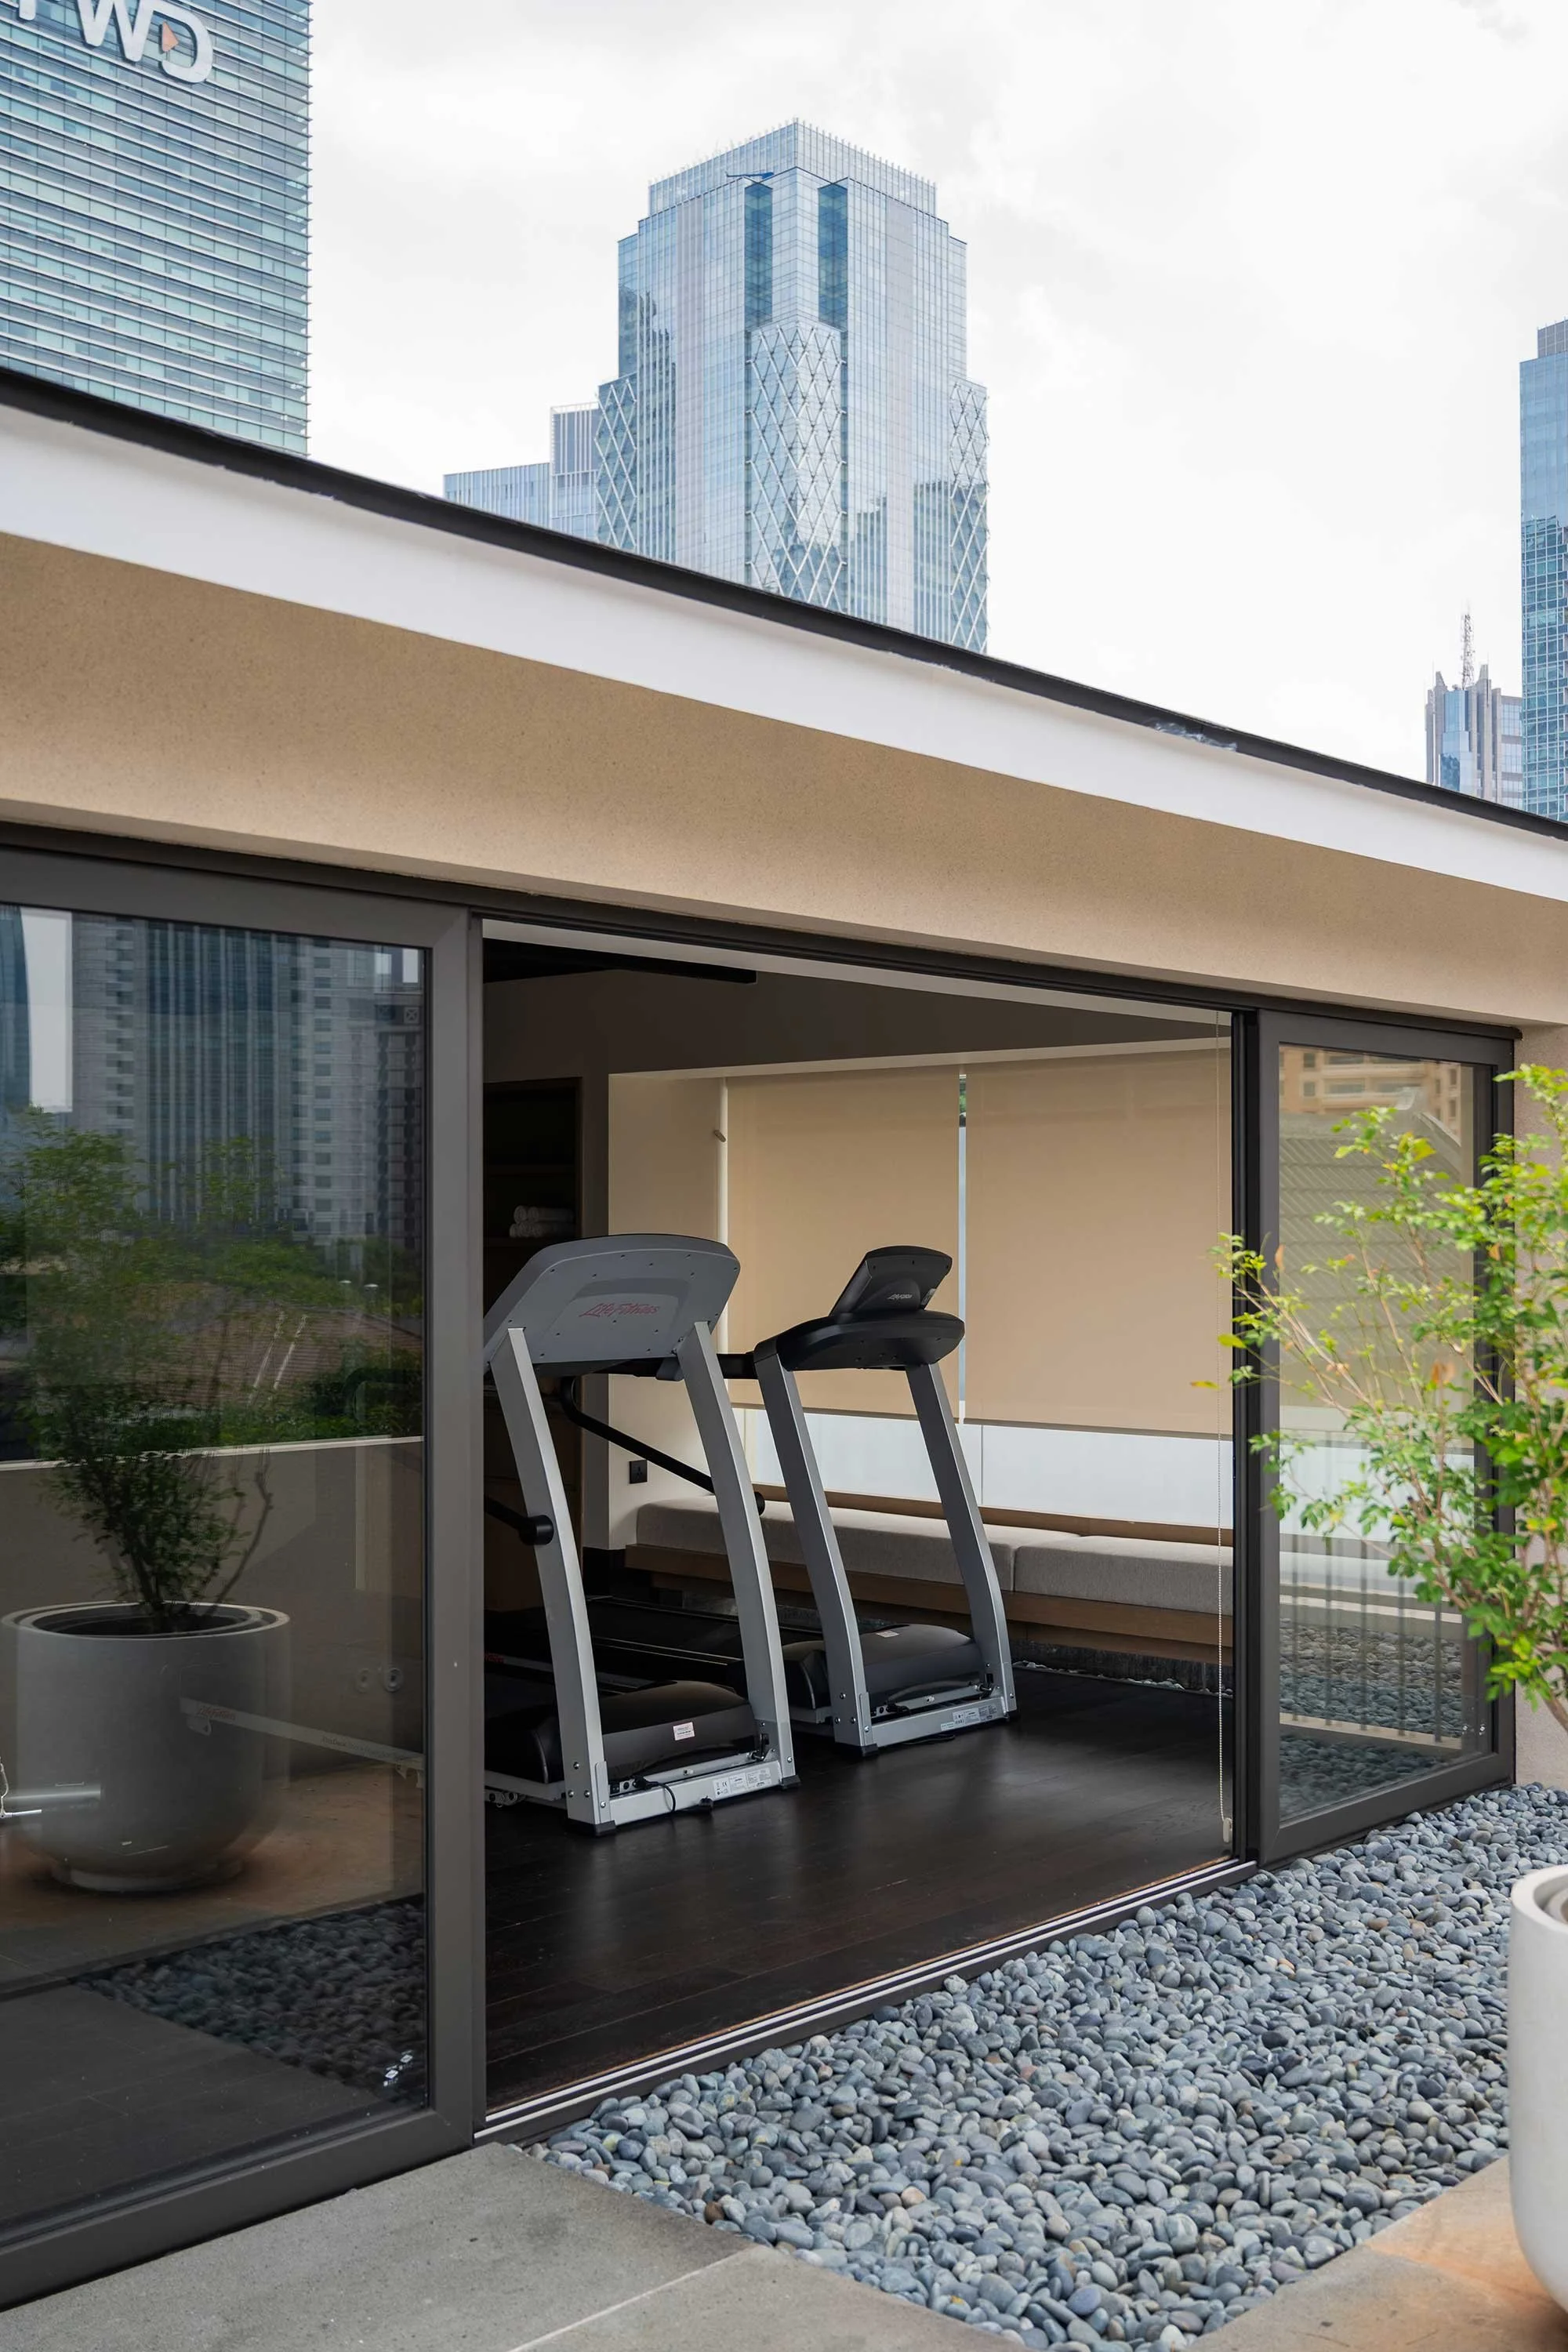
Images courtesy of Adaptasi
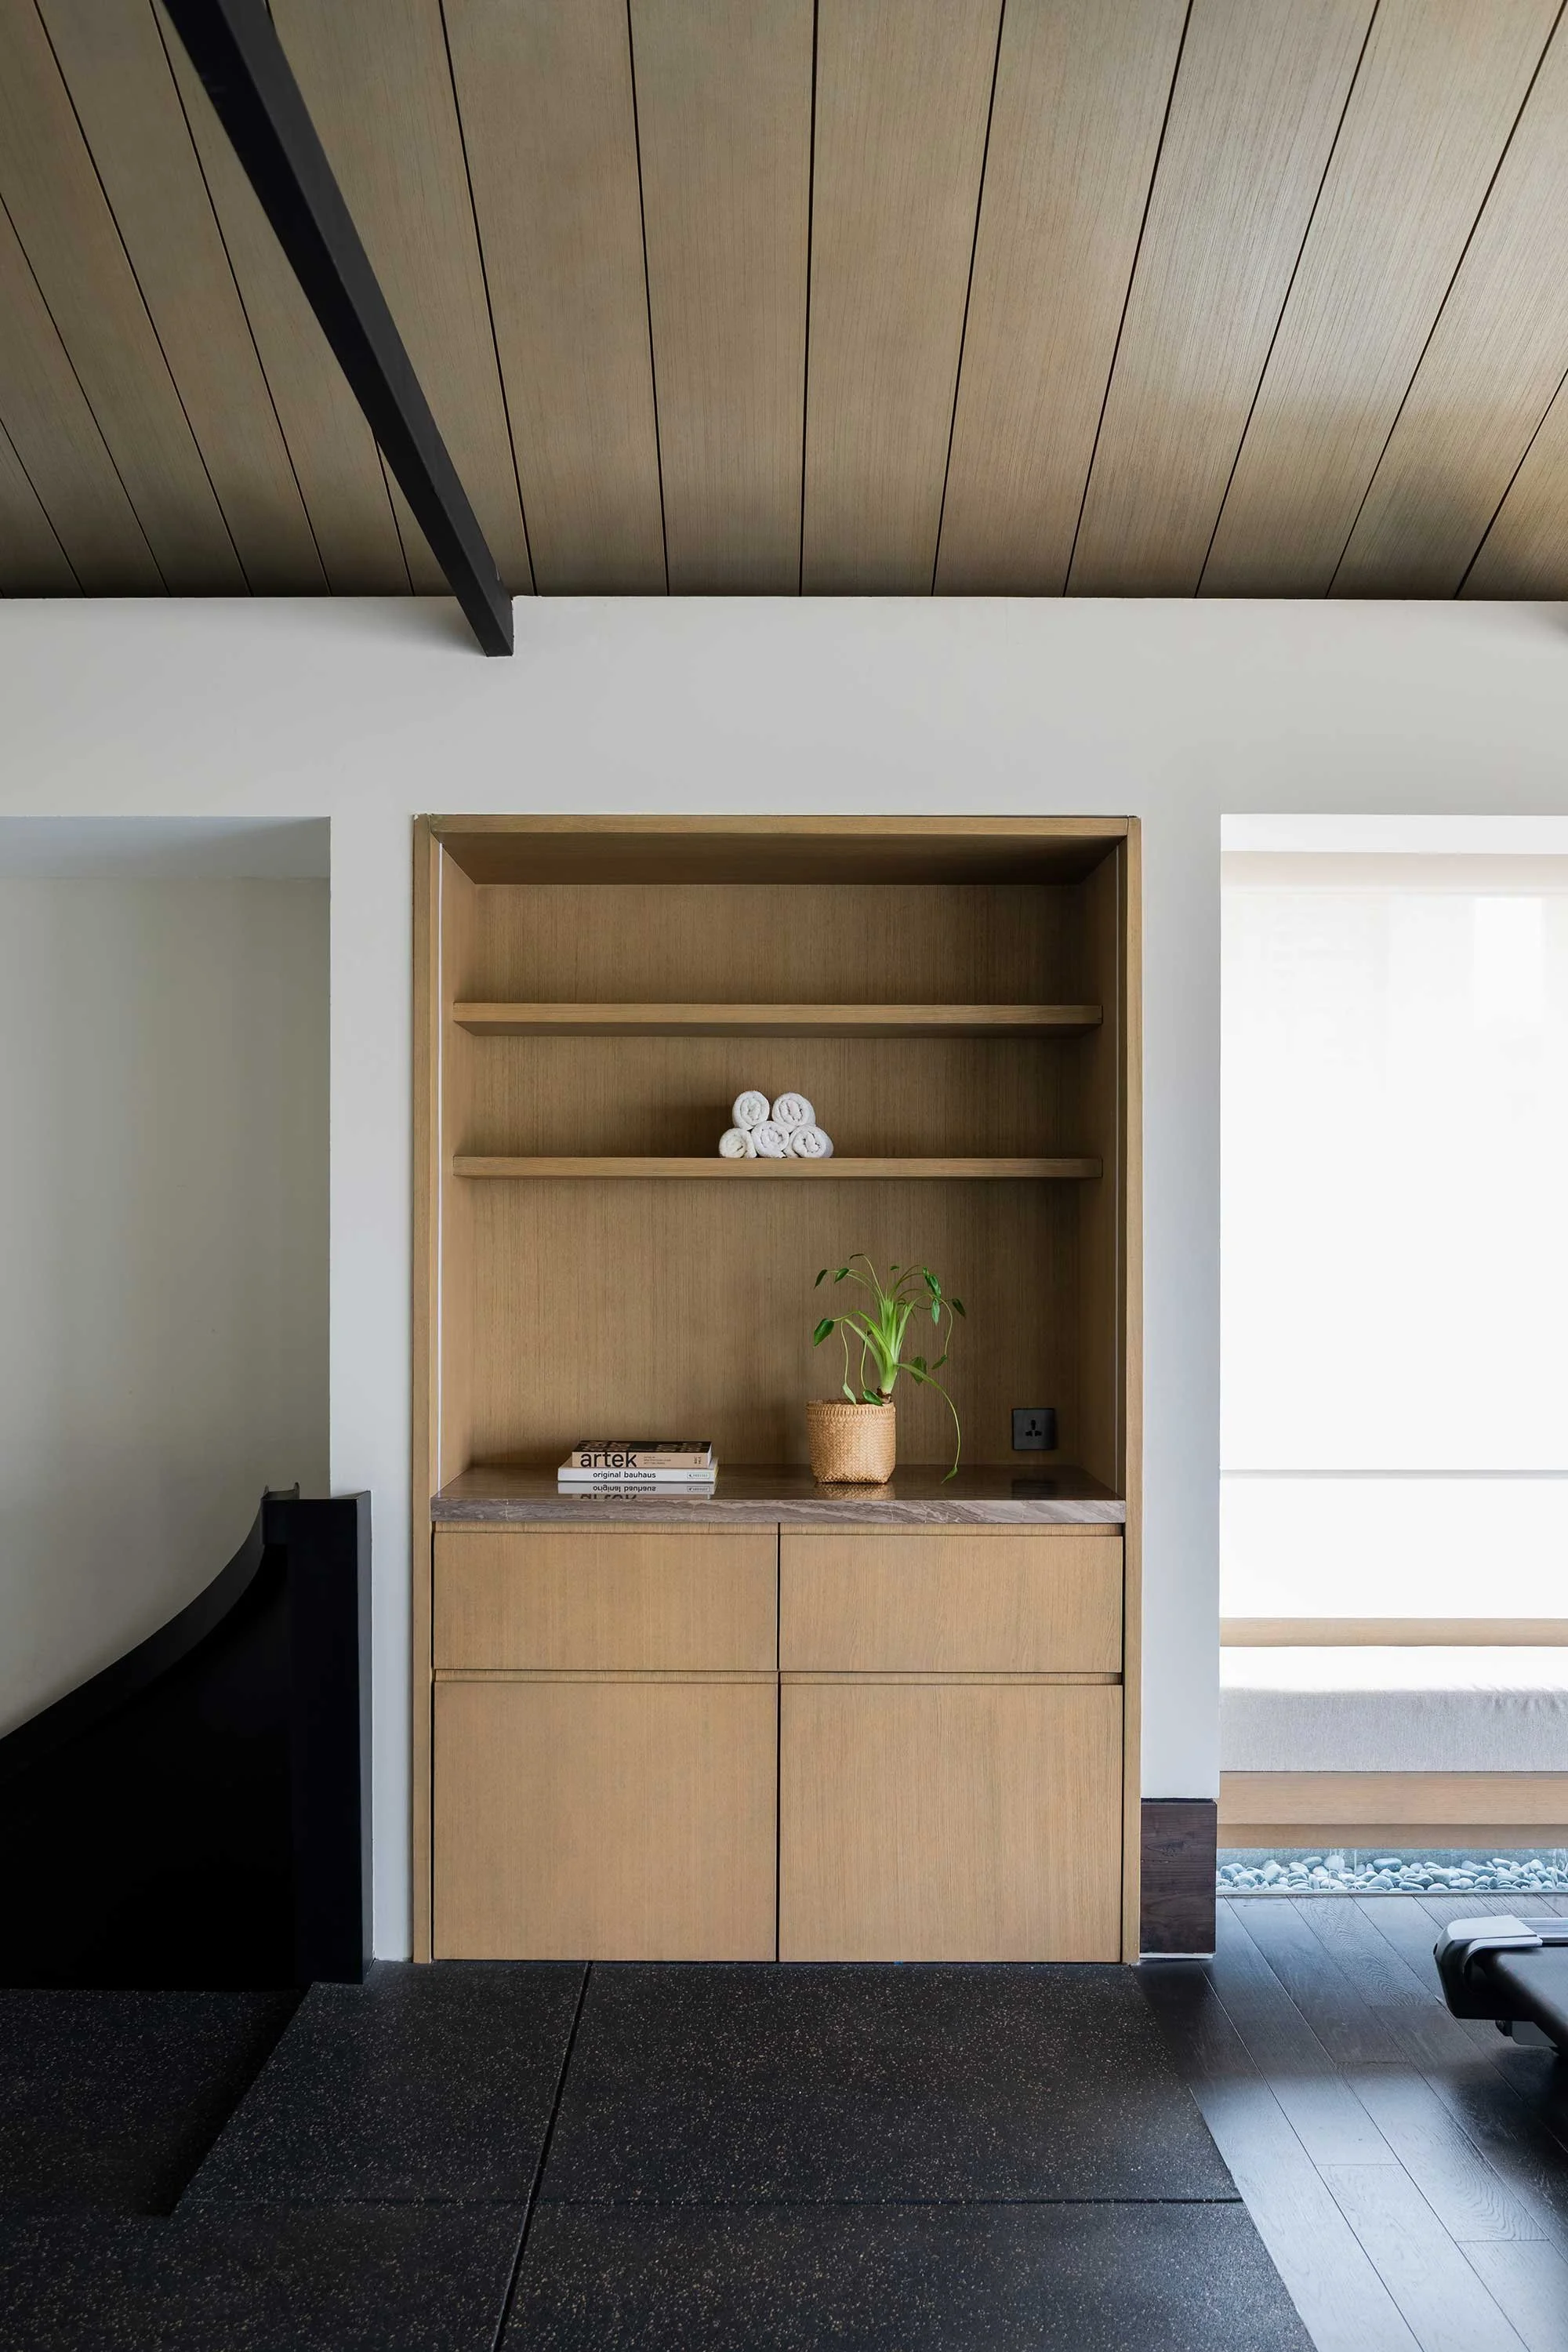
Images courtesy of Studio MelT
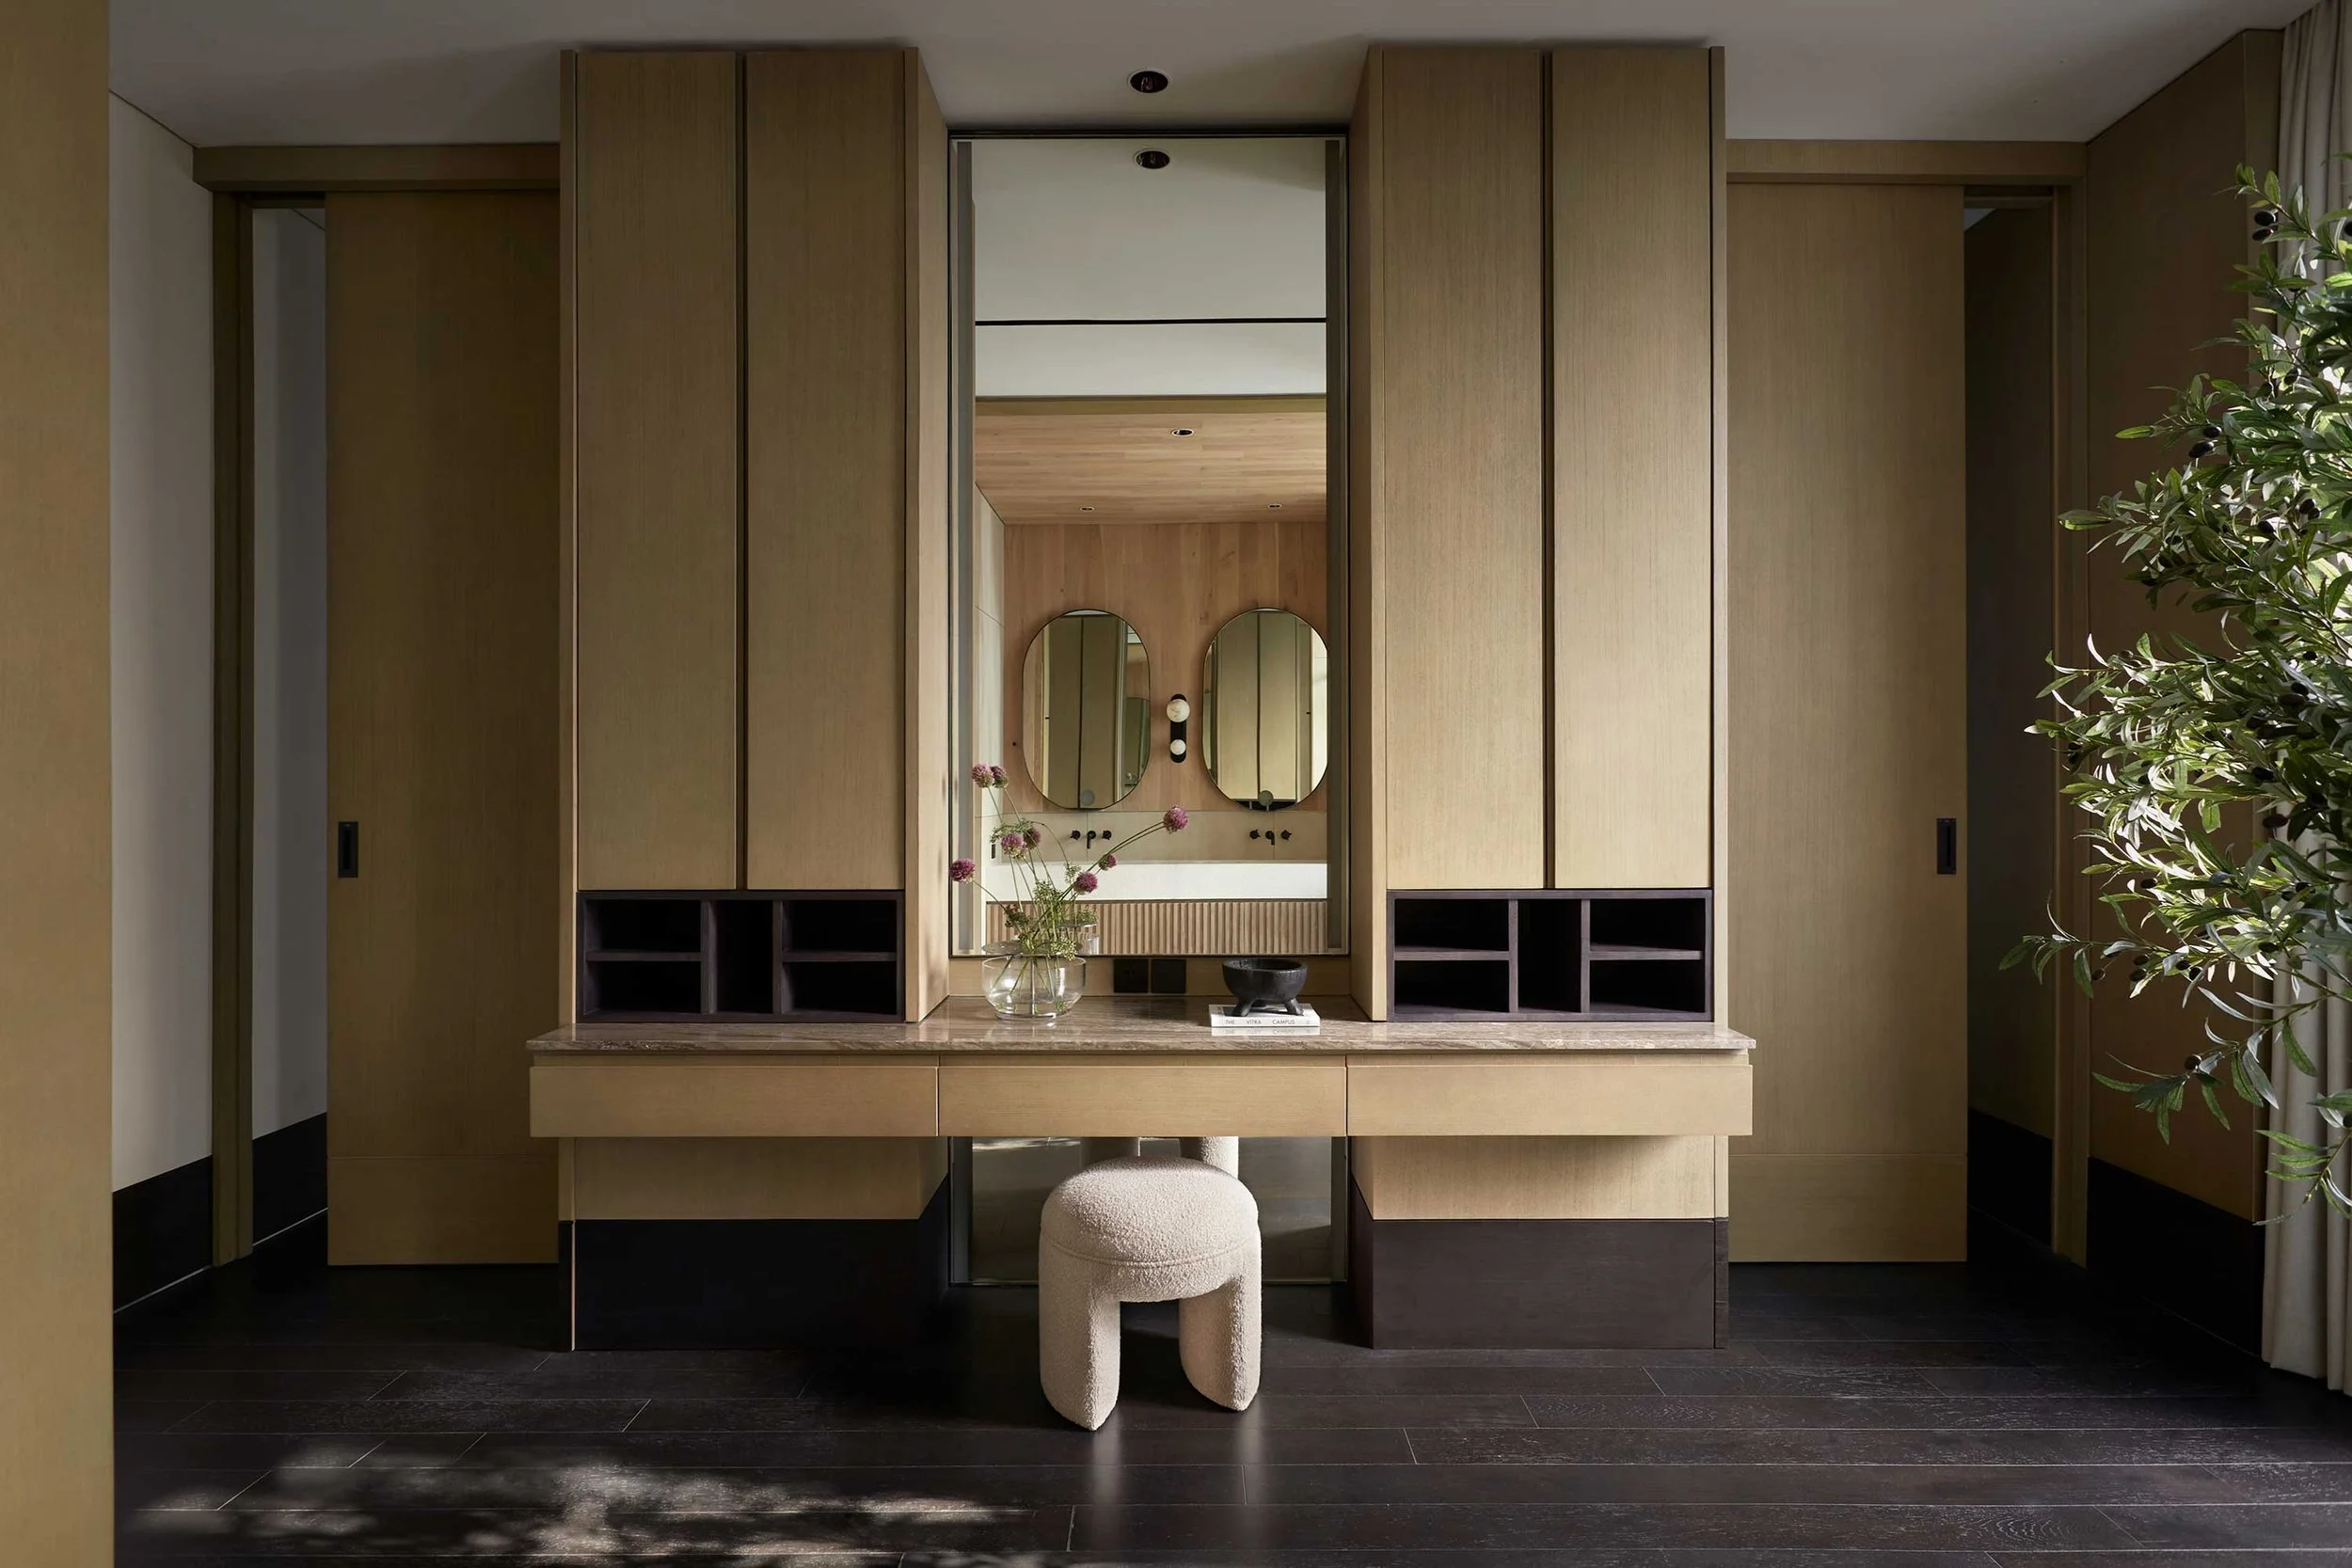
Images courtesy of Studio MelT
Images courtesy of Studio MelT