
Alanna Sapwell-Stone’s Esmay Has Been Looking for a Building Like This One
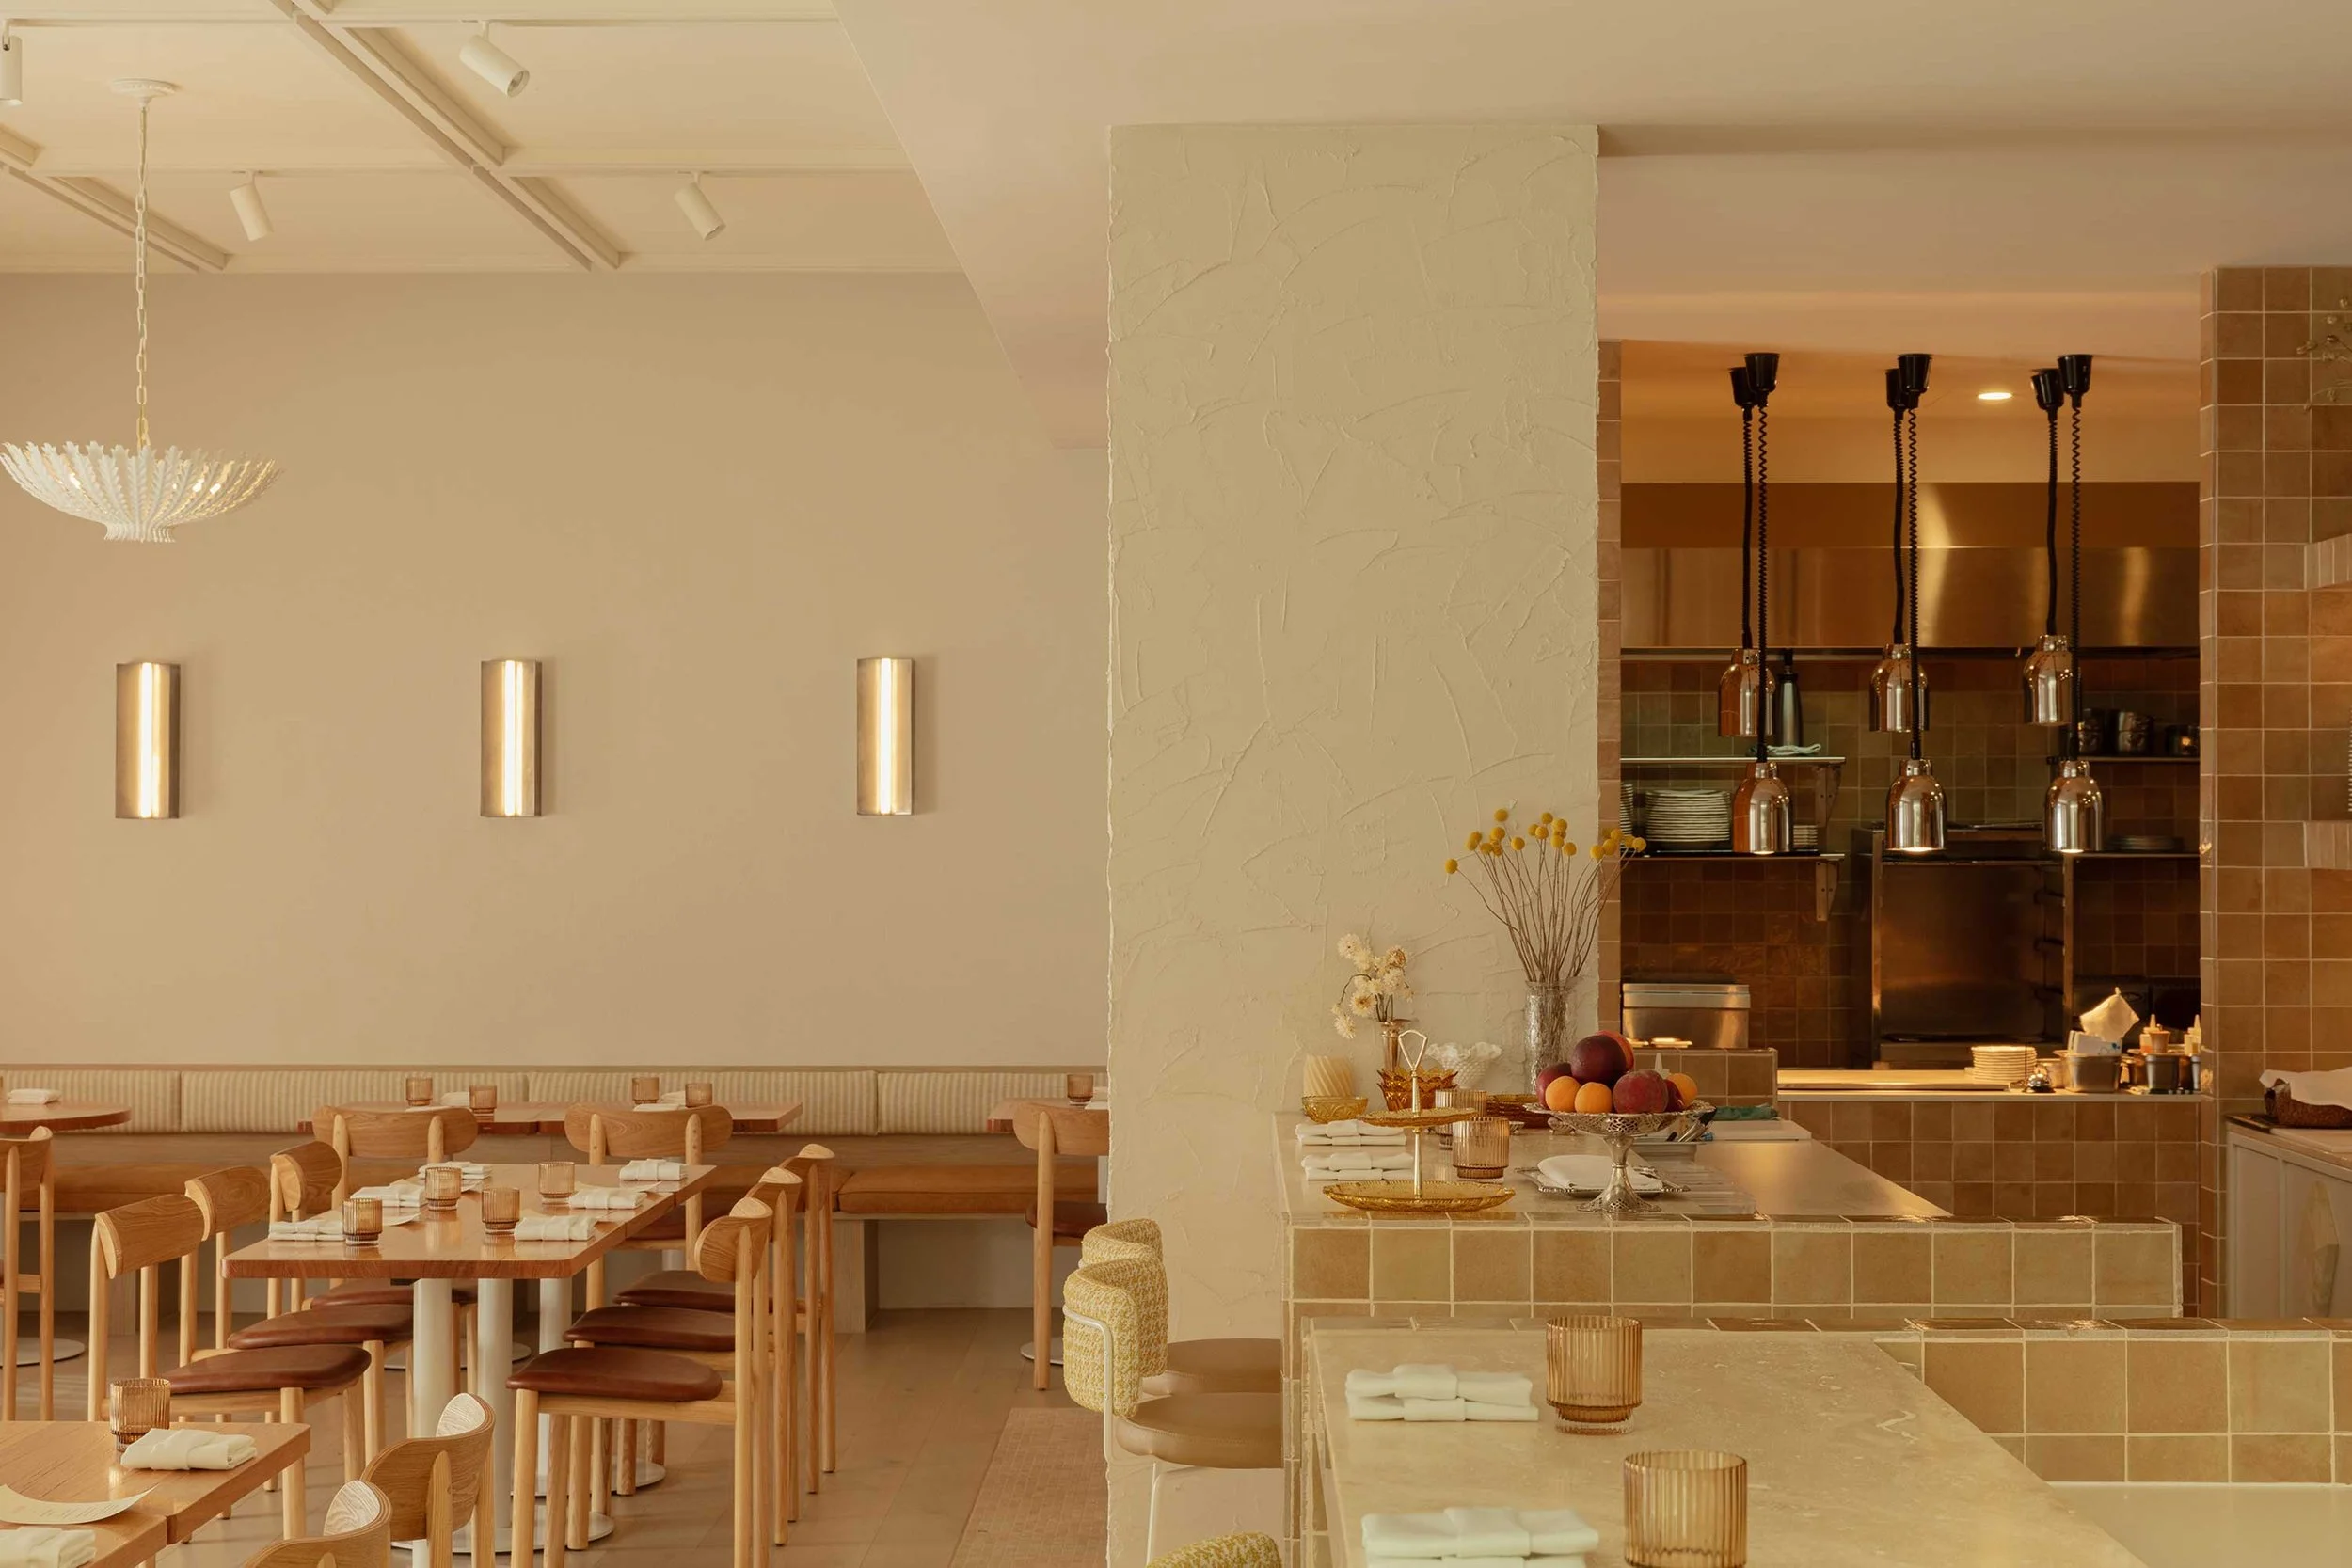
From pop-up beginnings to a sold Adelaide home base, Esmay sits comfortably within a heritage-listed former hotel. The design by Eda Interiors honours the existing Victorian character and charm while balancing them with a feminine restraint, allowing the food and drink offering to lead
Set within the former Hackney Hotel — a heritage-listed building in Adelaide dating to 1883 — Esmay has taken hold of its permanent home in a considered act of reinvention. Imagined and run by acclaimed chef Alanna Sapwell-Stone, the restaurant began as a three-month waterfront pop-up in Noosa during the pandemic, connected directly to her own farm. Since then it has travelled to small towns and capital cities, and now, on the ground floor of a newly redeveloped hotel and apartment complex, its nomadic life has settled. Here, Eda Interiors has created an immersive and sensory series of spaces drawn from the menu, ensuring the textures and tones complement and further celebrate the menu.
With a strict heritage overlay, the building’s history presented a particular set of conditions. A major redevelopment of the site had introduced new hotel accommodation and residential apartments above, and by the time owners Blanco Horner Hospitality acquired the original hotel structure, much of its interior character had been stripped out. The facade survived. The fireplace survived. Little else did.
Interior designer Emma Aronsten of Eda was engaged at this late stage. ‘The newly introduced architectural framework felt largely unsympathetic to the existing heritage fabric,’ she says. ‘In response, my approach focused on creating a more cohesive relationship between the remaining historic elements and the contemporary interventions.’
Rather than replicating what had been lost, Aronsten introduced a series of gestures referencing the building’s Victorian origins without mimicking them: mouldings, articulated ceiling details, panelling, fluted glass, joinery hardware. ‘The intent was to create a sense of comfort and familiarity that was also reminiscent of “home”,’ she explains, ‘while elevating the experience to align with the refinement of Alanna’s cooking.’ Natural materials — stone, handmade tile, timber, soft textiles — were selected for their capacity to patina over time.
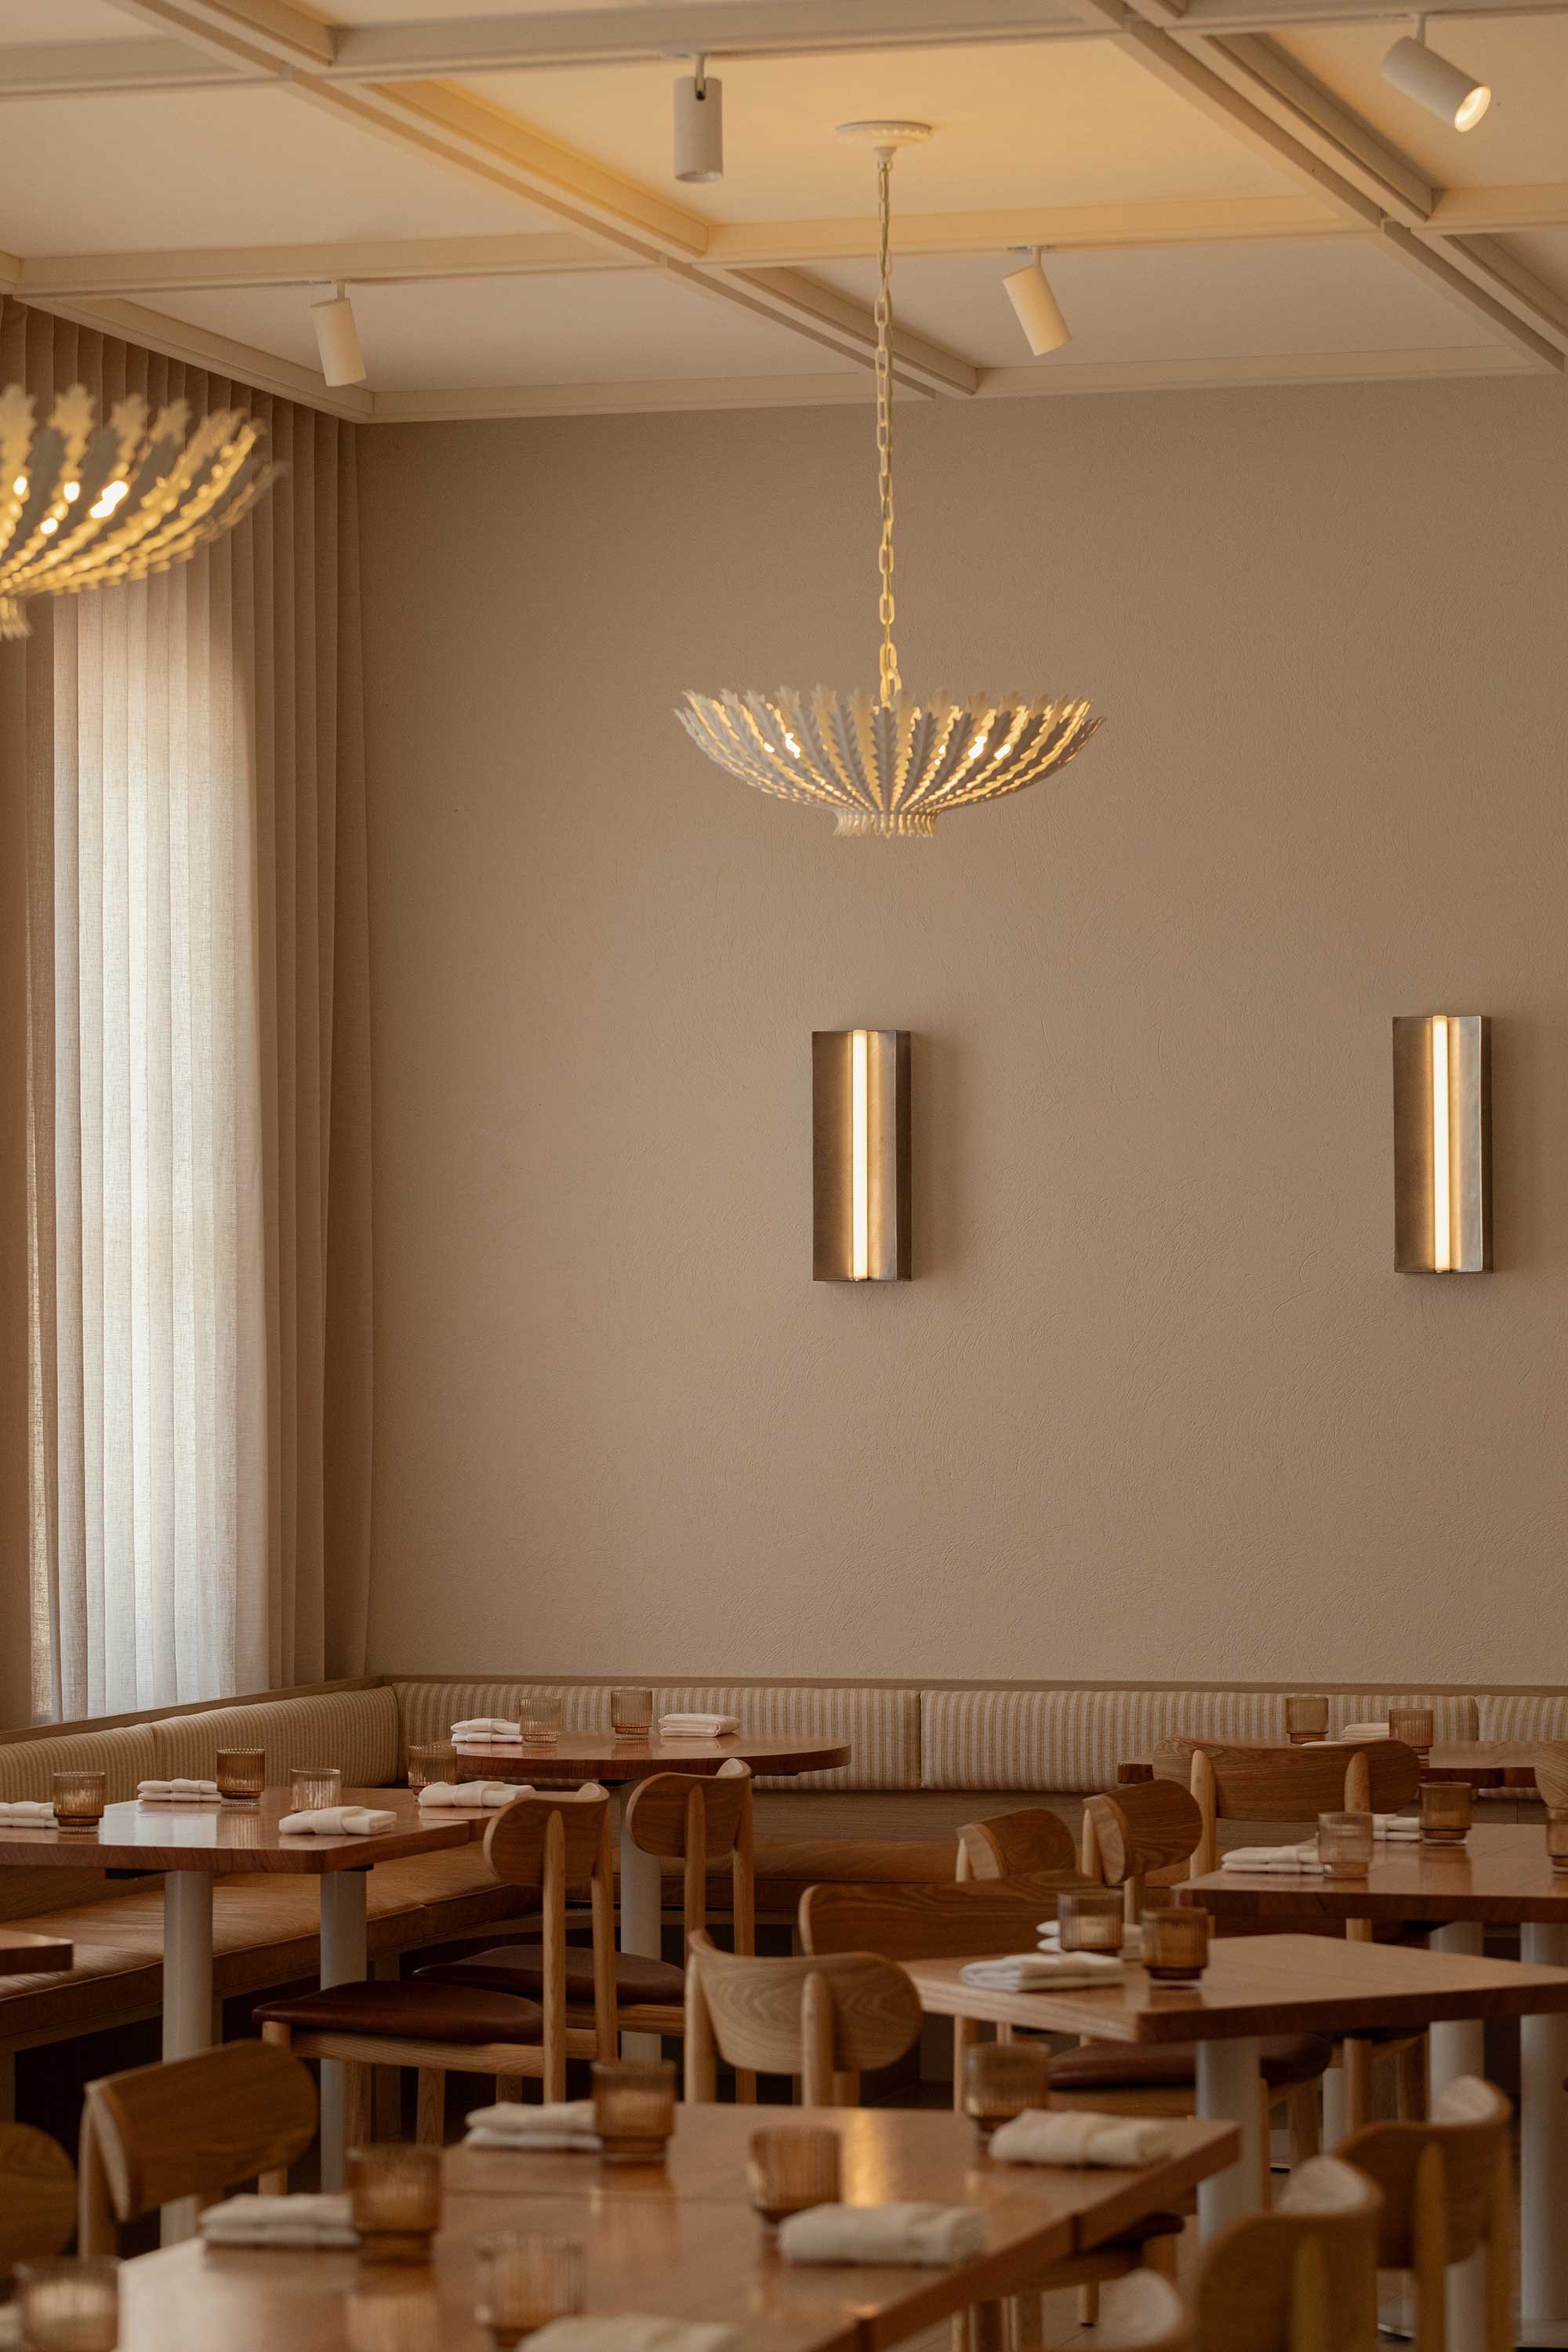
While a new and complementary bar and dining space is under construction on the level above, the 40-seat dining room on the ground level is deliberately pared back, with a soft palette and refined detailing. An open kitchen — with both a hot kitchen and a cold larder integrated into the plan — lets guests dine bar-style, in direct exchange with the chefs. Booth seating and lower tables offer more intimacy and privacy. Acoustic considerations run through both, allowing conversation to remain easy across the room. ‘Alanna maintains a calm, quiet kitchen atmosphere’, which allows the open kitchen to function as a subtle showpiece,’ says Aronsten. The restored working fireplace anchors one end of the room — a hefty, textural point of warmth.
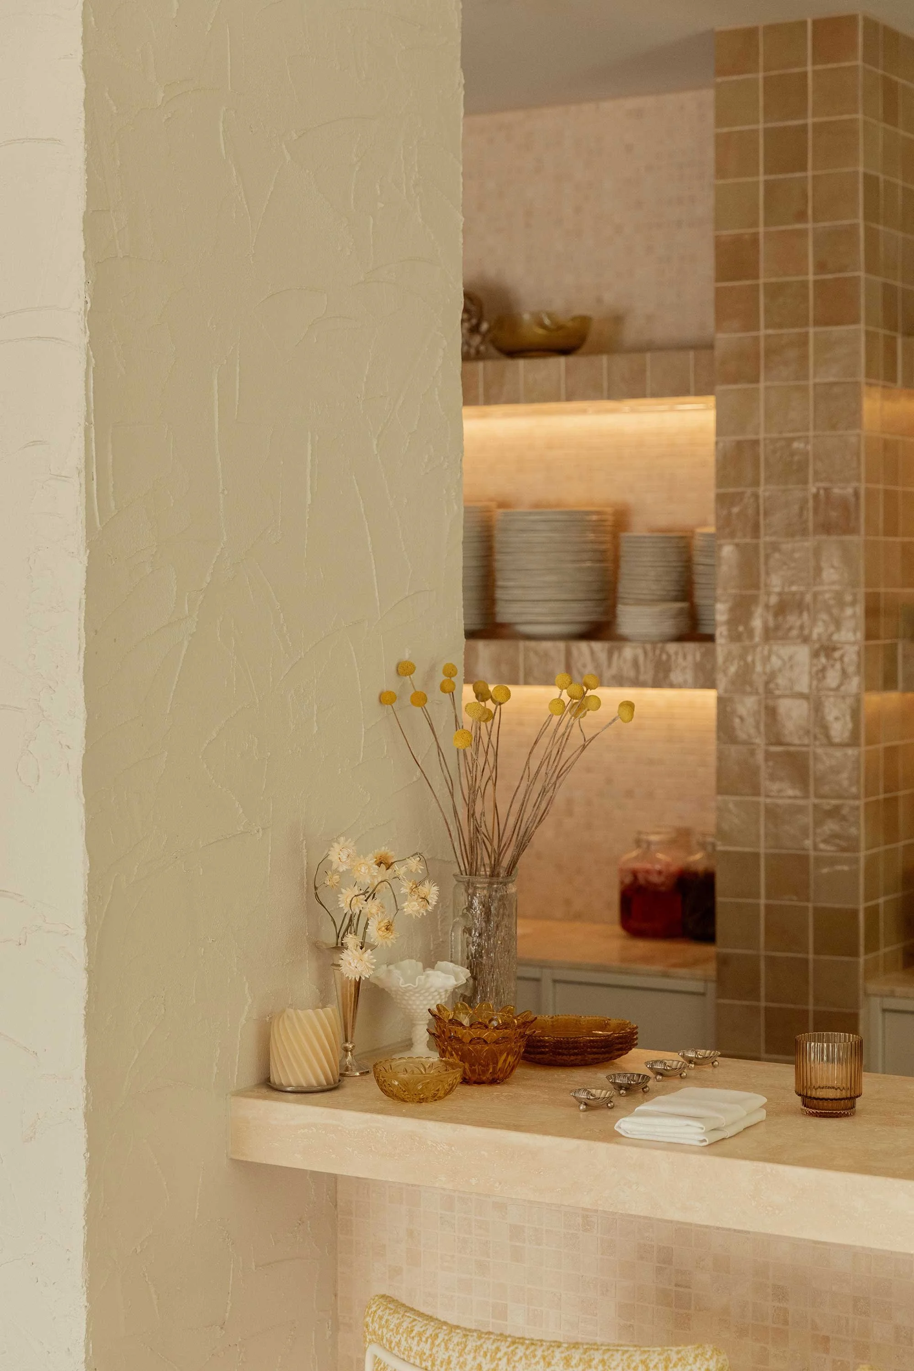
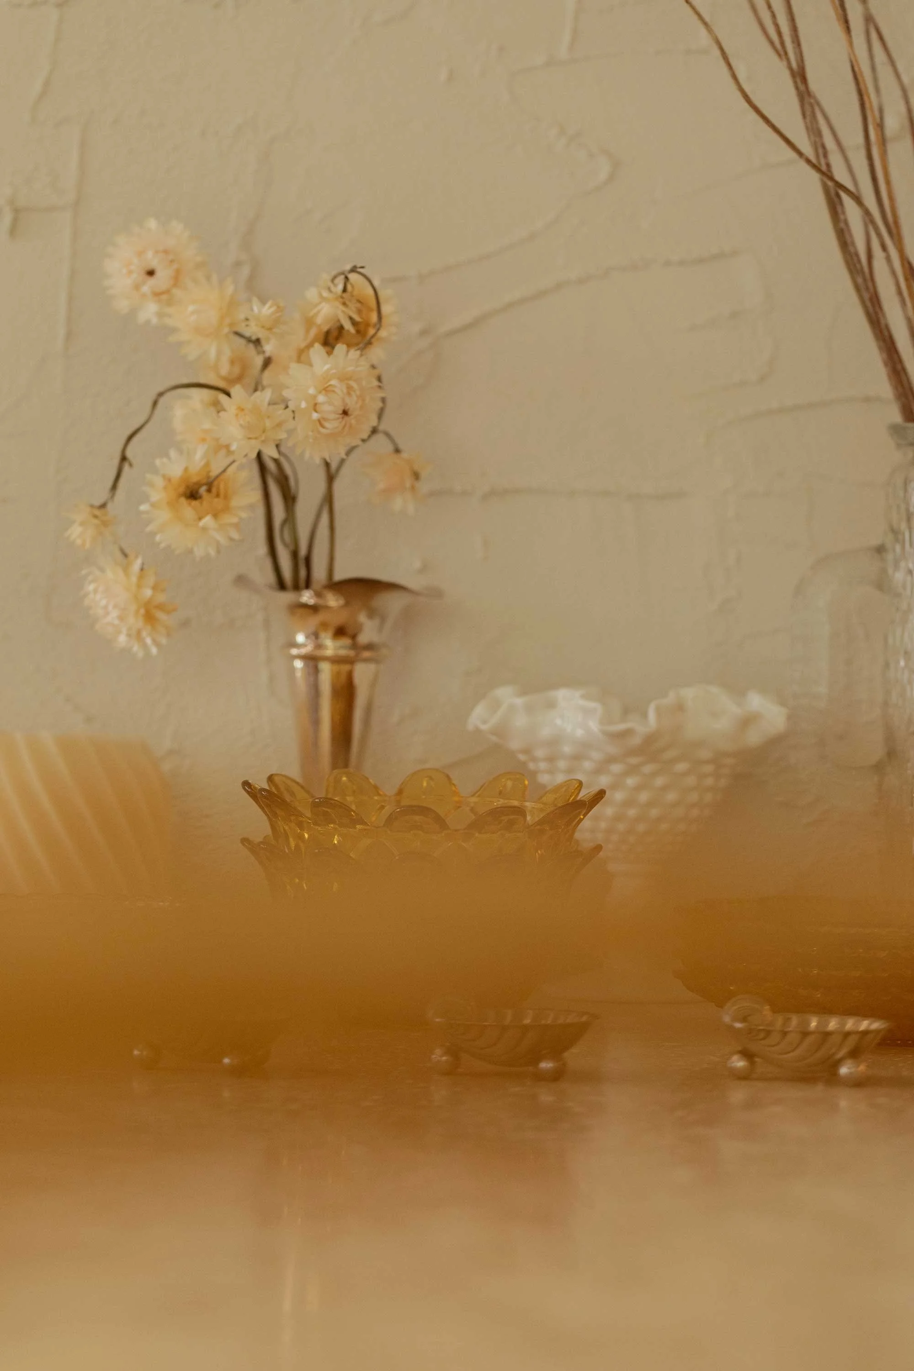
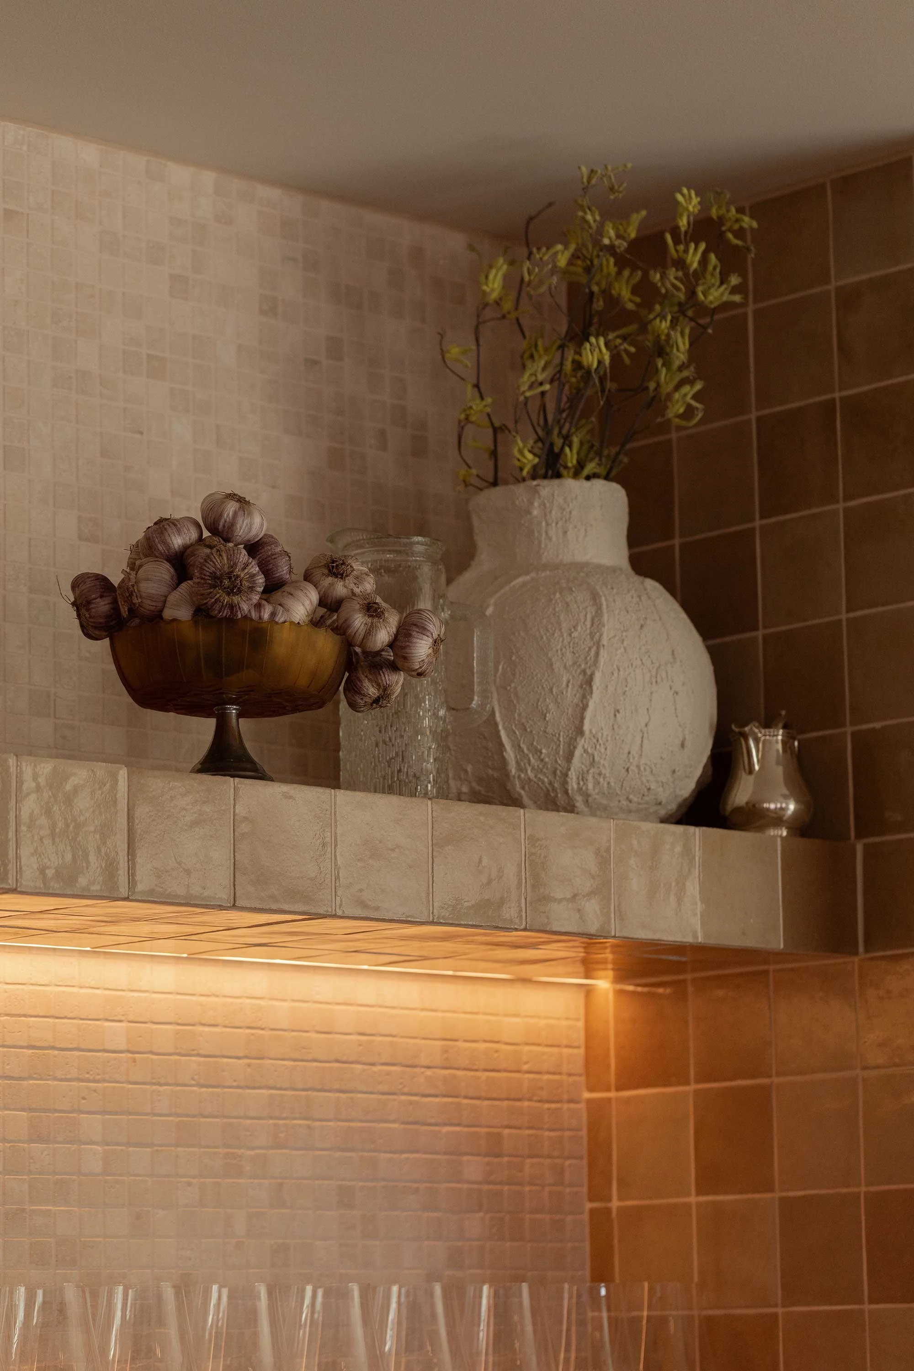
Lighting moves between modern and period references, warm rather than dramatic, highlighting texture and detail. Curated objects, seasonal produce and botanicals are layered throughout the room, shifting with the calendar. ‘The styling incorporates produce and botanicals that evolve over time,’ says Aronsten, ‘along with a collection of objects that add a sense of warmth and comfort, reminiscent of those found in a well-loved family home.’ The tableware and styling lean towards a nostalgia personal to Esmay.
Aronsten described her intent for the space was ‘warm, calm and inviting, encouraging guests to feel at ease while fully engaging with the dining experience.’ At Esmay, that ease is intentionally and carefully pulled together, thread by thread. It is, in the end, exactly what the building has always been waiting to hold.
Text by Bronwyn Marshall
Images by Jonathan VDK