The Singapore Penthouse That Traded Stark White for Moody Jazz Bar Vibe
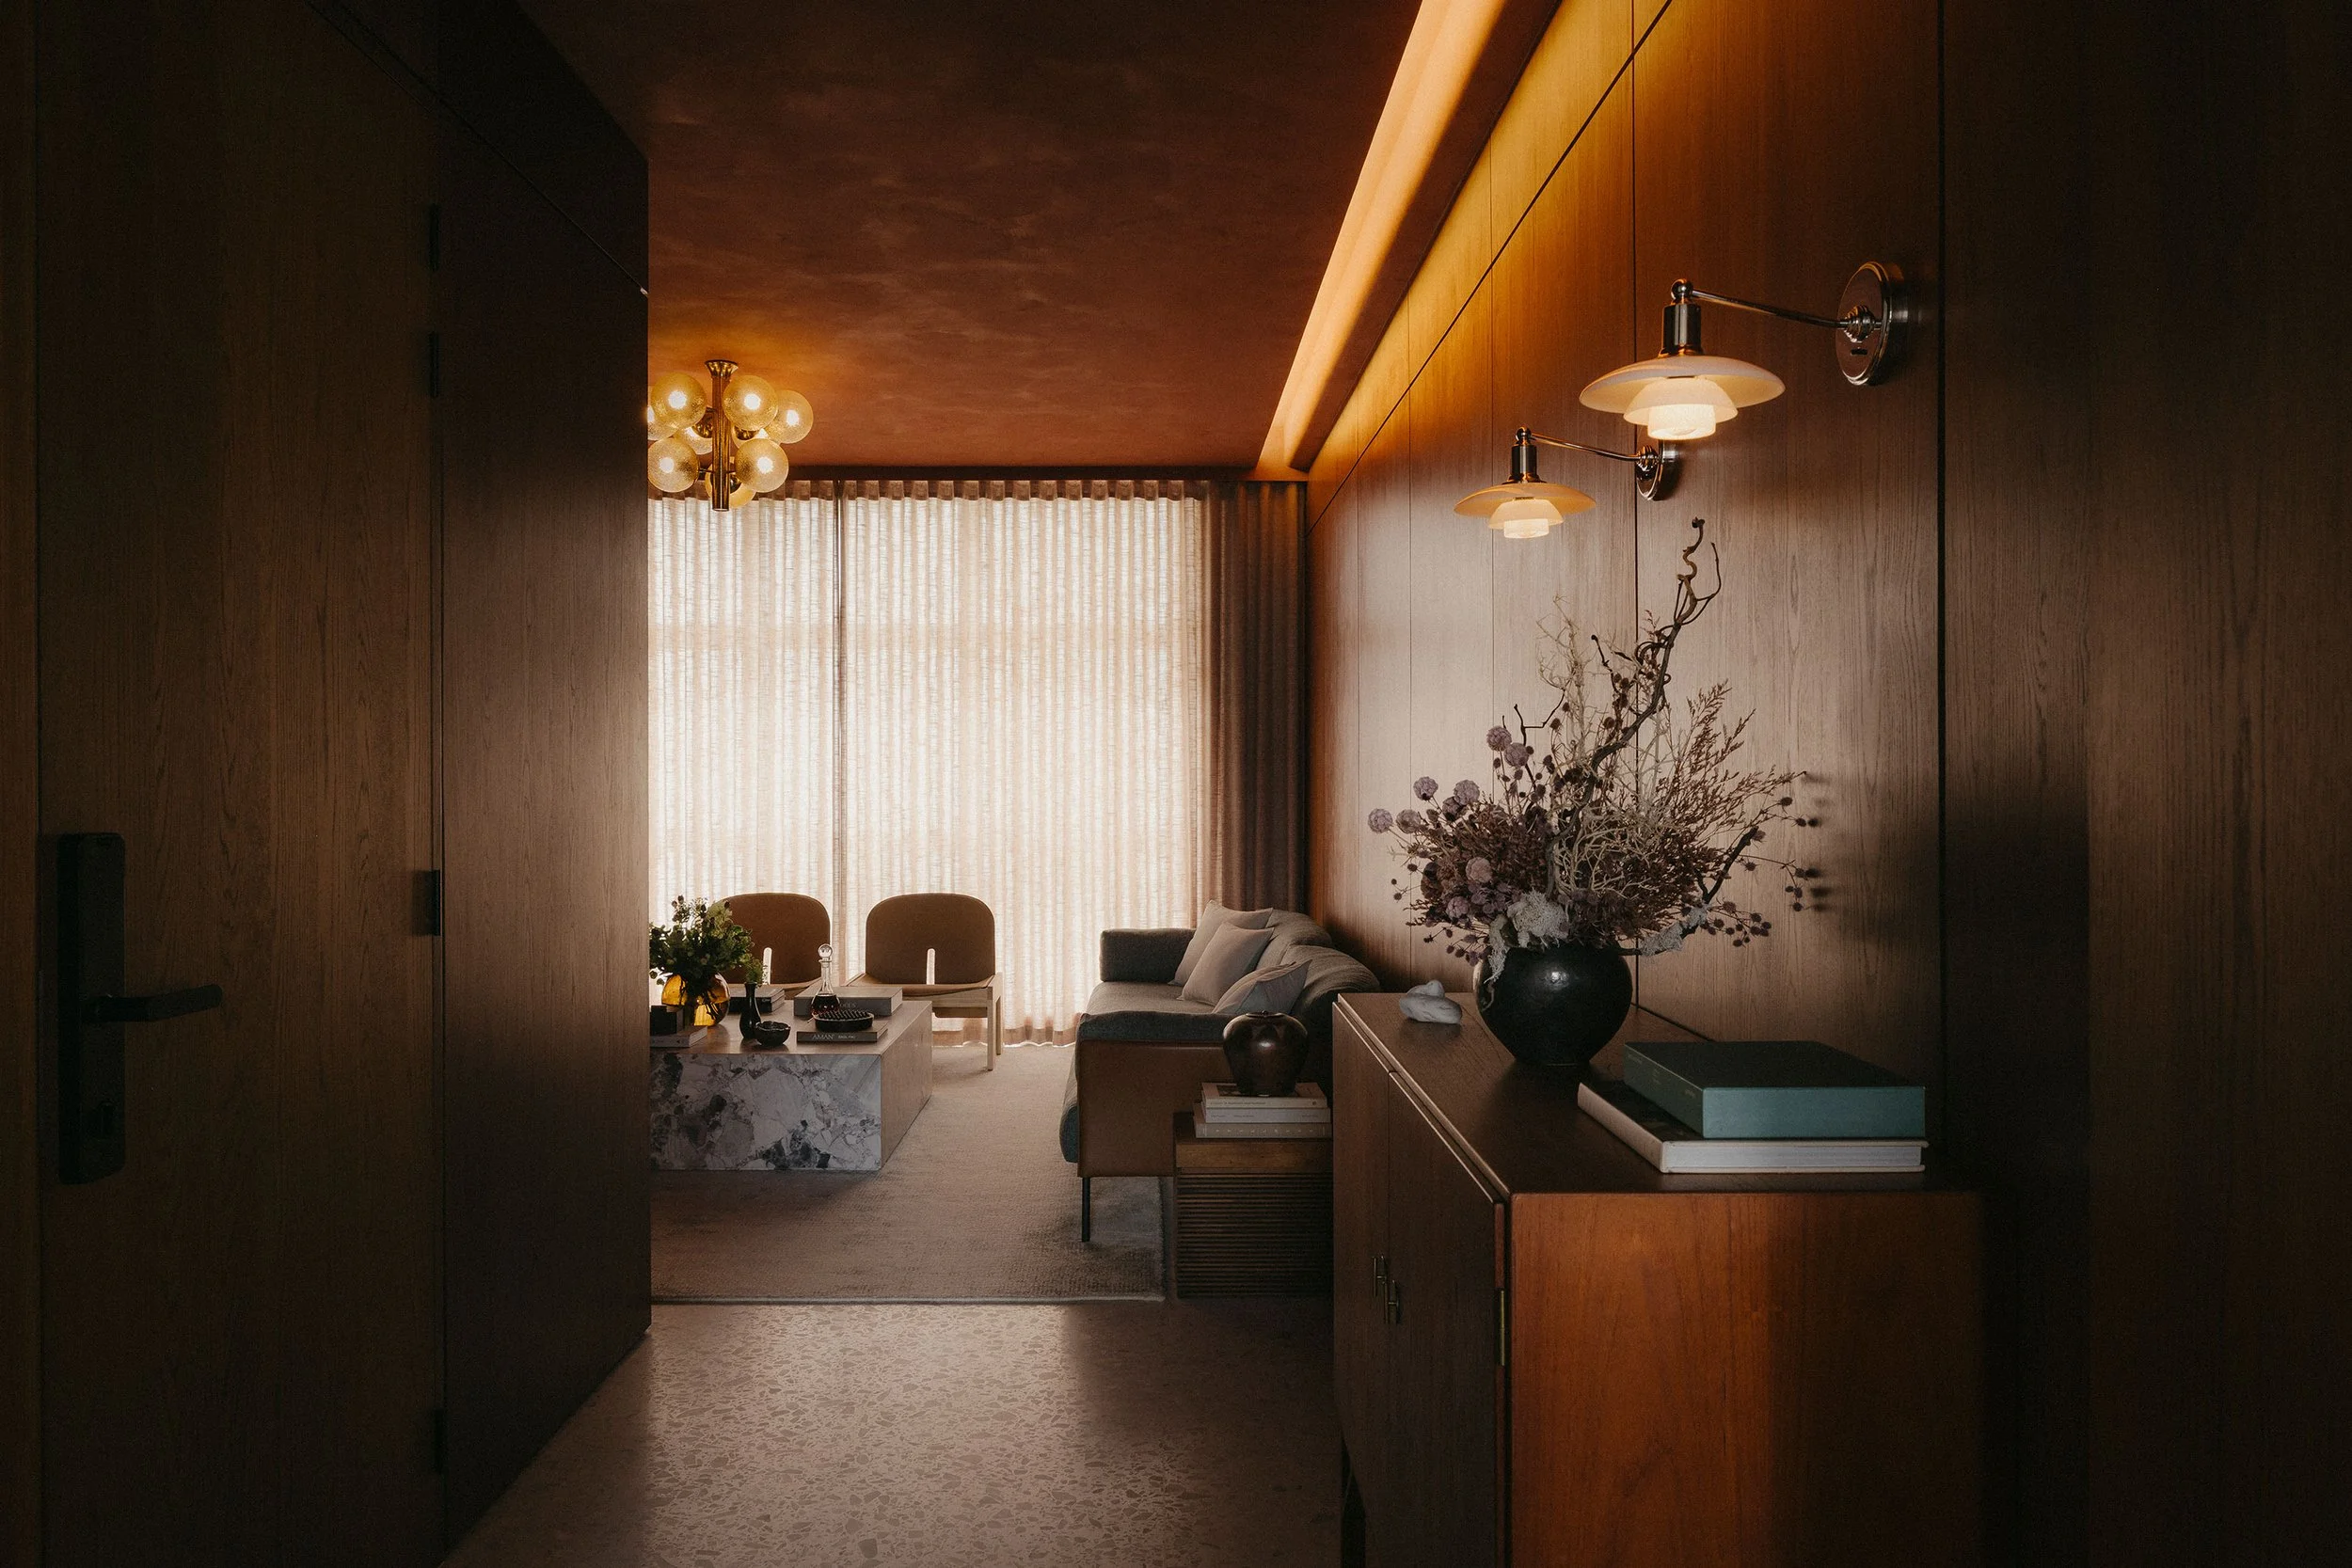
Amy Lim of Pupil Office has reimagined a Tanglin penthouse, transforming what was once a stark gallery-like space into a textured, clever home for a young family.
In the tight-knit world of Singapore design, referrals and recommendations are worth their weight in gold. For Amy Lim, founder of Pupil Office, the commission for this Gardenville penthouse arrived via an organic network of friends and colleagues, interconnected by shared aesthetics. By the time she met the owners — a couple with two young children — the preamble was unnecessary. They already knew the drill: Lim possessed a dry sense of humour, but would undeniably get the job done.
This pre-established trust was vital, and laid the foundation for a project that somehow threaded the needle between moody jazz bar and busy family home. ‘Sometimes the owners would ask, “Is this the best option?” And I’d joke, “I wouldn't have shown it to you otherwise.” And they’d roll with it.’
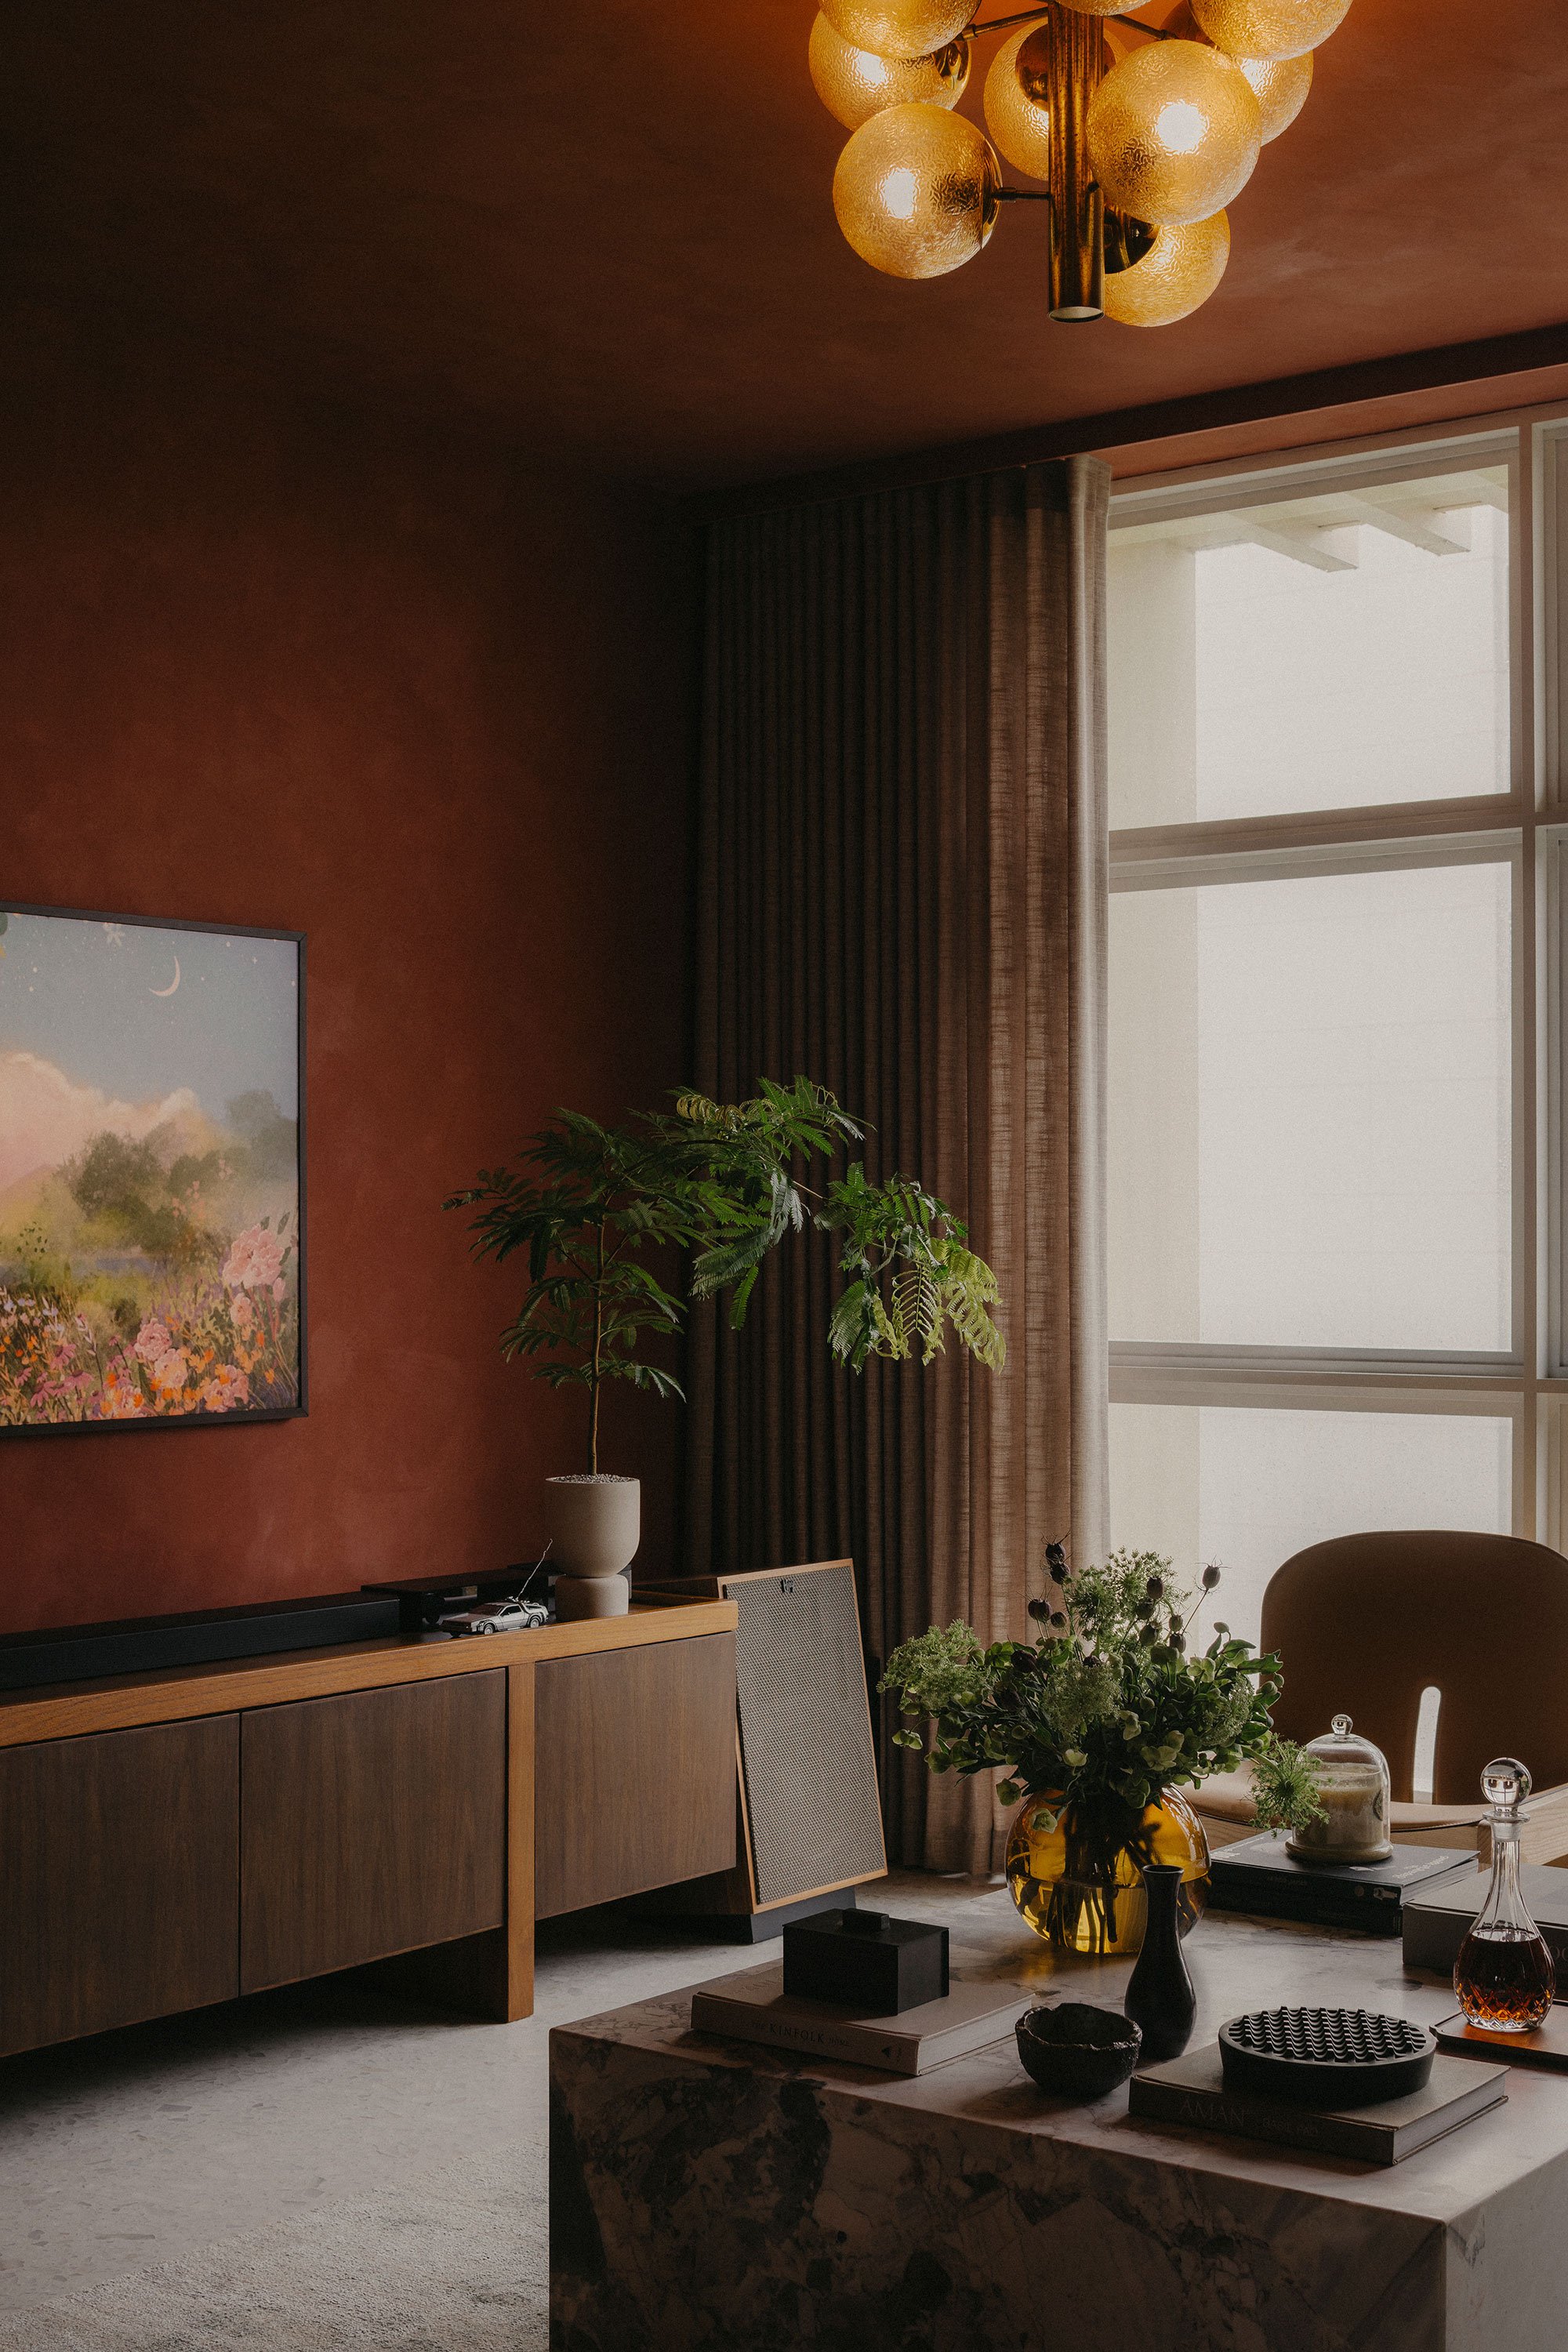
It was within this crucible of engagement that the apartment’s identity began to shift. The existing space was a relic of a previous era — a ‘white everything’ space designed for art collectors, stark and brightly lit. Lim, sensing an opportunity to pivot, proposed a radical inversion. ‘If you're cool with it,’ she asked the owners, ‘can we really go to town with dark, deep and rich colours?’
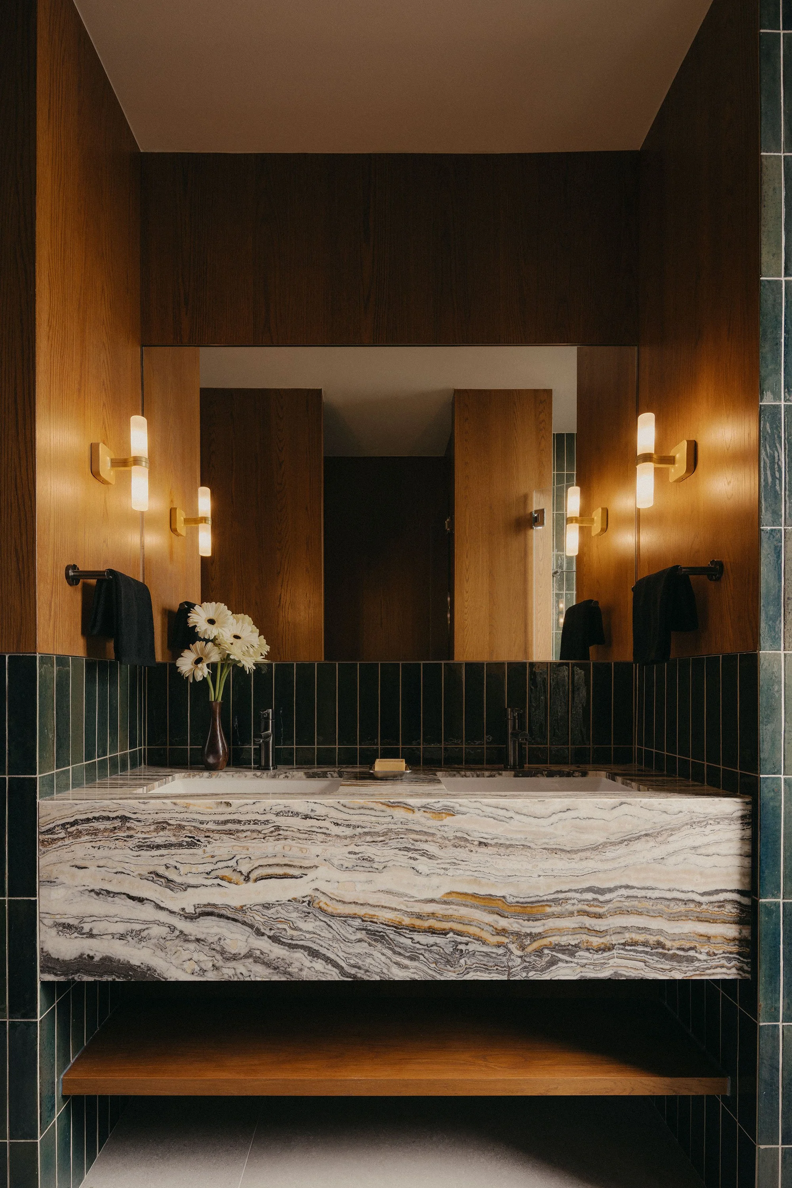
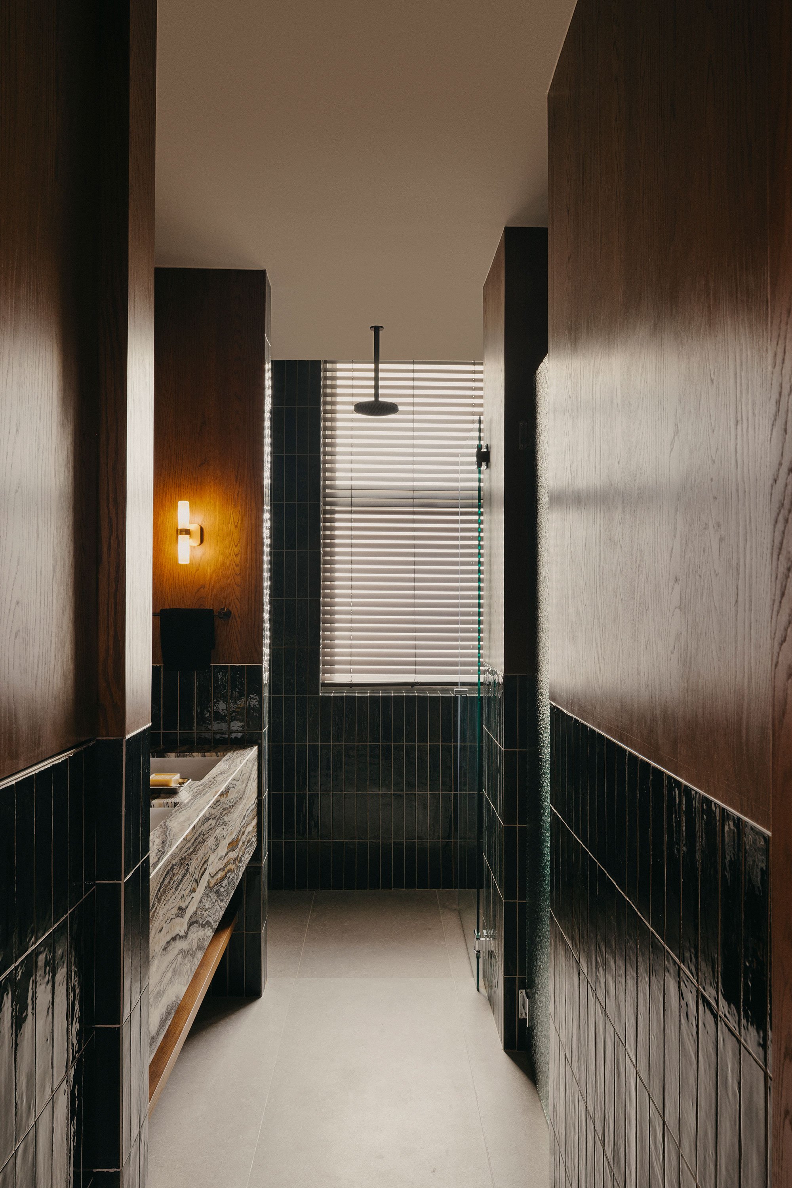
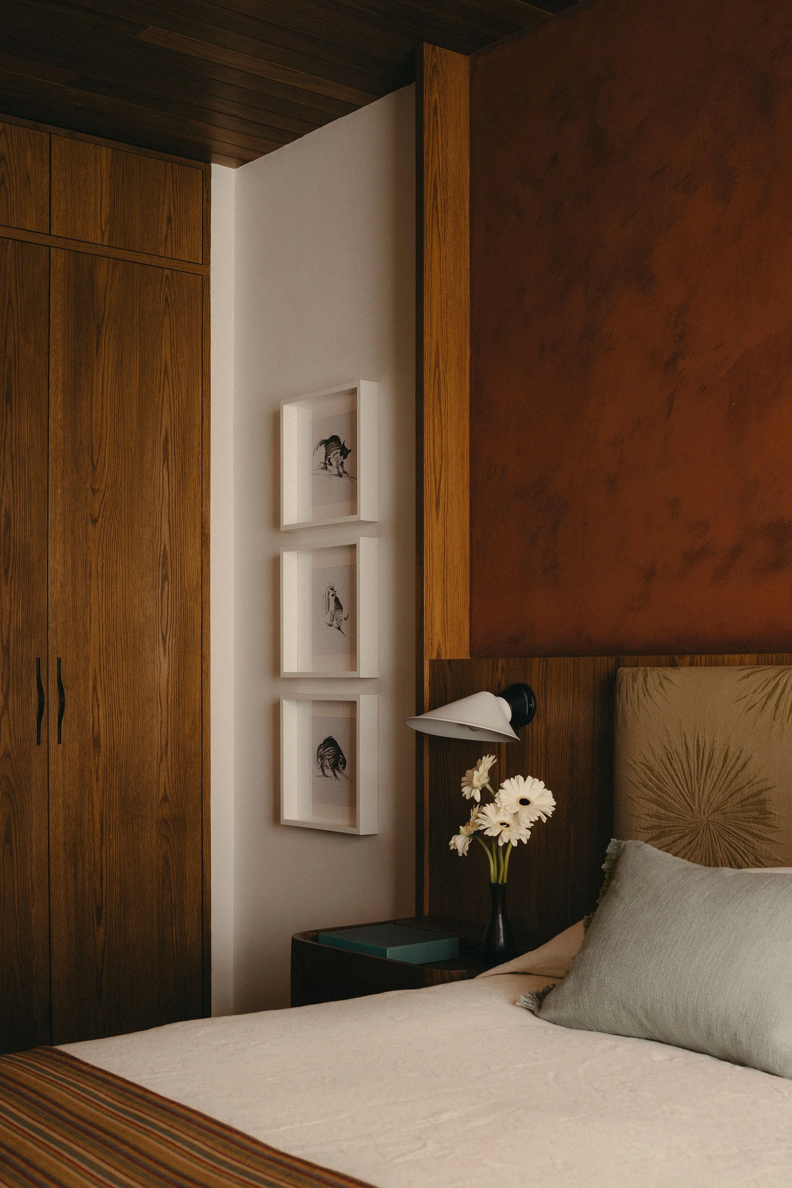
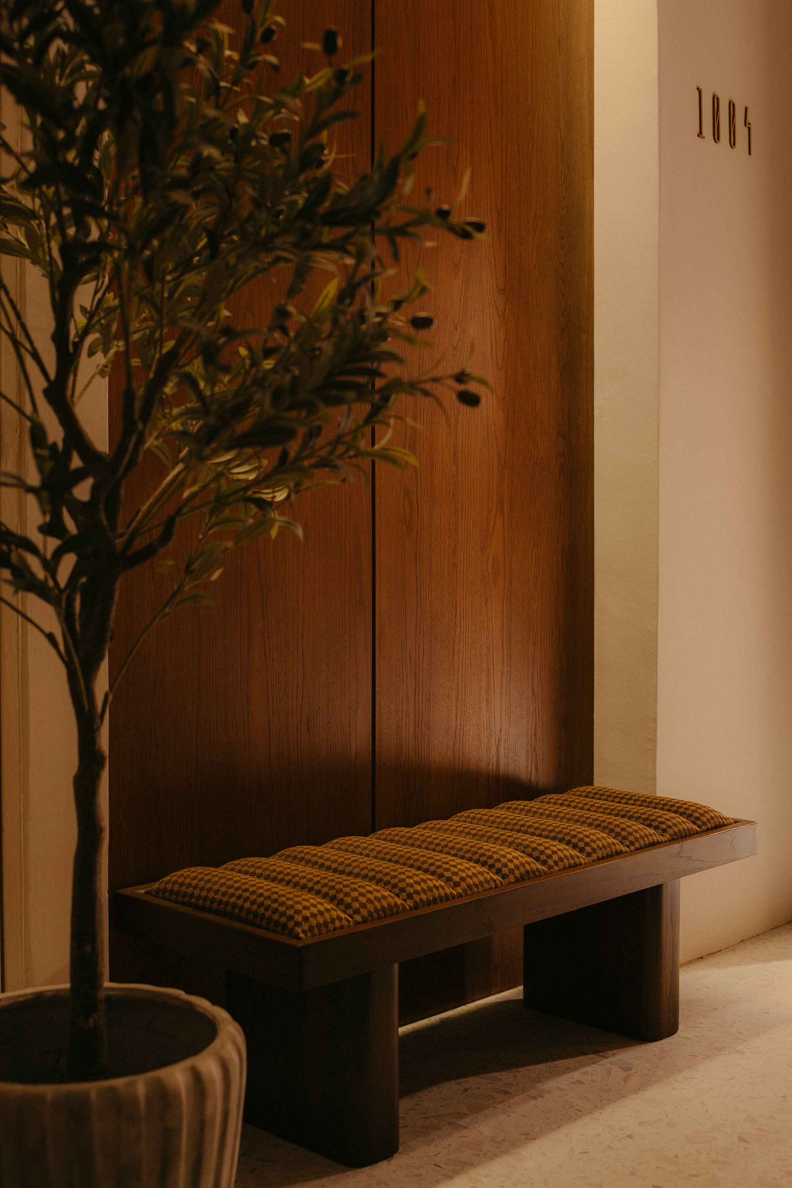
The white box was thus systematically dismantled in favour of shadow and texture. Lim introduced a palette of moodiness that felt less like a typical tropical condo and more like a private jazz lounge. In the bathrooms, she defied local convention by using timber: ‘Most people in Singapore would gasp at the idea of having timber in the bathroom,’ she says. ‘But I asked, and they said yes.’ The walls were treated with lime-wash, softening the edges of the rooms and absorbing the harsh equatorial light rather than reflecting it.
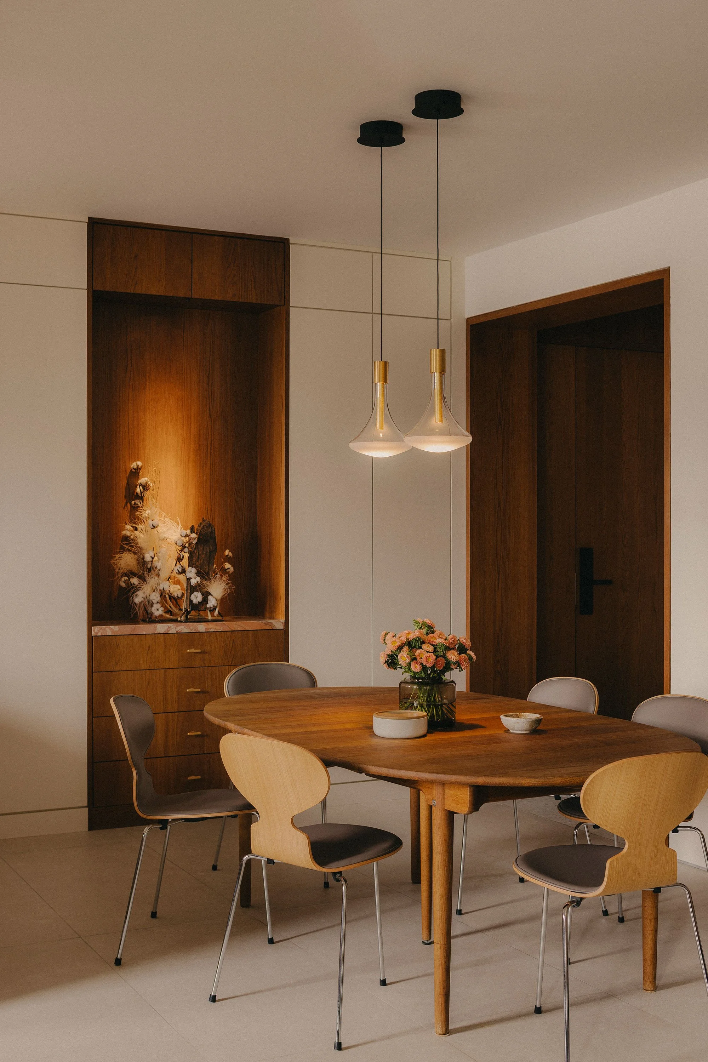
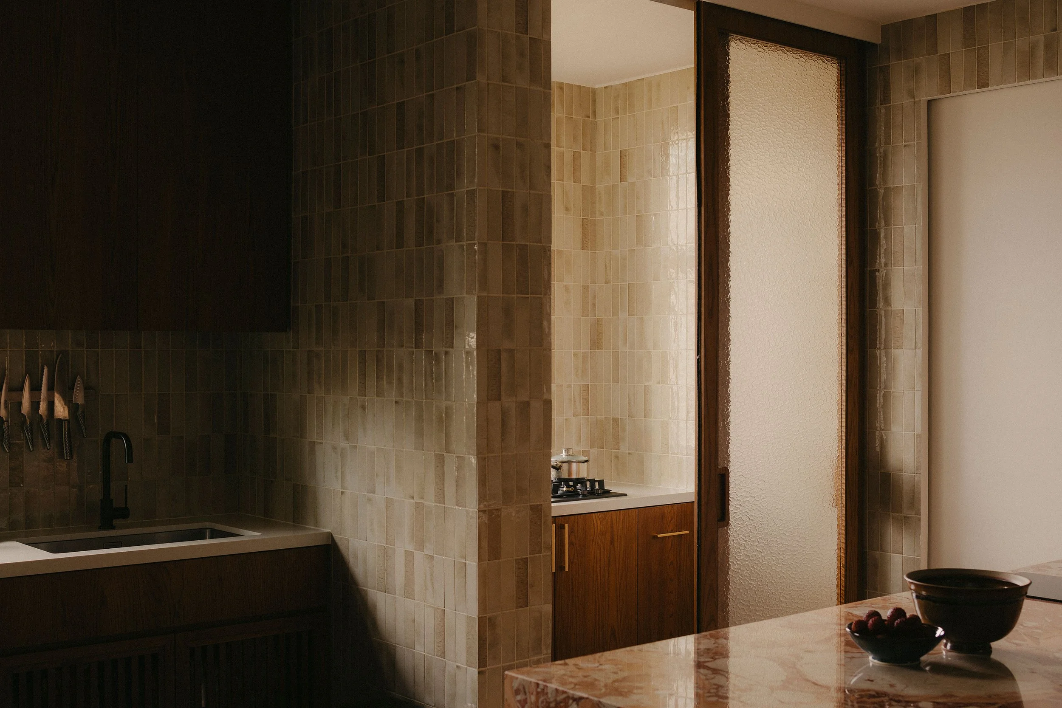
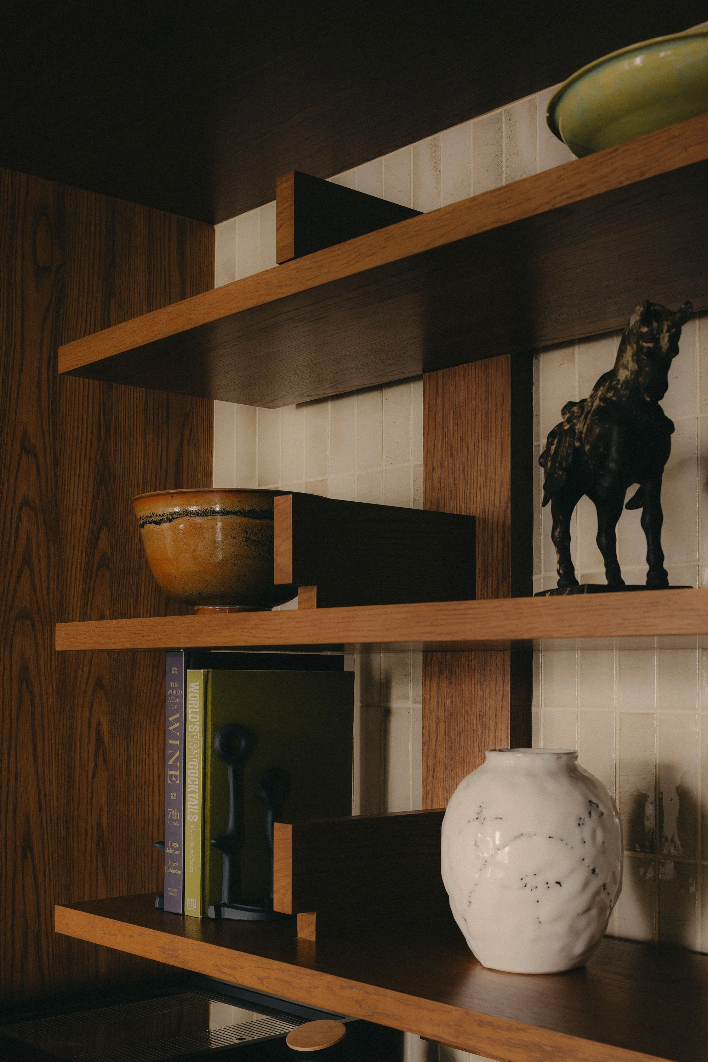
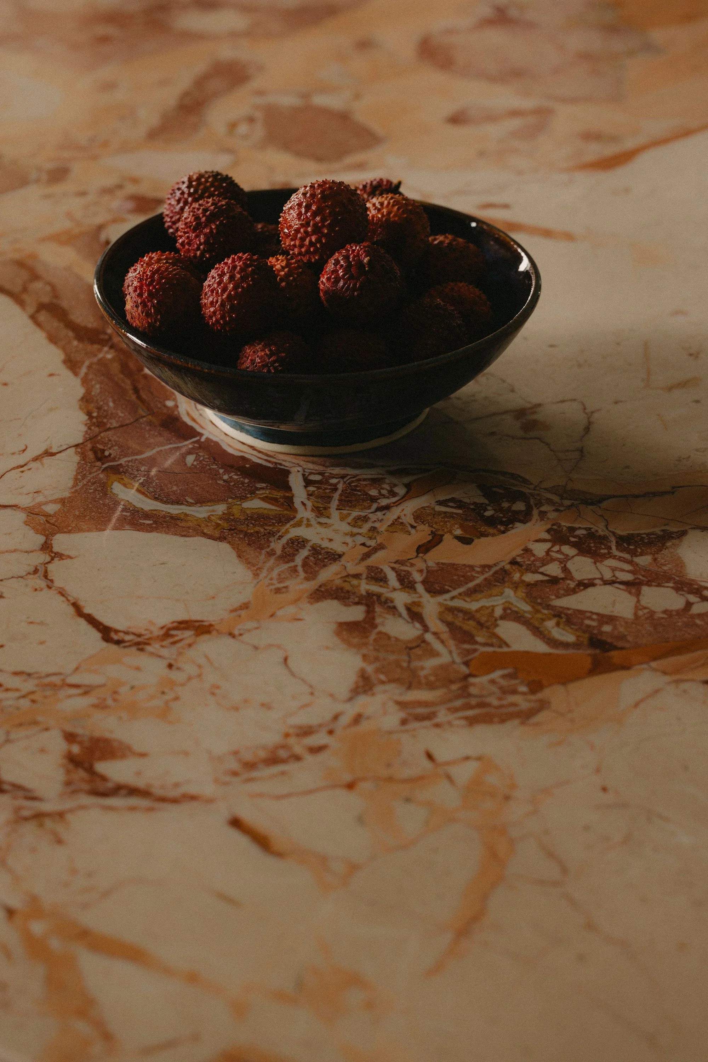
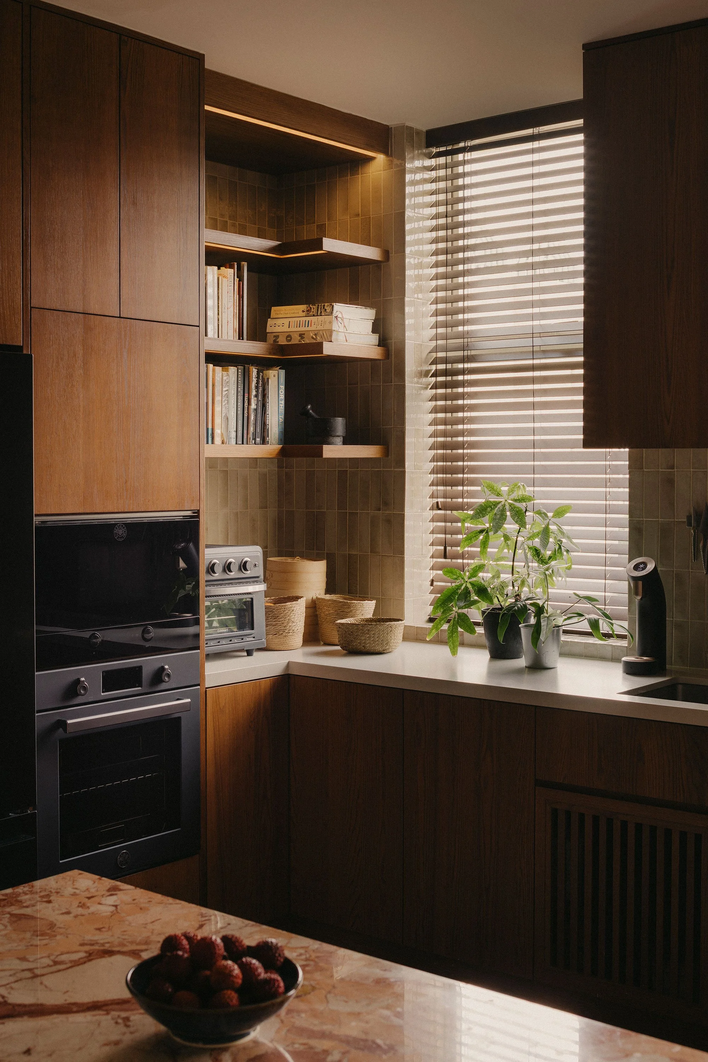
Yet, the project was not merely an exercise in atmosphere; it was a spatial puzzle. The family required a home that could oscillate between intimate family living and frequent entertaining — coffee, wine and elaborate meals for friends were non-negotiables. The dual wet and dry kitchen concept was employed to solve the perennial issue of heavy cooking. Lim sequestered the heavy-duty appliances behind glass sliding doors, creating a compact cooking station that contained the mess and oil, leaving the stunning pink La Rosa marble in the open dry kitchen pristine for social occasions.
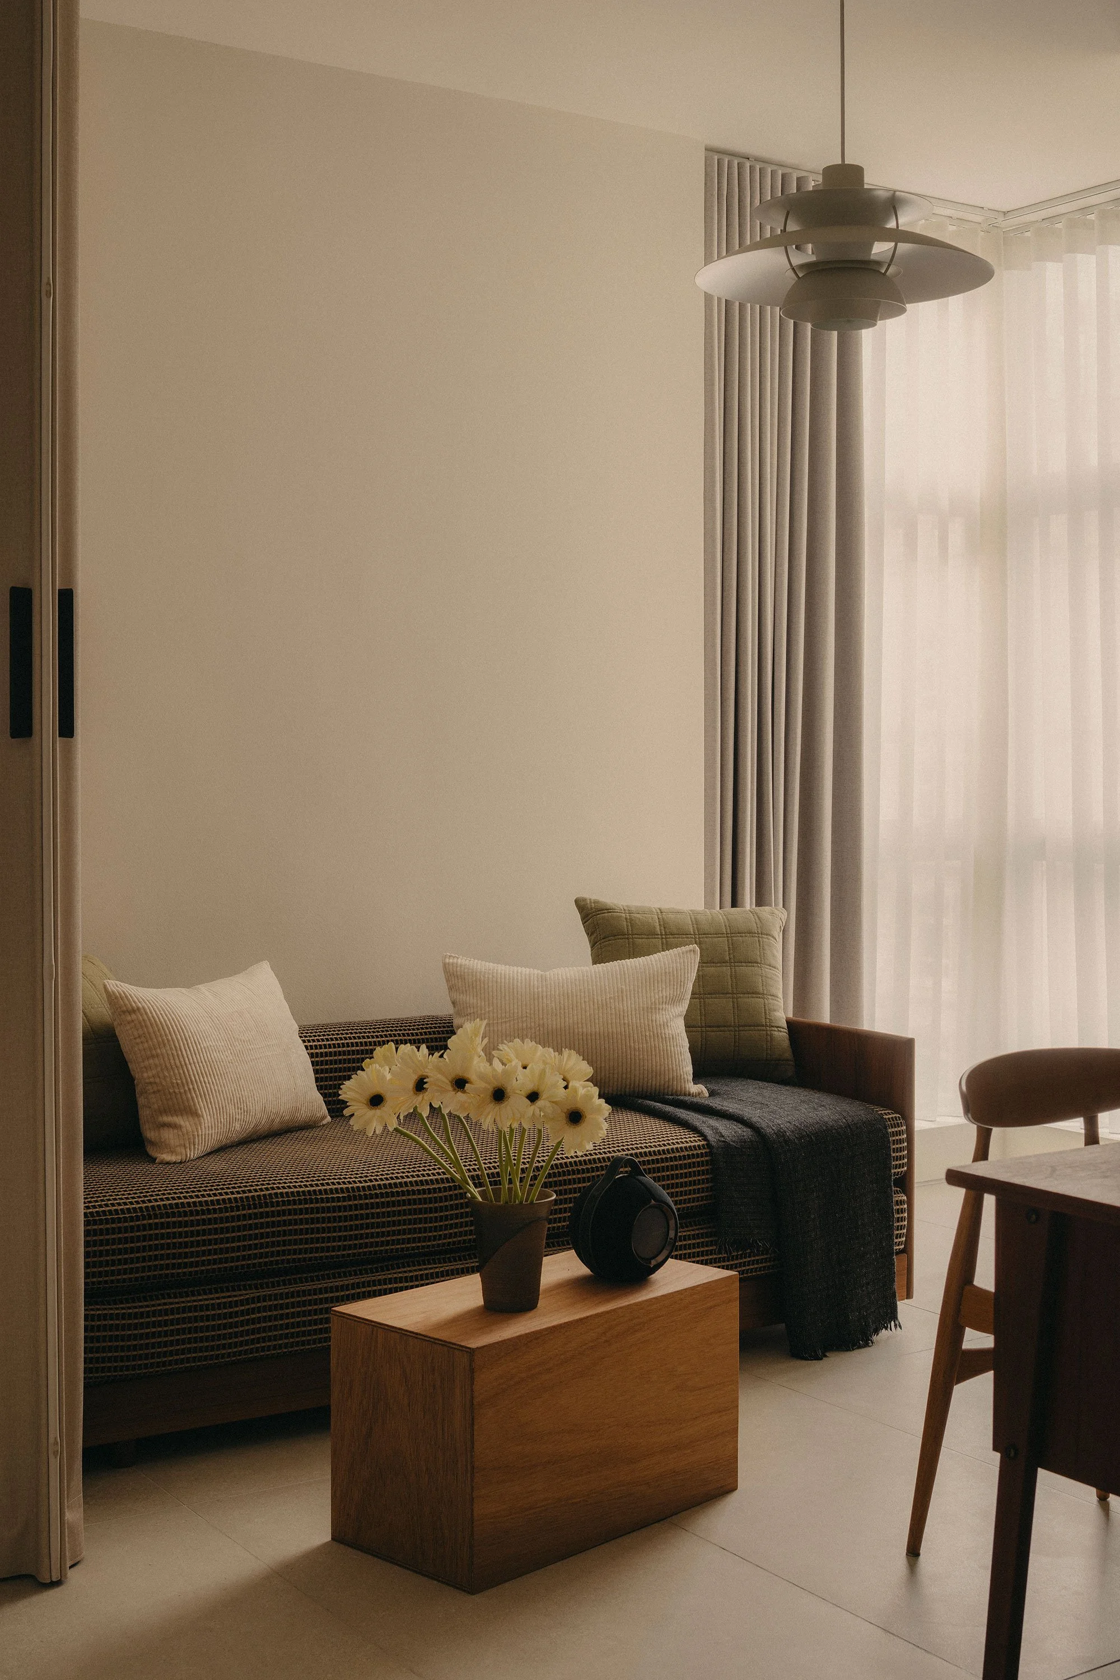
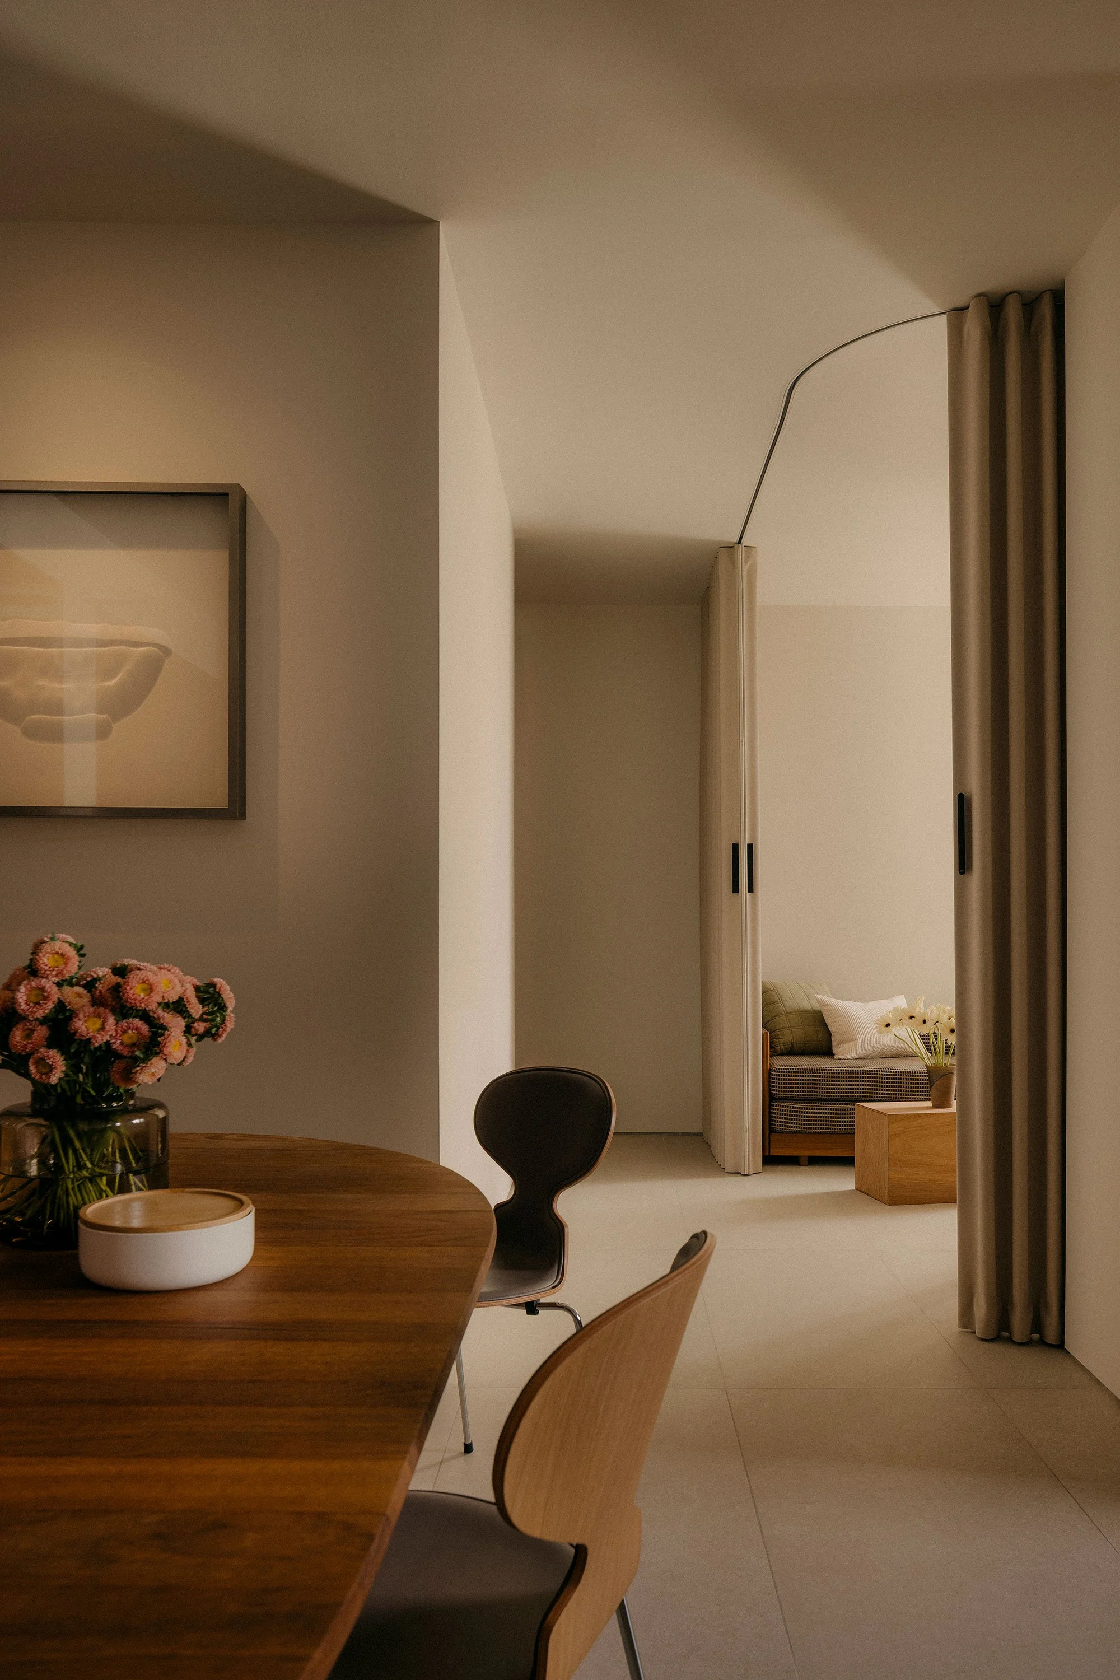
Perhaps the most ingenious intervention lies in the guest accommodation. Faced with the need for a study that could double as a suite for visiting family and friends, Lim avoided the permanence of solid walls. Instead, she utilised a magnetic, accordion-style textile partition from Italian manufacturer Dooor, which glides on a curved track to enclose a corner of the living space. Inside, a custom joinery piece transforms from a daybed into a queen-size bed, creating an instant, private guest space with access to a powder room.
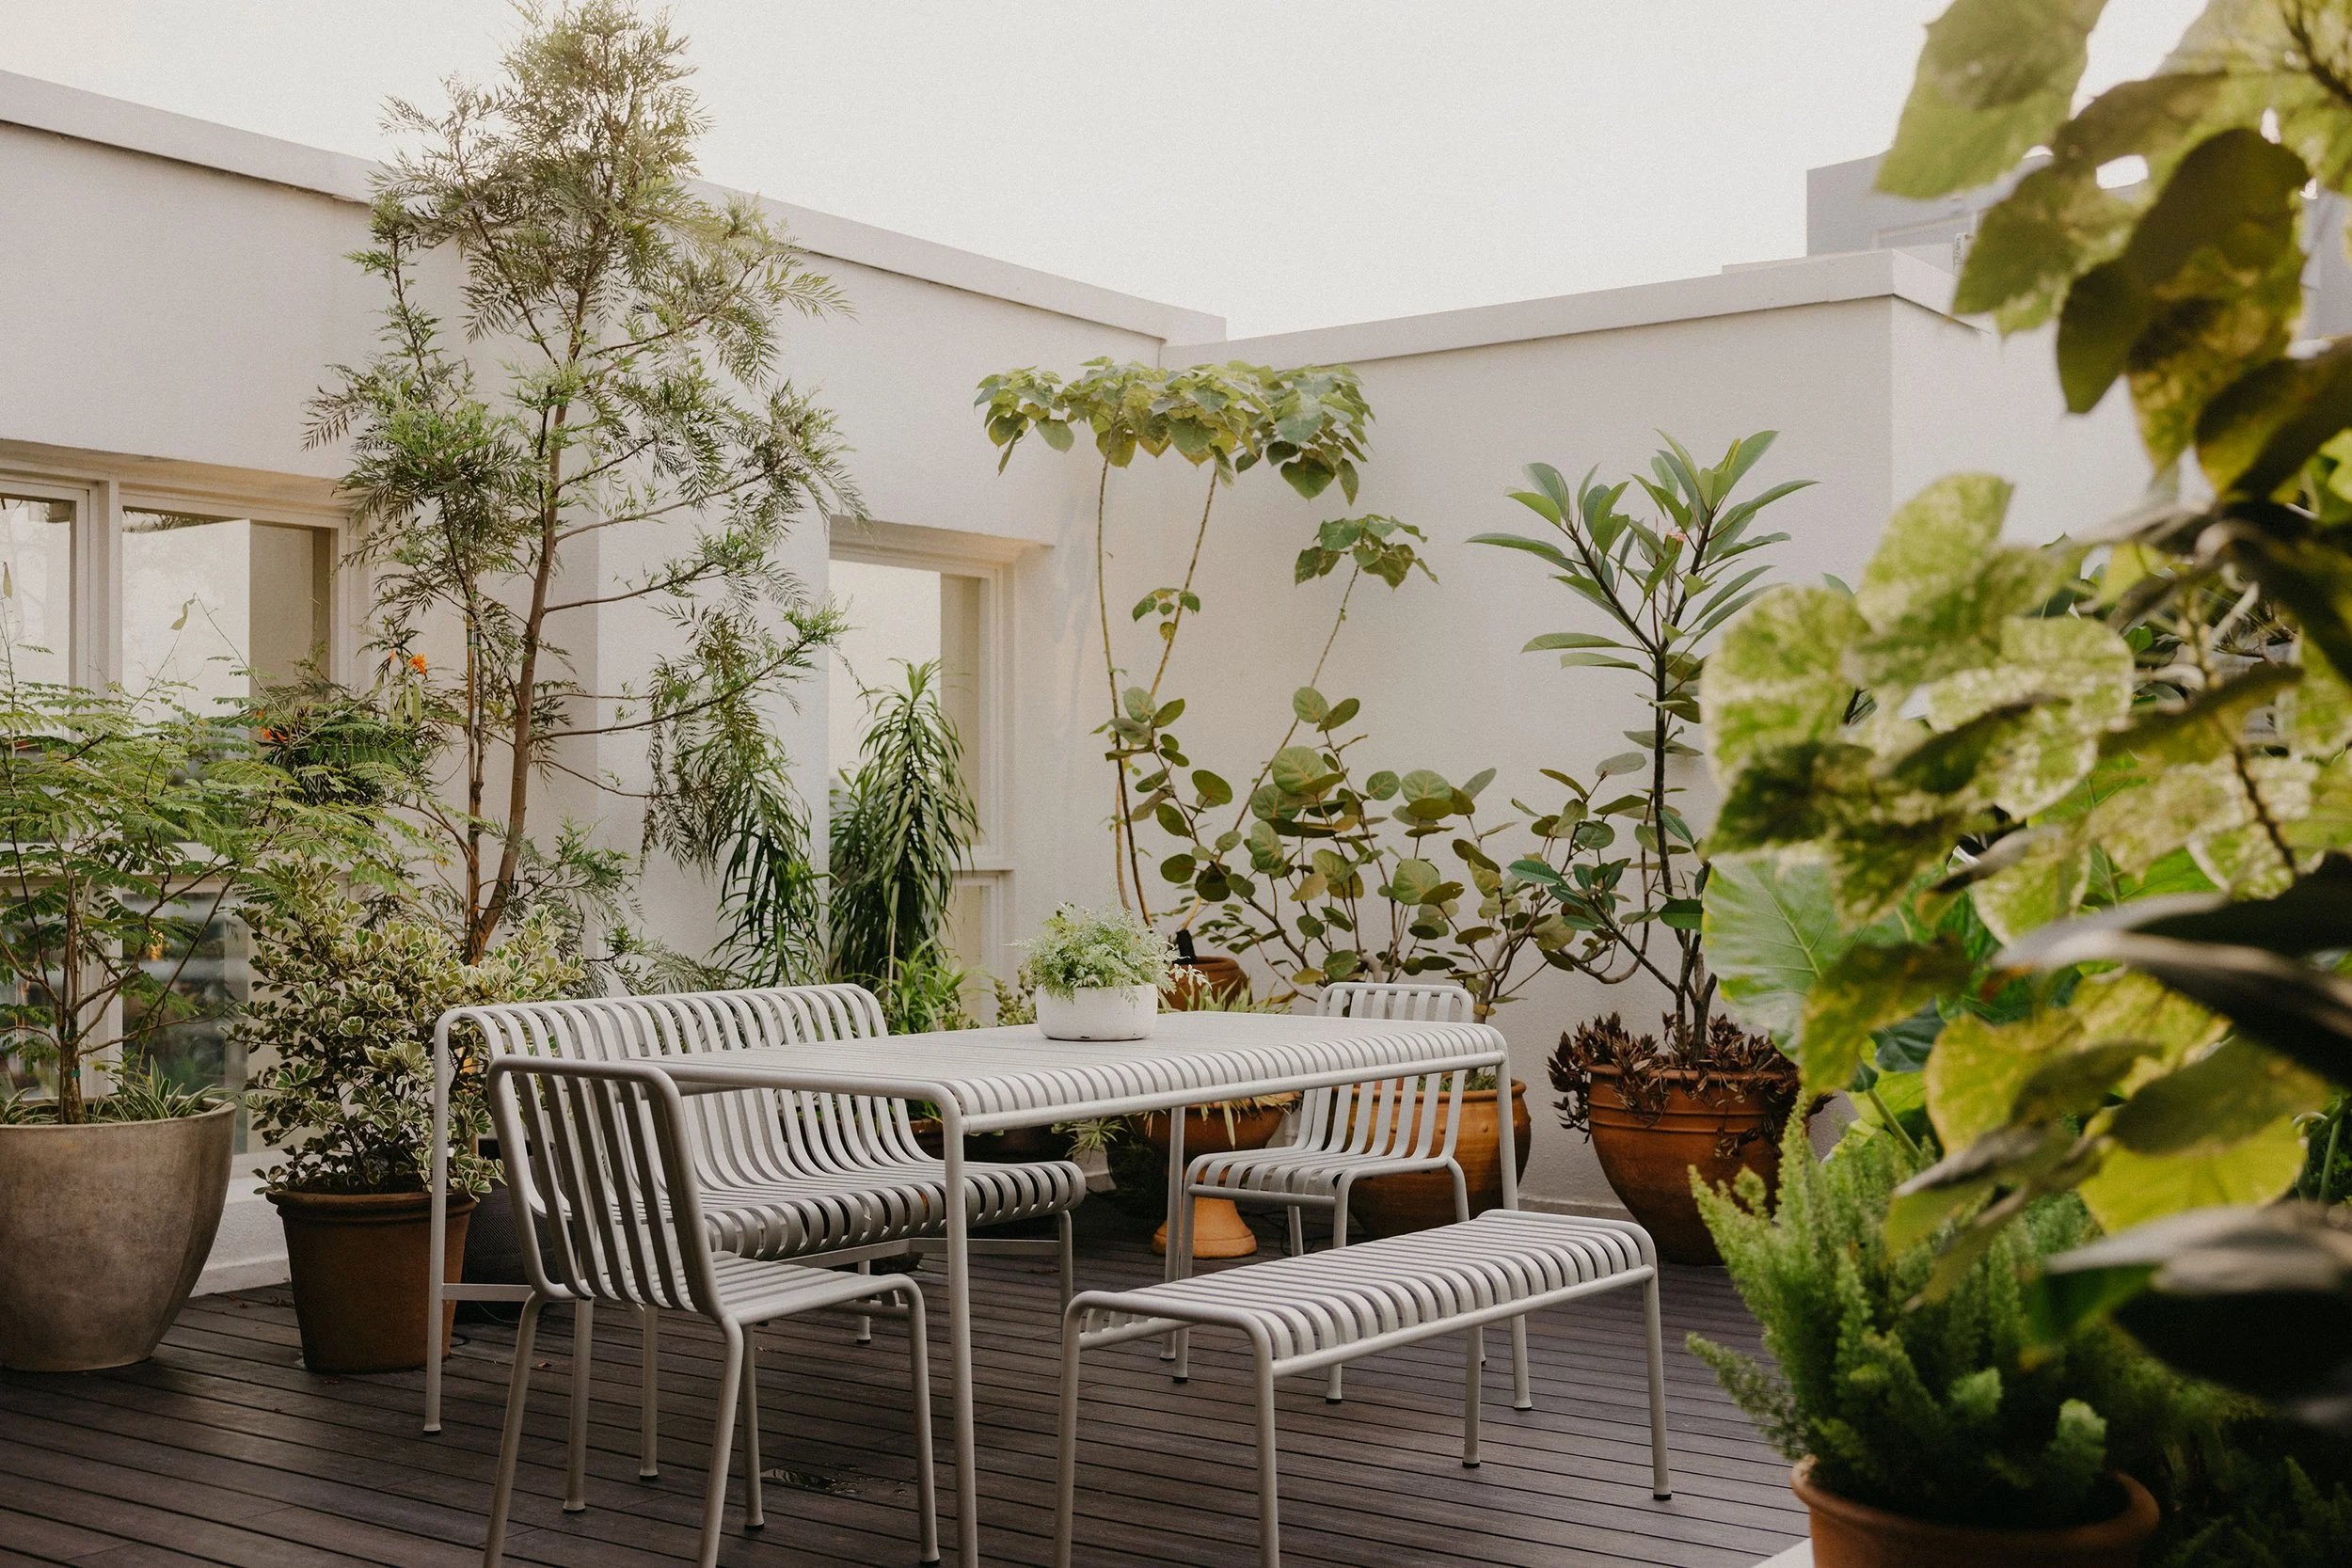
The narrative of the home extends upward to the rooftop terrace, a rarity in condos of this height. What began as a landscaping brief for a delicate, flowering garden bed was steered by Lim towards hardier, structural planting capable of surviving the blazing Singapore sun. The result is a lush canopy where the family hosts barbecues and other gatherings.
The finished home is a testament to a relationship built on trust and candour. It’s a space where dark timber meets lime-wash, where custom joinery solves complex family logistics, and where the design process has forged a home that is as distinct as the personalities who inhabit it.
Text by Katherine Ring
Images by Studio Periphery