This Designers’ Apartment in Singapore is a Hidden Treasure
Designers Randoll Lee and Levin Huang’s ground-up conversion of a former dormitory combines clever spatial planning with considered materials
This sleek apartment sits within a nondescript 1970s walk-up building in Singapore’s East Coast. From the street, it gives absolutely nothing away, yet a climb a flight of narrow stairs and the tall timber front door opens into a home entirely at odds with the world below.
Randoll Lee, co-founder of Hall Interiors, and his life partner Levin Huang remember walking into what had been a rather grim dormitory shared by ten or more migrant workers: long and narrow, in the way shophouses tend to be, with daylight mostly limited to either end.
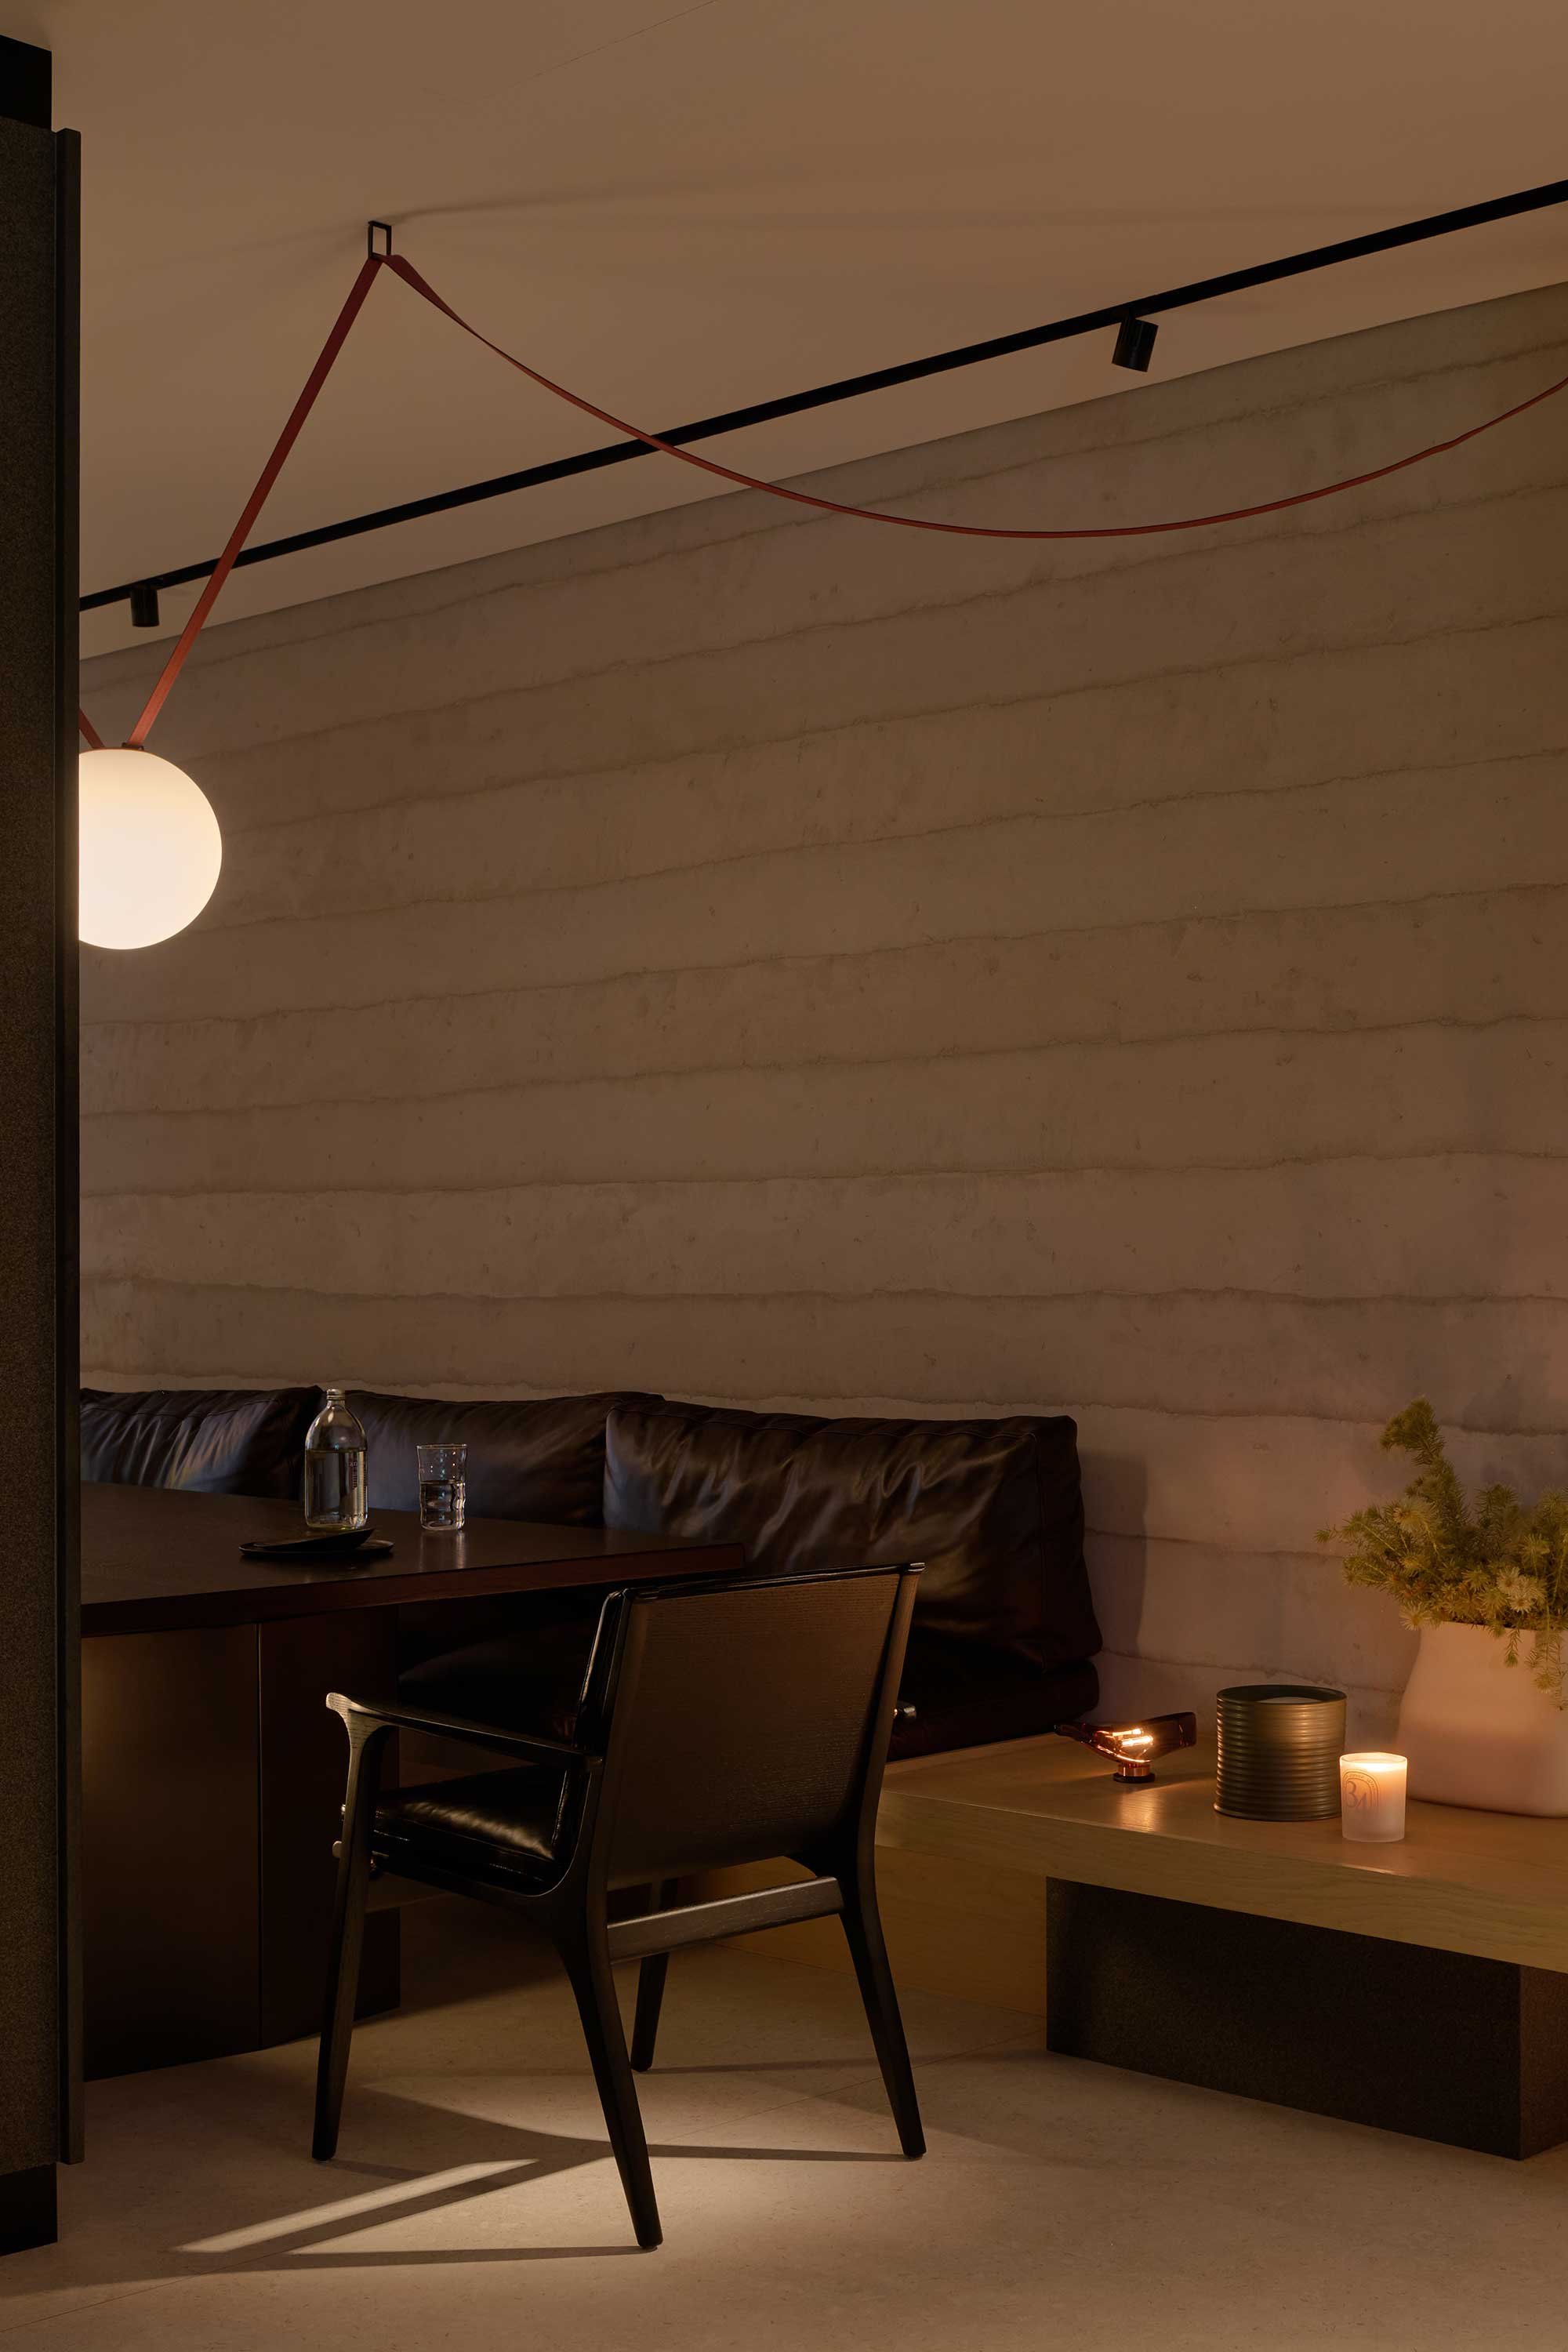
Its potential, though, was clear to both, especially Huang. Currently a designer at hospitality specialist Hachem, he cut his teeth under Ernesto Bedmar, the stately Argentinian architect whose Singapore practice is known for a spare, proportion-led take on tropical modernism. That same restraint shows through in the quiet, unfussy feel of the finished apartment — home today to Lee and Huang, Lee’s mother, their housekeeper and Manuka, the couple’s sweet-natured Bernedoodle.
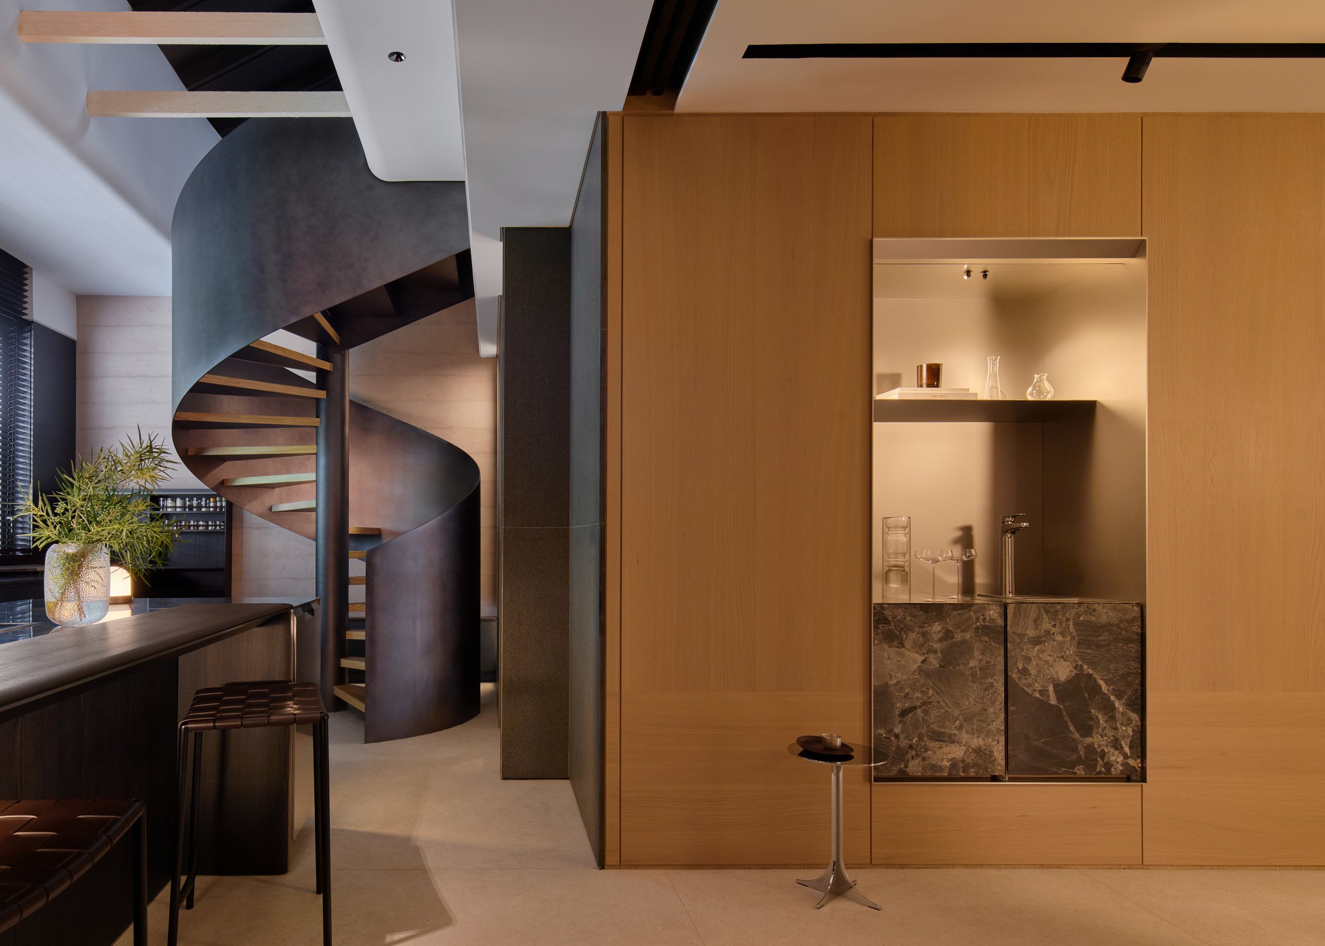
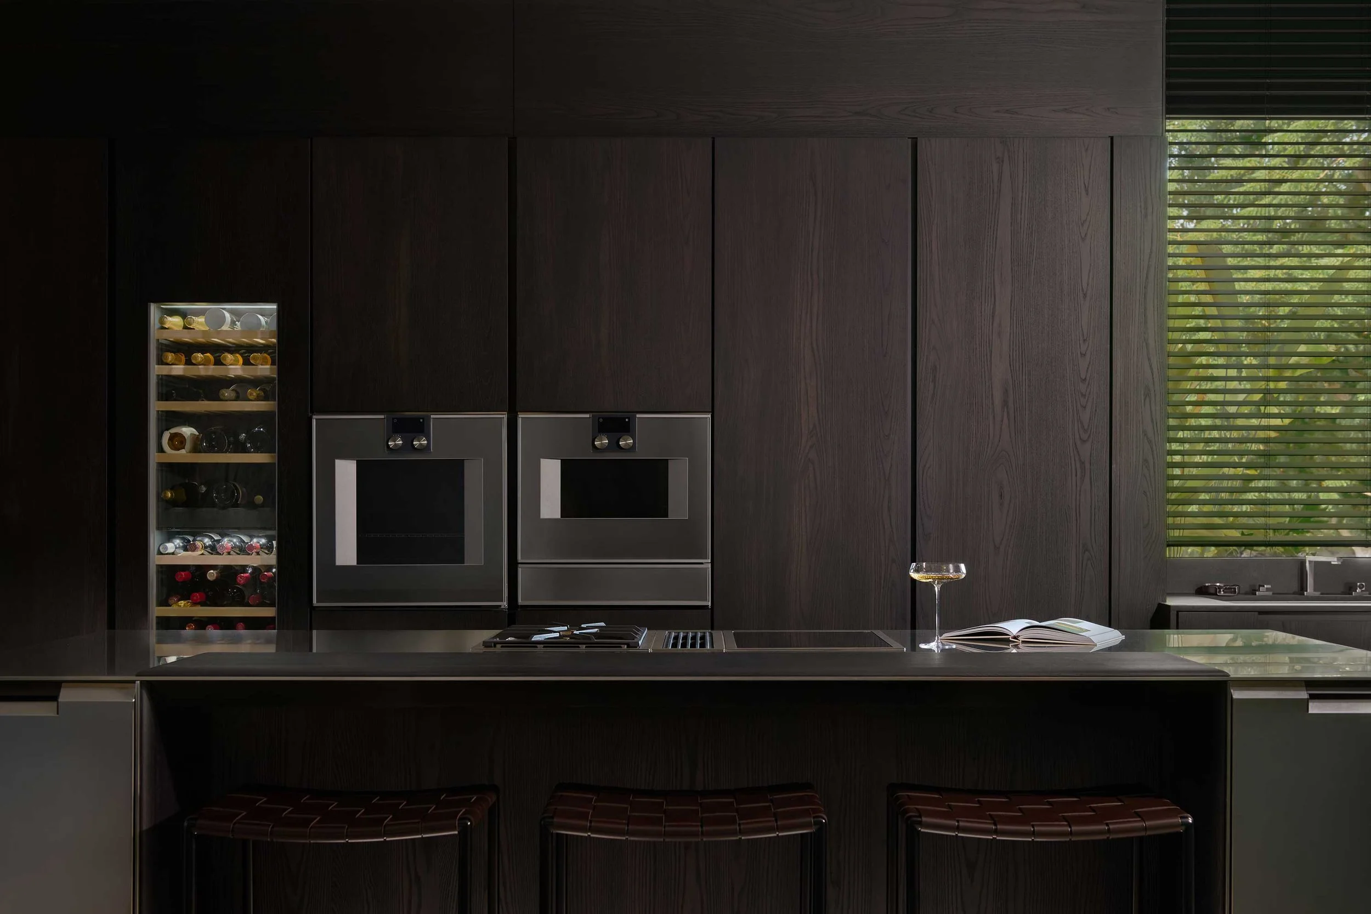
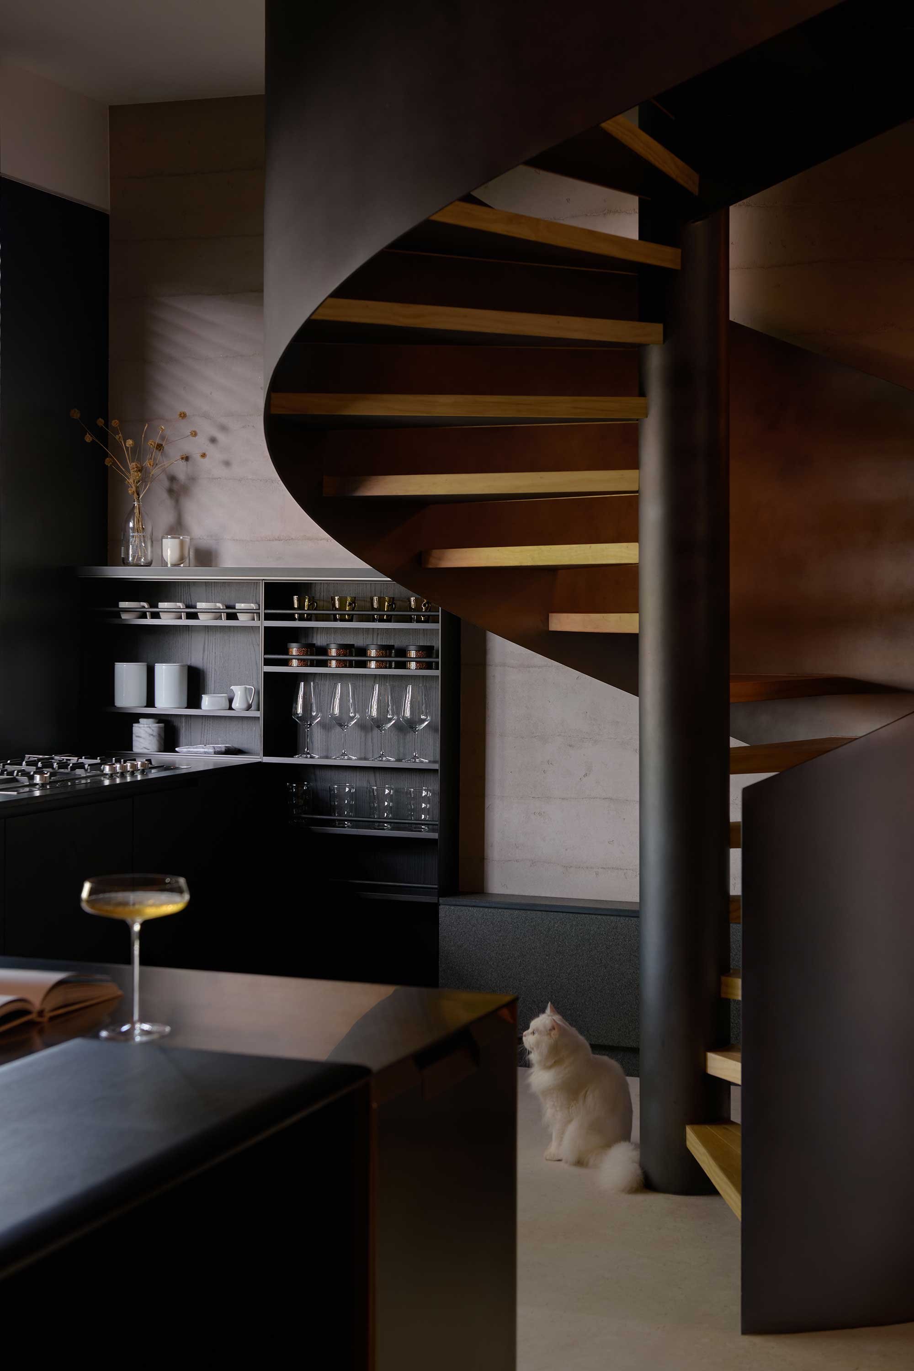
An open-plan kitchen sits at the front of the apartment, providing a welcoming, warmly lit space for the household to gather each morning. To the side, tucked away from the bustle, is a private suite for Lee’s mother.
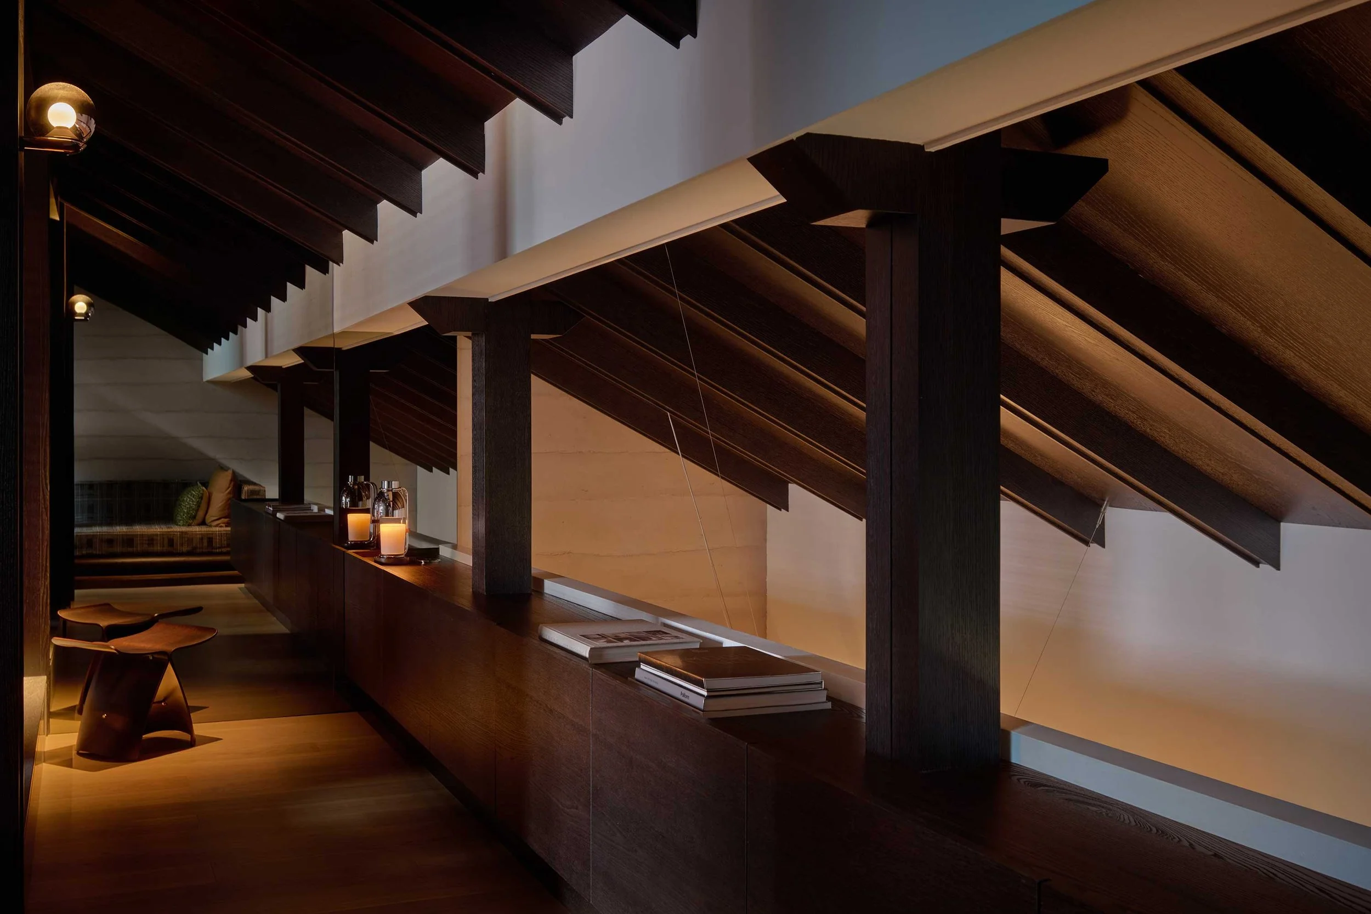
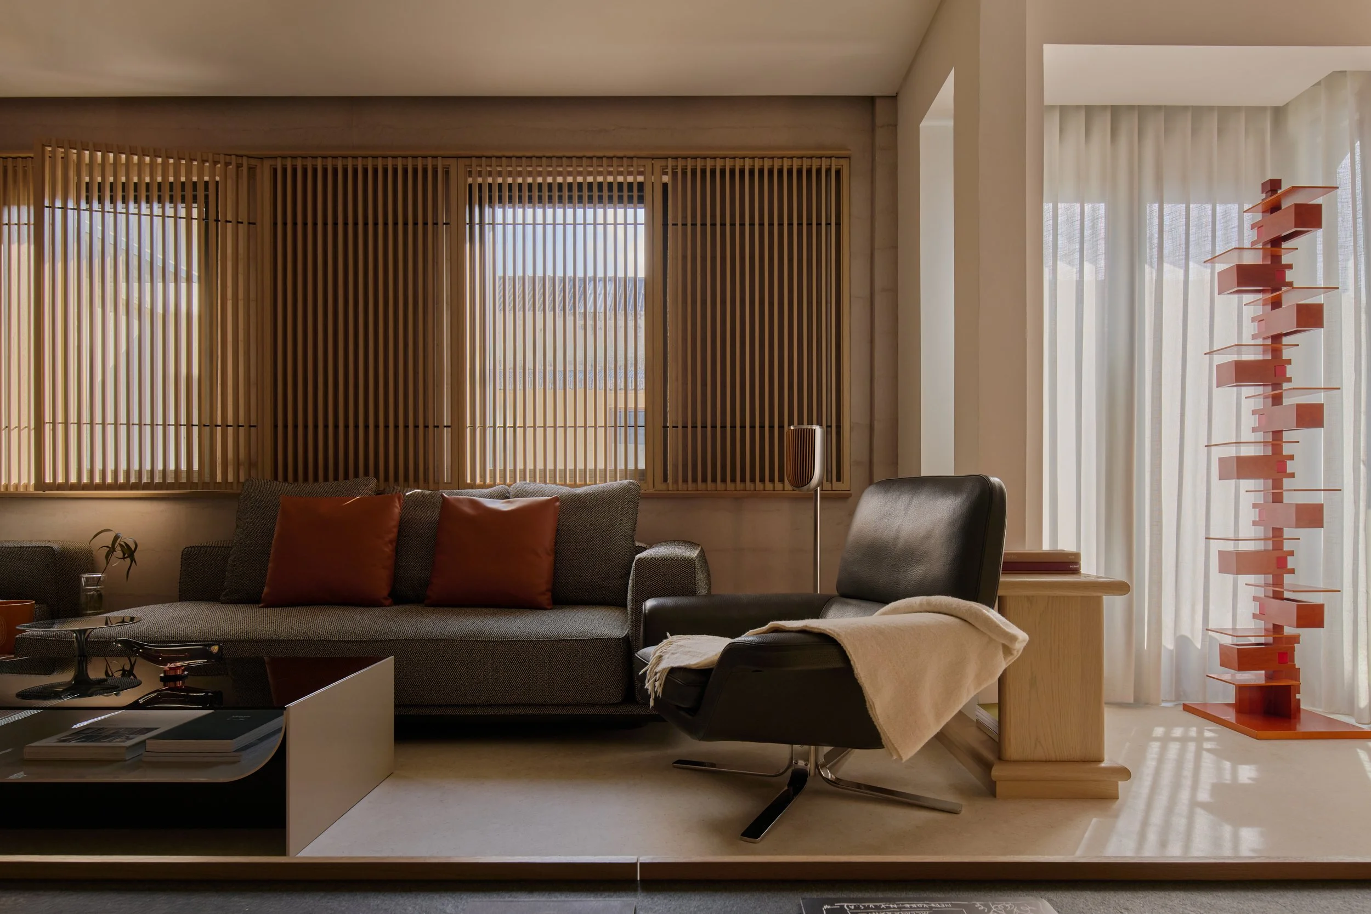
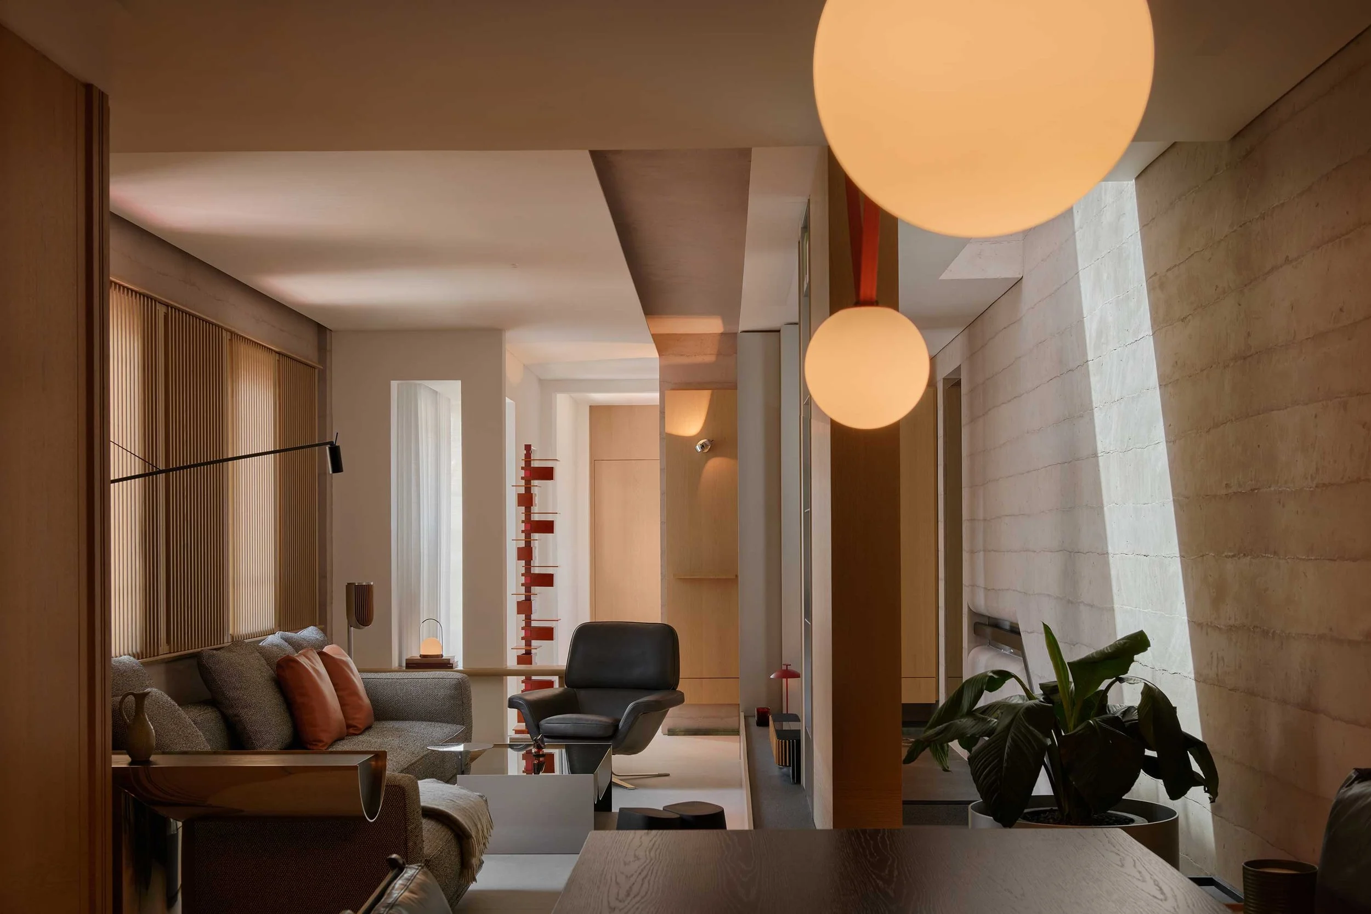
Slatted wooden shutters filter soft daylight drifting through into the dining area and a sitting room, and at the quieter far end of the apartment are the housekeeper’s own suite and a laundry room.
A sinuous spiral staircase sheathed in patinated metal climbs from the kitchen to a mezzanine level, carved out of what was once a double-height void — a clever addition of some 50 square metres above a ground floor of about 120 – its timber-framed roof and exposed rafters inspired by a trip Lee and Huang took to Japan.
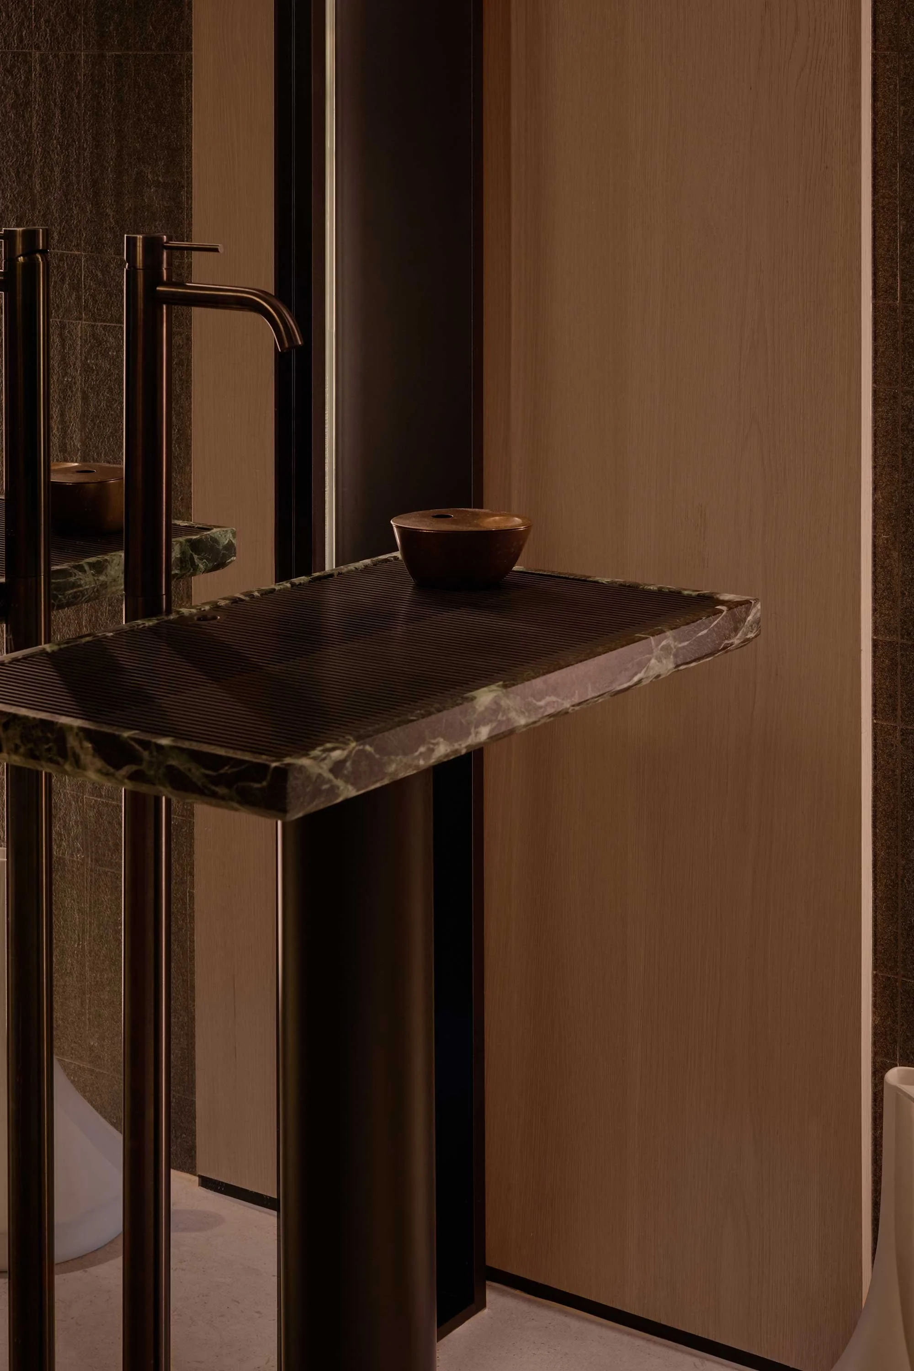
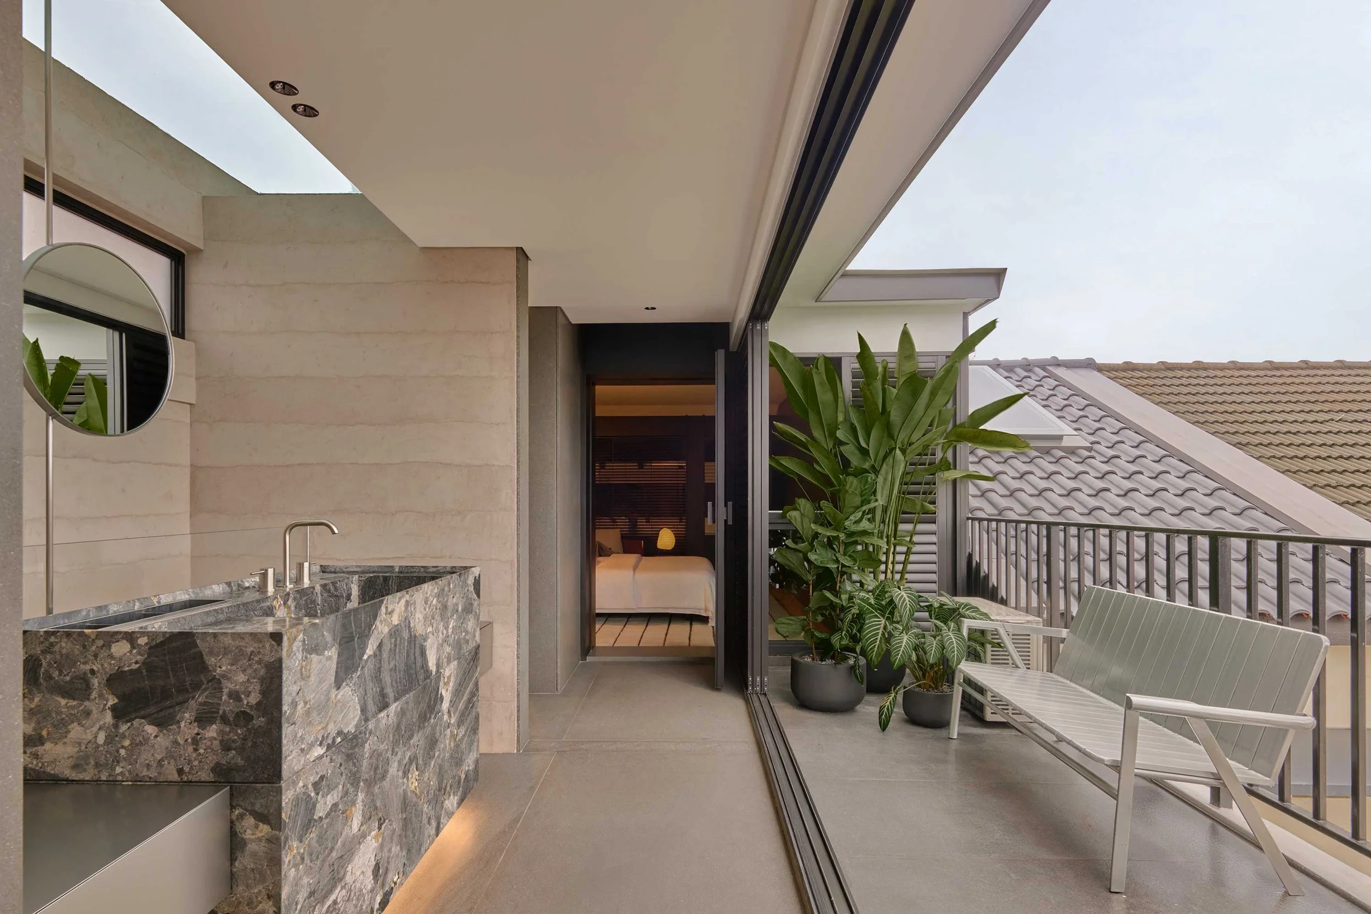
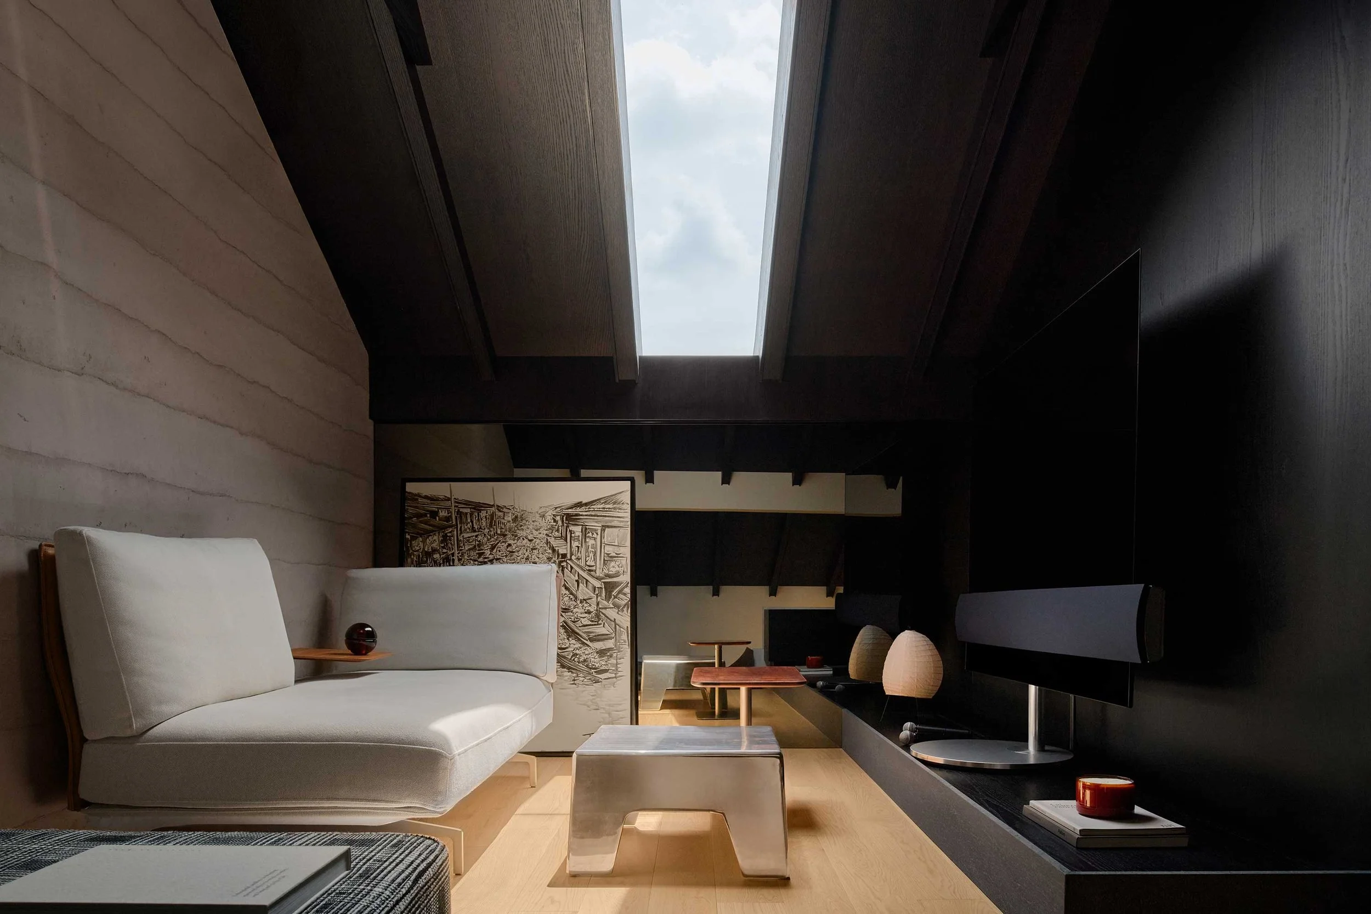
Up here, a small, cosy sitting area opens onto a bedroom and a generous, bright bathroom. Above the bathroom sink, a skylight drops light through a void that carries on down to the living room and entry staircase, warming both levels with soft light. ‘It’s a small thing, but it changes how the whole lower level feels,’ says Huang.
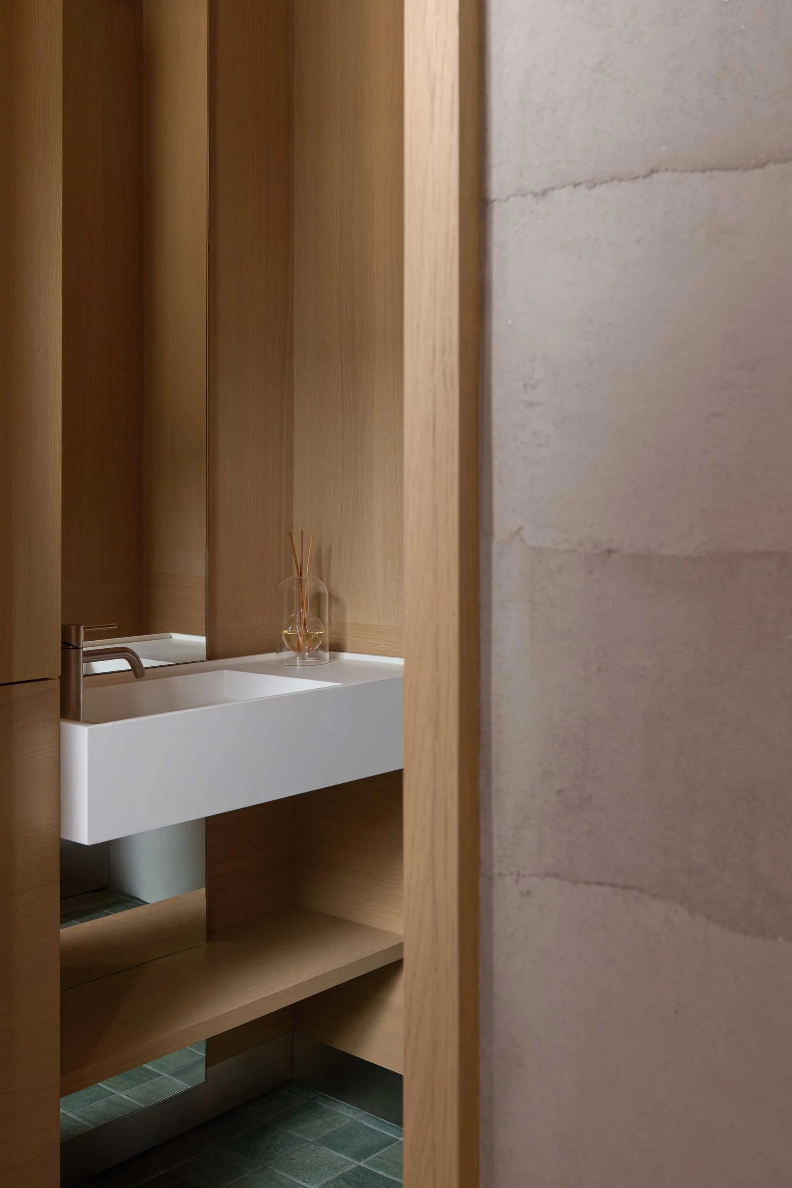
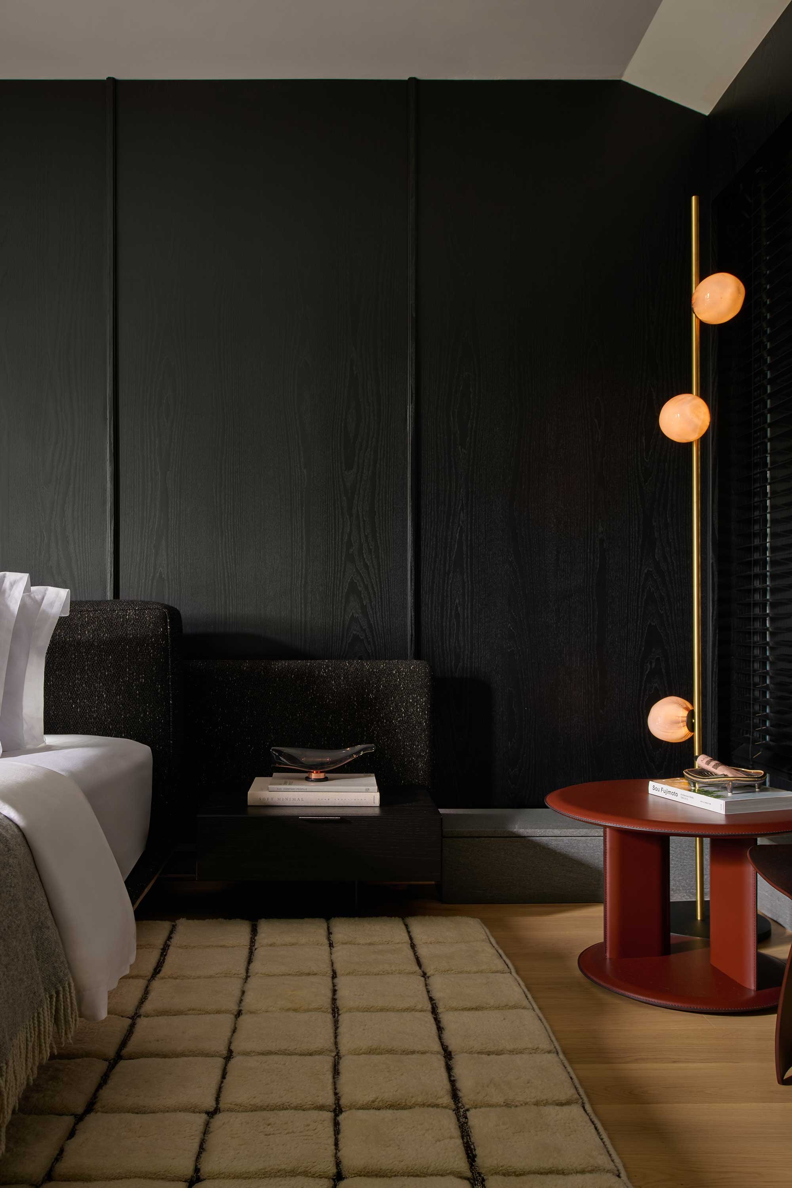
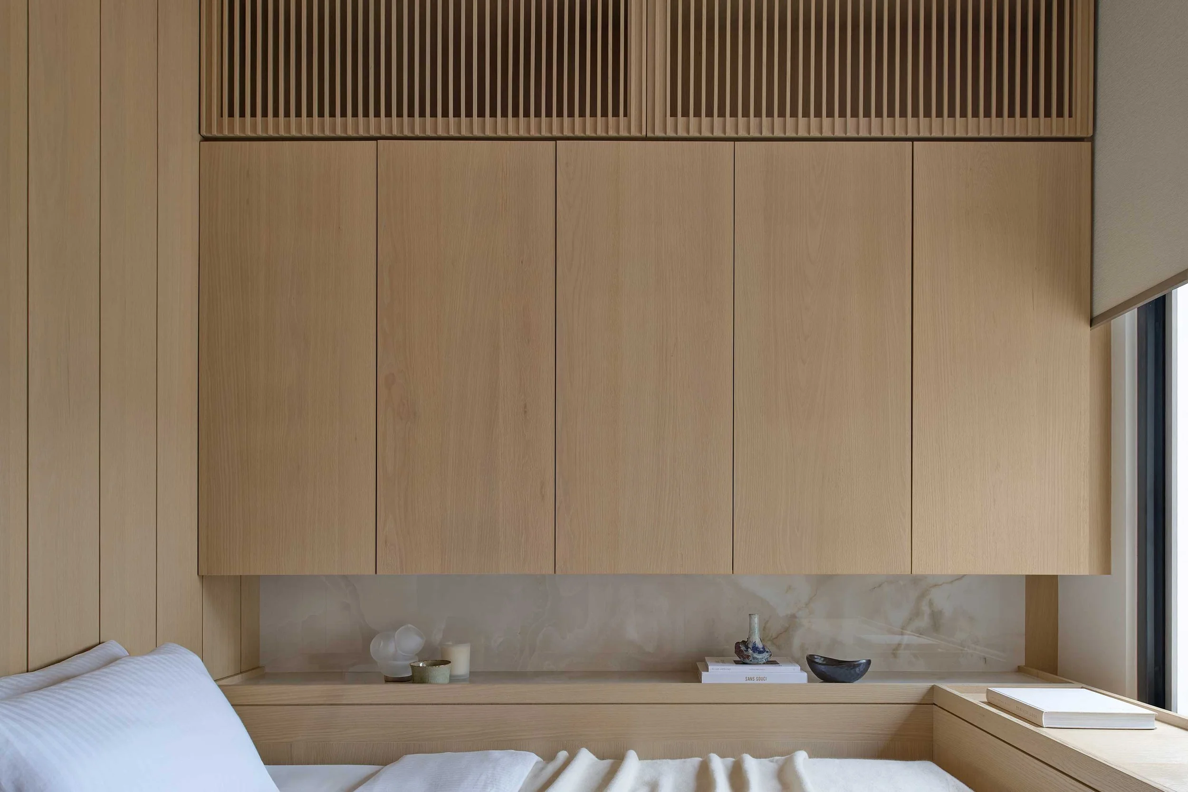
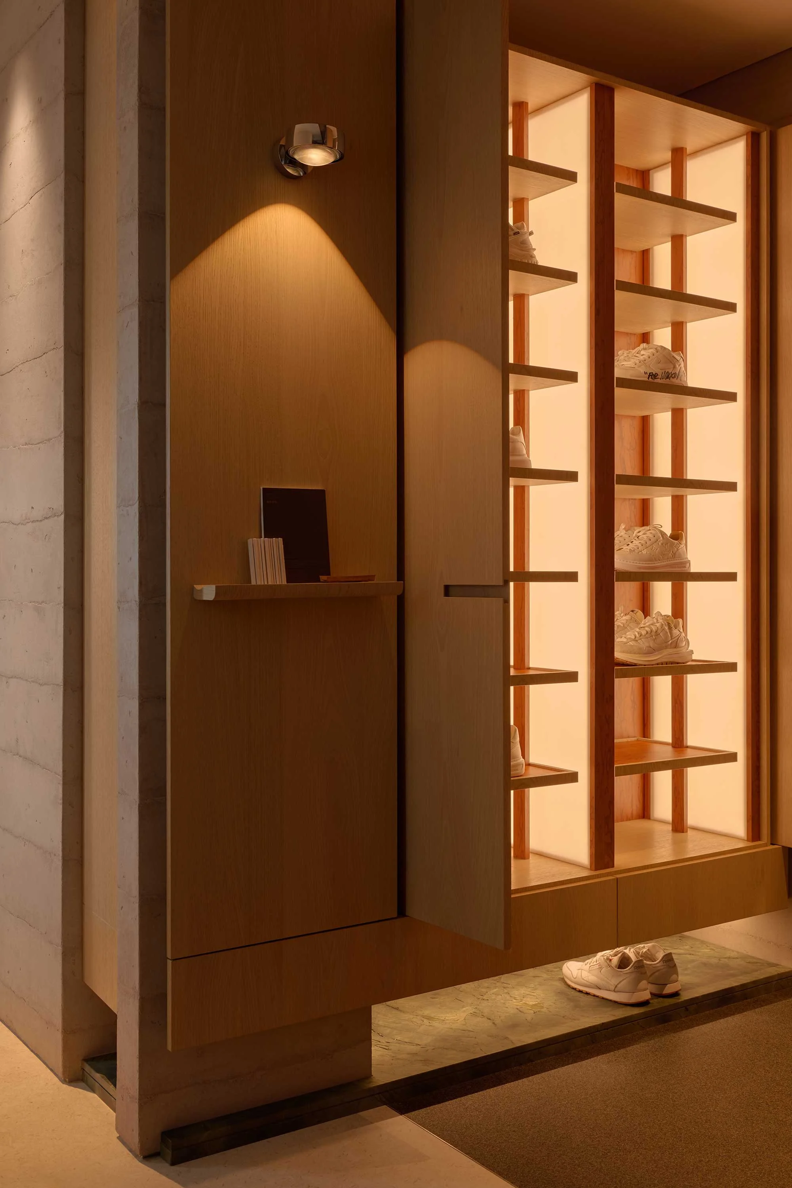
The apartment’s material palette is deliberately low-key, chosen with the same care as the spatial flow. ‘We wanted something that wouldn't feel dated in five years,’ says Lee. That restraint is expressed through light oak veneer, large-format Cosentino stone flooring, a dark-toned Poliform kitchen, selected pieces from Minotti, Cassina and Poltrona Frau, and a reproduction of Frank Lloyd Wright’s Taliesin lamp. The tones deepen as the apartment moves from its communal ground floor to the more private rooms above.
Ask the couple whether working on their own home let them loosen the rules they live by with clients, and they laugh off the idea. If anything, knowing they’d be living with the result for years meant greater questioning.
Of course, designing for people one already knows well — whether mother or partner — comes with its own kind of pressure. As Lee puts it, ‘Every design decision we made had to be beautiful, but it also had to genuinely improve the way we lived.’ Even so, he adds, a lot of it came together on instinct, revisited and refined until, one day, it simply felt right.
Text by Daven Wu
Images by Jovian Lim