A Fortress-Like Family Home in Indonesia’s Rain City
Revealing little to passers-by, this Bogor home by Wiyoga Nurdiansyah Architects fluidly transitions from a guarded geometric shell to a generous interior anchored by a central courtyard
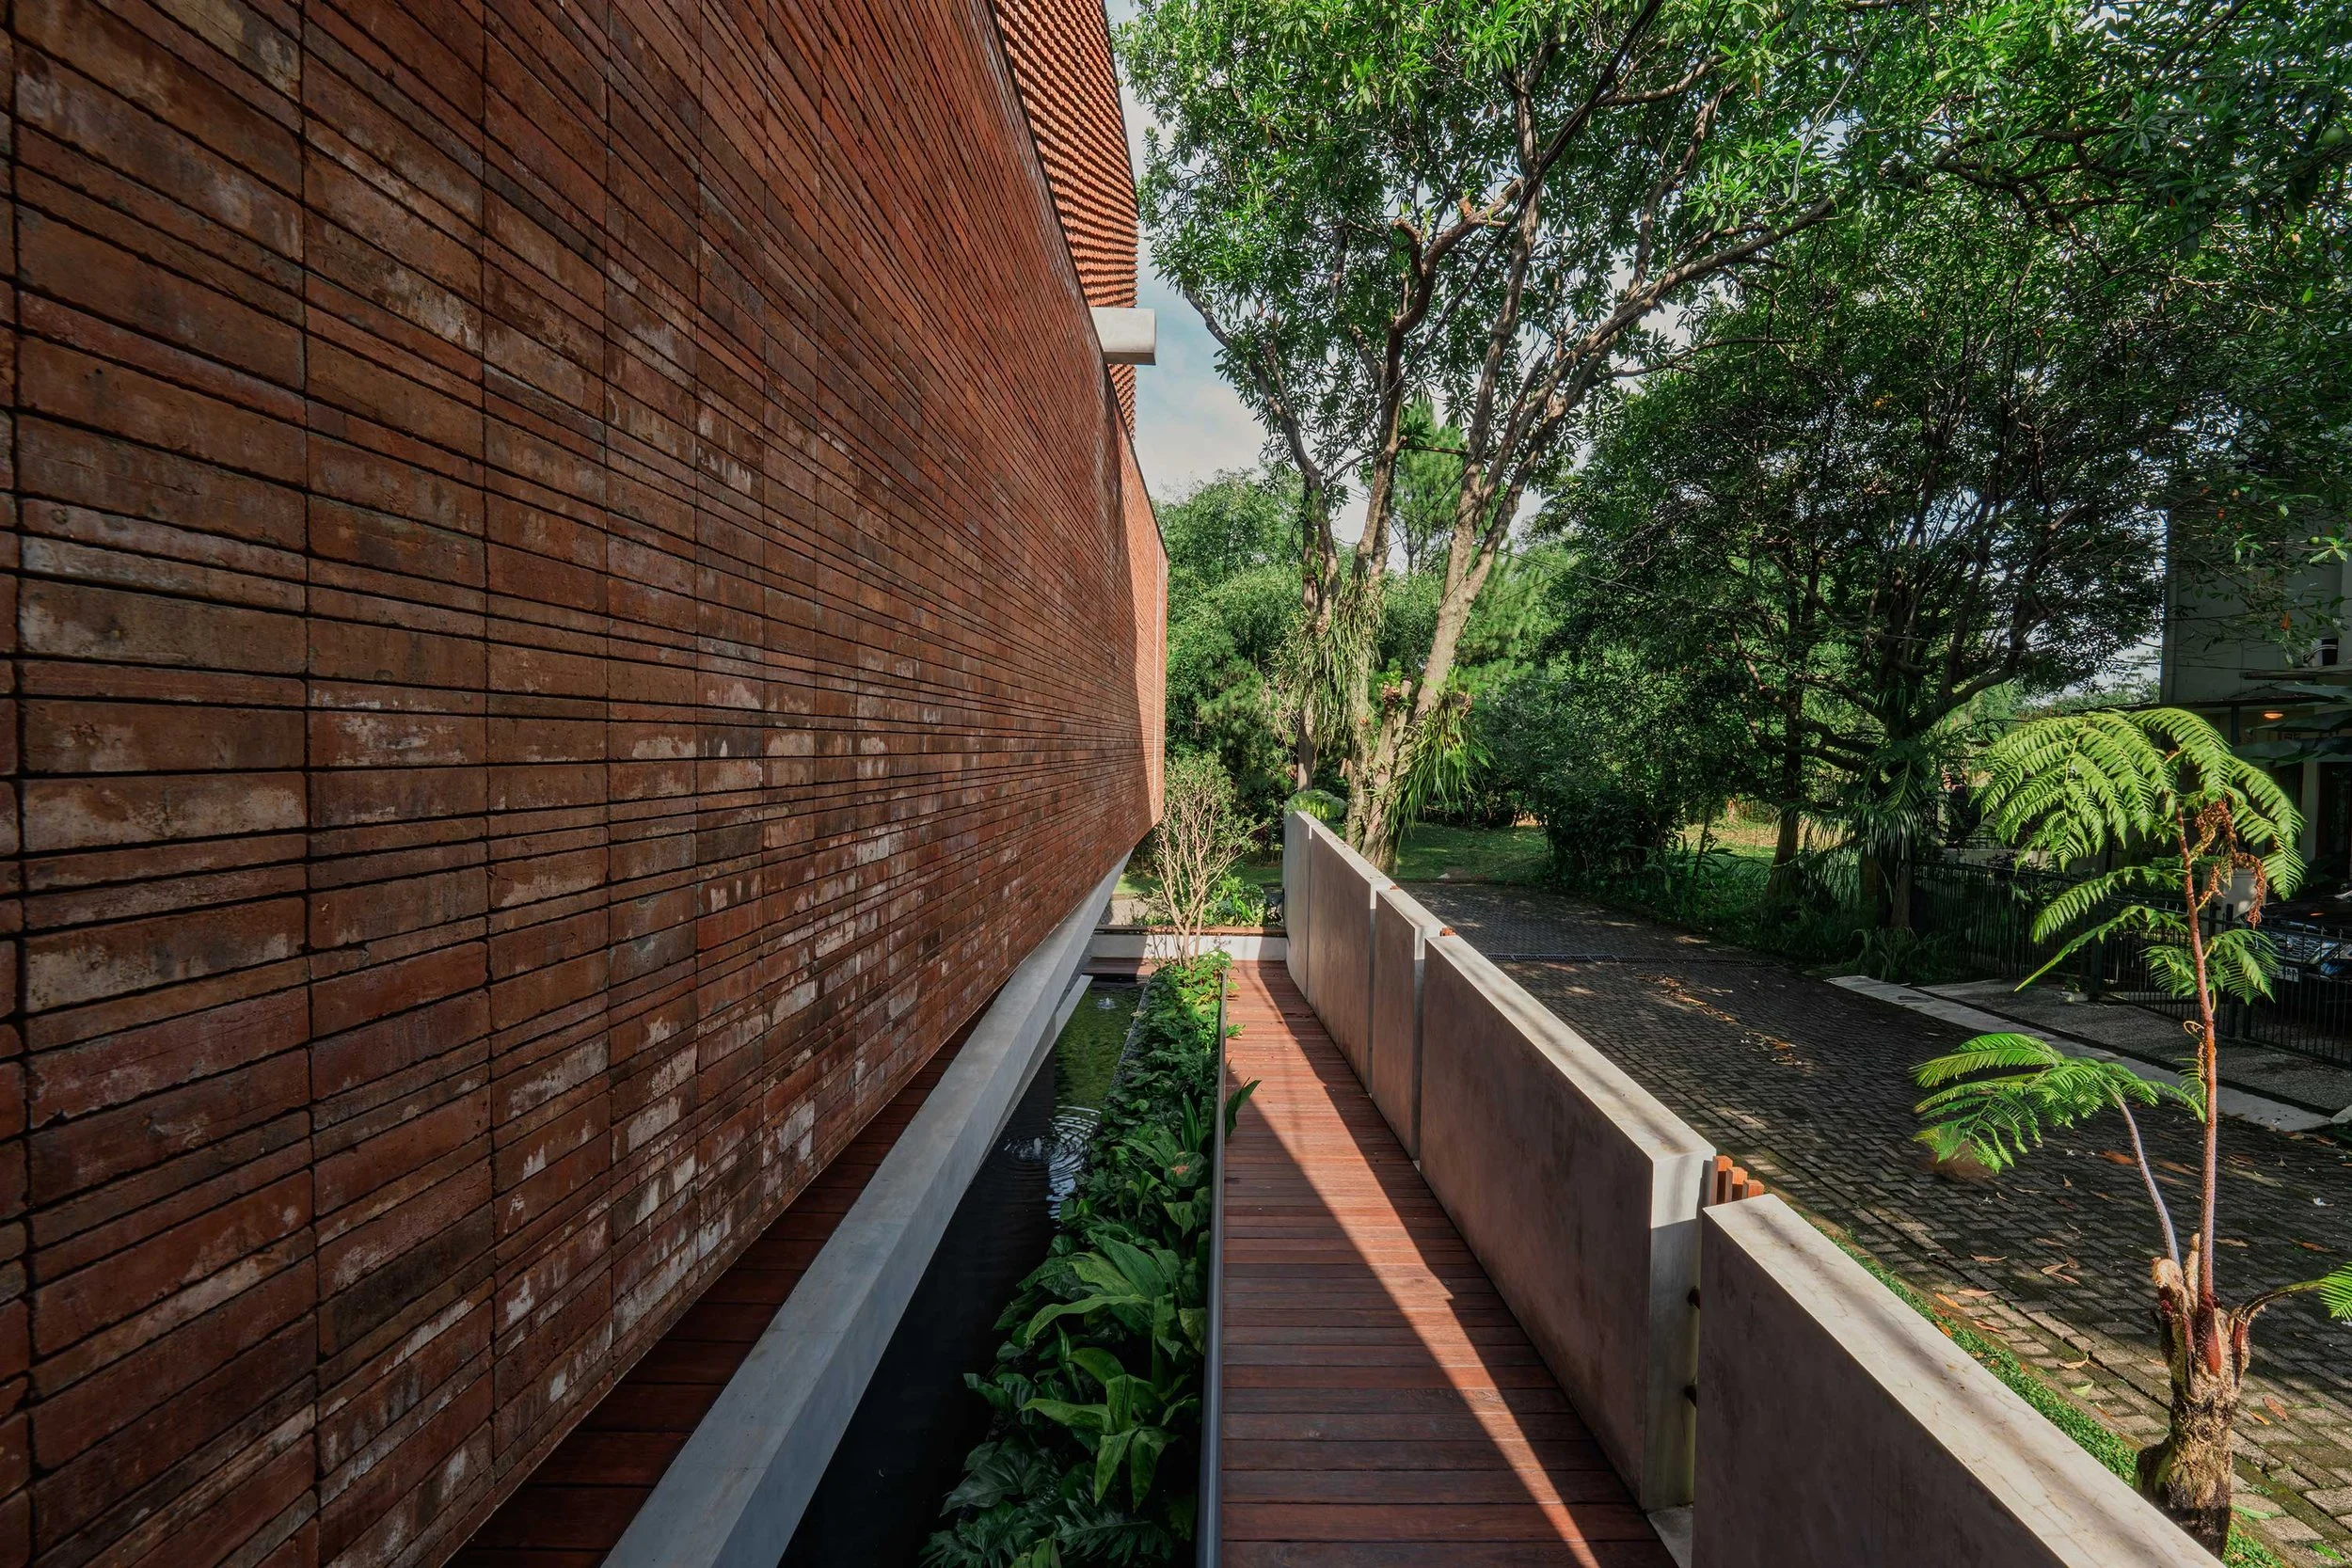
In the leafy outskirts of Bogor, a city an hour south of Jakarta often dubbed Indonesia’s ‘rain city’ for its frequent showers, a young family’s home by Wiyoga Nurdiansyah Architects reveals little from the street. From the outside, the three-storey residence is composed as a stack of geometric volumes — a timber-clad base, a perforated cube wrapped in porous brick screens that juts out above the driveway, and a tall concrete tower. Though almost fortress-like in appearance, the interplay of forms and materials introduces a subtle sense of playfulness.
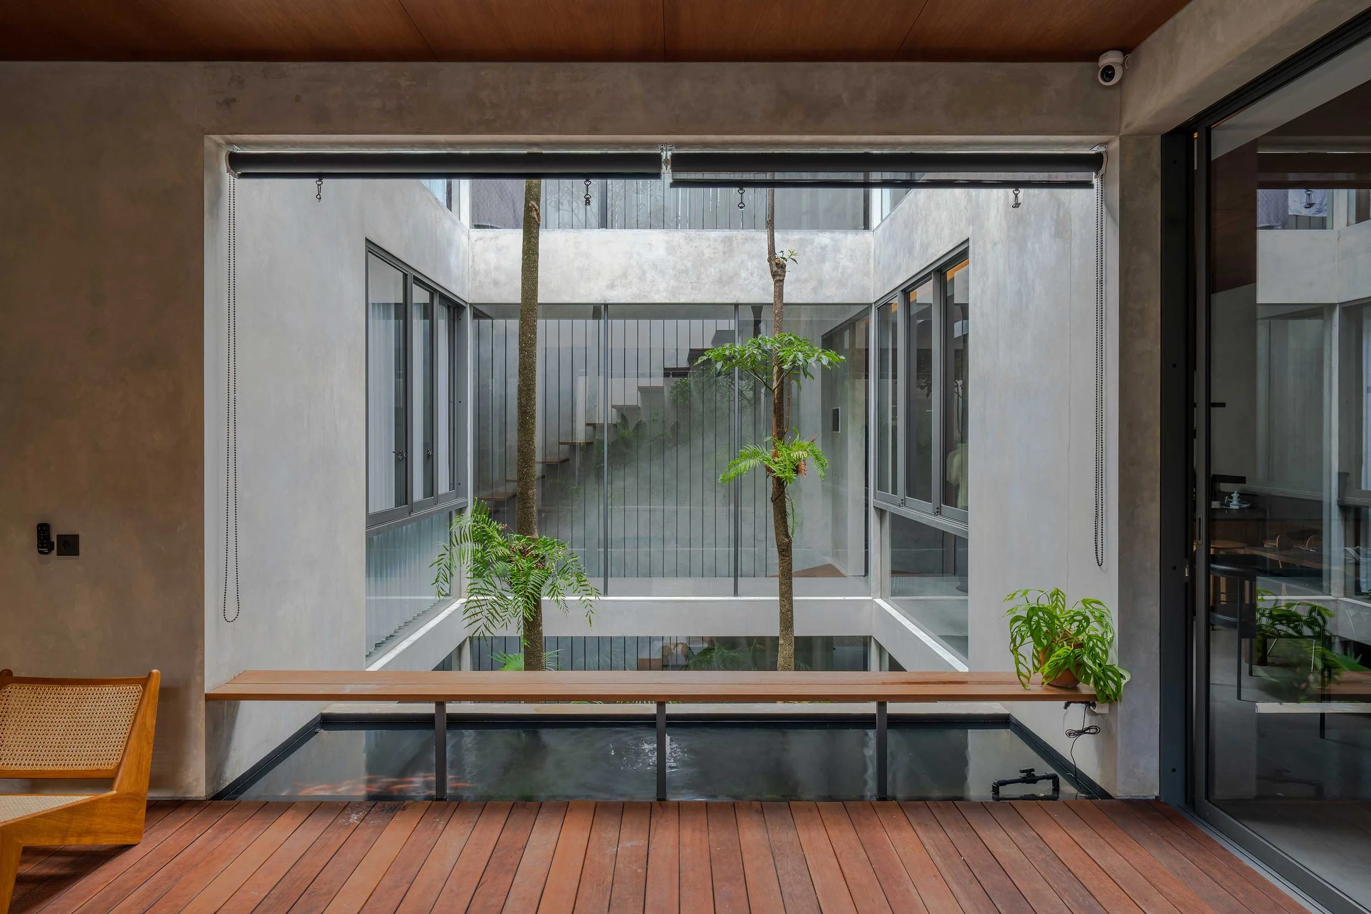
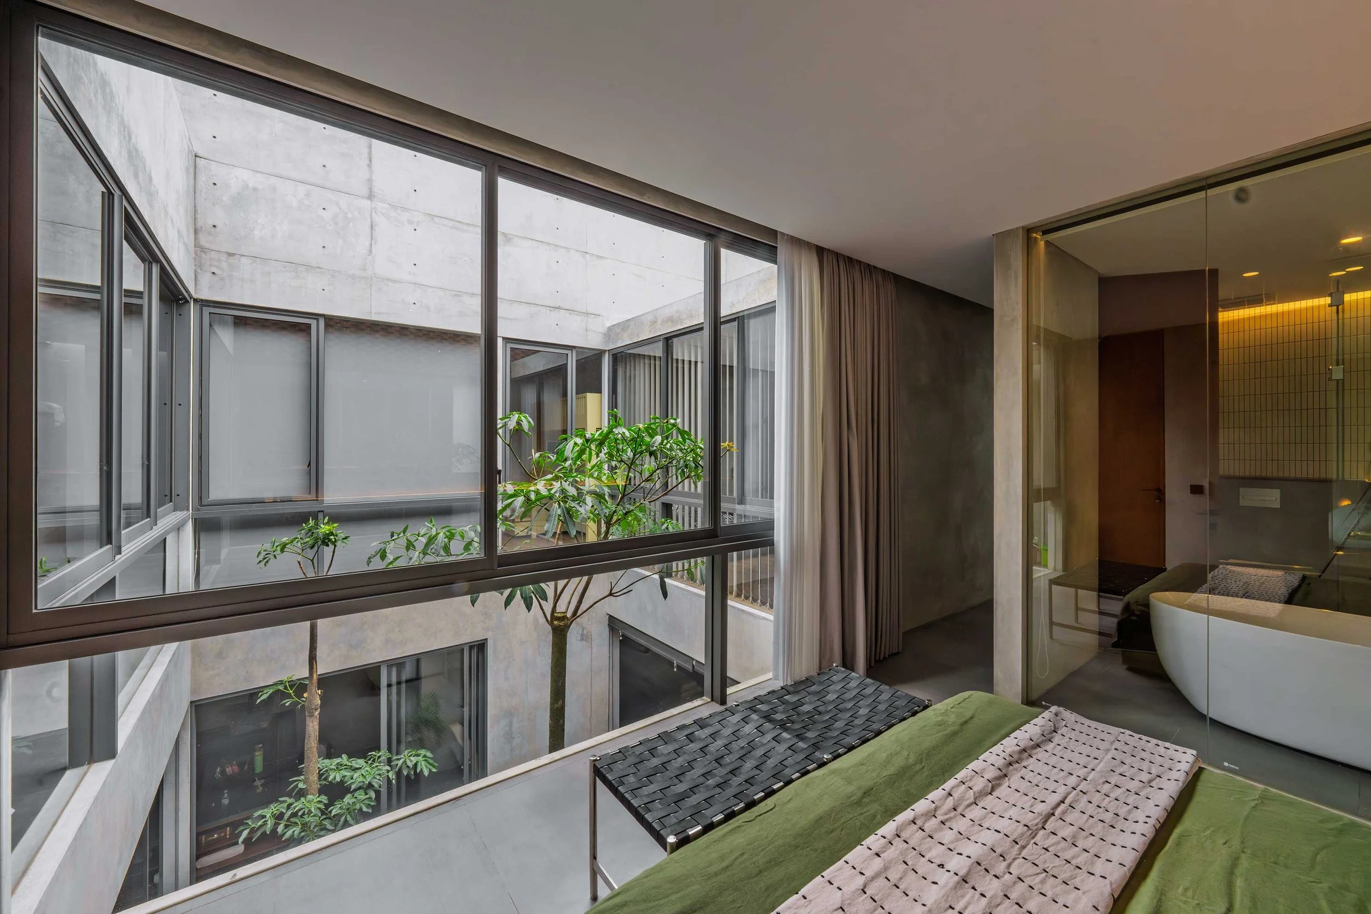
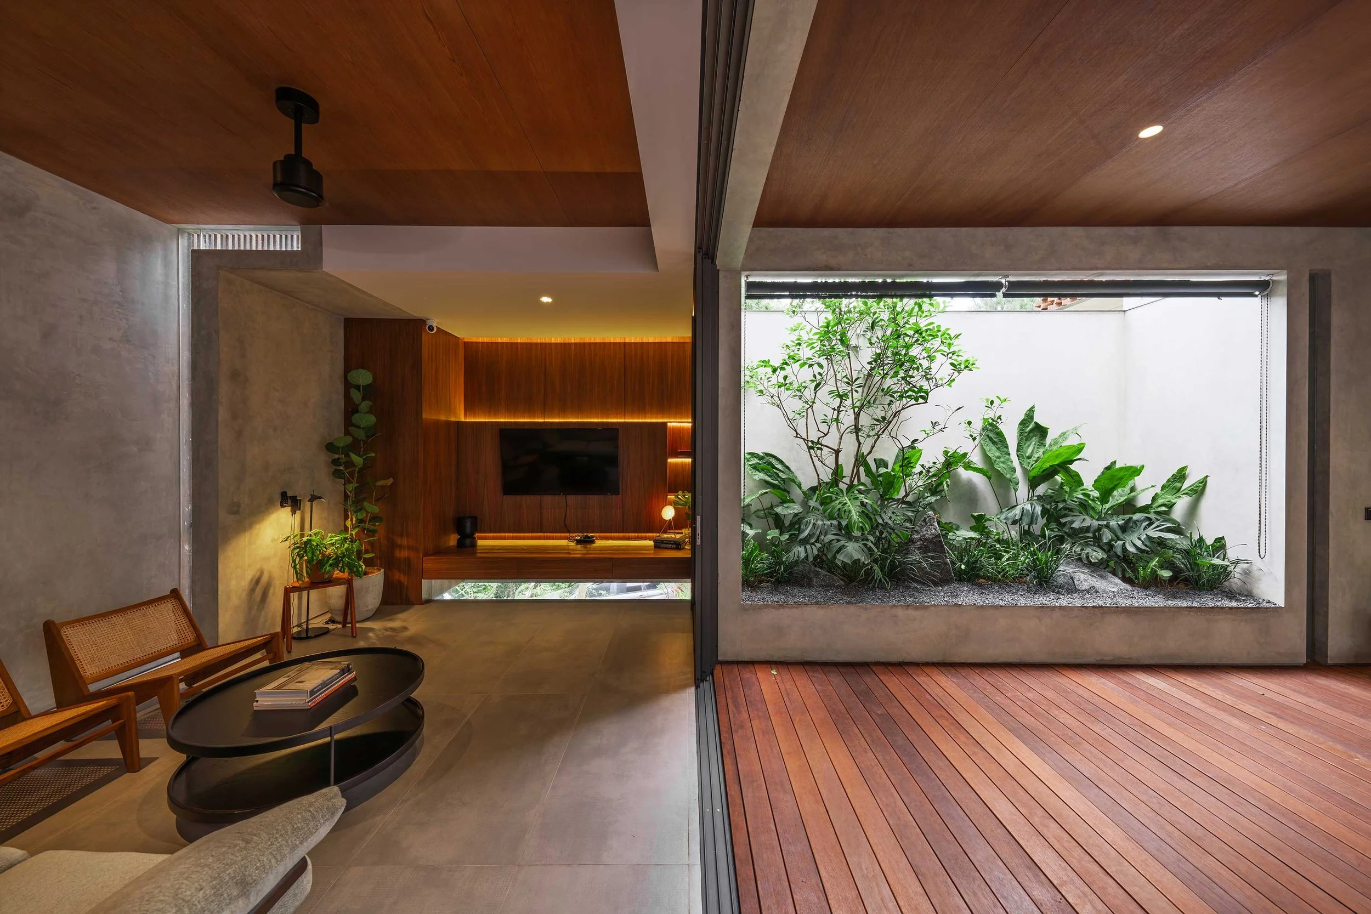
Organised around a central courtyard, the plan is conceived almost like a hollow square, pulling light, air and greenery into its core. ‘It creates a private internal world for the family,’ says principal architect Wiyoga Nurdiansyah.
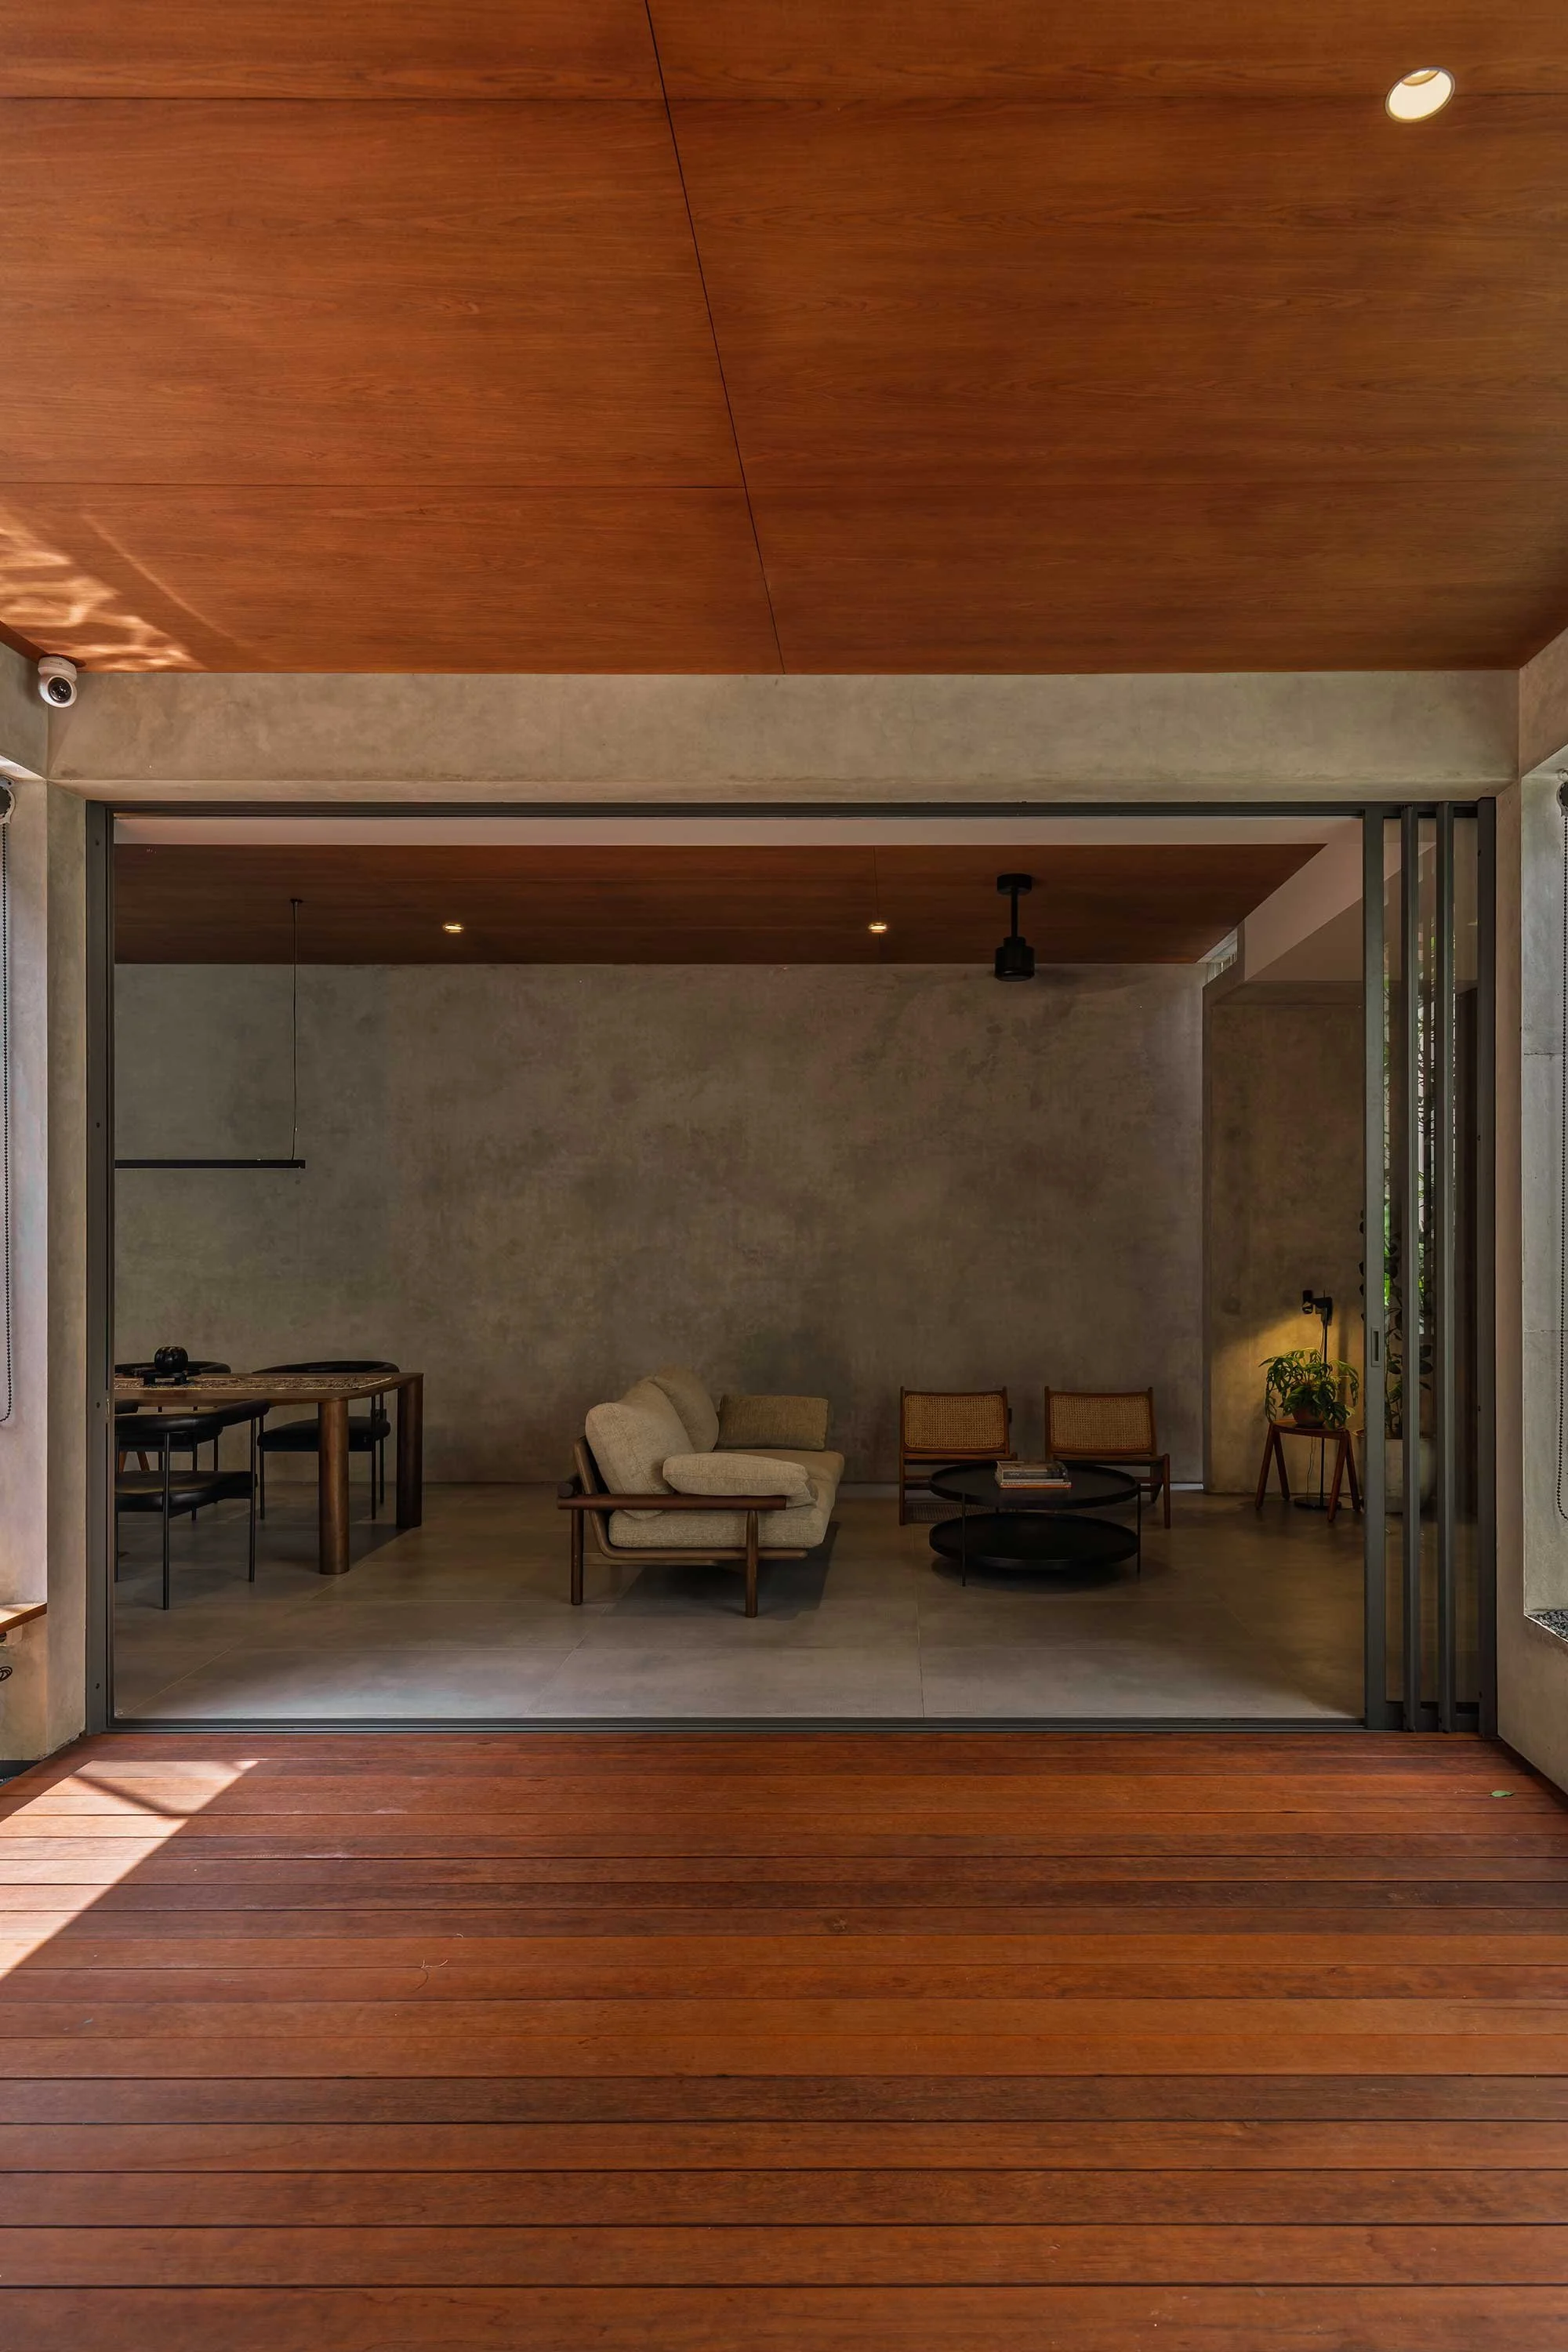

A narrow ramp, accompanied by lapping water, guides guests inwards to the middle floor before opening onto an expansive terrace facing the courtyard. ‘The entrance feels enclosed at the start, then suddenly expands when you’re inside,’ Nurdiansyah says. ‘We really enjoy creating those kinds of surprises, so that you feel that the circulation isn’t just about moving from one point to another. There’s an experience embedded in it.’
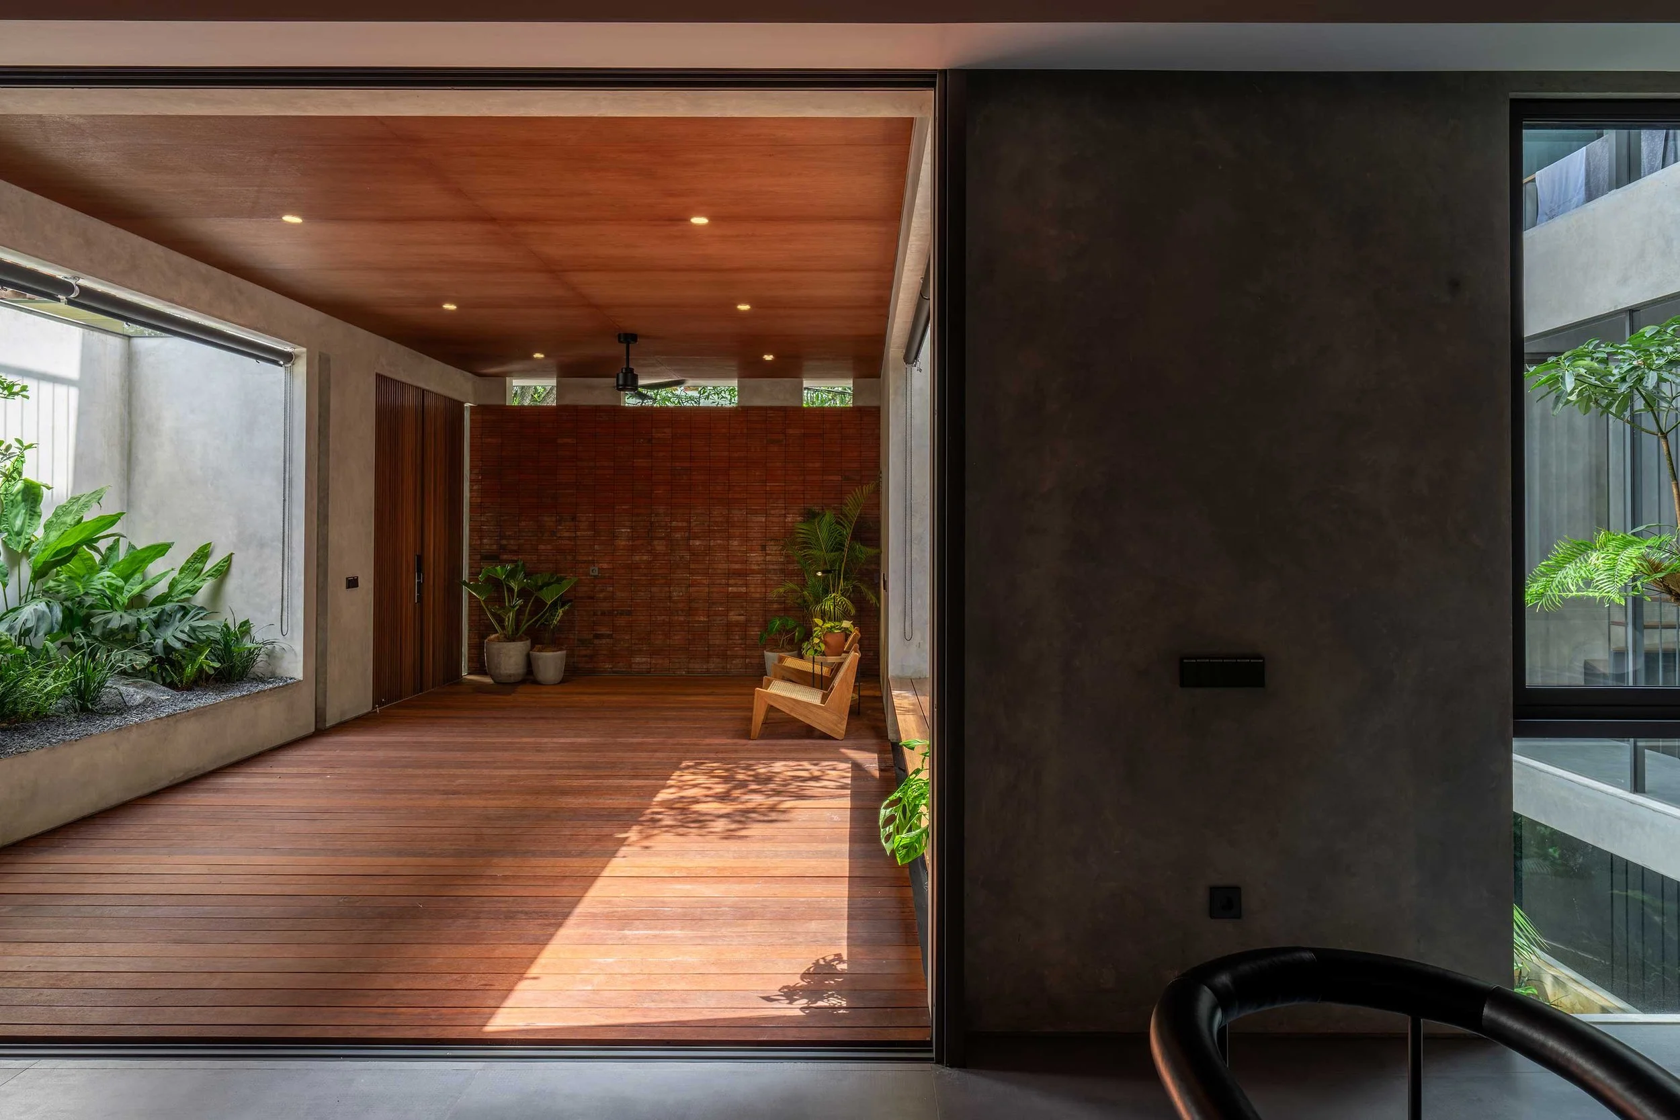
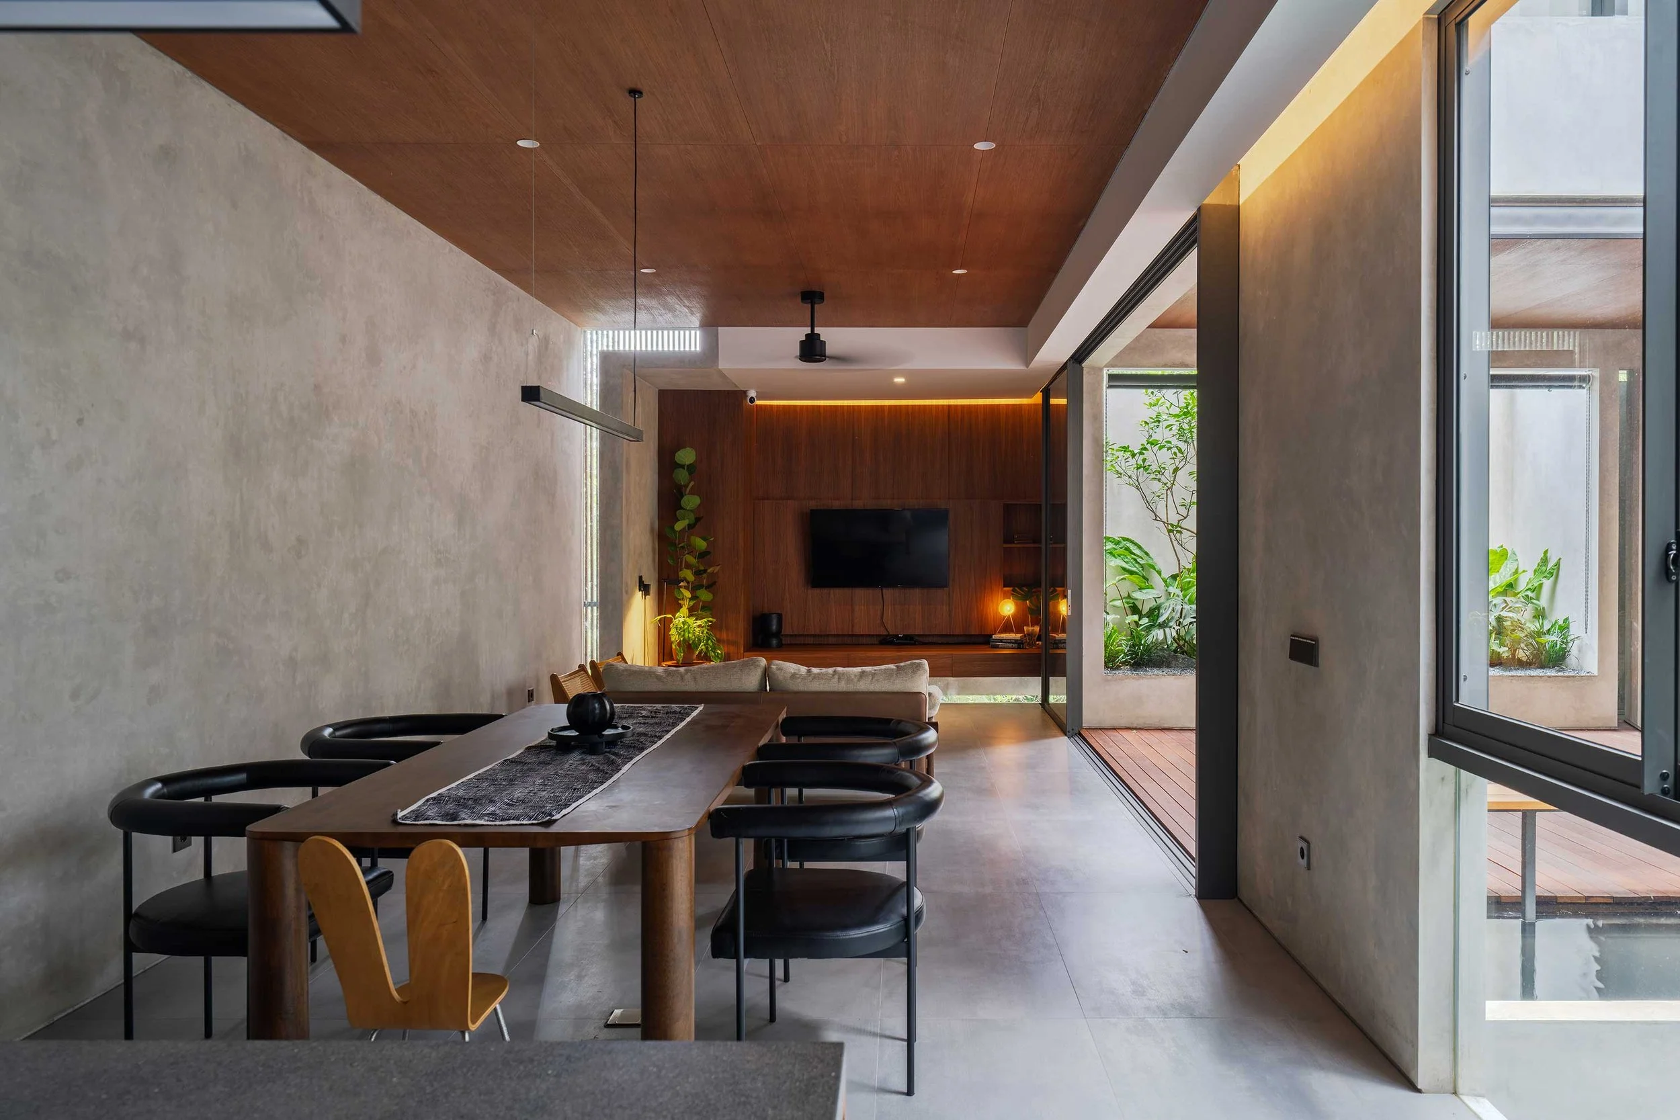
As in many of the practice’s other projects, the palette rarely strays far from concrete, timber and brick, with sliding glass panels opening the living areas directly onto the courtyard. ‘If you look at traditional houses in Bali or Java, they’re essentially shelters, like a joglo, that’s open on many sides. Similarly, what I really love in this project are the terrace spaces,’ says Nurdiansyah. It’s here that the family gathers for afternoon coffee or tea, and where, on occasion, a carpet is unrolled for a picnic when relatives come over.
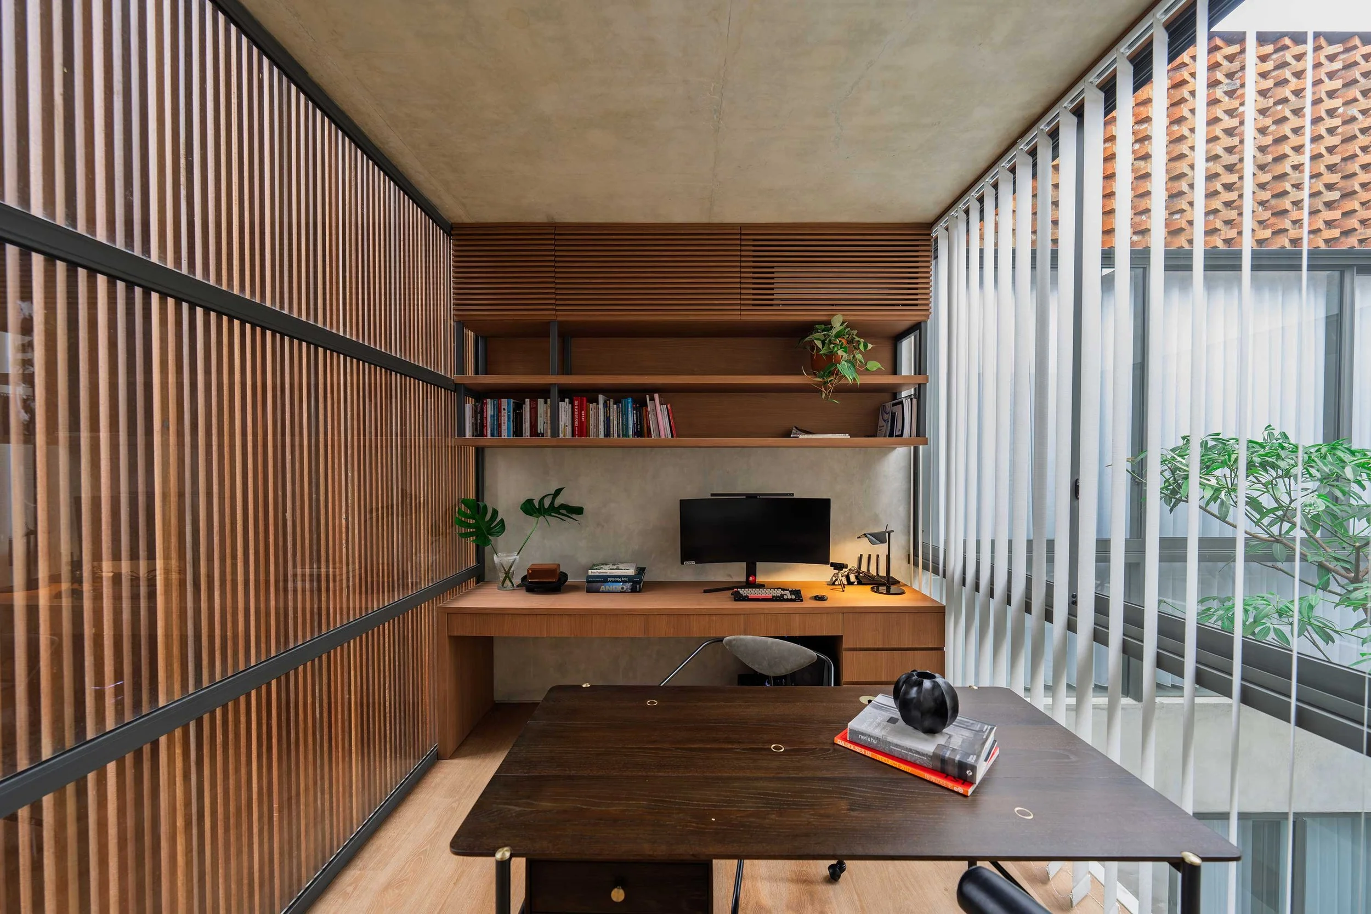
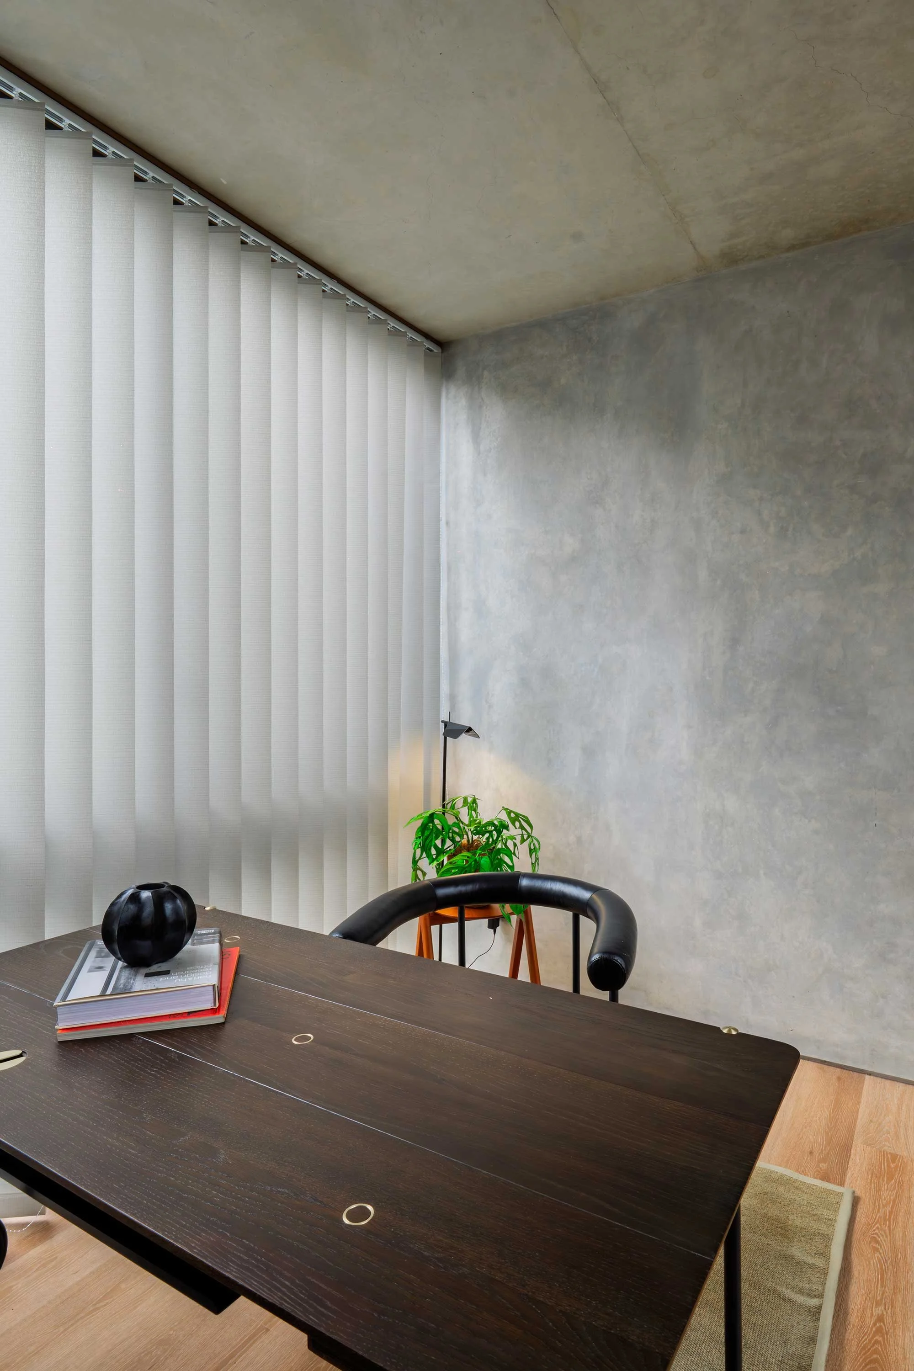

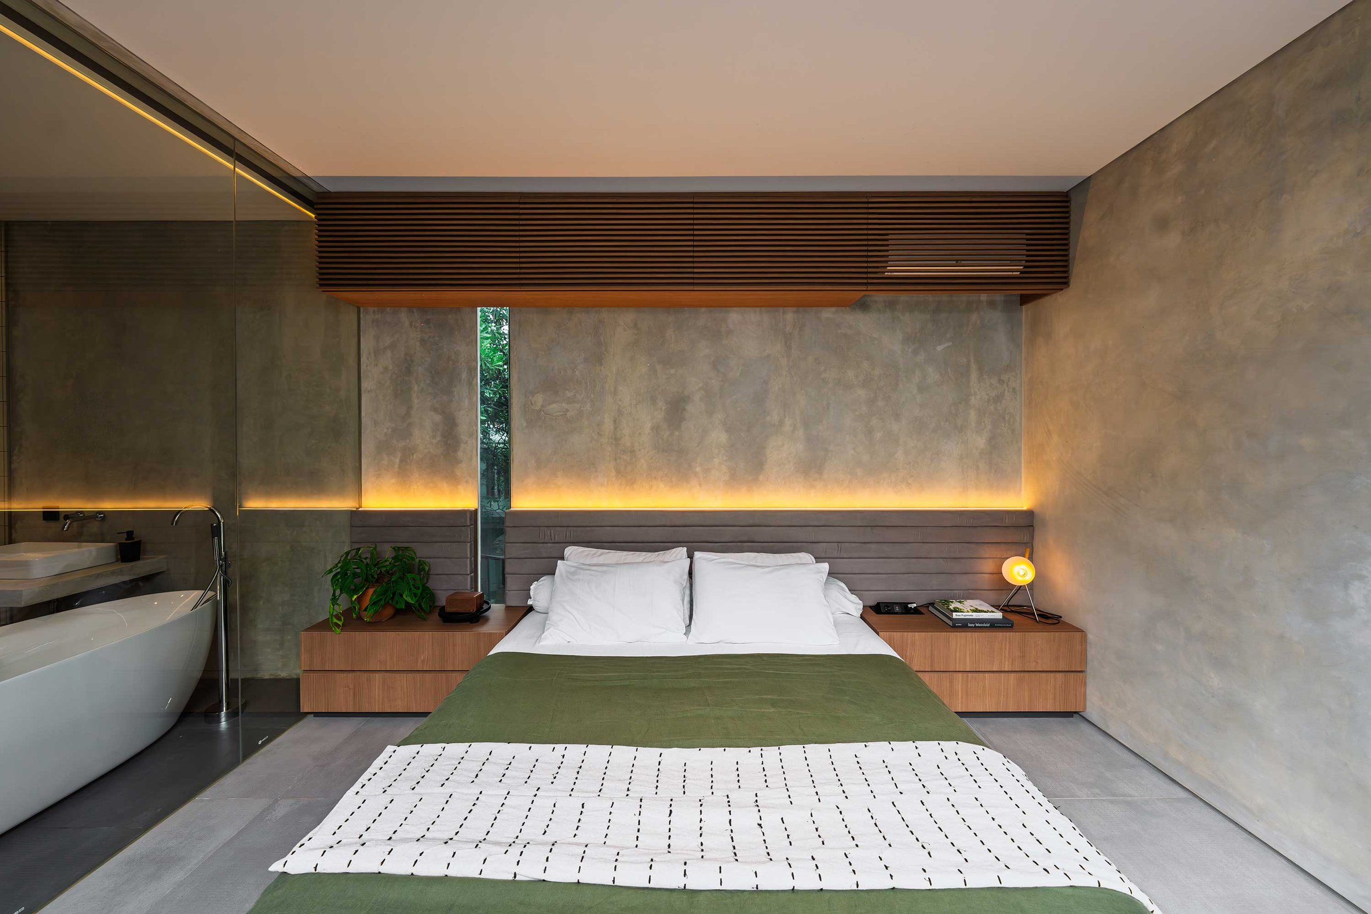
The children’s bedrooms are kept deliberately modest, to encourage more family interaction in the shared areas. ‘Nowadays people stay in their own rooms on their gadgets,’ Nurdiansyah reflects. ‘To limit that, we always prioritise generous communal spaces where the family gathers together.’ The homeowners also wanted to create a distinction between family areas and working space. Moving from the working area to the main living room, for example, requires passing through a semi-outdoor terrace — marking a distinction between work and domestic areas, while also signalling the end of the working day.
Even with its bold geometric expression, the architecture never feels disconnected from nature, with its strong gestures consistently tempered by natural light and greenery. ‘I enjoy merging architecture with nature,’ Nurdiansyah reflects. ‘It’s about balancing the solidity of architecture with the softness of nature, and marrying the two so they don’t feel like opposites, but rather a unified whole.’
Text by Raina Alonge
Images by Adaptasi