In Hong Kong, Mandarin Oriental’s New Design Marries the City’s Mixed Cultural Heritage and its Contemporary Pulse
Twenty‑one years after its opening, Mandarin Oriental The Landmark, Hong Kong unveils a new design that pays homage to the city’s storied colonial past, heritage crafts and contemporary culture
If the original 1963 Mandarin Oriental remains Hong Kong Island’s quintessential — and very first — five‑star hotel, its boutique counterpart on Queen’s Road Central lives on as its design‑forward, contemporary analogue. Directly connected to the Landmark luxury complex, the intimate hotel sits alongside upscale retail and restaurants, all within the city’s pattering financial heart. This younger sibling turned 21 this year, and unveiled a complete renovation that brought in some of the city’s leading designers.
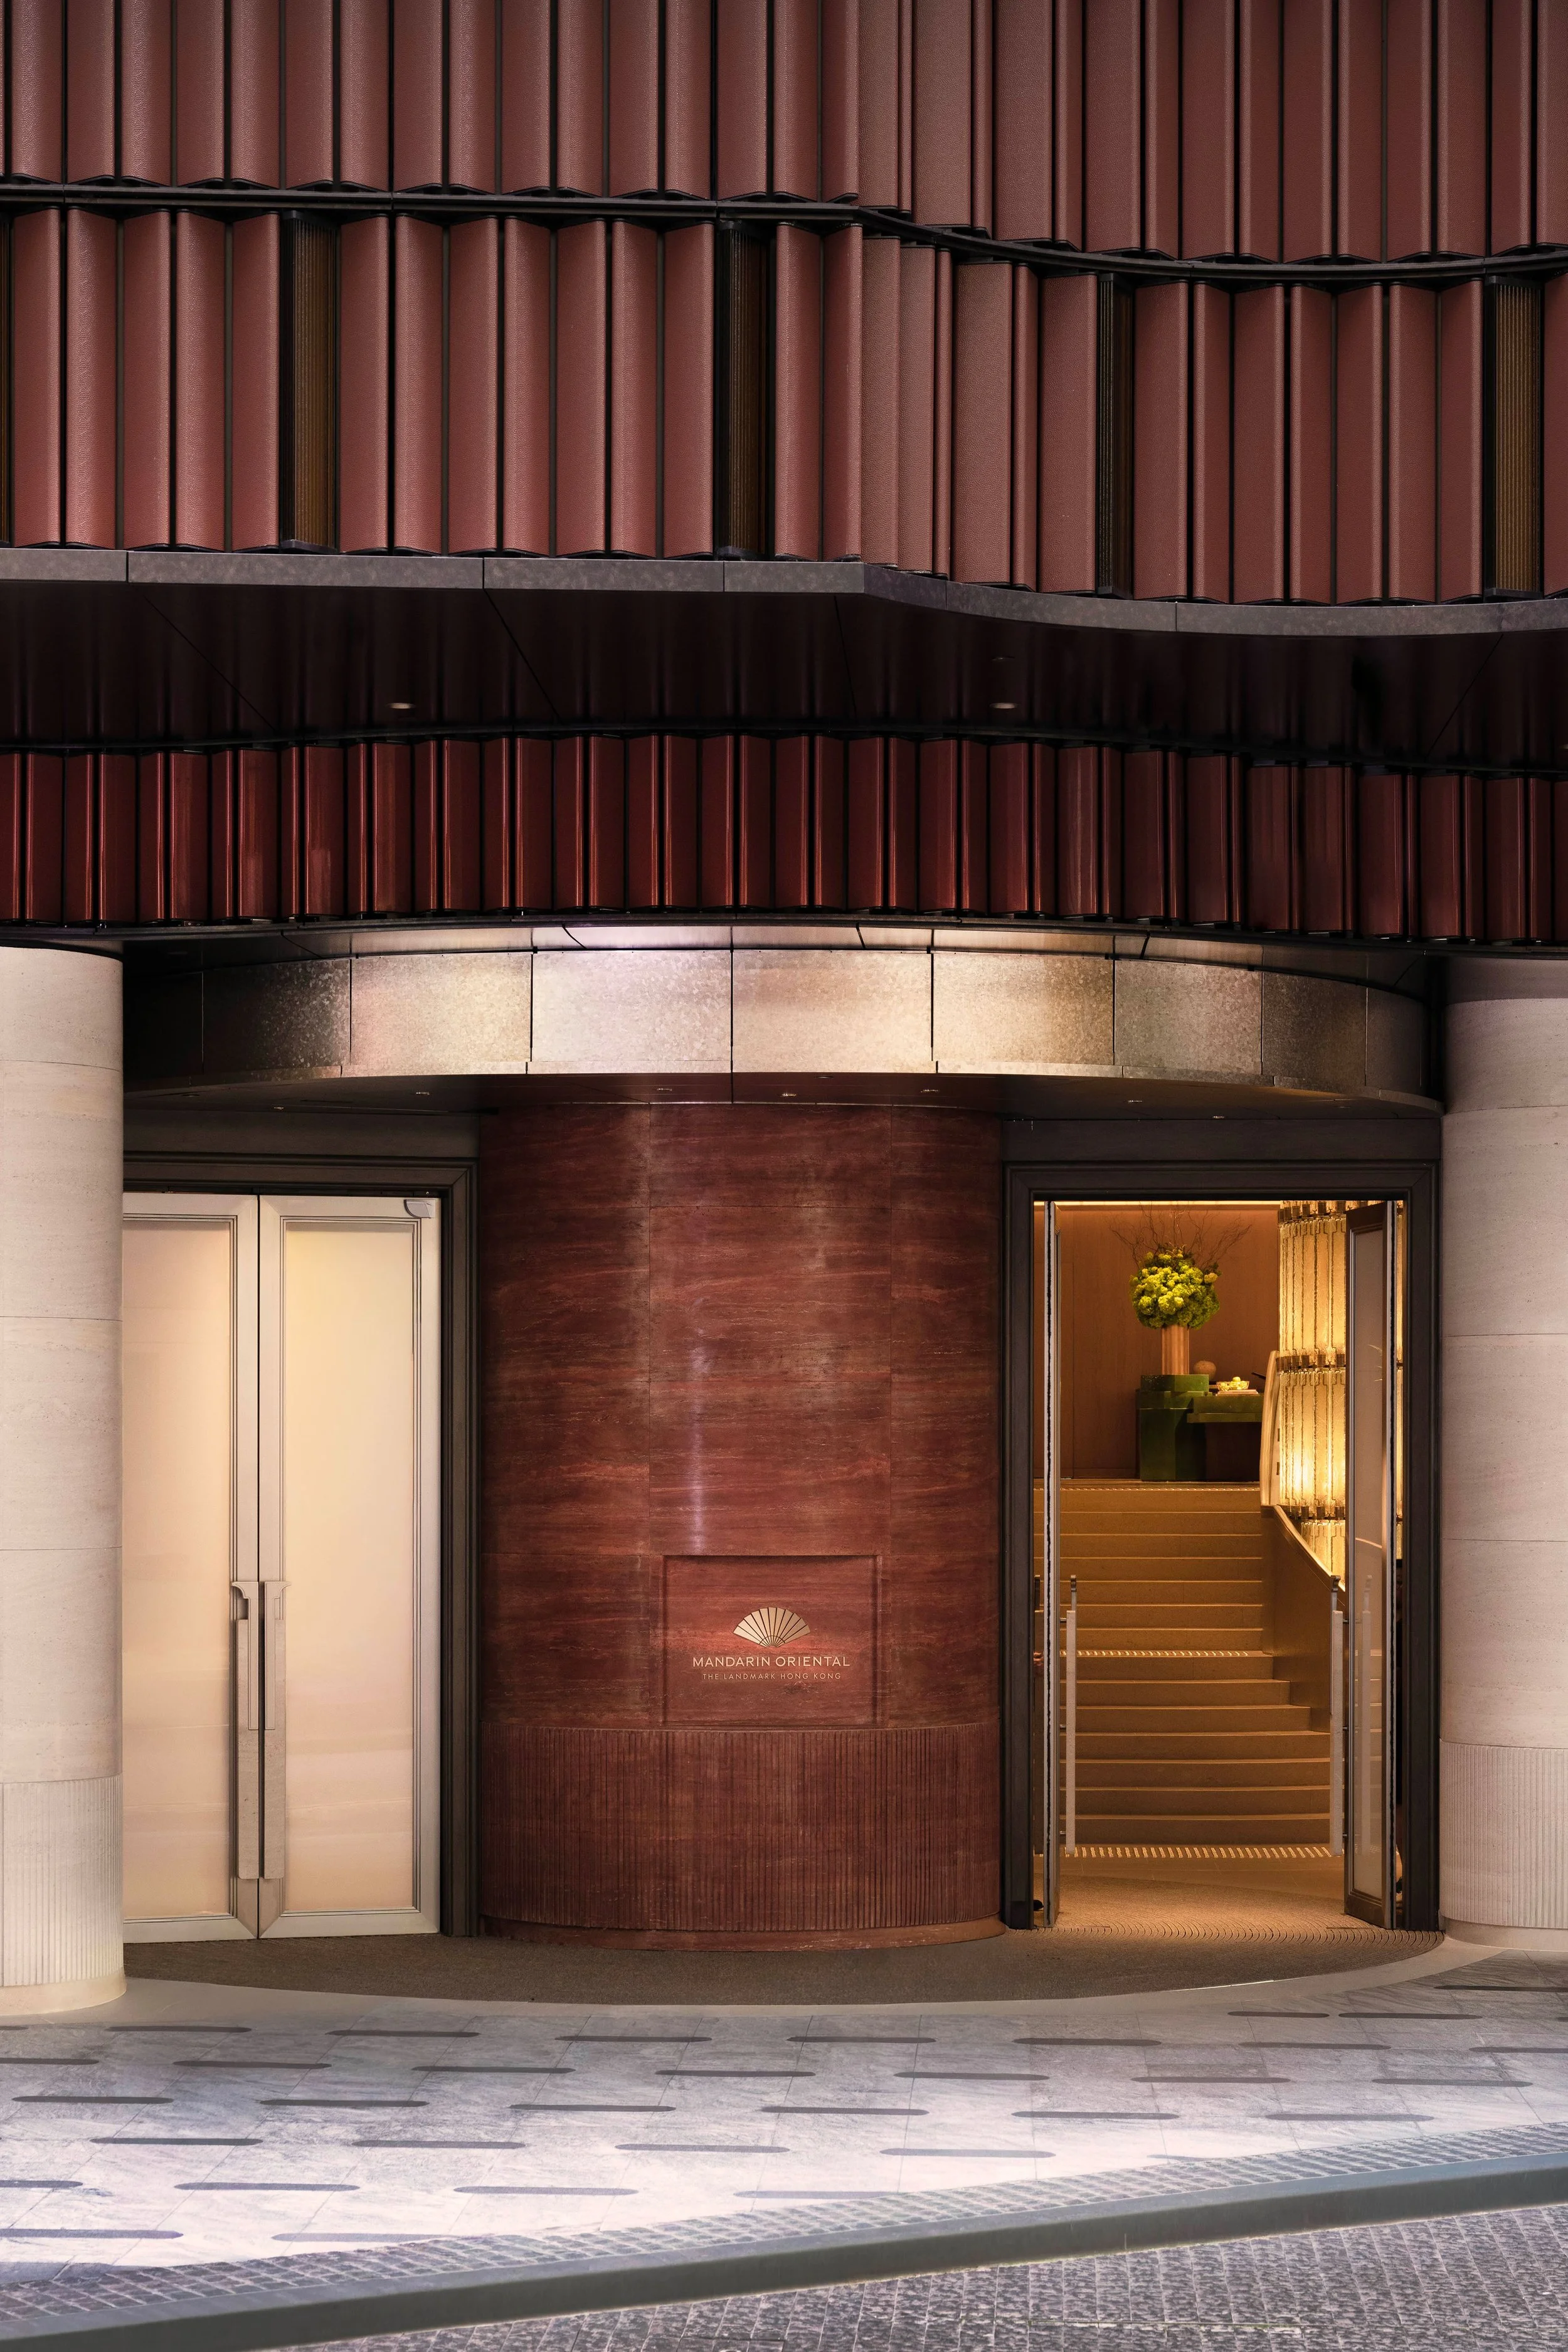
A striking new facade, akin to an undulating tapestry of terracotta tiles, now stands out among Central’s dense urban landscape. Realised by Neri&Hu Design and Research Office, the surface draws from the rhythmic geometry of masonry and the staggered pattern of woven textiles. Curved, shallow scallops are arranged in an intricate zig‑zag pattern, each row supported by a dark bronze metal shelf interspersed with cast‑glass tiles that light up the facade at night. Asserting a bold visual rupture with the street’s metal and glass towers, the design nods gracefully to Hong Kong’s traditional tile and metalwork crafts.
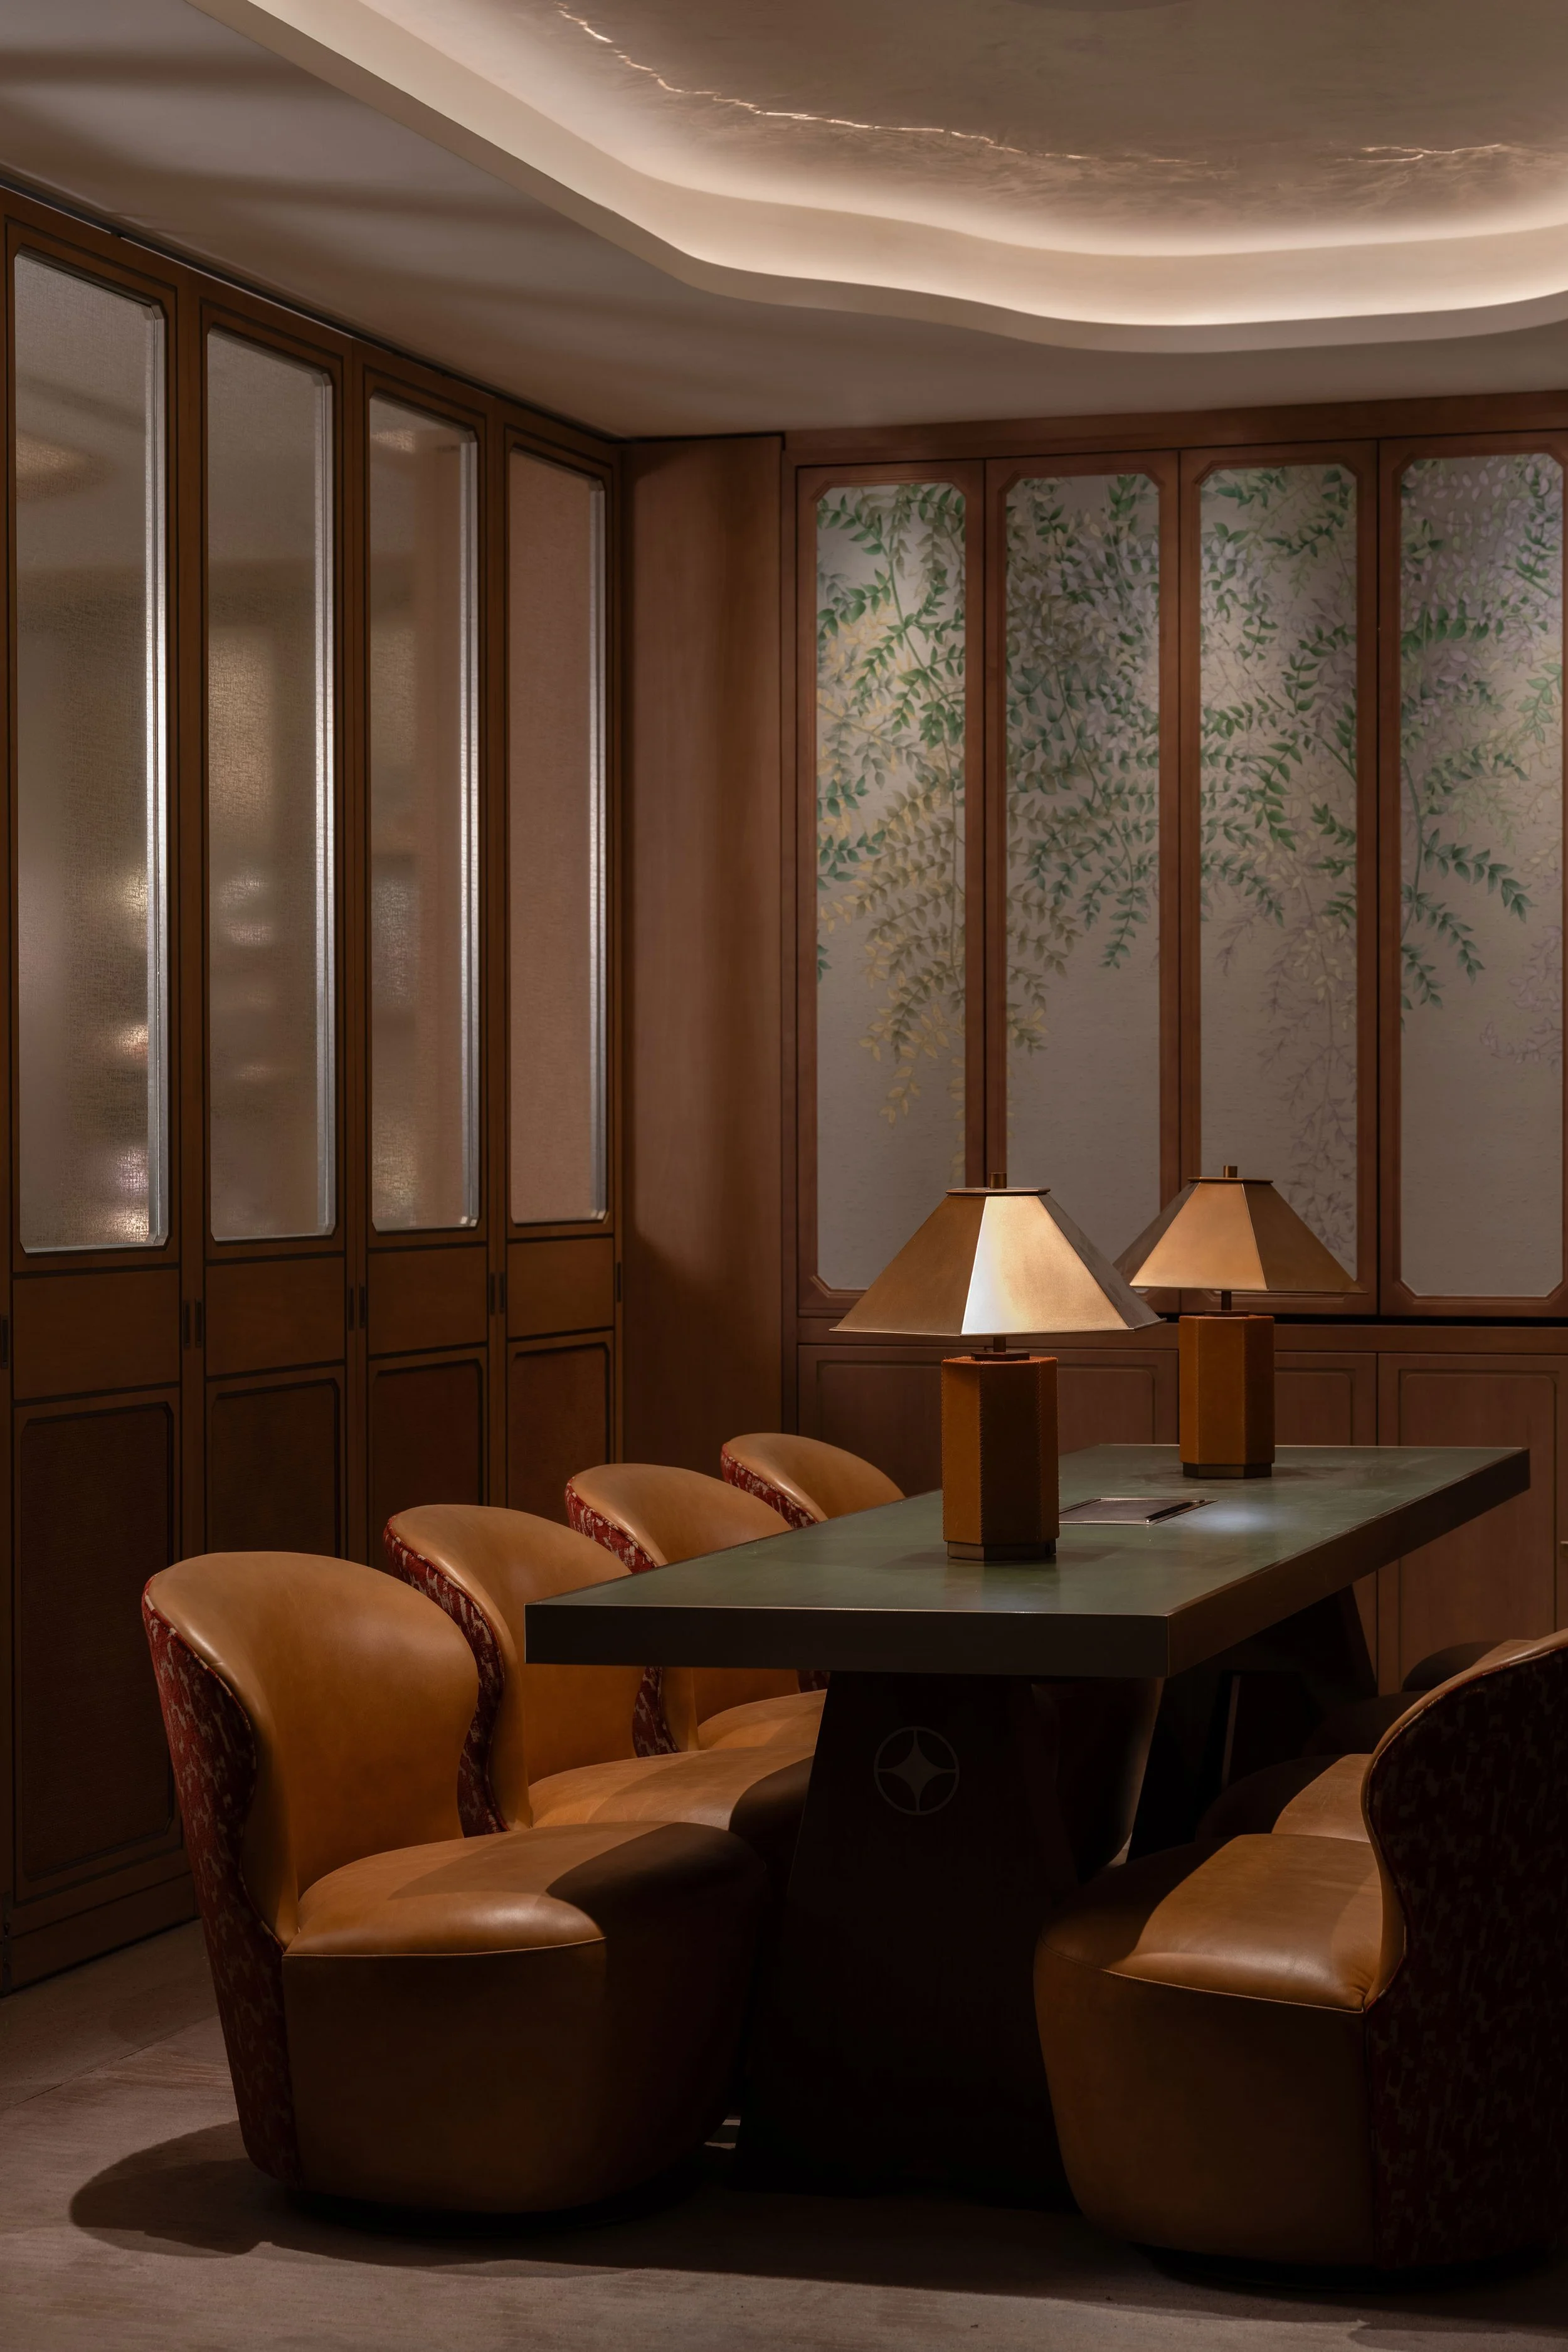
The hotel’s interiors, reimagined by Joyce Wang and her award‑winning international studio, also speak to the city’s colourful heritage. Wang’s inspiration for the project began with the late 19th‑ and early 2-th‑century Hong Kong mansions frequented by taipans — businessmen who led large trading houses such as Jardine Matheson, which owns Mandarin Oriental Hotel Group. Set in the lush landscape of Hong Kong’s New Territories, these historical residences boast a peculiar blend of Western and Chinese architectural features that Wang referenced throughout the hotel’s design.
‘We went to visit five mansion houses in the New Territories,’ says Wang. ‘We took a tonne of photos, documented different details and figured out which elements we wanted to draw from and that we felt might resonate.’. It wasn’t always clear to Wang and her team how those elements would translate into the design of the hotel, she says. ‘But we knew we wanted to recreate scenarios and interactions that would and allow people to kind of relive that experience.’
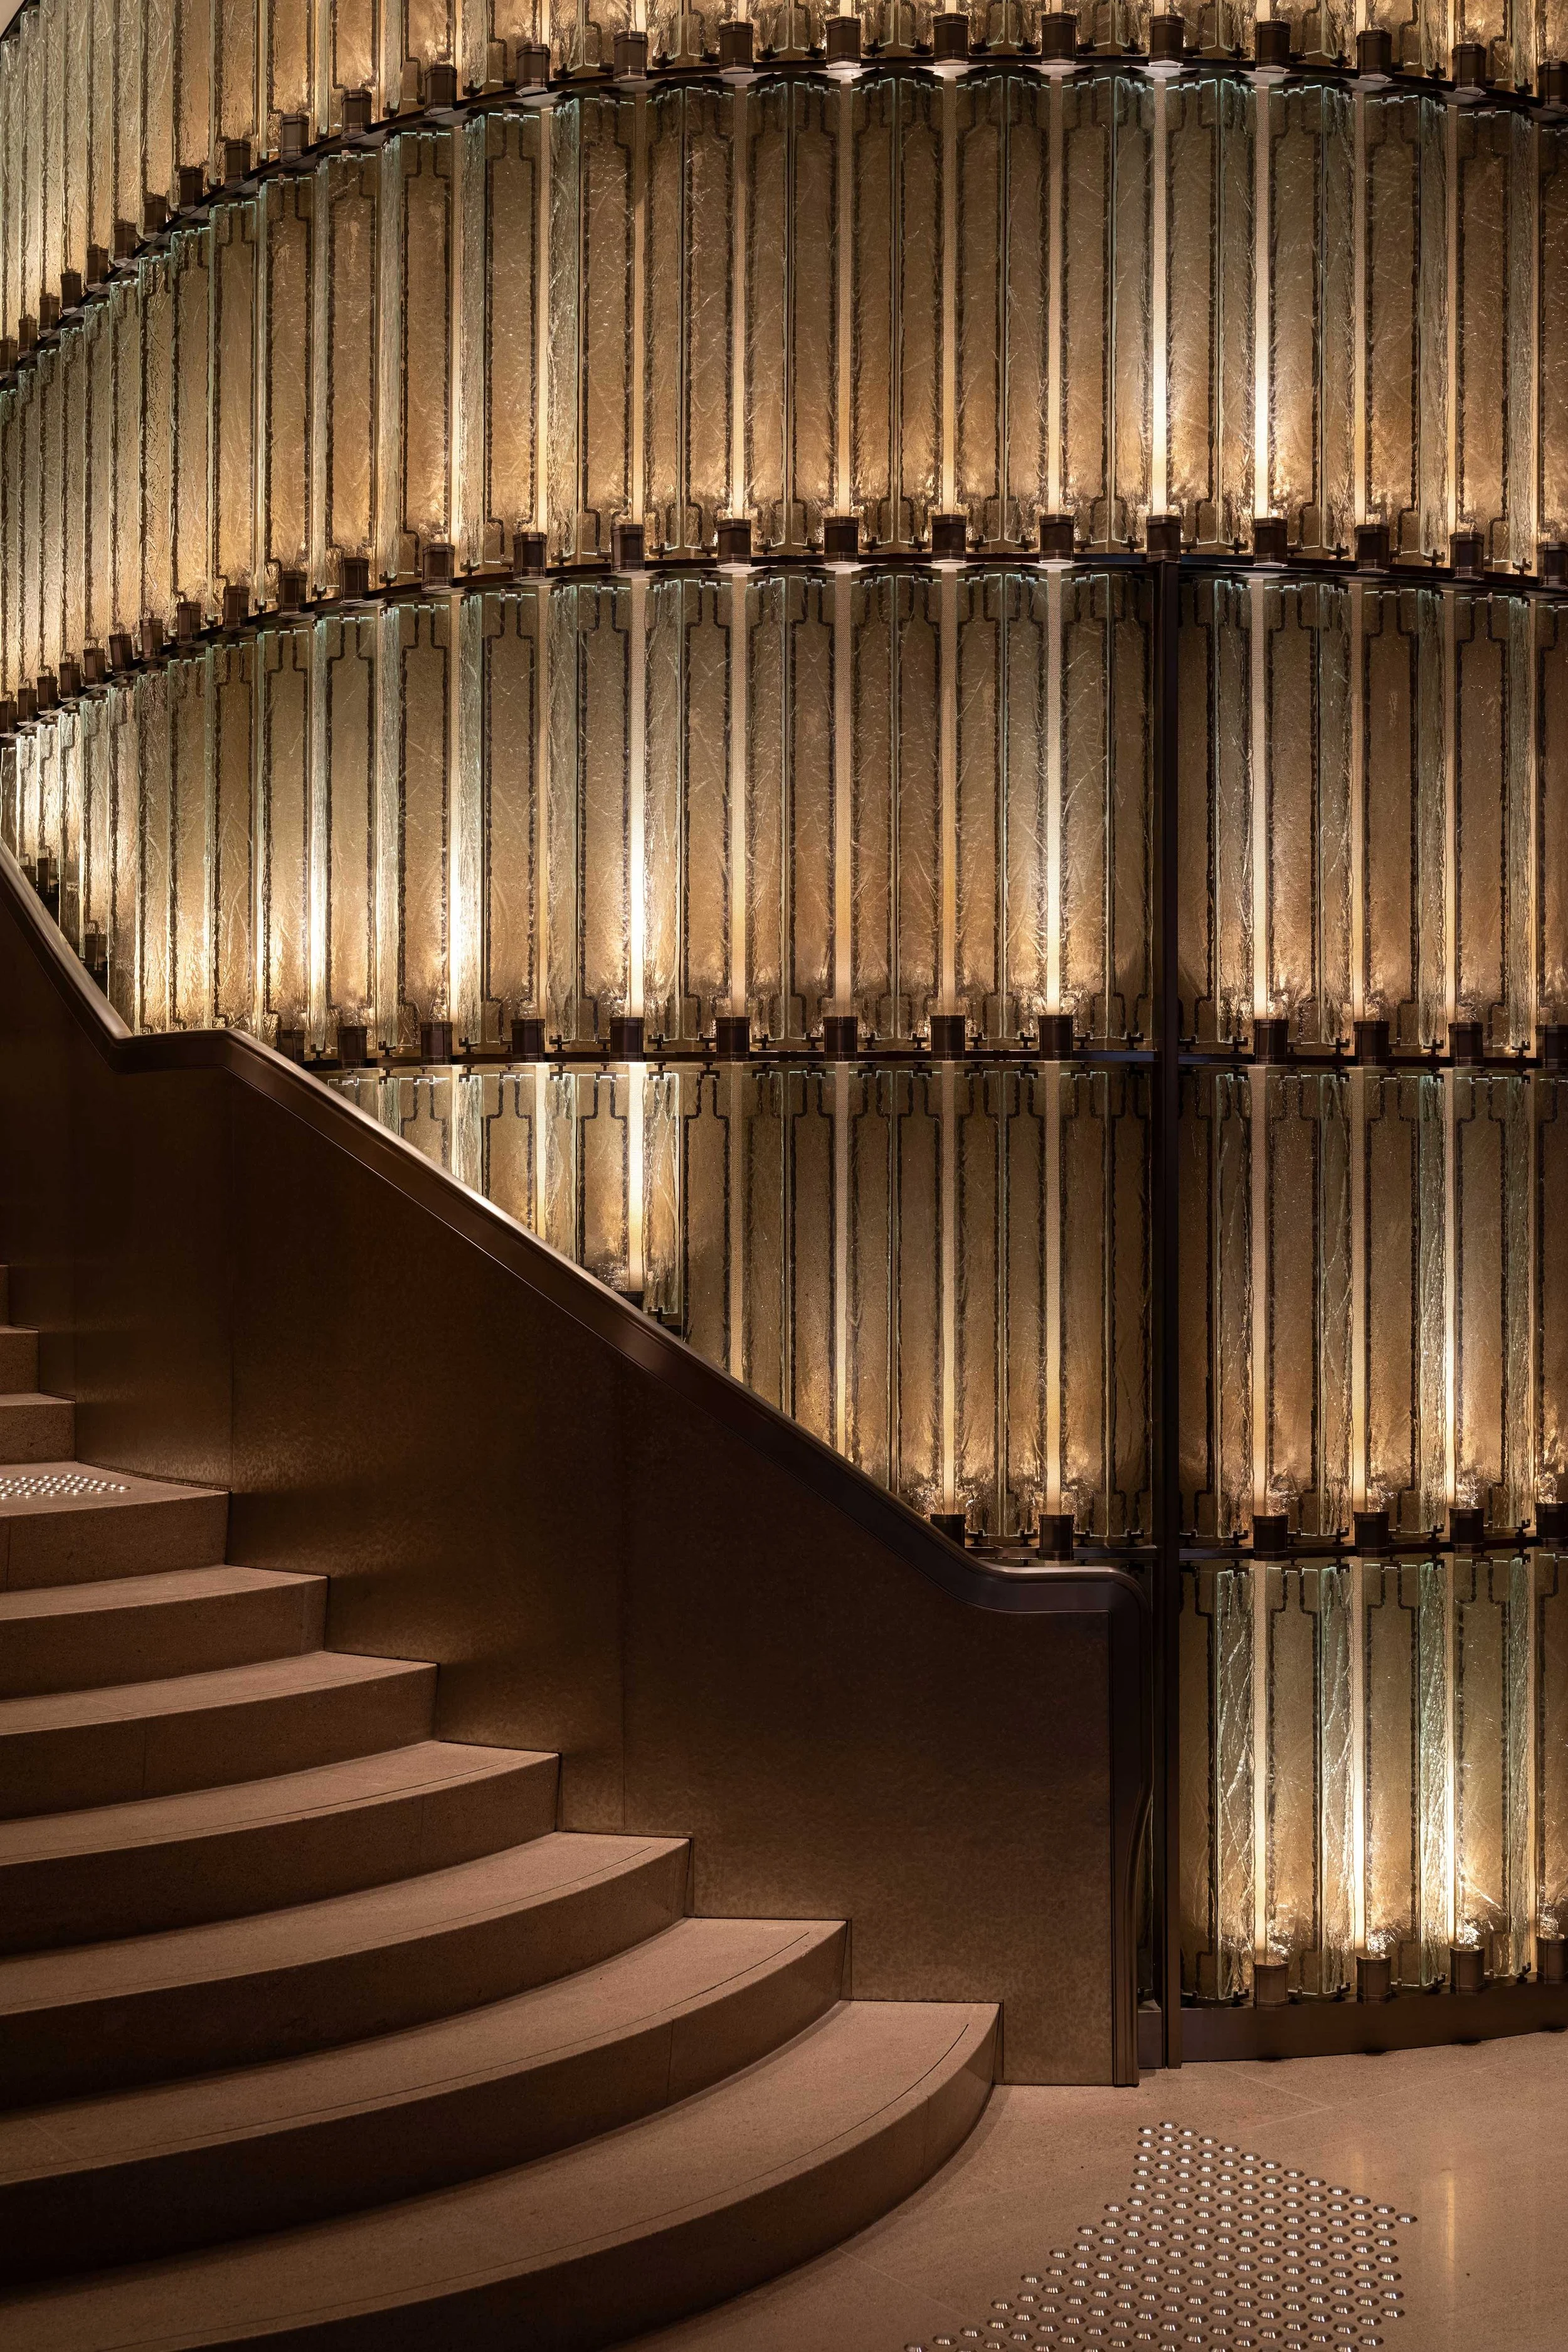
The property’s repositioned entrance now opens onto a majestic red travertine staircase lined with a hammered pewter balustrade. Punctuated with organic curves, the structure reveals carved alcoves where artworks encourage moments of pause. A textured glass wall, ornate with metal detailing inspired by the fenestration of the old mansions, maximises natural light reflection as guest move further from the external fenestration.
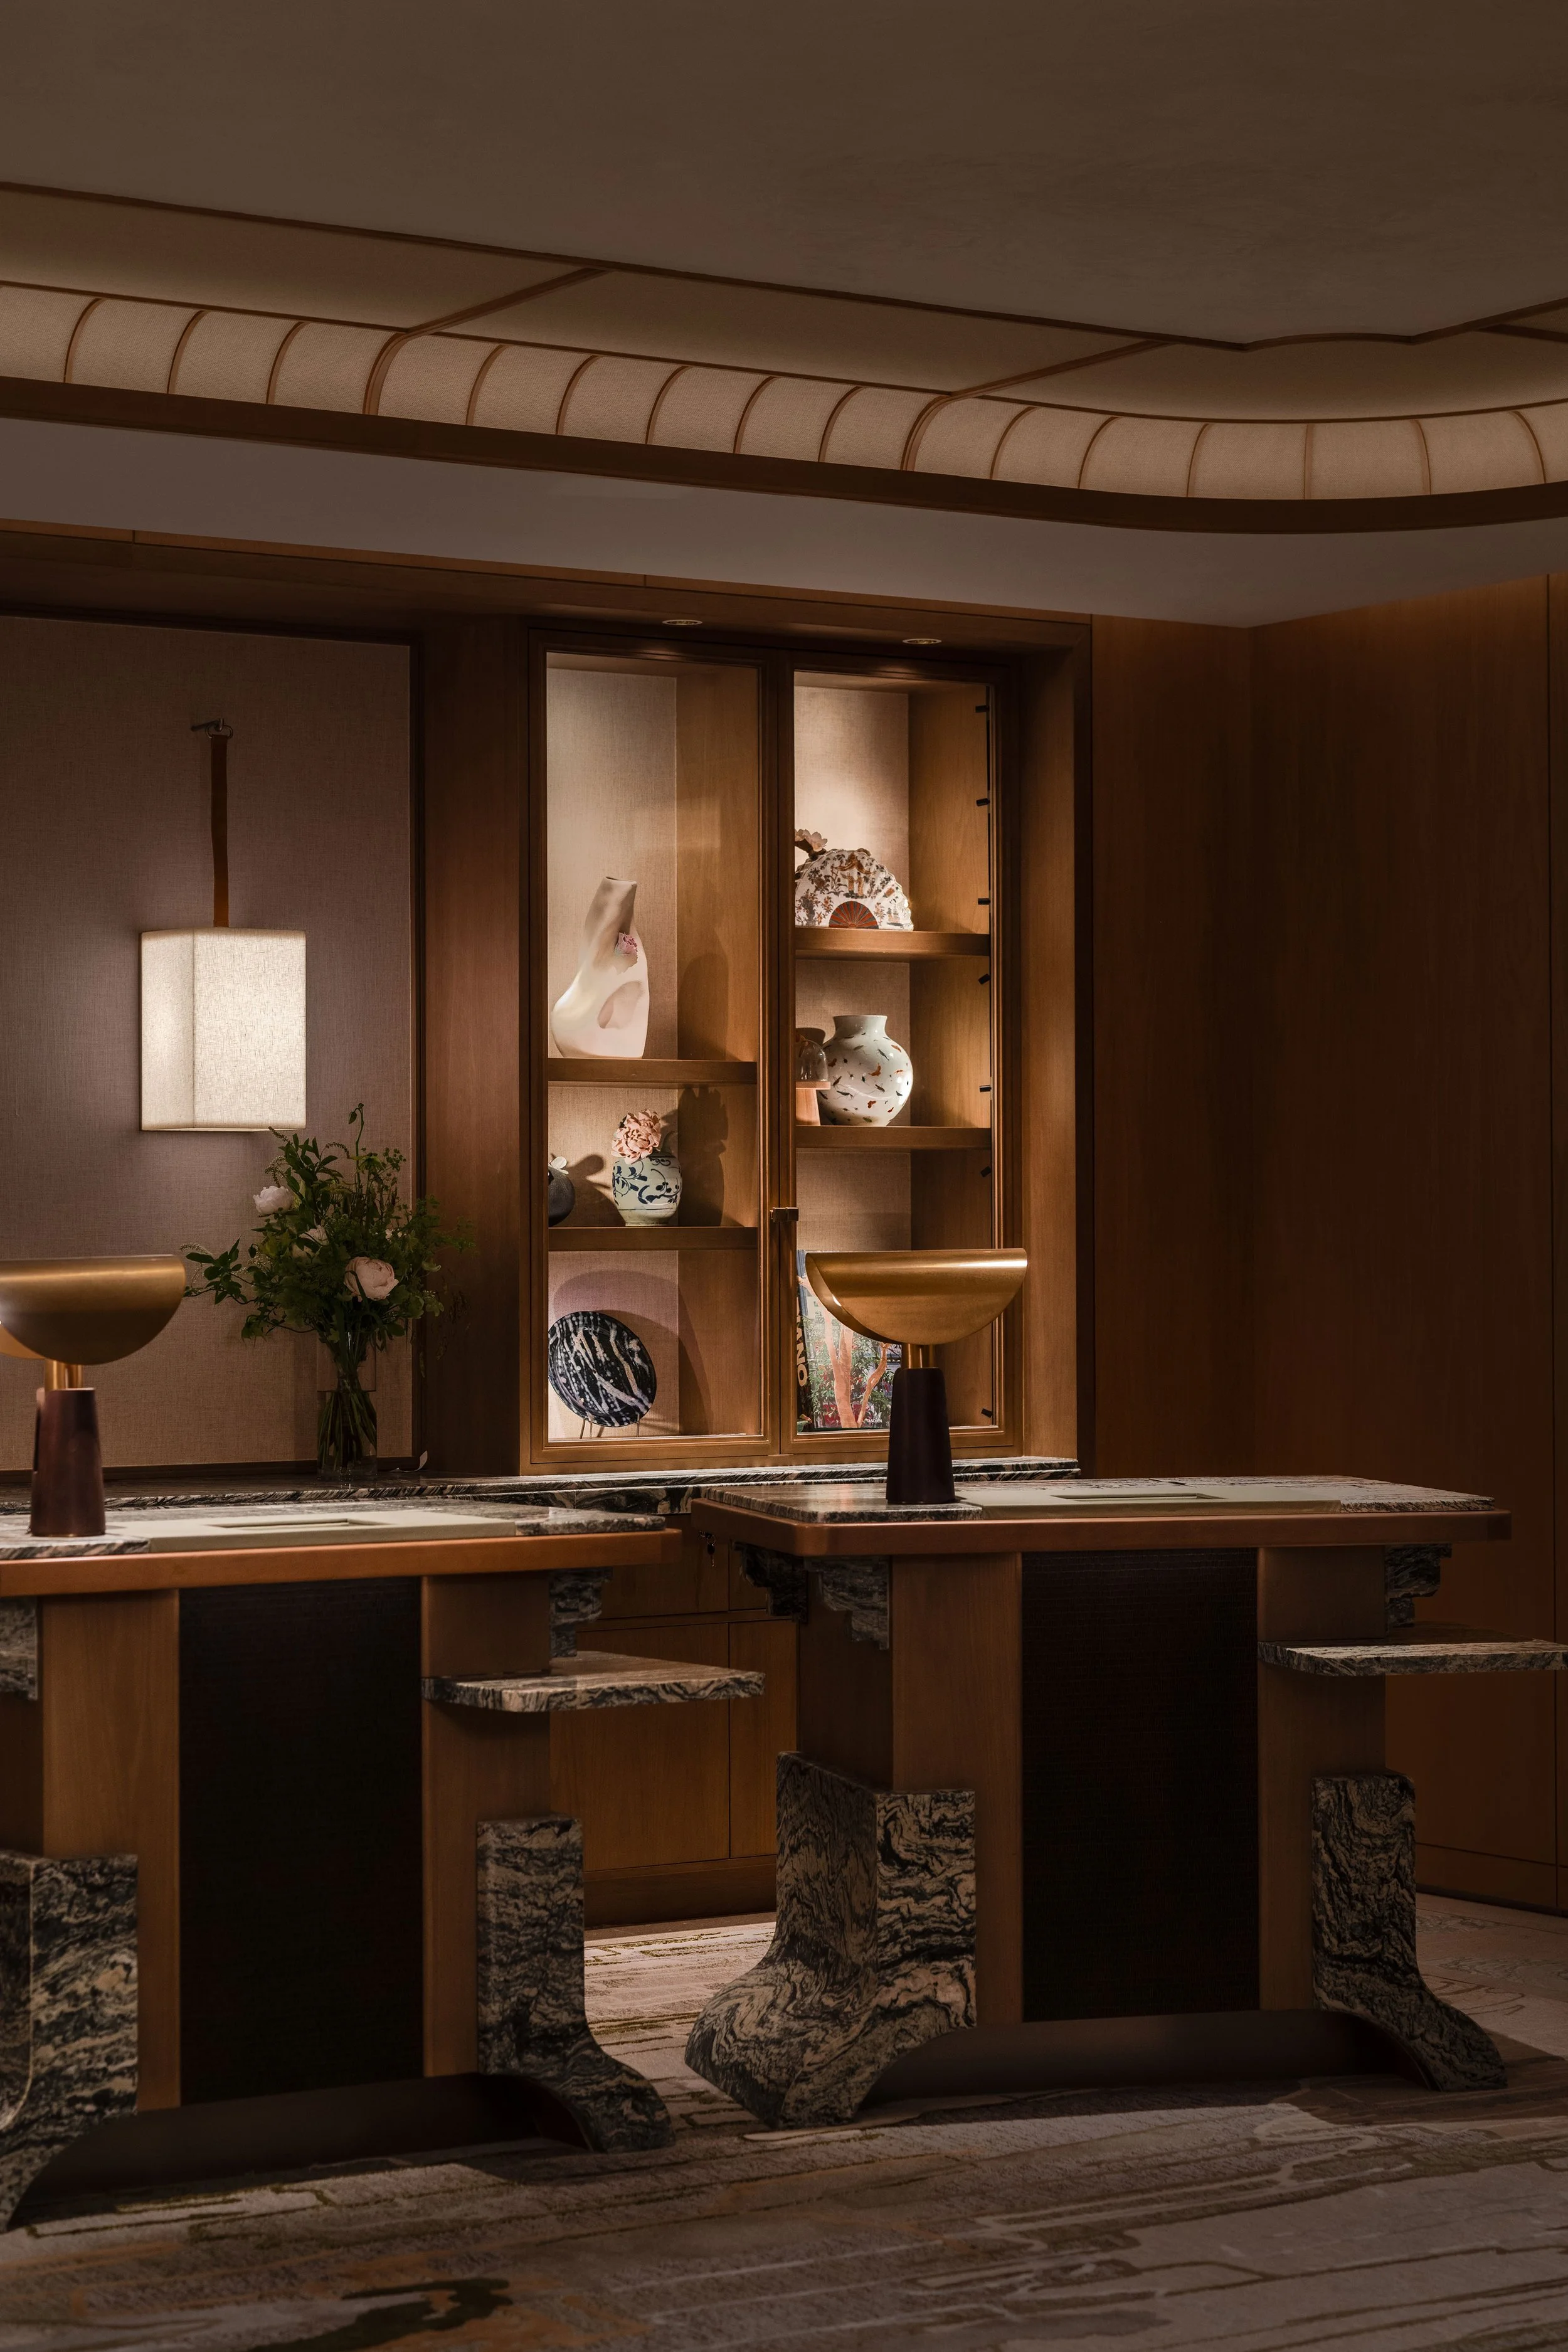
At the top of the stairs, the lobby was redesigned with a warmer, more contemporary atmosphere, with touches reminiscent of a mansion's private upper spaces. Marble, light timber, woven wallcoverings and custom églomisé glass predominate, while plush furniture pieces and display shelves filled with memorabilia evoke the pleasant hospitality of a lived‑in home. Throughout the space, various forms reference details found in the mansions Wang visited, a notable example being the reception tables and greeter’s table. Their peculiar shape is inspired by a stone fountain found in one of the houses’ courtyards. ‘It was integrated with planters, and it all popped in and out in stonework. I thought it felt very ahead of its time and really interesting architecturally,’ she says.
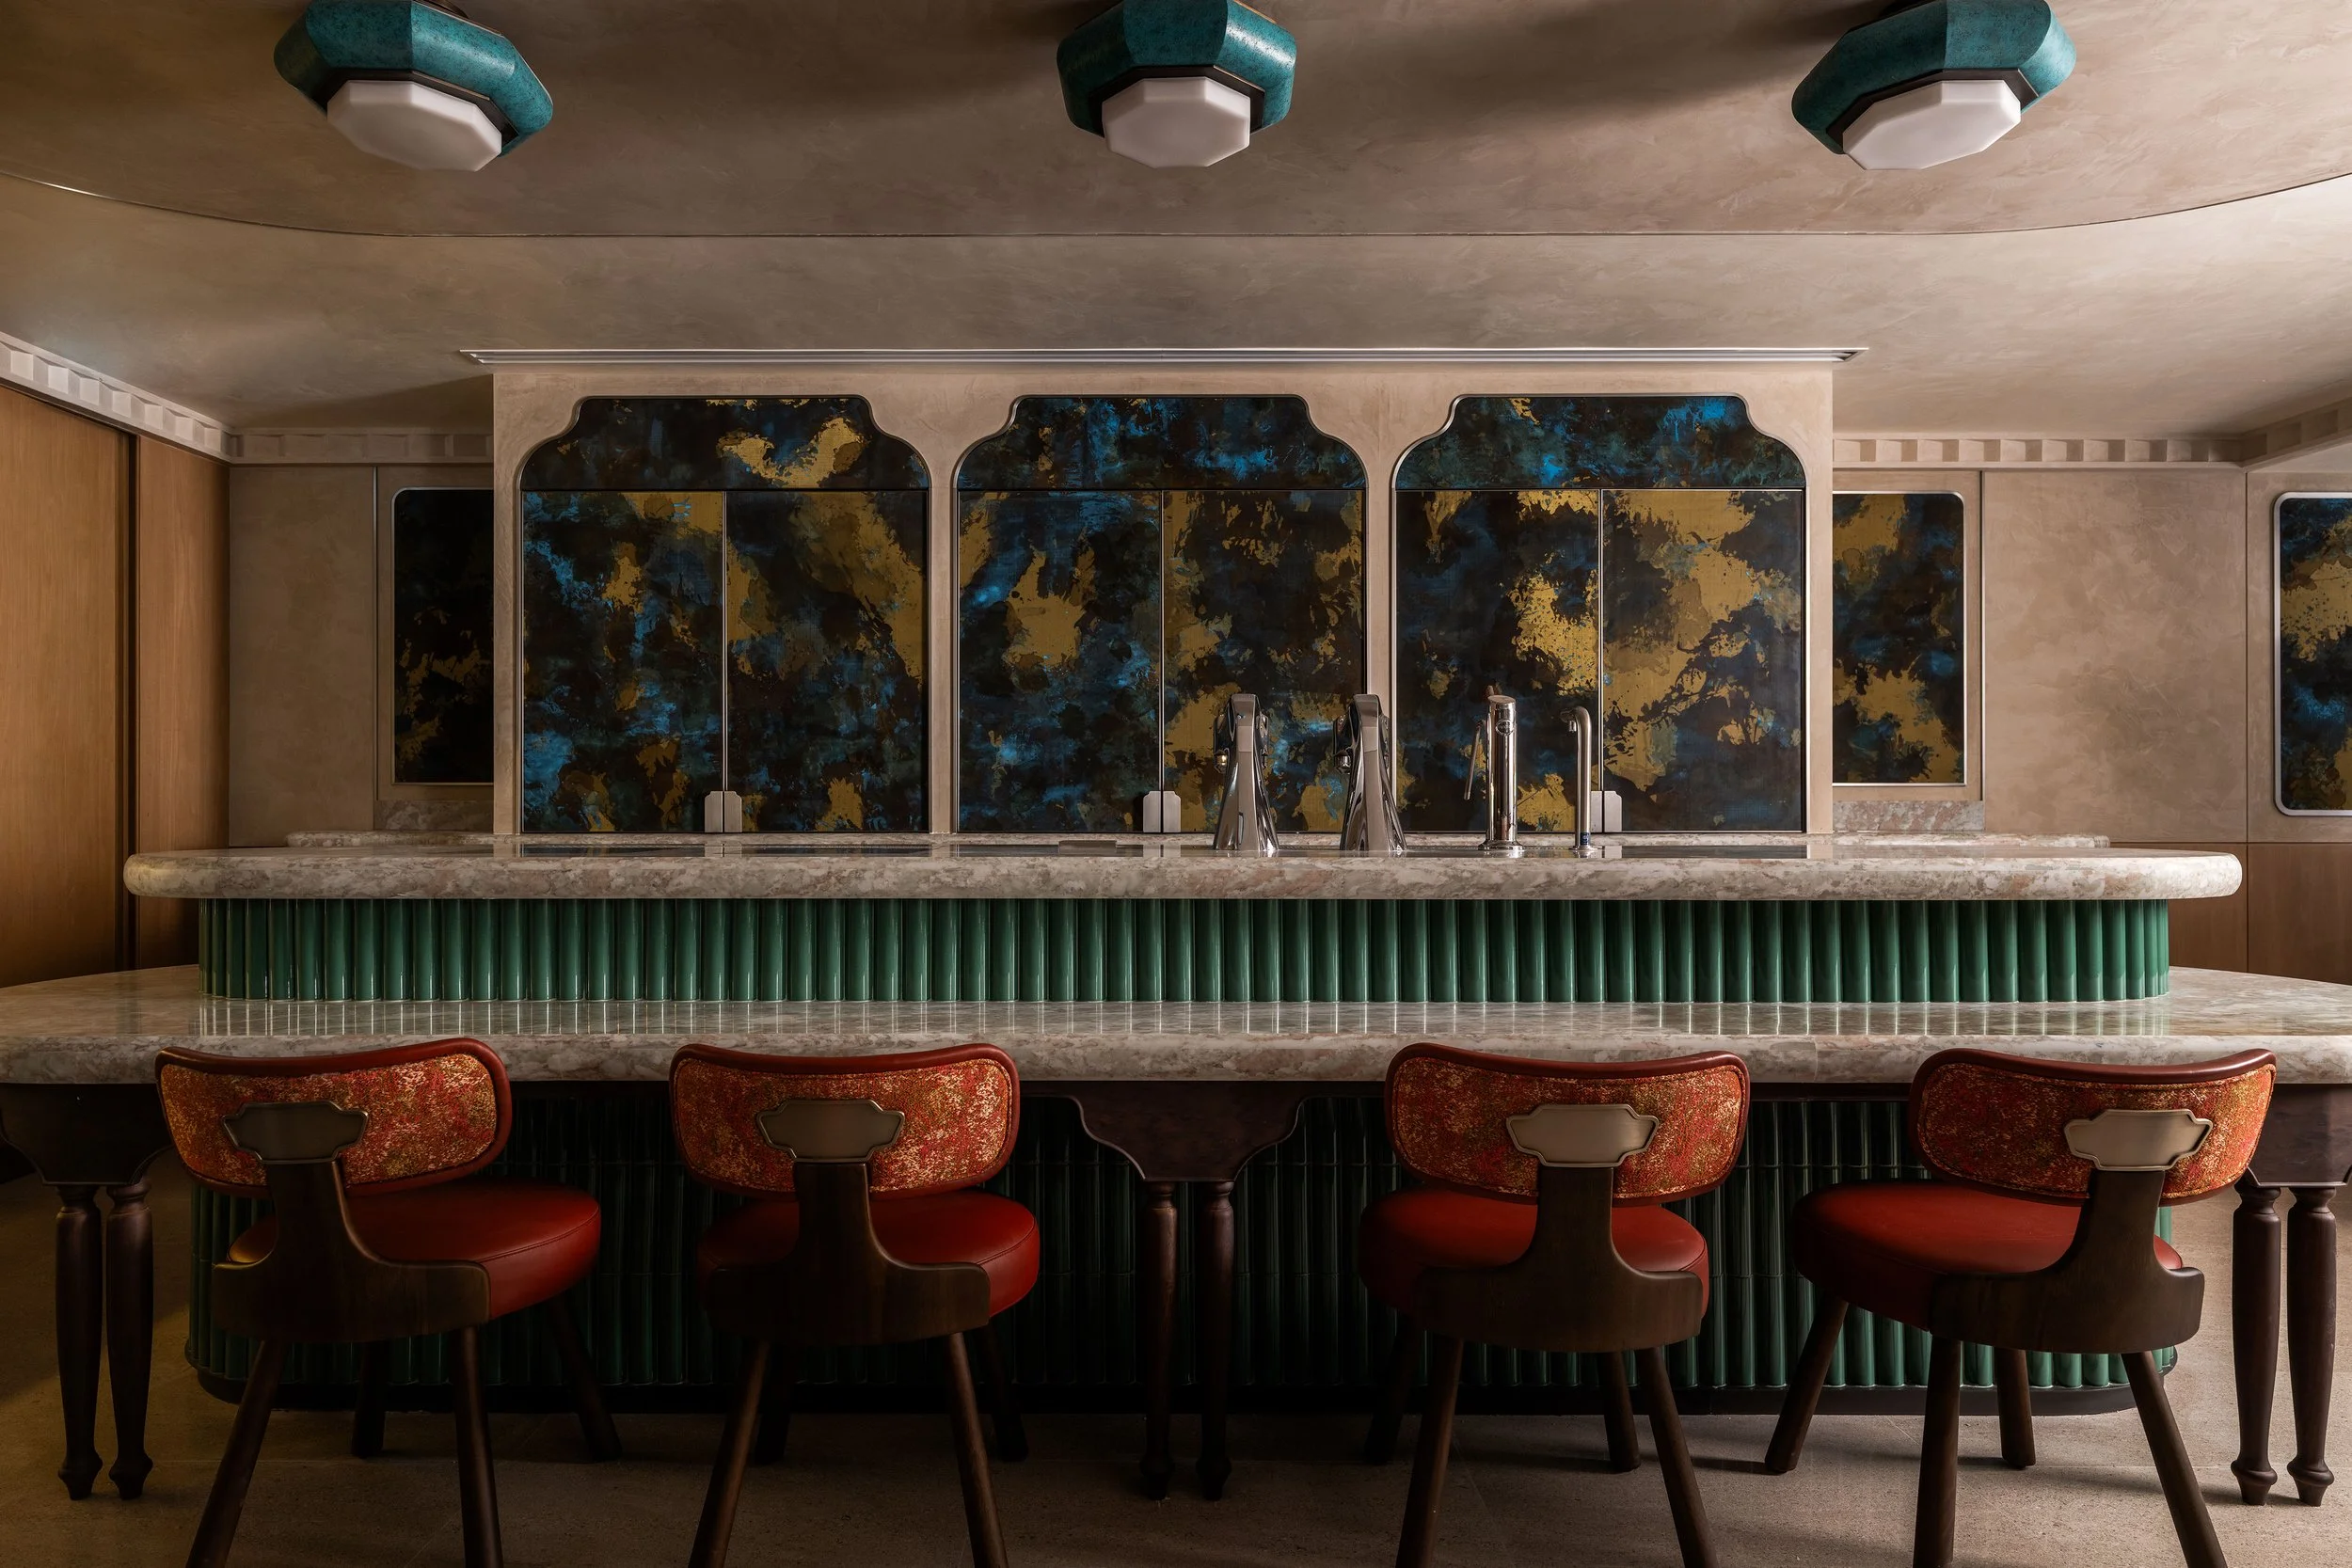
The redesign also encompasses a rethought F&B offering, designed by Wang and other eminent local firms. Adjacent to the lobby, The Communal, a new espresso bar by Wang, replaces the former MO Bar. A contemporary take on a family gathering space, the bright all‑day cafe also features subtle architectural references, including patinated ceiling lamps that nod to the mansions’ domestic lights and fluted jade‑hued tiles reminiscent of traditional roofline silhouettes.
Alongside Communal two more new concepts, both by Steve Leung Design Group: blanc de Noirs, a champagne bar dedicated to premium cuvées, and The Cellar Immersion, an extension of the hotel’s existing three‑Michelin‑starred restaurant, Amber. And on the fifth level is Bespoke Gloucester House, a private members’ sanctuary by André Fu Studio. Here, a series of spaces scales social to intimate, also drawing on the idea of a private residence.
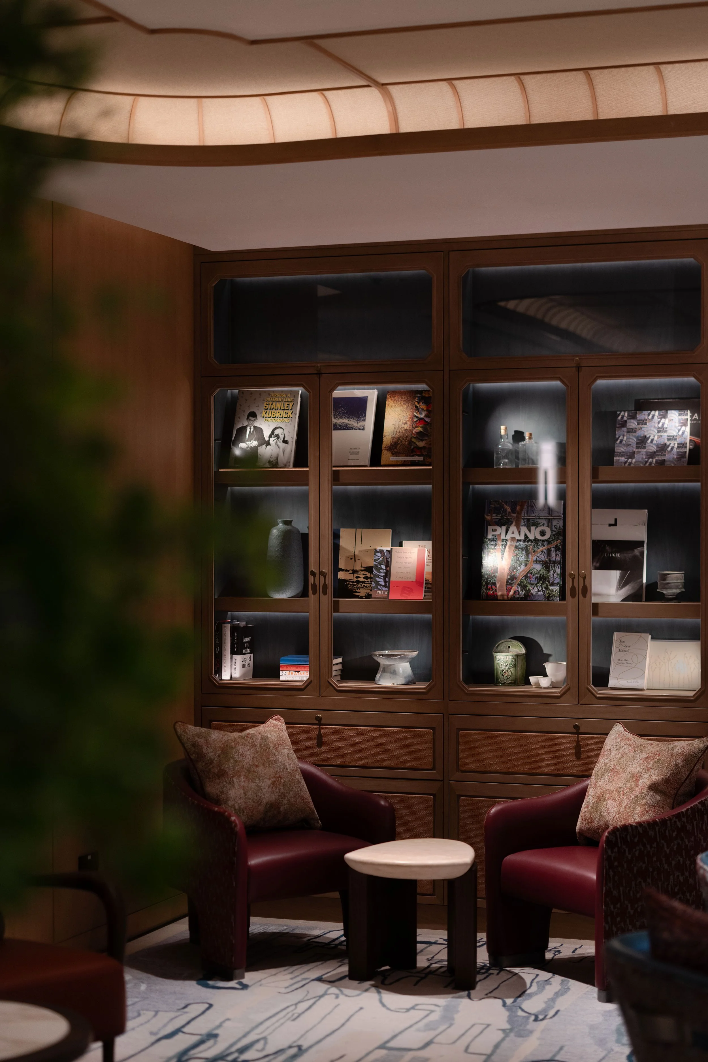
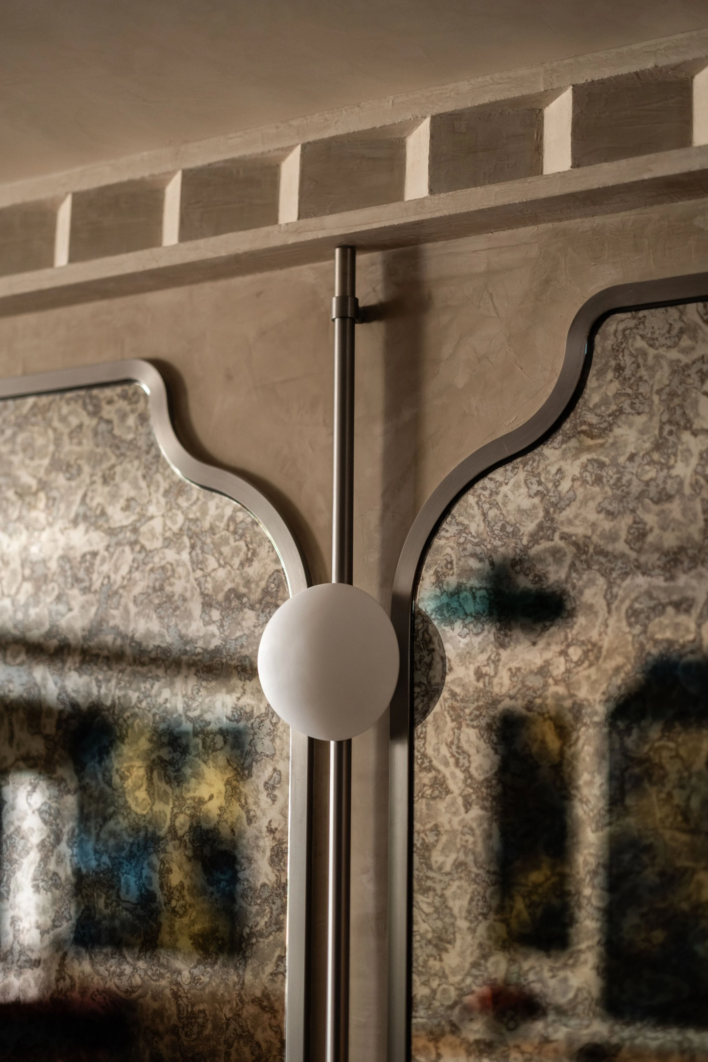
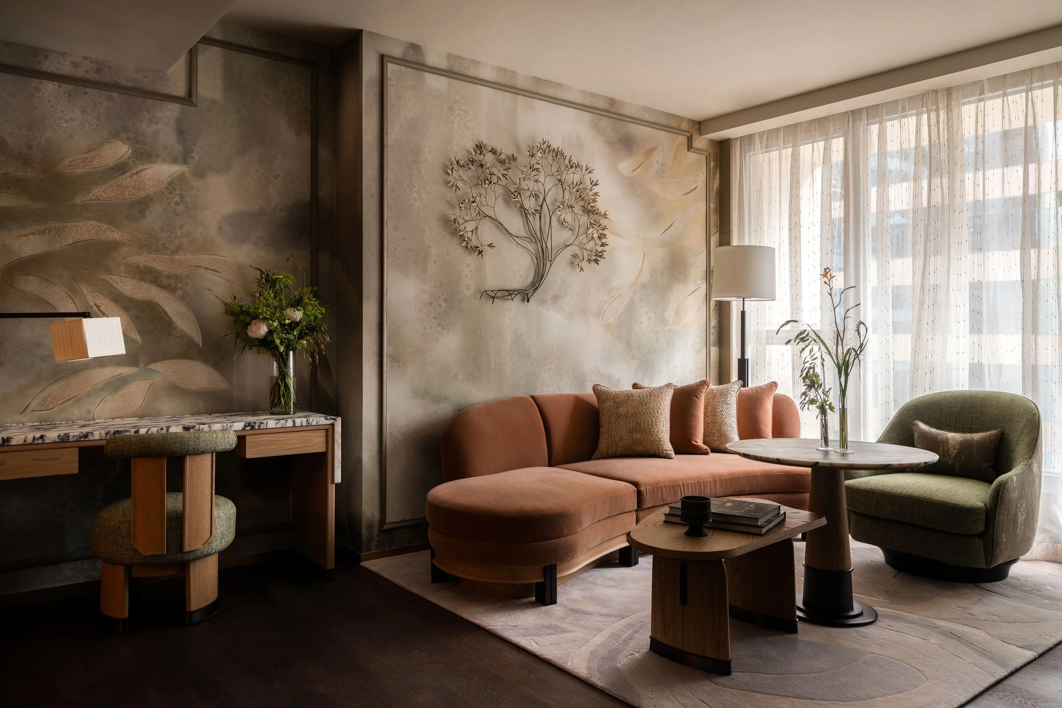
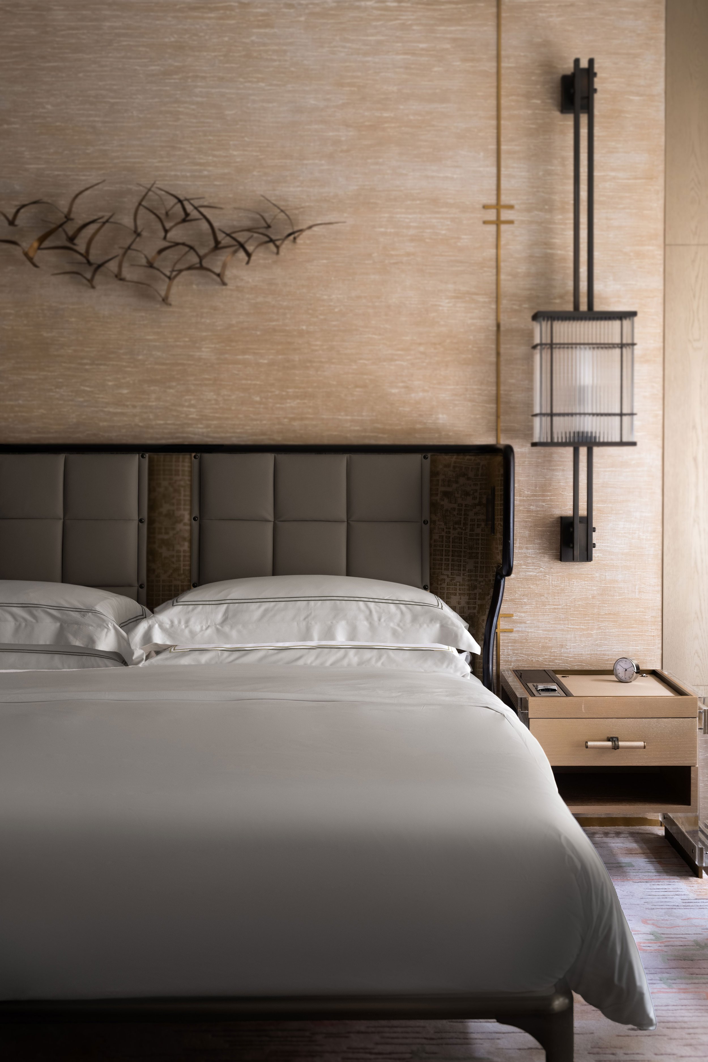
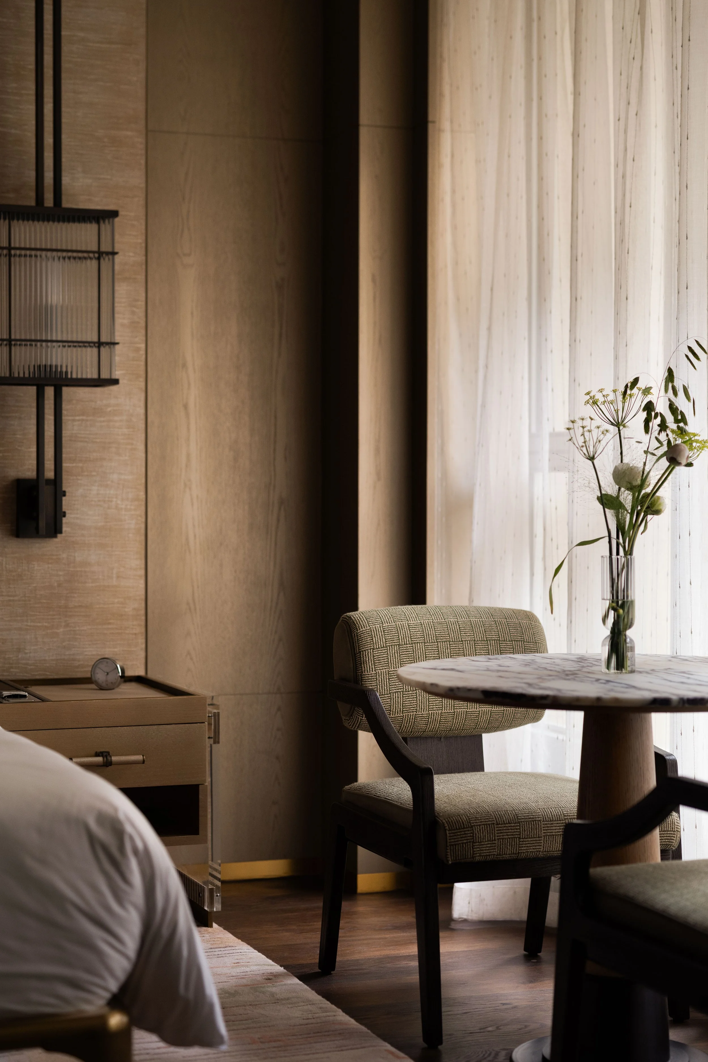
Further above, Wang reimagined the guest accommodations with an intimate feel that extends her narrative for the public spaces. Lightened timber flooring, patinated walls with cracked gesso finishes and custom rugs referencing Hong Kong’s historic brickwork create a serene yet contemporary ambience. A bespoke silk wallcovering, created in collaboration with Fromental, evokes the mansions’ weathered facades and the foliage that might have been reflected in their windows.
‘A lot of the mansions were set in the New Territories’ beautiful landscape. What we didn’t have in the hotel was the connection with nature,’ says Wang. ‘I wanted to create a sense of depth where people have that feeling of nature.’ The palette encompasses different hues of green, with jade and soft natural shades that the designer hopes will transport people away from the buzz of the city outside. The layout and furniture were reconceived for more flexible use, allowing guests to work, dine or relax in a single, functional space. The original curved, glass‑walled bathrooms were retained, their generous, refreshing profiles matching the rooms’ sanctuary feel.
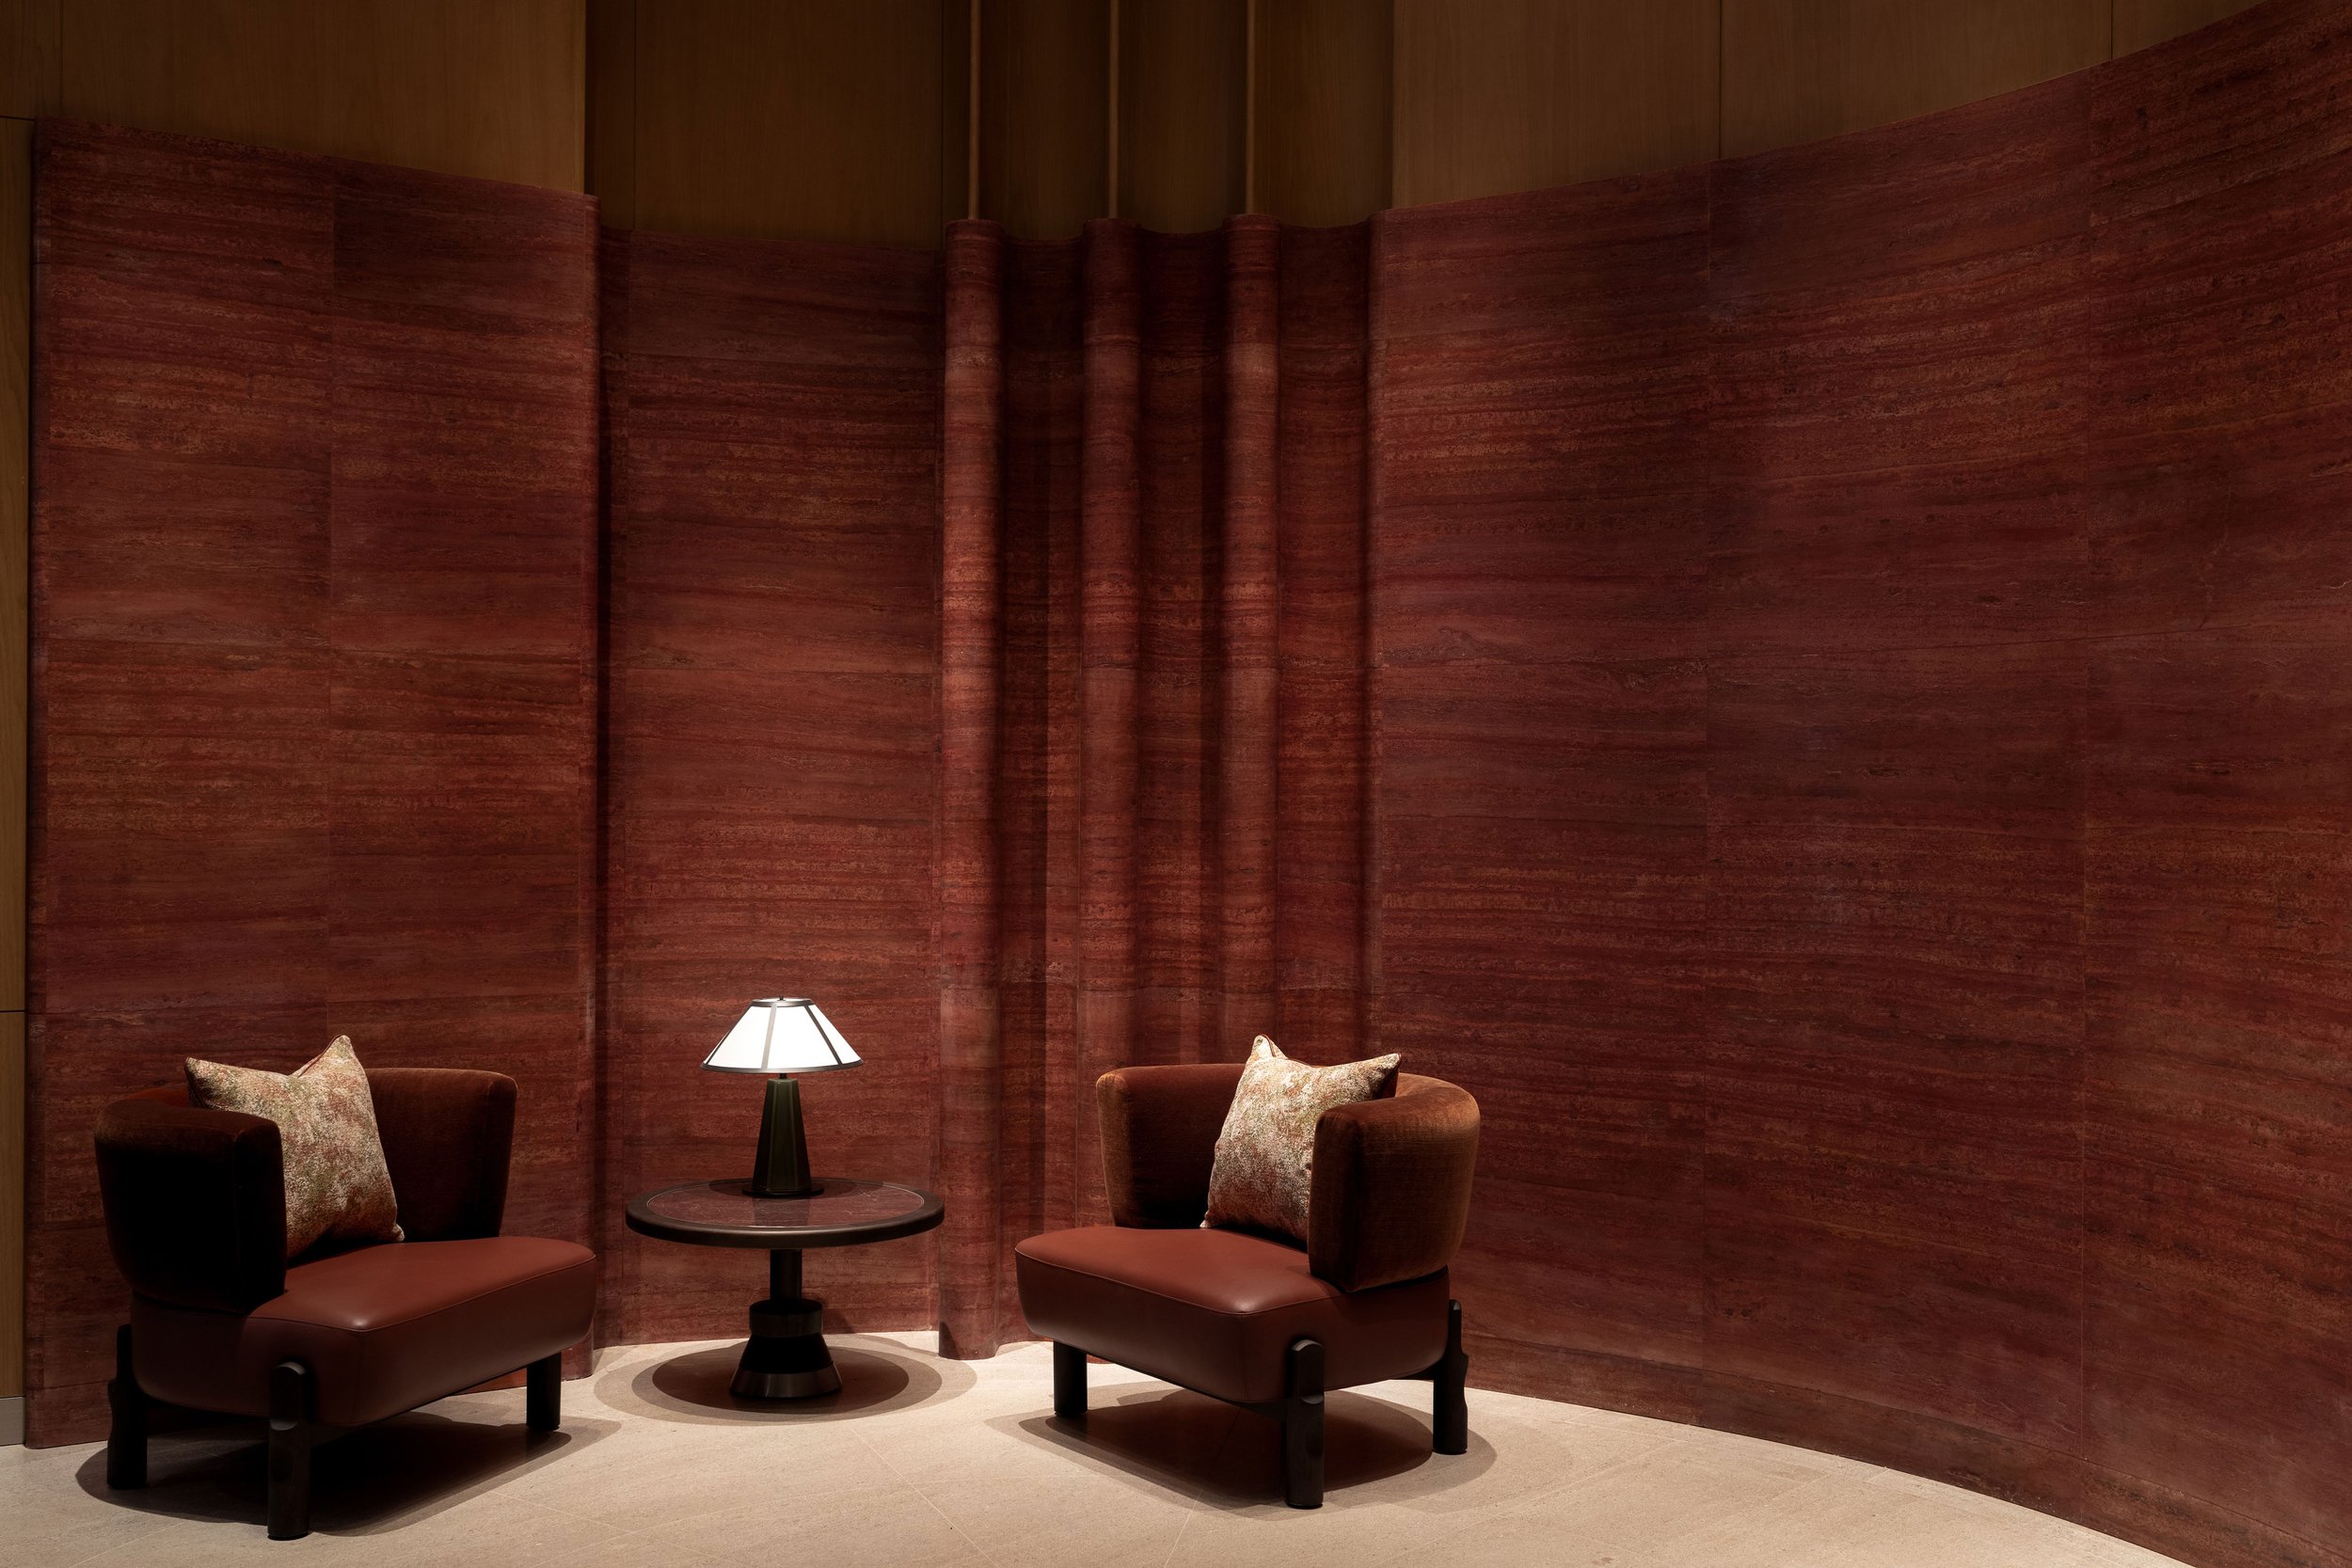
Reopening later this year, the spa was redesigned with its own language inspired by the rhythm of breathwork and the organic movement of calligraphy. ‘We wanted to create a rhythm that felt relevant to slowing down,’ Wang explains. ‘When you do calligraphy in a good way, you actually have to practise good breathwork. So we took the way a calligraphy brush lifts and falls on the paper as a point of inspiration for the fluidity of the motif we pressed onto the screens, and how the balustrades ebb and flow.’ Fluid lines, sinuous forms and a muted palette of layered textures evoke the serene flow state innate to those disciplines.
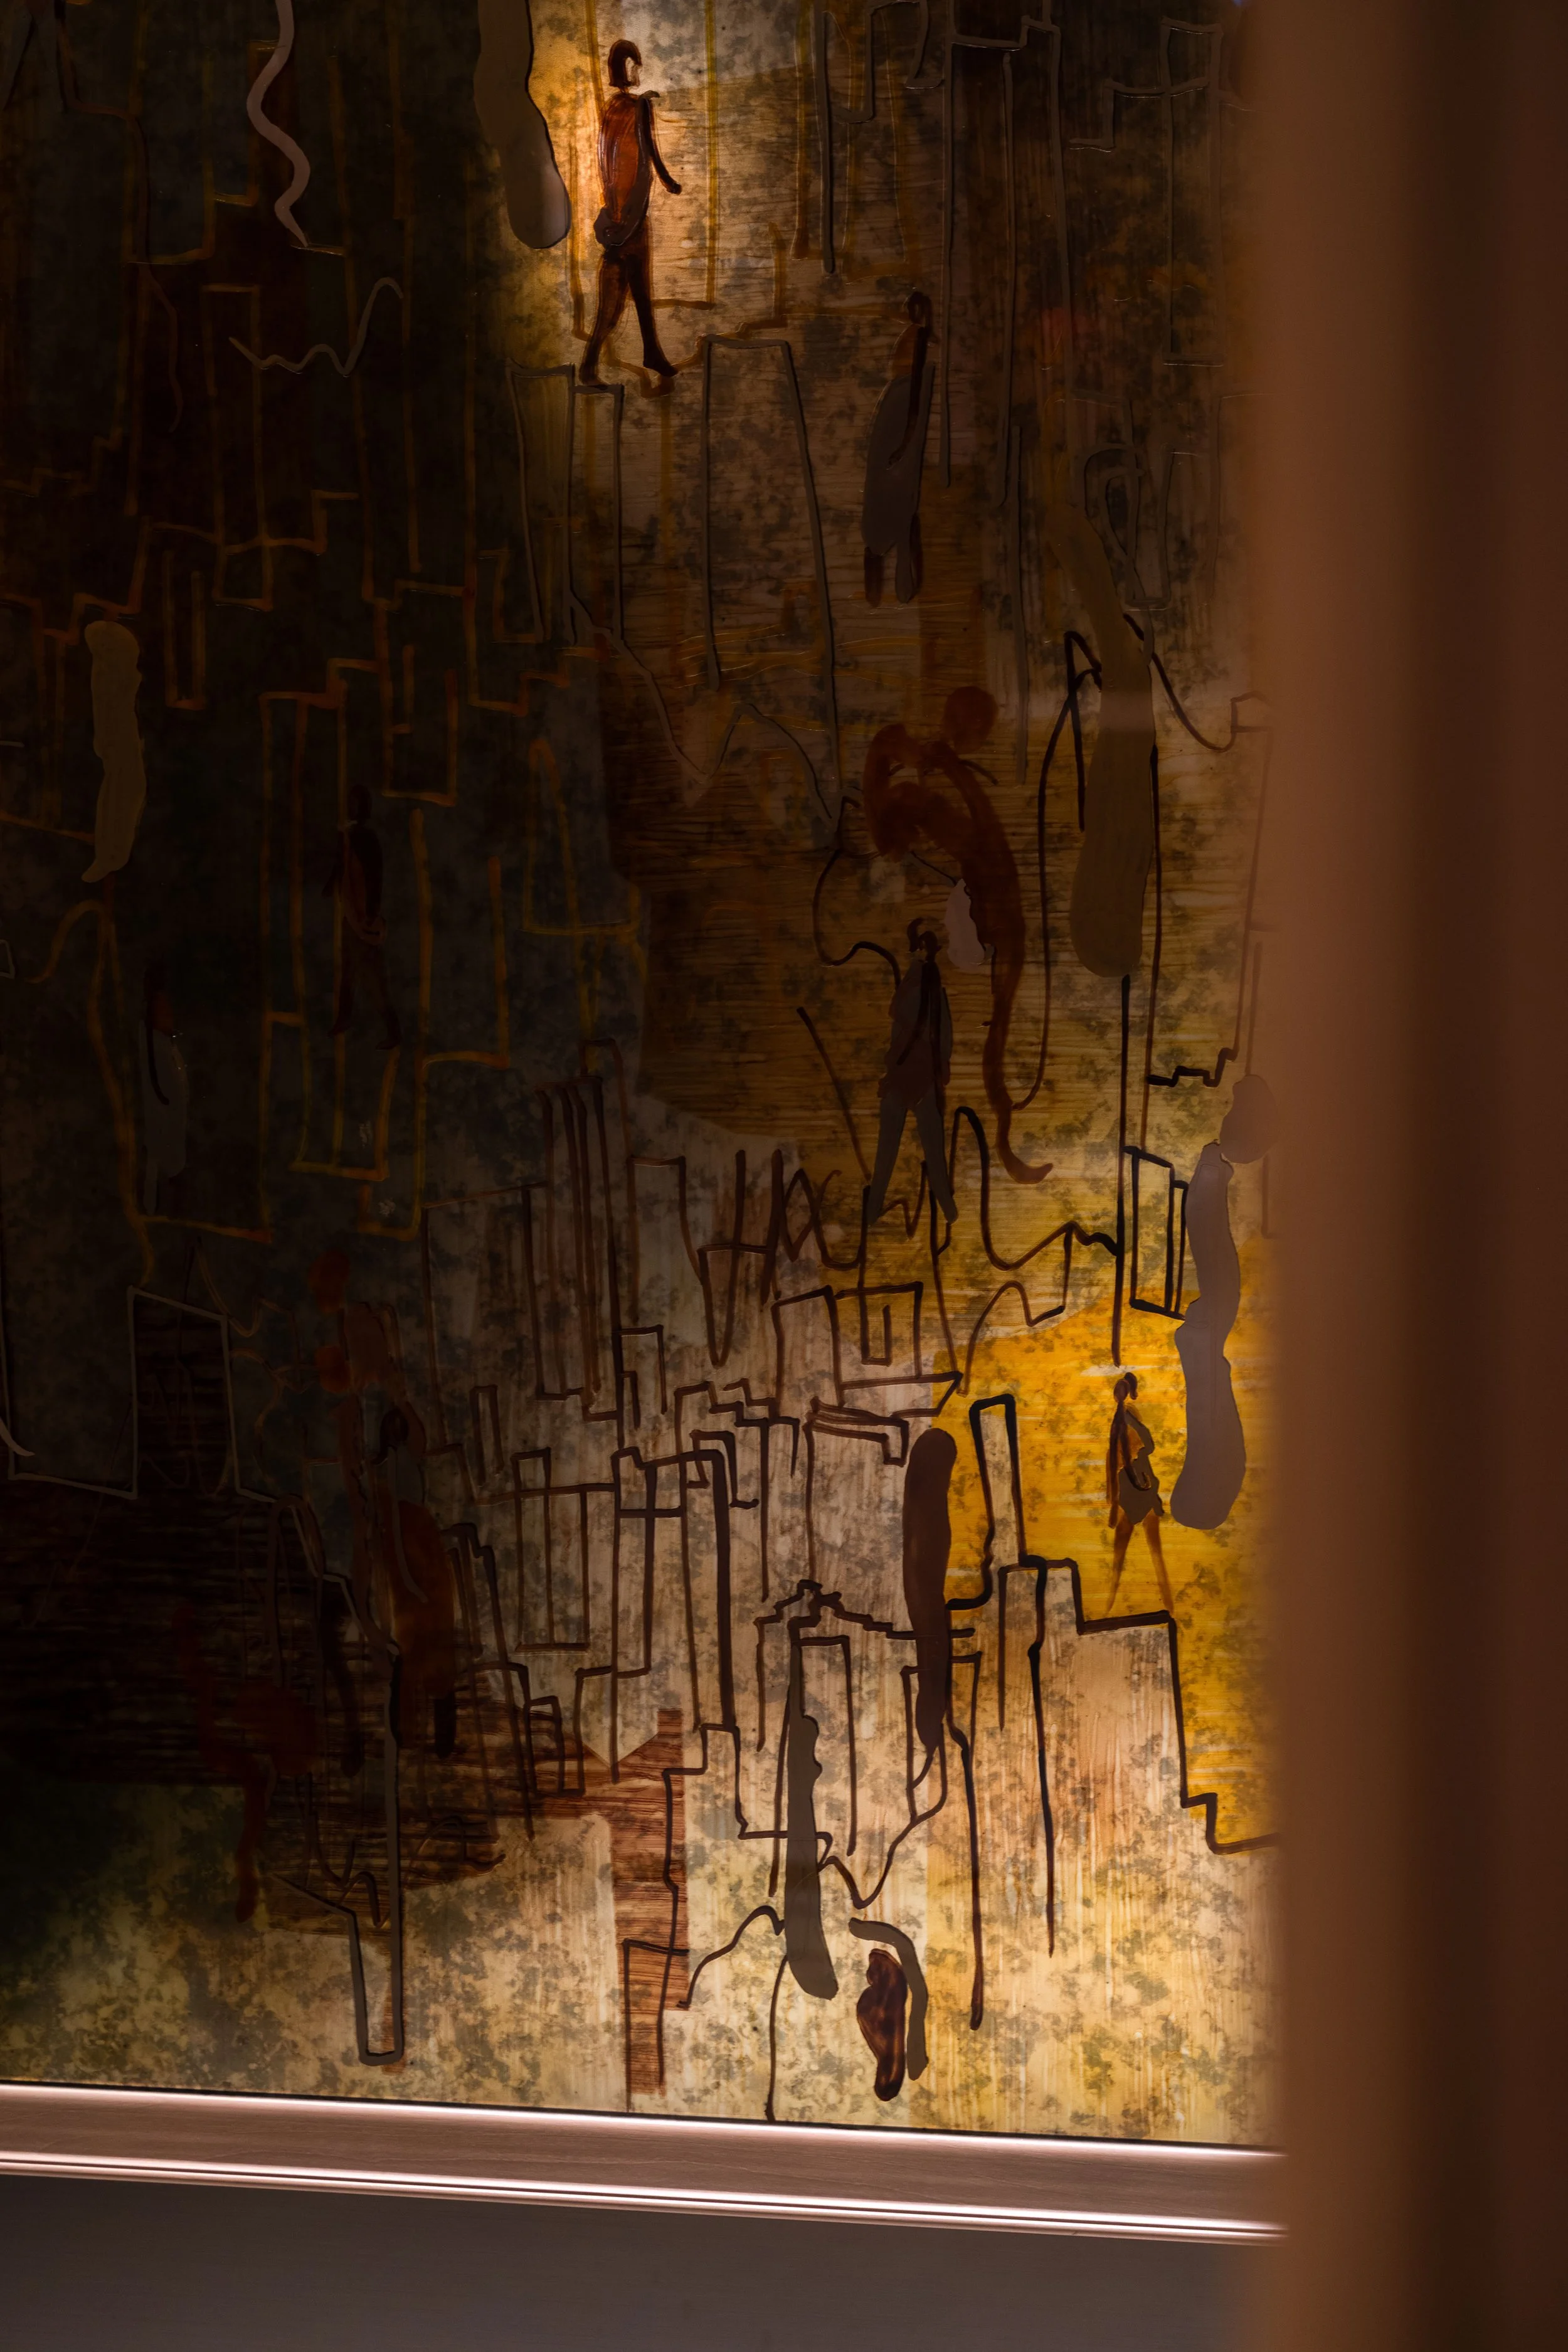
Moving through the spaces, it becomes clear that that same attention to rhythm and narrative extends to all parts. A collection of artwork and objects curated by Joyce Wang Studio evokes the personal touches of a home, adding a layer of storytelling that runs as a red thread through the hotel. Old cookbooks, satirical books, maps from the colonial era and other playful artefacts are displayed alongside artworks from local and foreign artists inspired by the city.
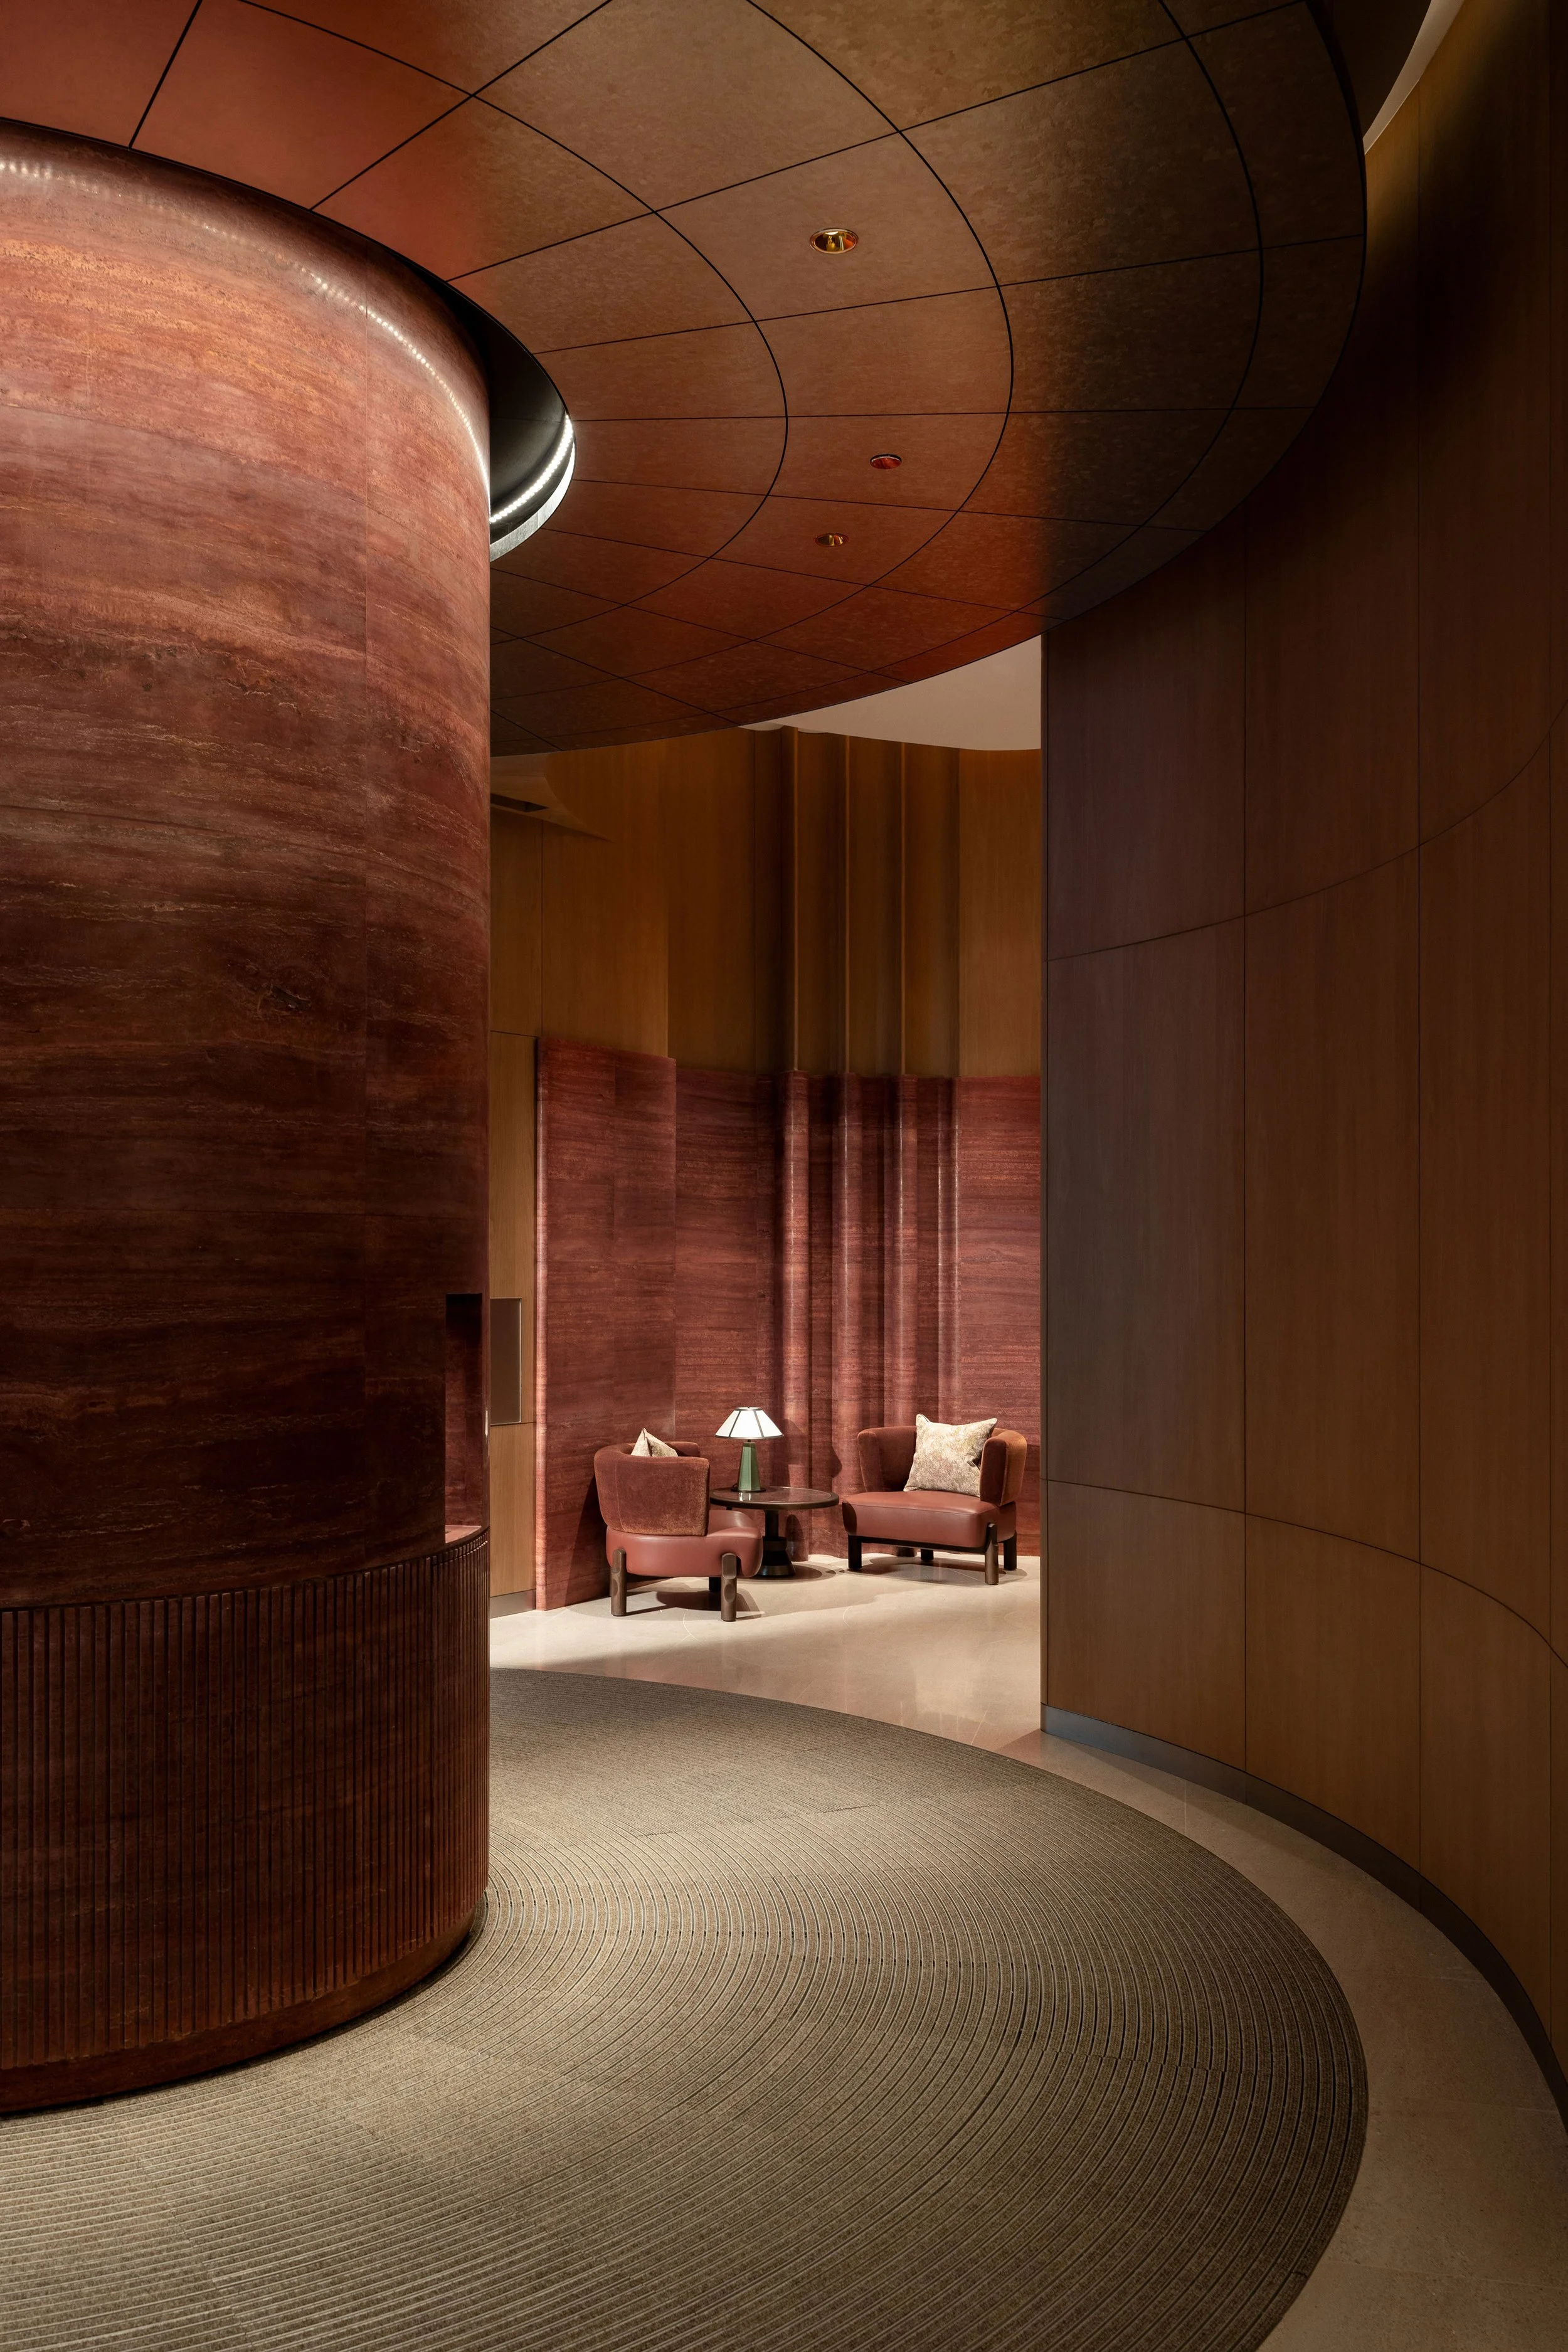
Reflecting on the project, Wang names the art curation as a personal highlight. ‘Hong Kong has this tapestry of history and mixed culture, with both history from the colonial era and Hong Kong as a place feeding into the brand and making this property so special. I think that dialogue is interesting. In the past it was so much about looking up to the West and what they’re doing. I like the idea of artists being inspired by Hong Kong, doing something unique that’s now placed here — I think that’s really amazing.’
Text by Nina Milhaud
Photography by Common Studio