On Australia’s Lizard Island, a Home Built for Resilience and Style
A guesthouse on the Great Barrier Reef is designed around the environment and the breezy entertaining of a sleek kitchen equipped with Fisher & Paykel appliances
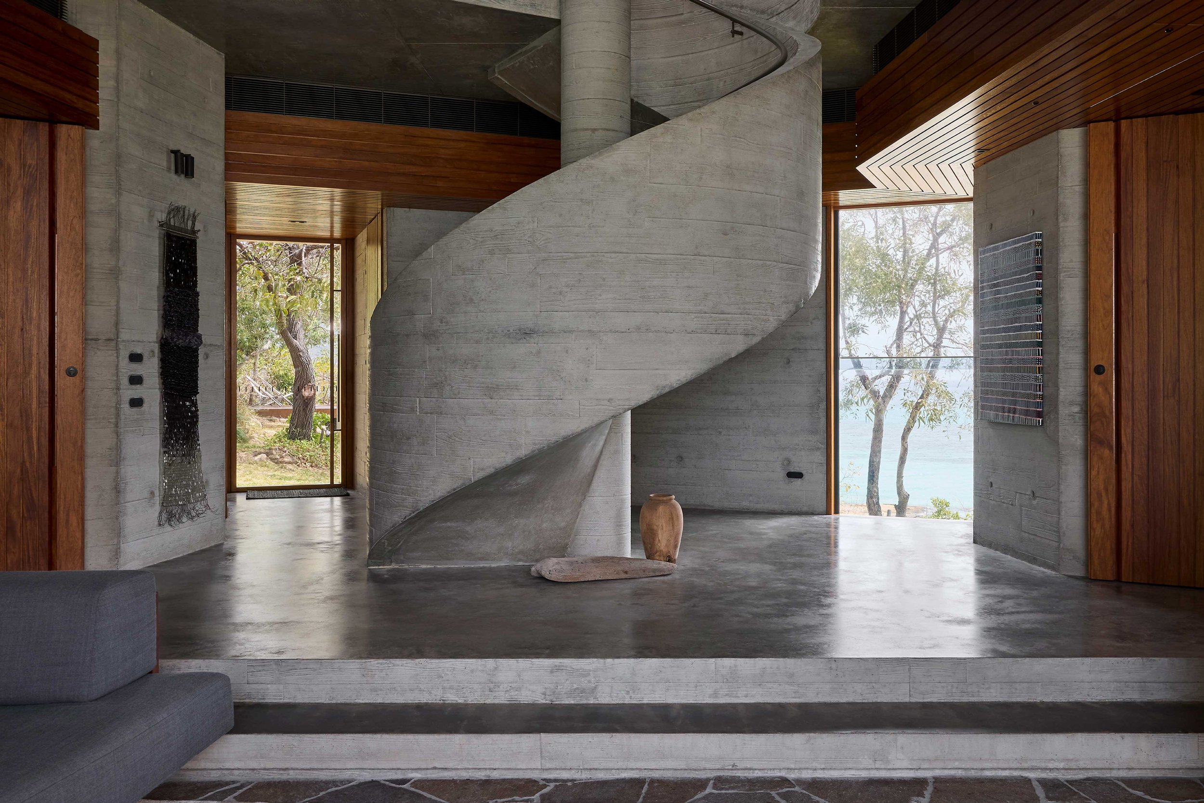
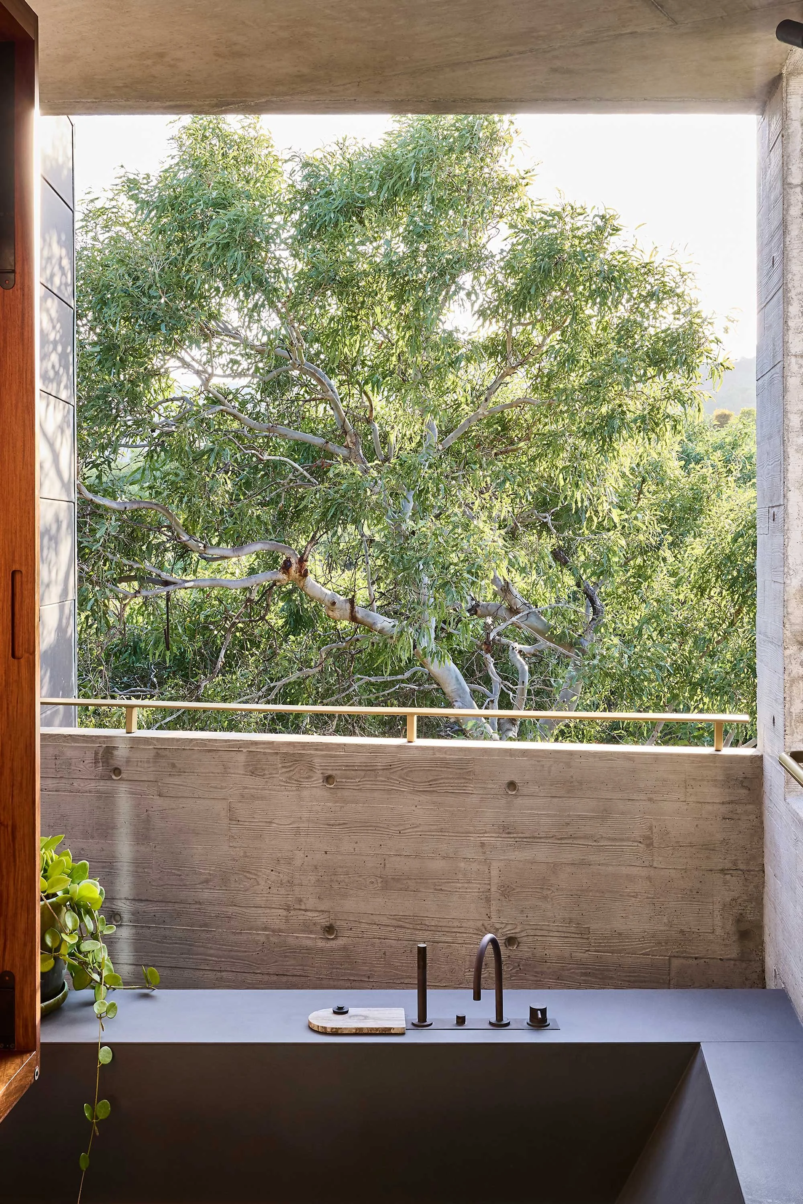
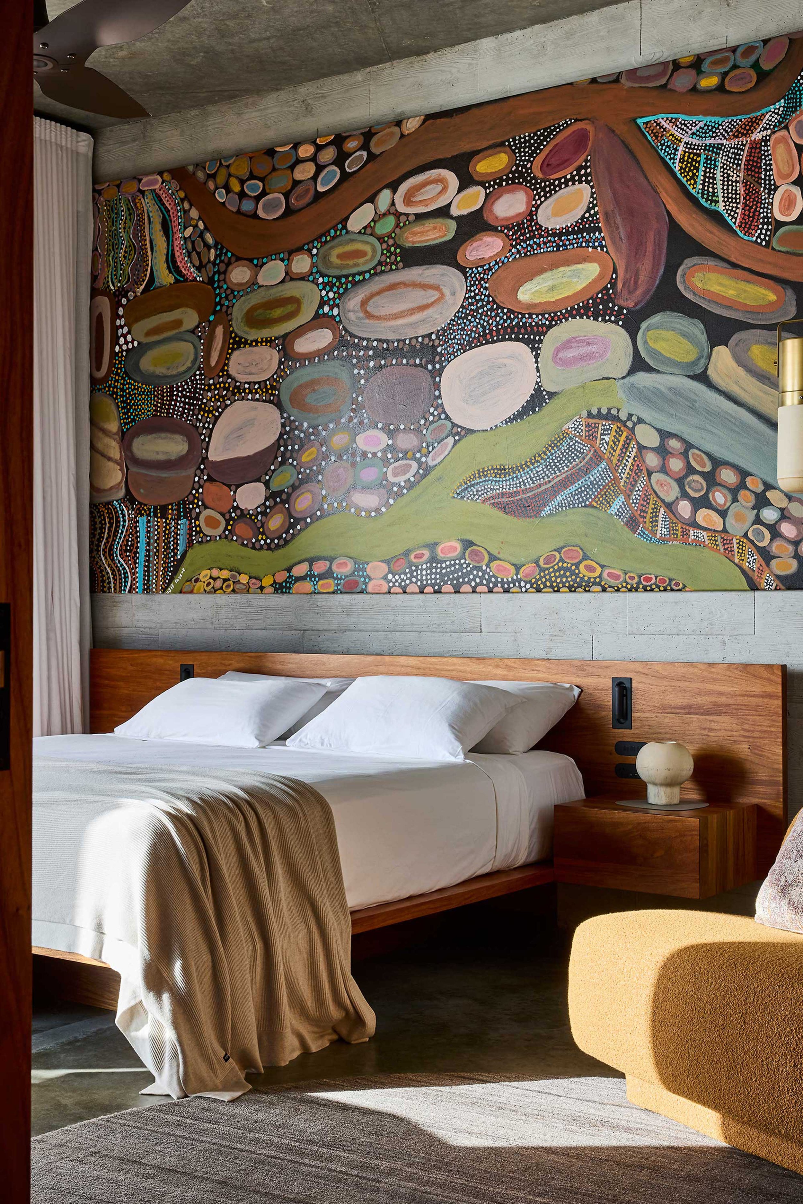
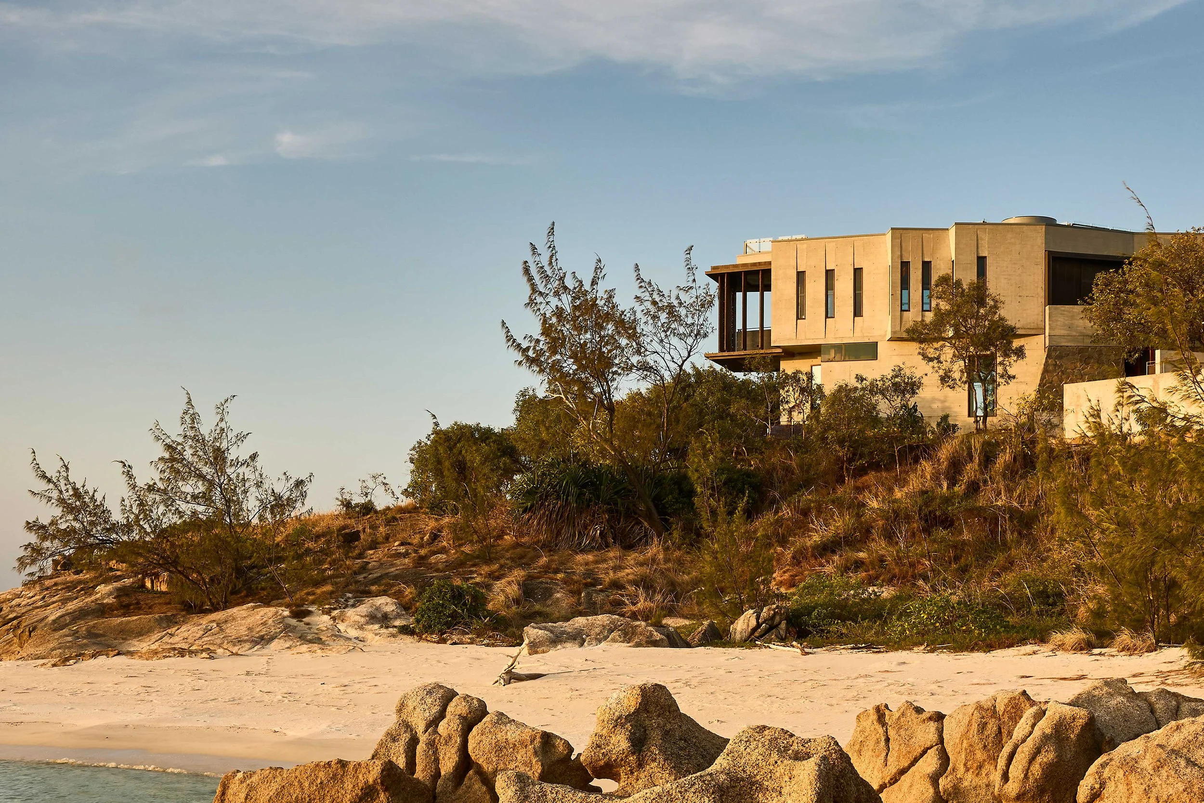
Just above where the ocean meets the rocks sits a striking building that evokes the geology just below. Peering out above the trees, the Tropical Brutalist form engages and responds to its environment, placing it directly in the landscape.
Designed by JDA Co for prominent Brisbanites Steve and Jane Wilson, The House at Lizard Island is the result of more than 30 years of planning and designing with the Lizard Island National Park, the local council and the traditional custodians of the land, the Dingaal people. Building on this tiny island situated on the Great Barrier Reef presented considerable logistical challenges: materials had to be brought in by barge, then carried from the beach by flying fox so as not to damage the site with heavy machinery.
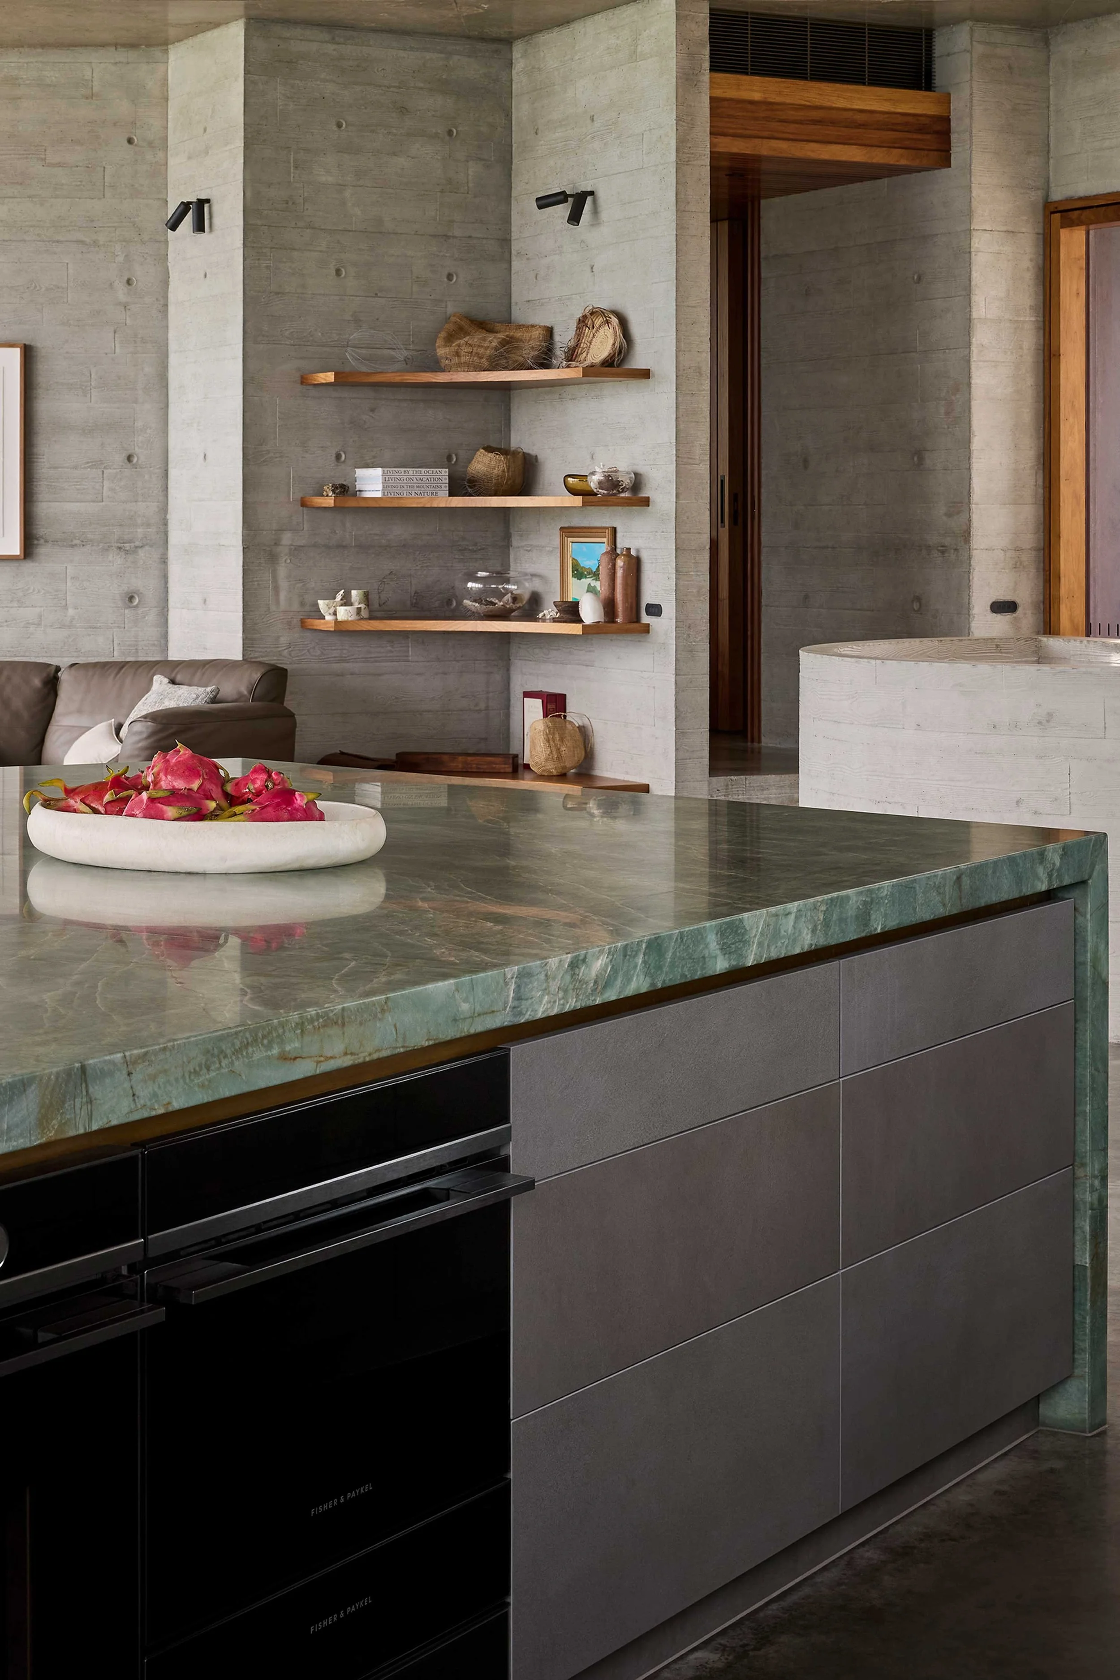
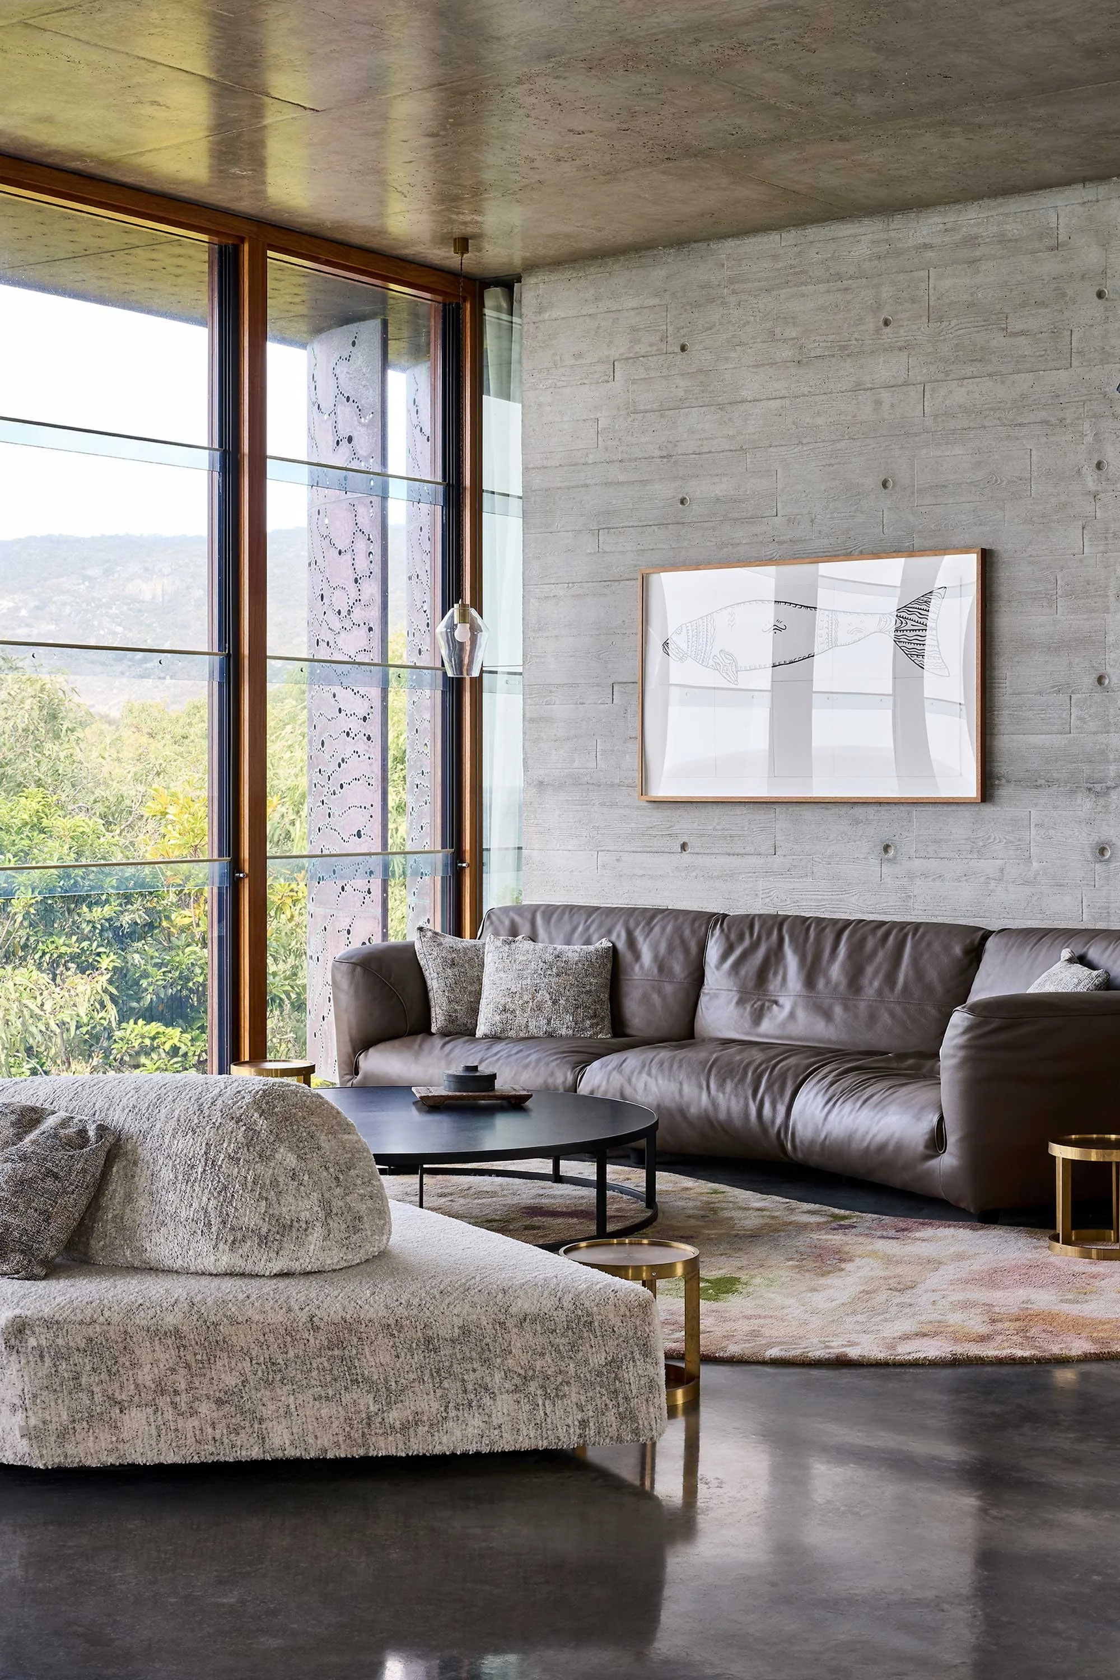
Similarly, the remote setting also informed the selection of materials and products, which needed to withstand the tropical humidity and perform reliably over time. In the kitchen, Fisher & Paykel appliances were integrated into the design from the outset, with careful consideration given to their long-term performance, especially in a location where servicing or replacing an appliance is a major undertaking. Longevity is in fact central to Fisher & Paykel’s approach to appliance design. With more than 90 years of continuous innovation behind it, the company puts its products through thousands of hours of testing to extend their lifespan, reducing the need for replacement and minimising carbon footprint.
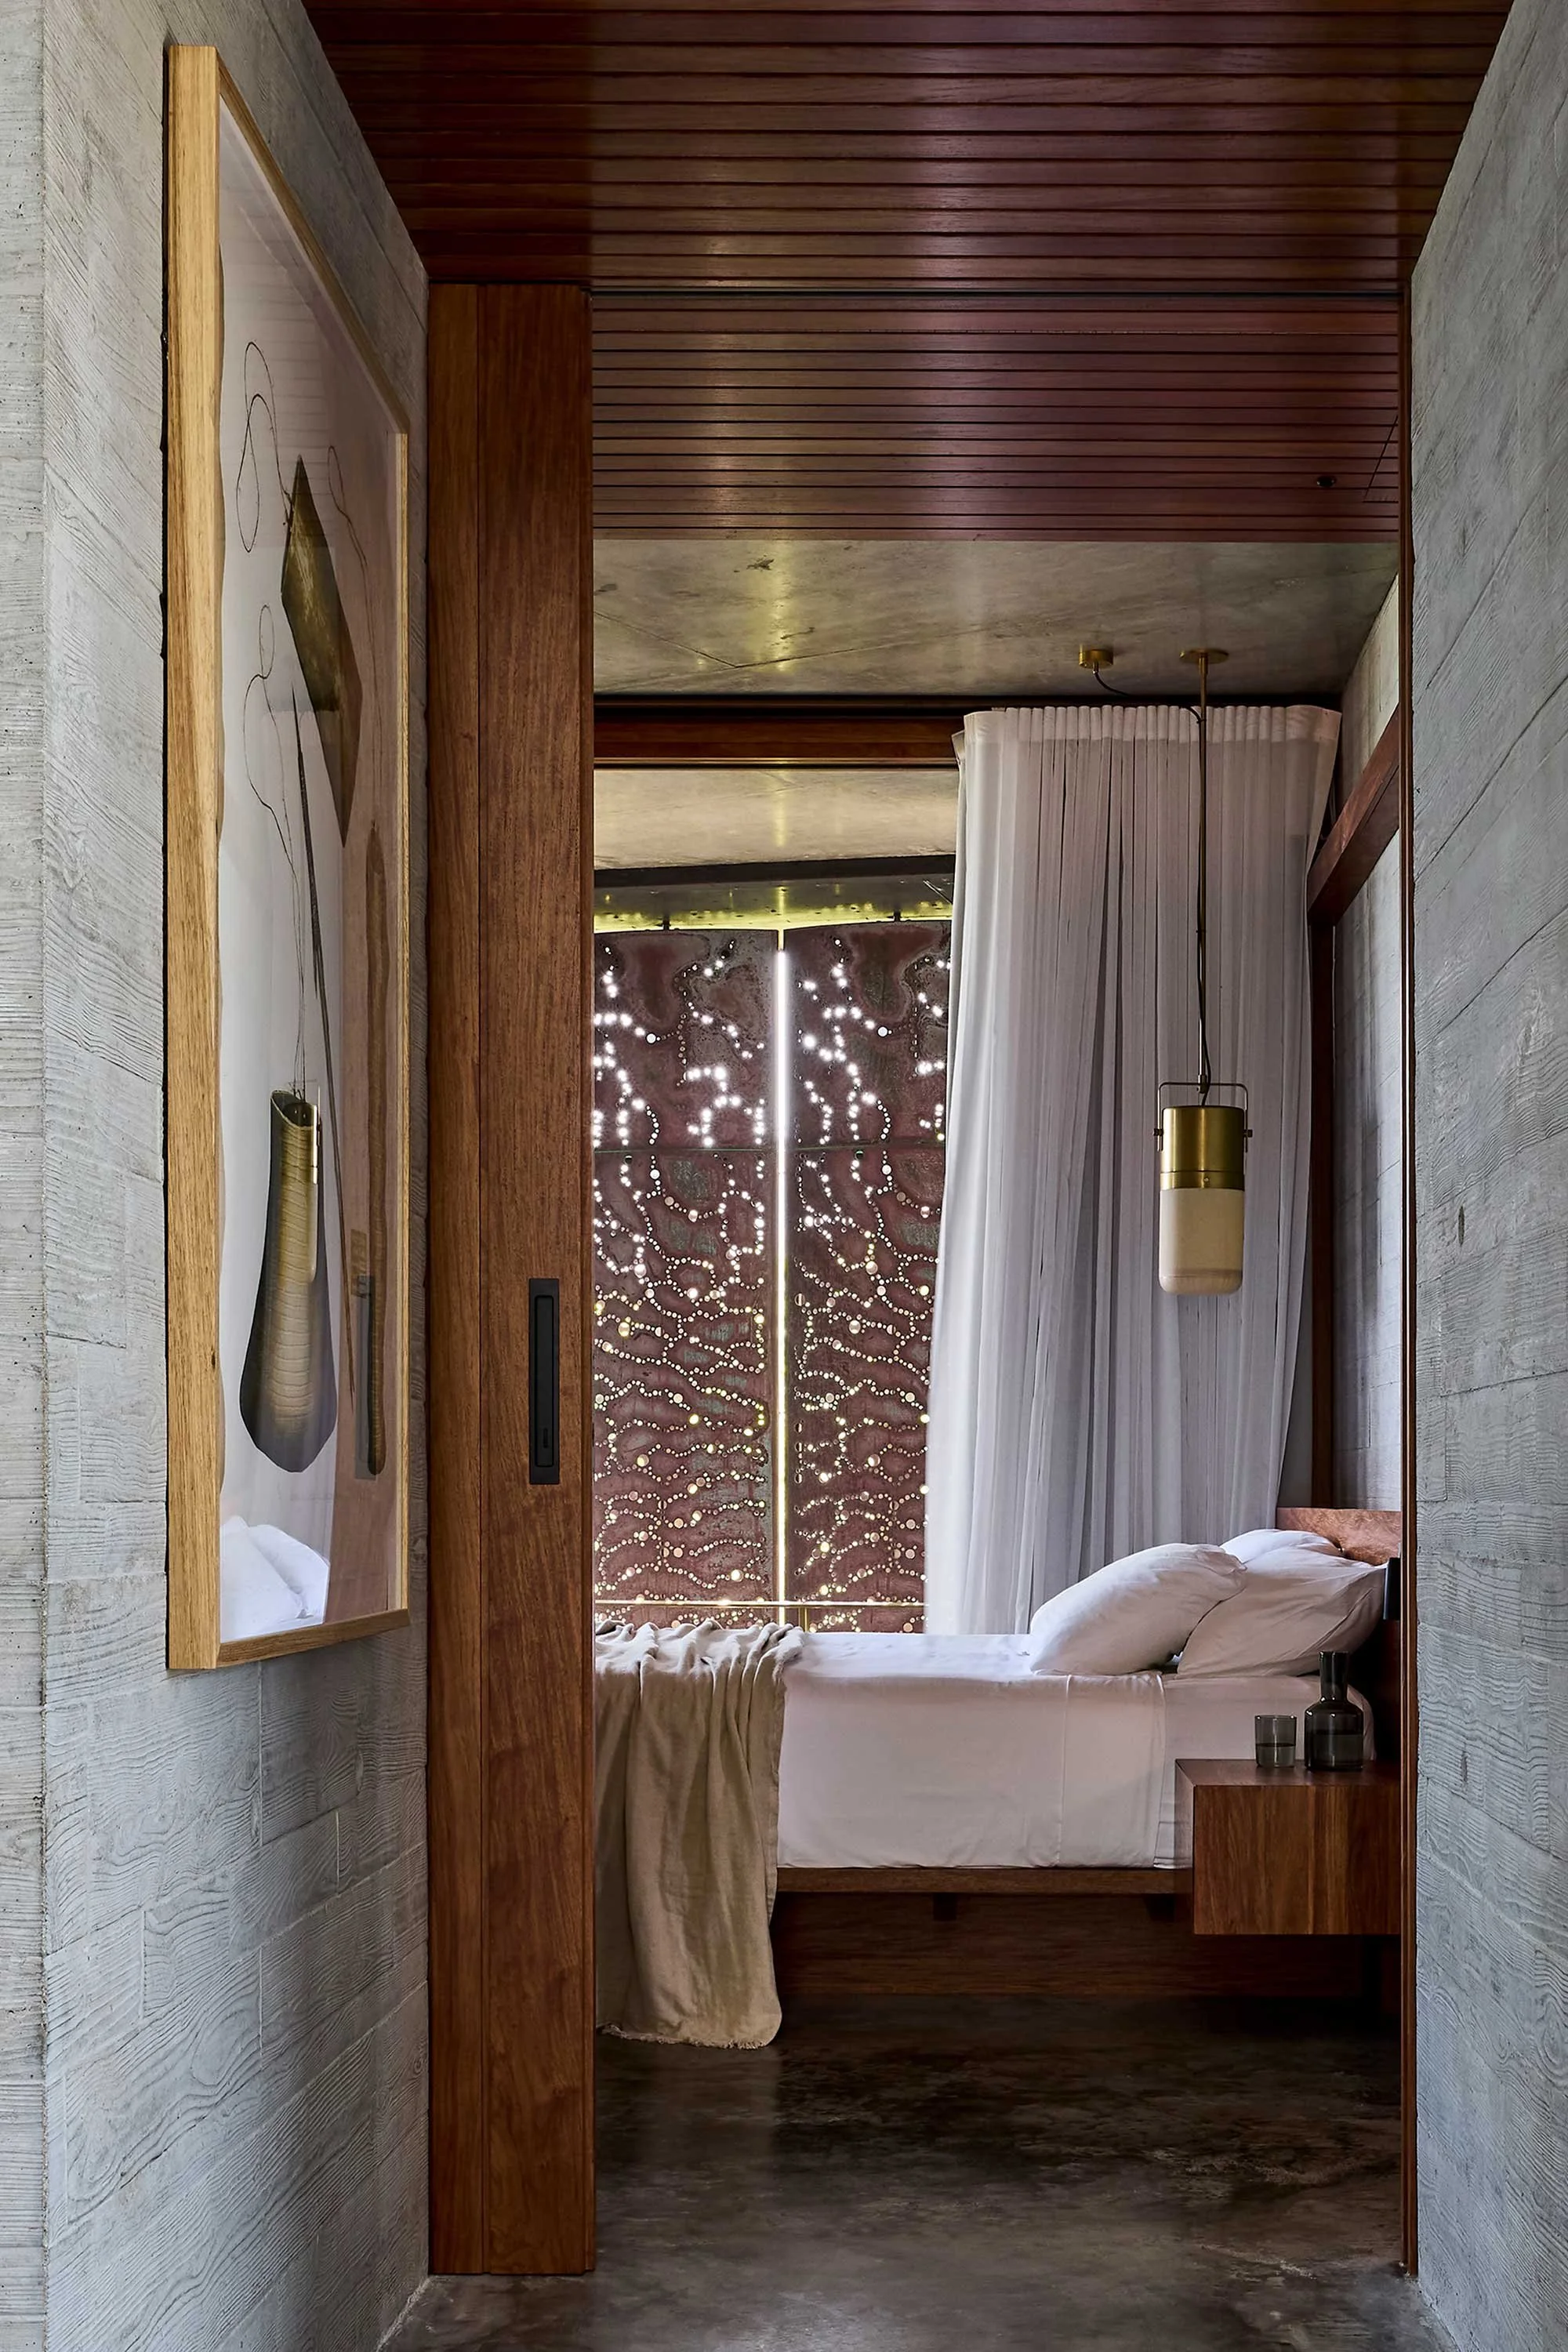
The house’s simplicity evokes calm, reinforced by the floor-to-ceiling scale, spanning an airy 3.6 metres. The lower level is immersed in the ground — a place to watch the rain falling or the light shifting — and offers an immediate connection to the earth and low-lying foliage. ‘The downstairs became about the rugged coastline; the caves and hidey-holes you can find among the rocks,’ says JDA founder and principal architect James Davidson.
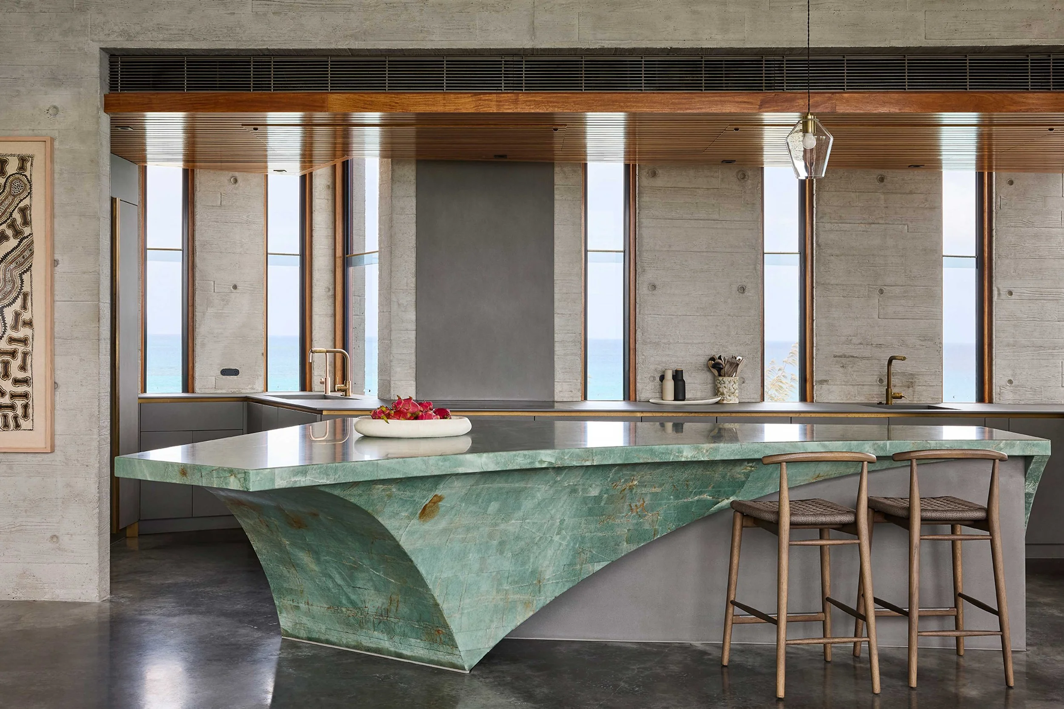
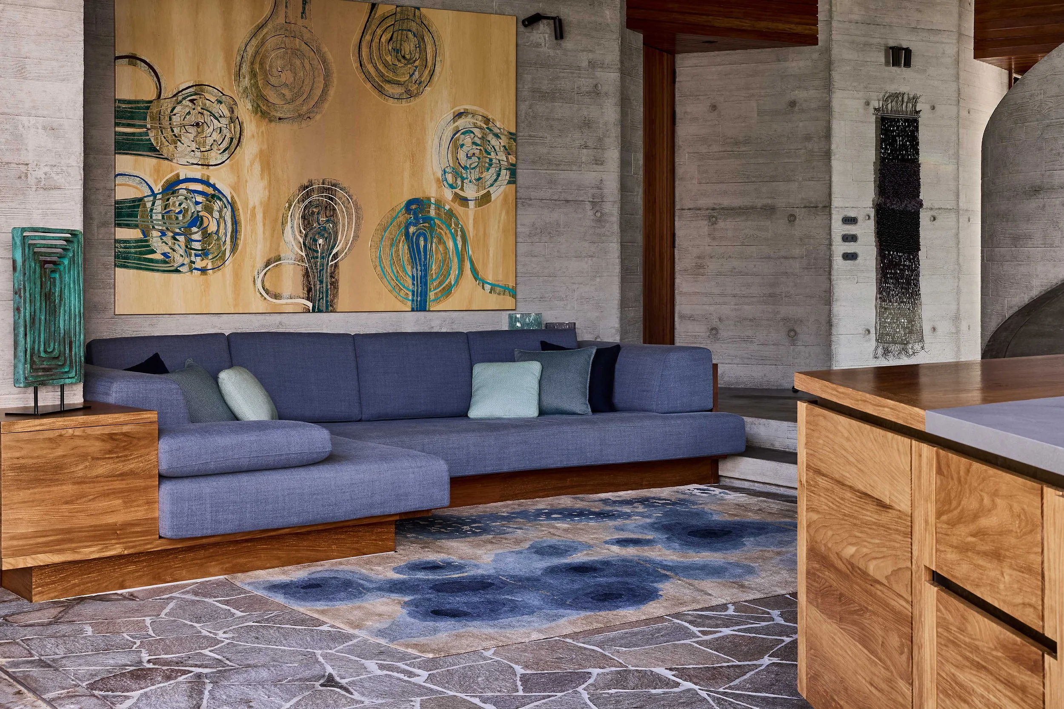
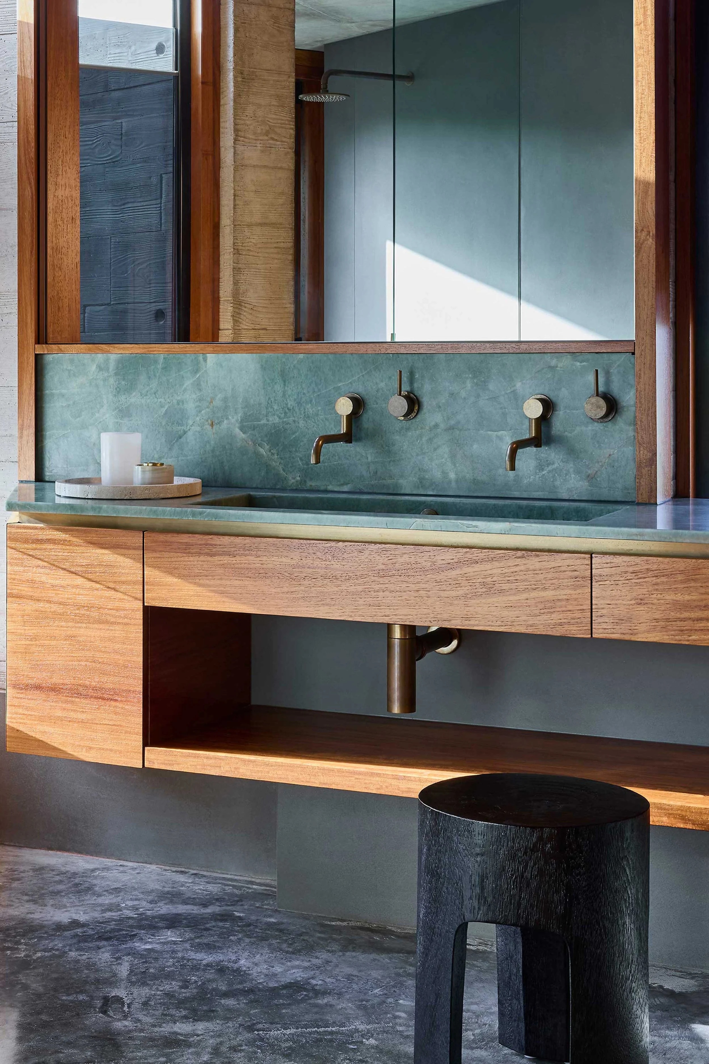
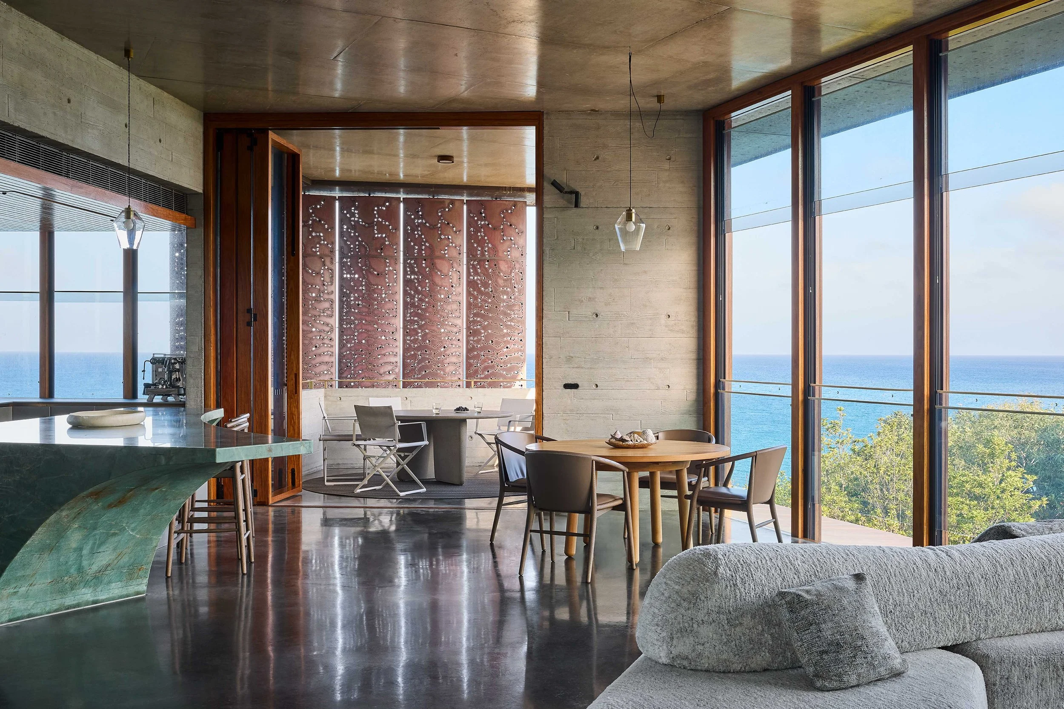
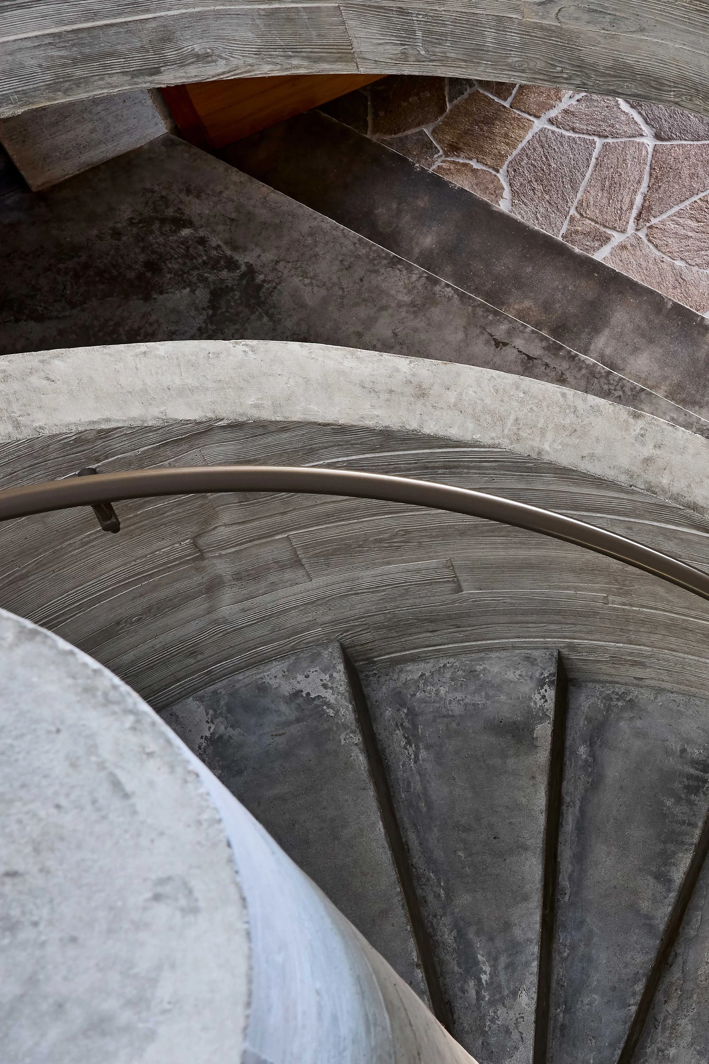
At the top of the graceful central staircase, the upper level focuses on views of the glistening sea and deep green treetops, with an emerald quartzite kitchen island as an anchor and rosewood timber contrasting the concrete shell. This sleek kitchen is the heart of the space, an elegant backdrop to the monolithic green island and a thoughtfully designed gathering place.
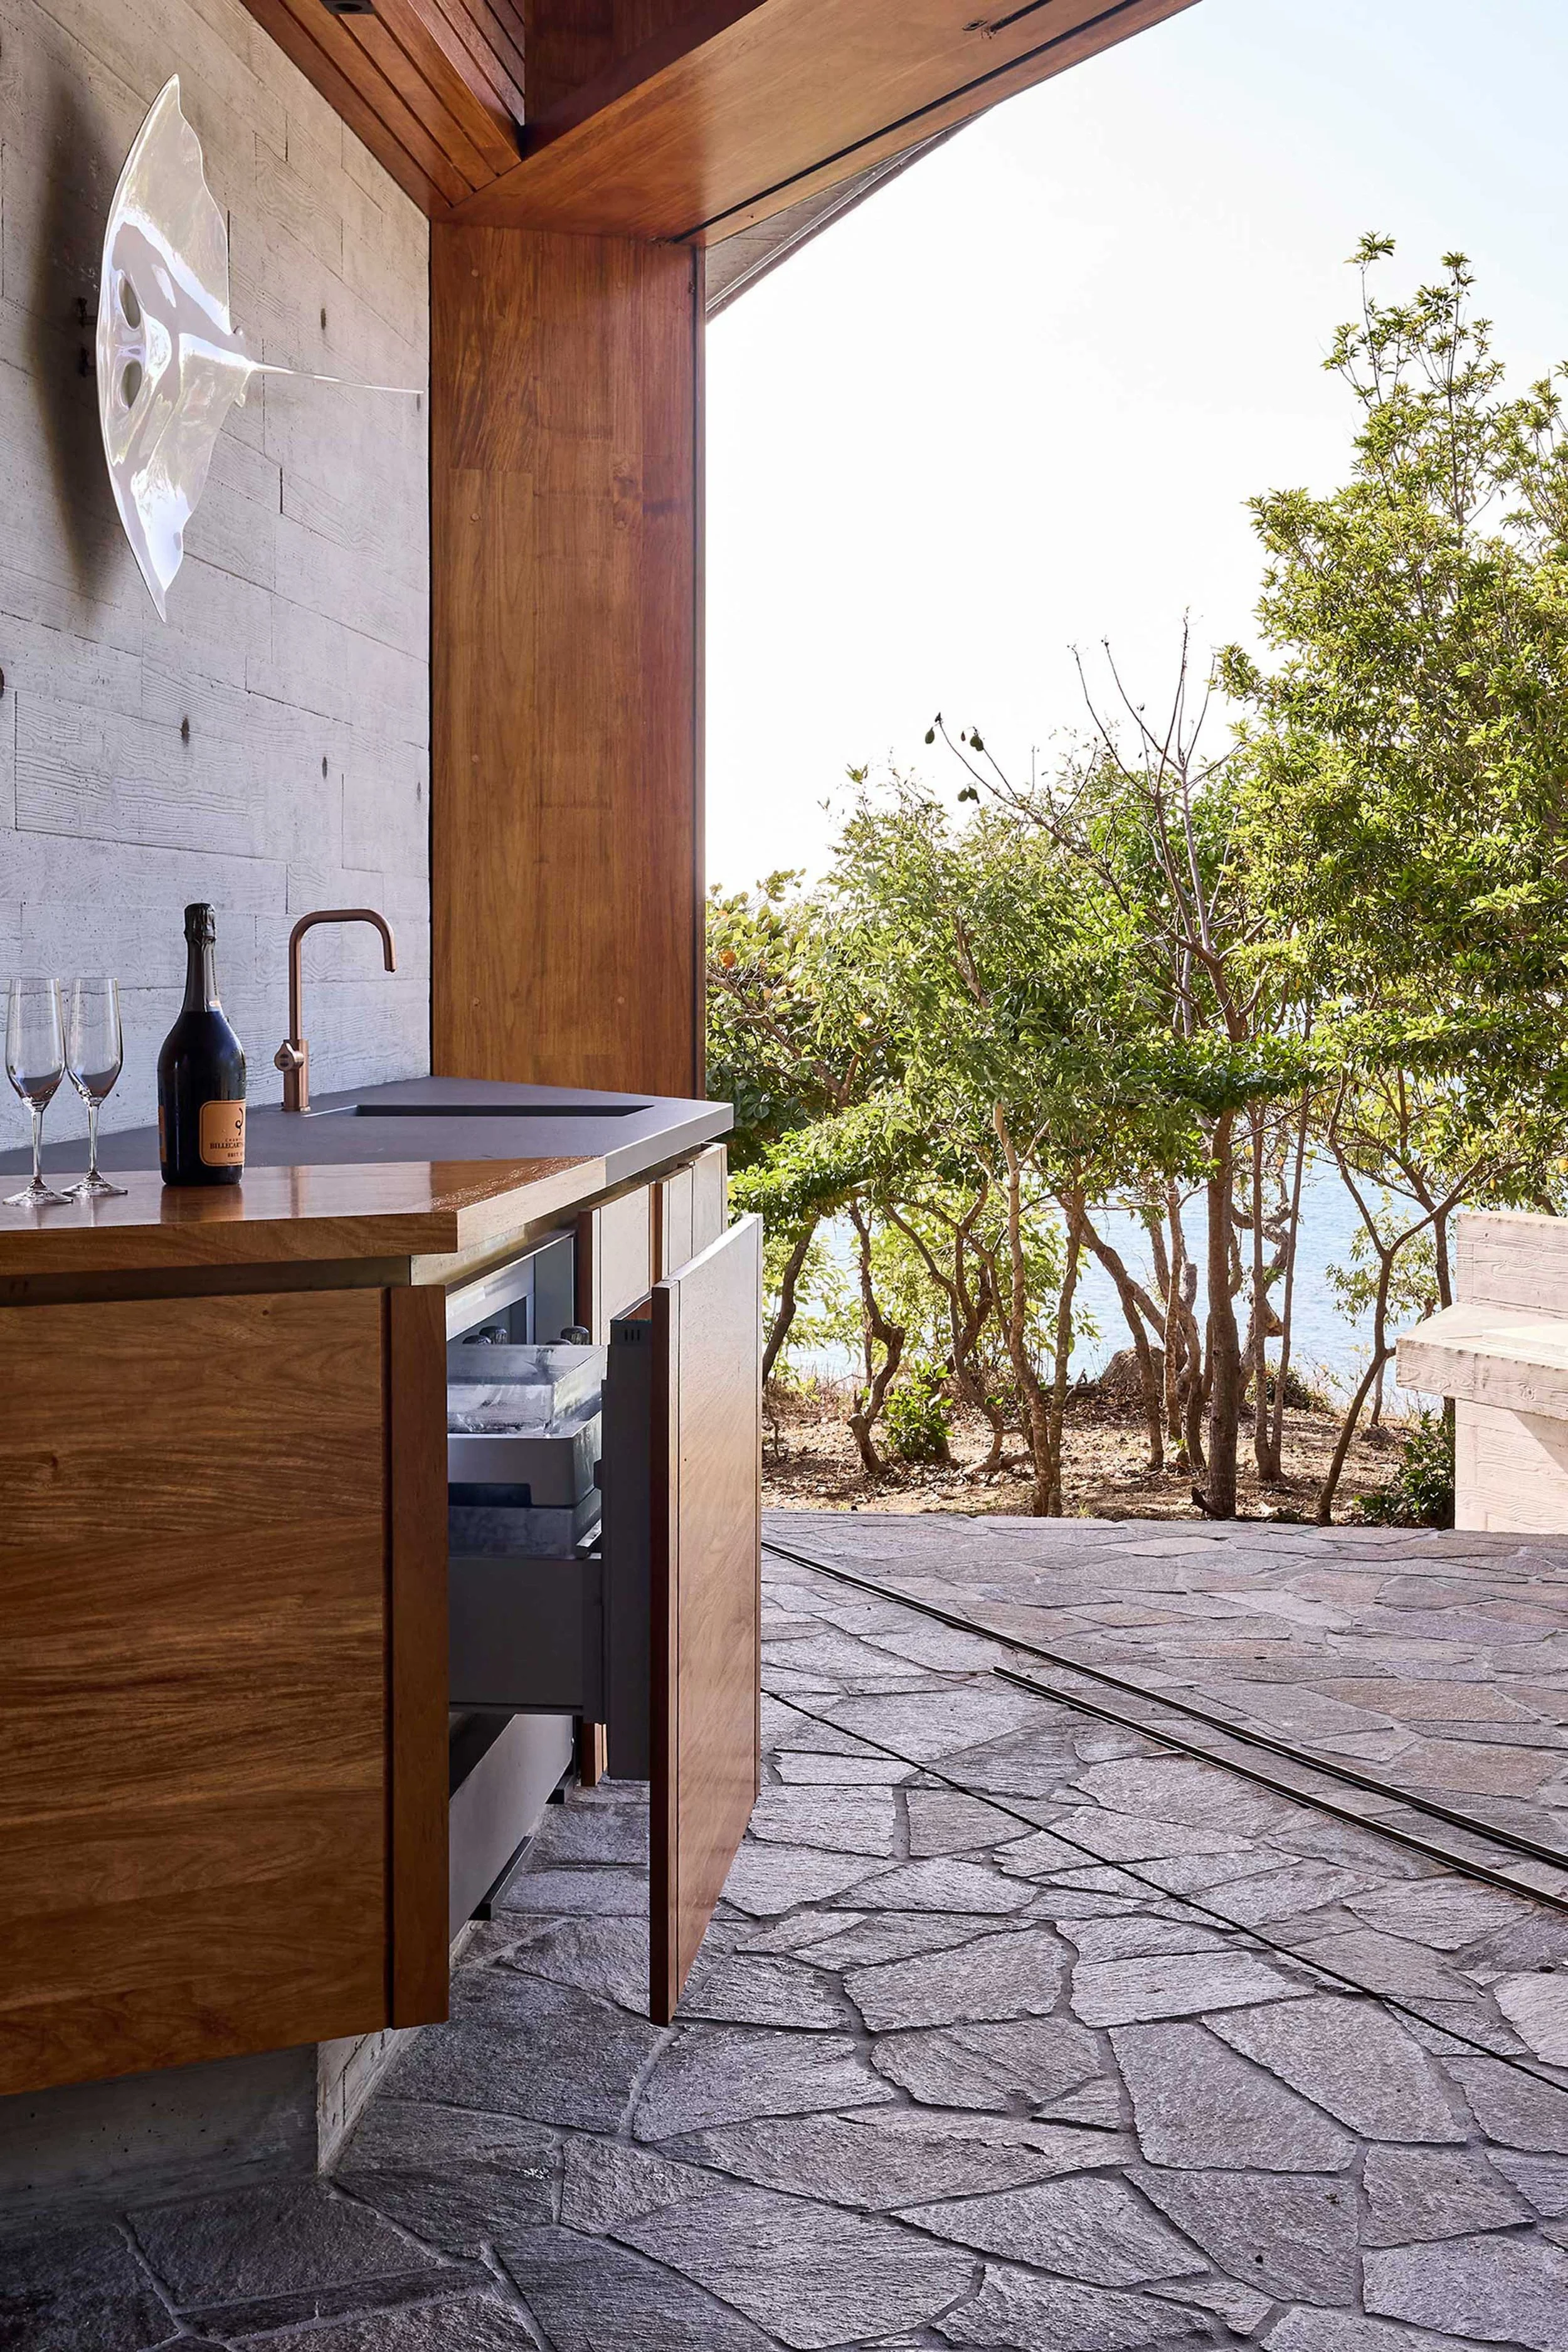
On the kitchen cupboards, Davidson used a thin tile with a raw, rugged, grounding aesthetic. Beneath, integrated Fisher & Paykel appliances are custom-built into the design. ‘I could integrate the tile finish on the front with all the Fisher & Paykel products, and the weight of the tile wasn't a problem,’ he says. ‘It meant that everything was hidden away.’ The owners, he says, have long favoured Fisher & Paykel, so their inclusion was decided early on and the kitchen designed around them. And while the aesthetic was important, functionality was fundamental: as a guesthouse where a private chef often cooks for guests, the space and everything in it needed to be highly functional while accommodating the demands of entertaining.
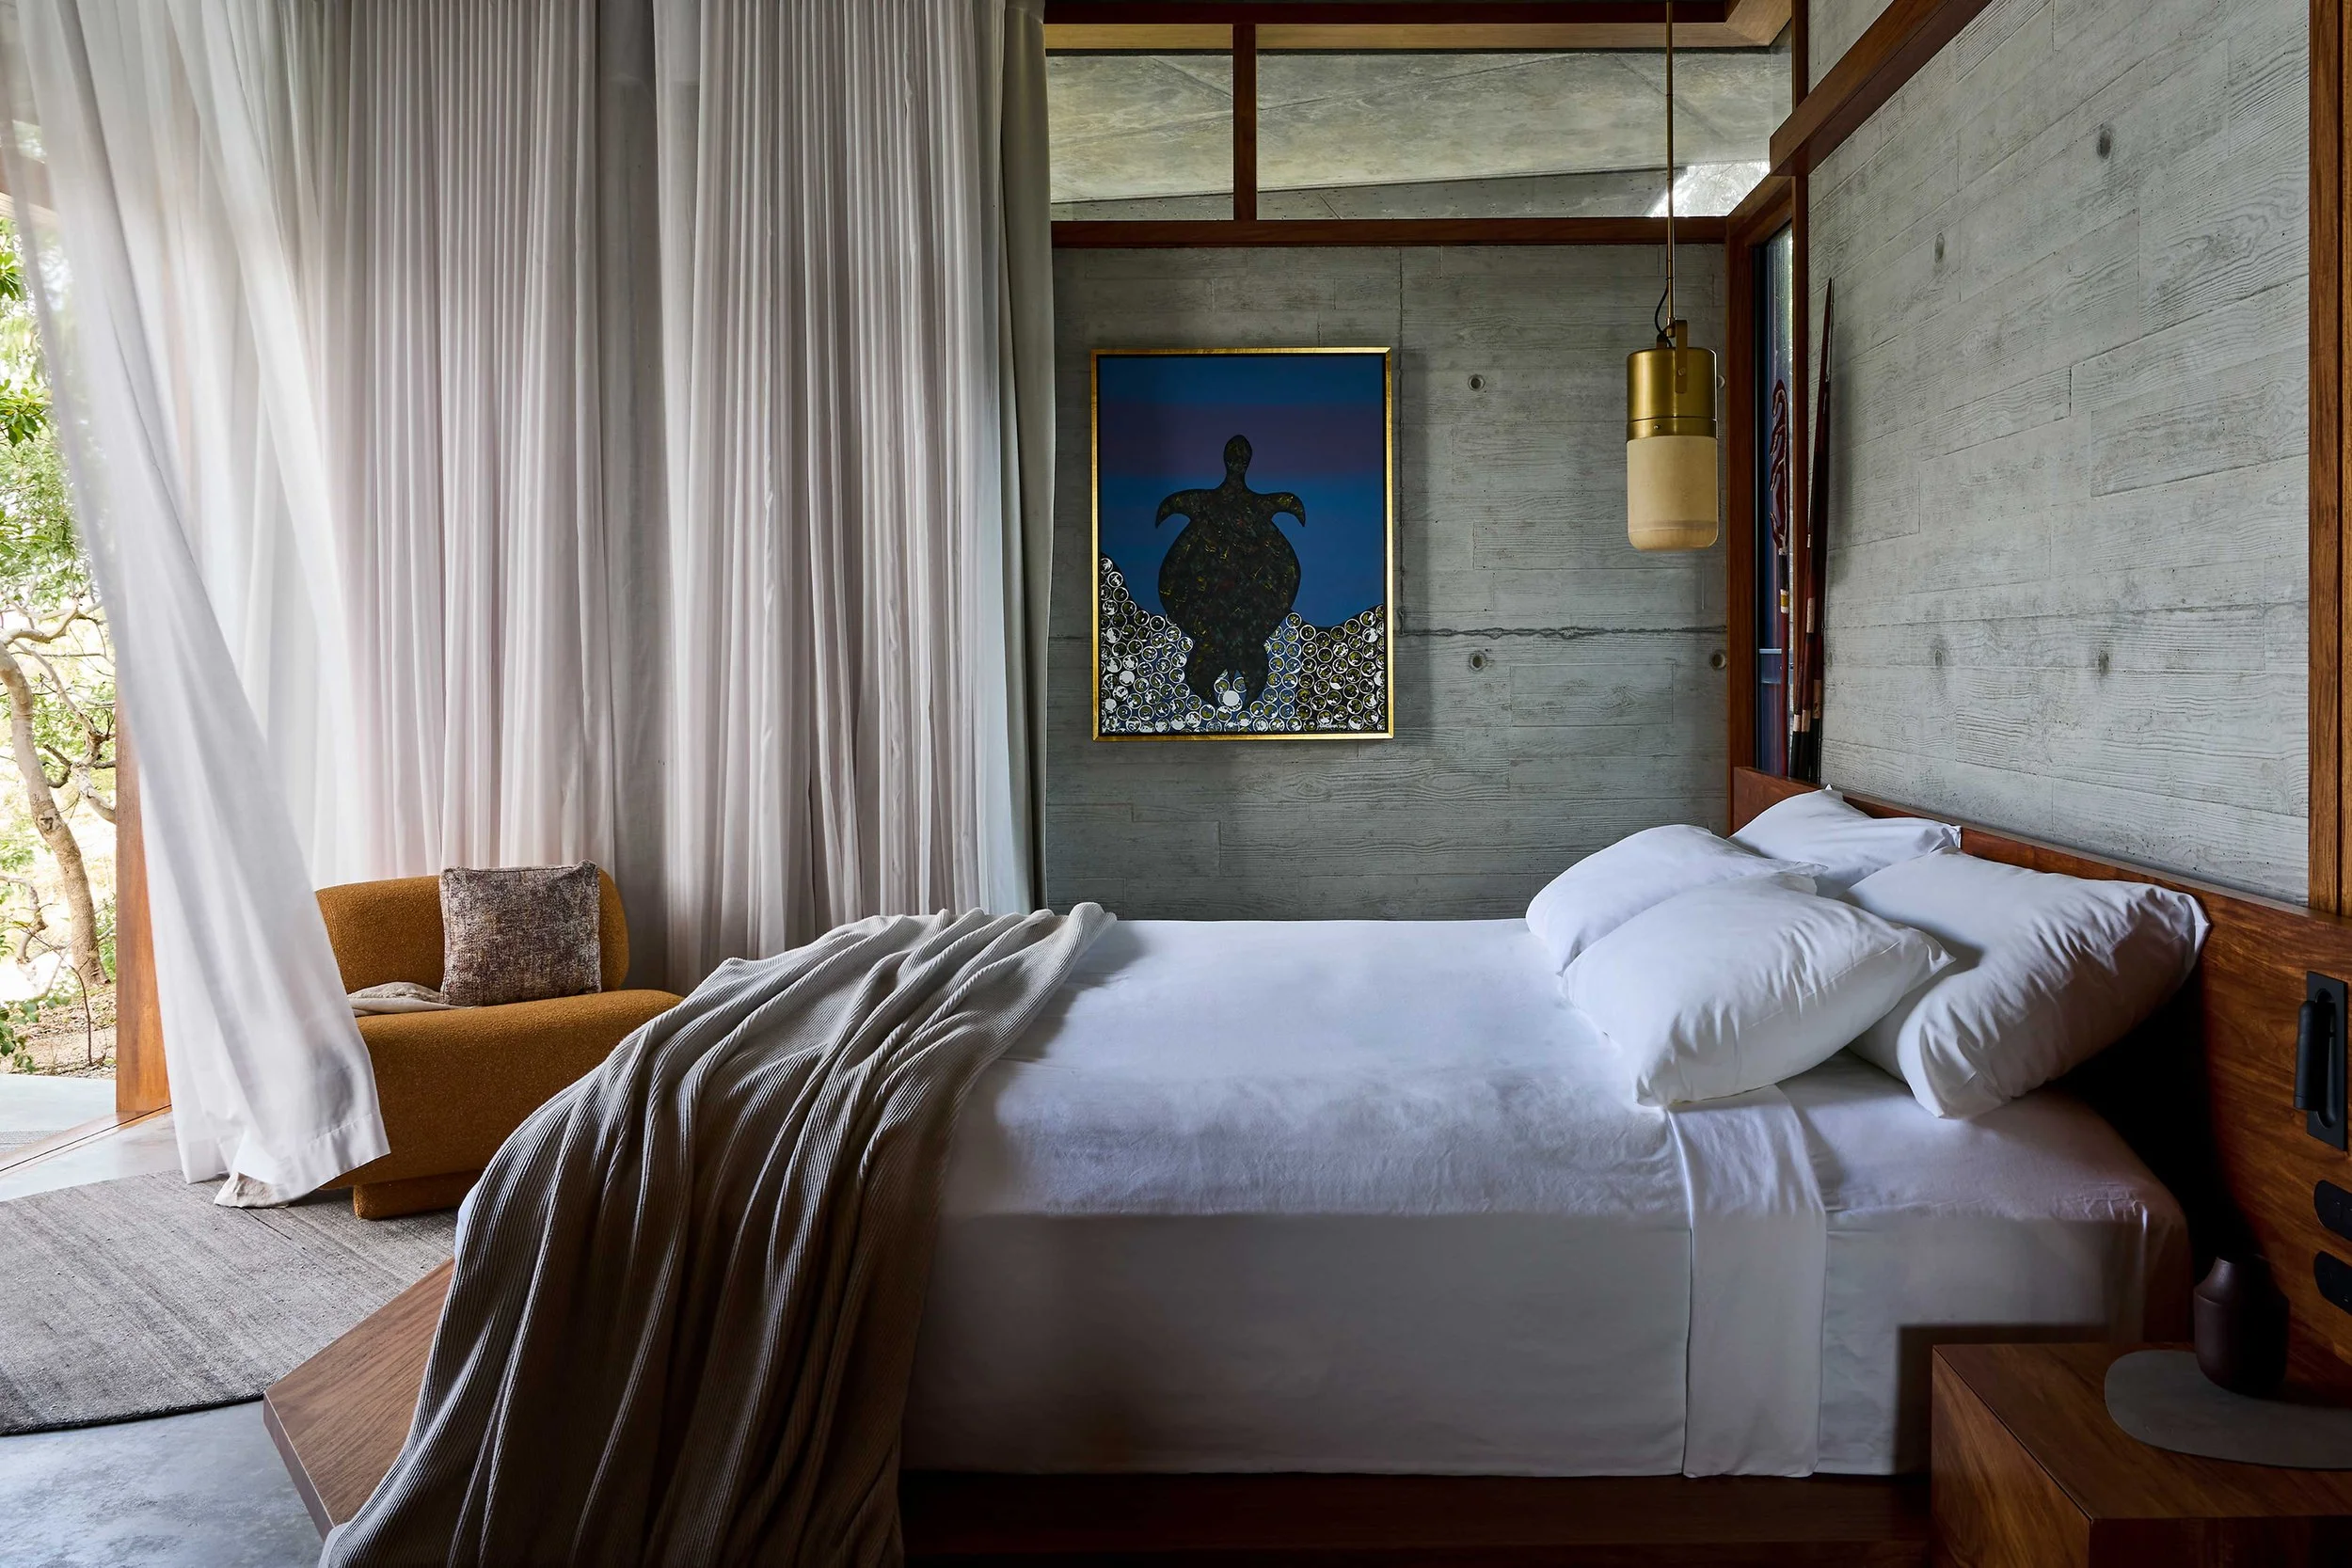
A Fisher & Paykel column refrigerator and freezer, alongside the CoolDrawer and wine cabinet — essential for stable storage in the humid conditions — support the preparation and storage required by premium ingredients, while the warming drawer and DishDrawer both elevate and ease the serving and cleaning process.
In this way, the kitchen design is analogous to that of the home: strong aesthetic choices that, on a closer look, reveal equally strong attention to functionality and resilience over time. As Davidson muses, ‘It was a fine balancing act.’ And though the result of decades, the design — from the architecture to the details to the appliances that give each stay the finishing touch — appears effortless, as if it’s always been there and always will be.