This Tiong Bahru Flat Is Long, Narrow — and Full of Light
The tunnel-like flats of Tiong Bahru’s old Streamline Moderne walk-ups are built to be dim. For one ground-floor renovation, Monocot helped the light find its own way down the middle
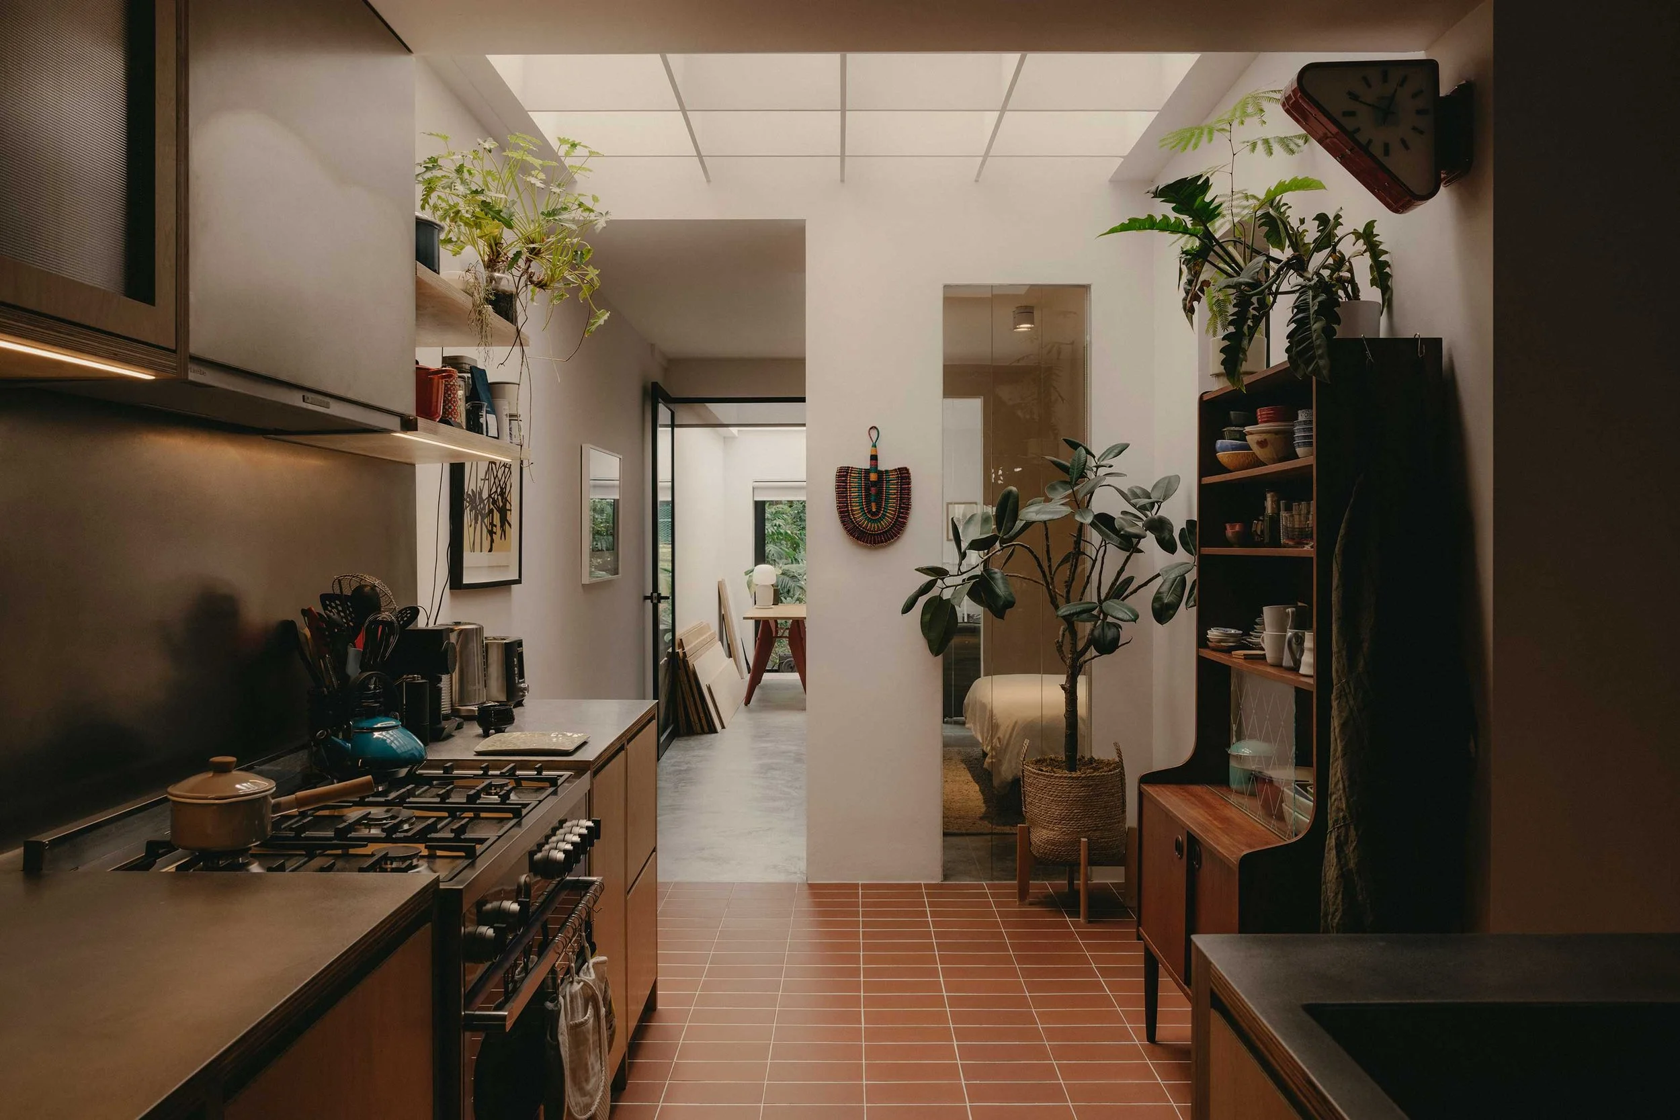
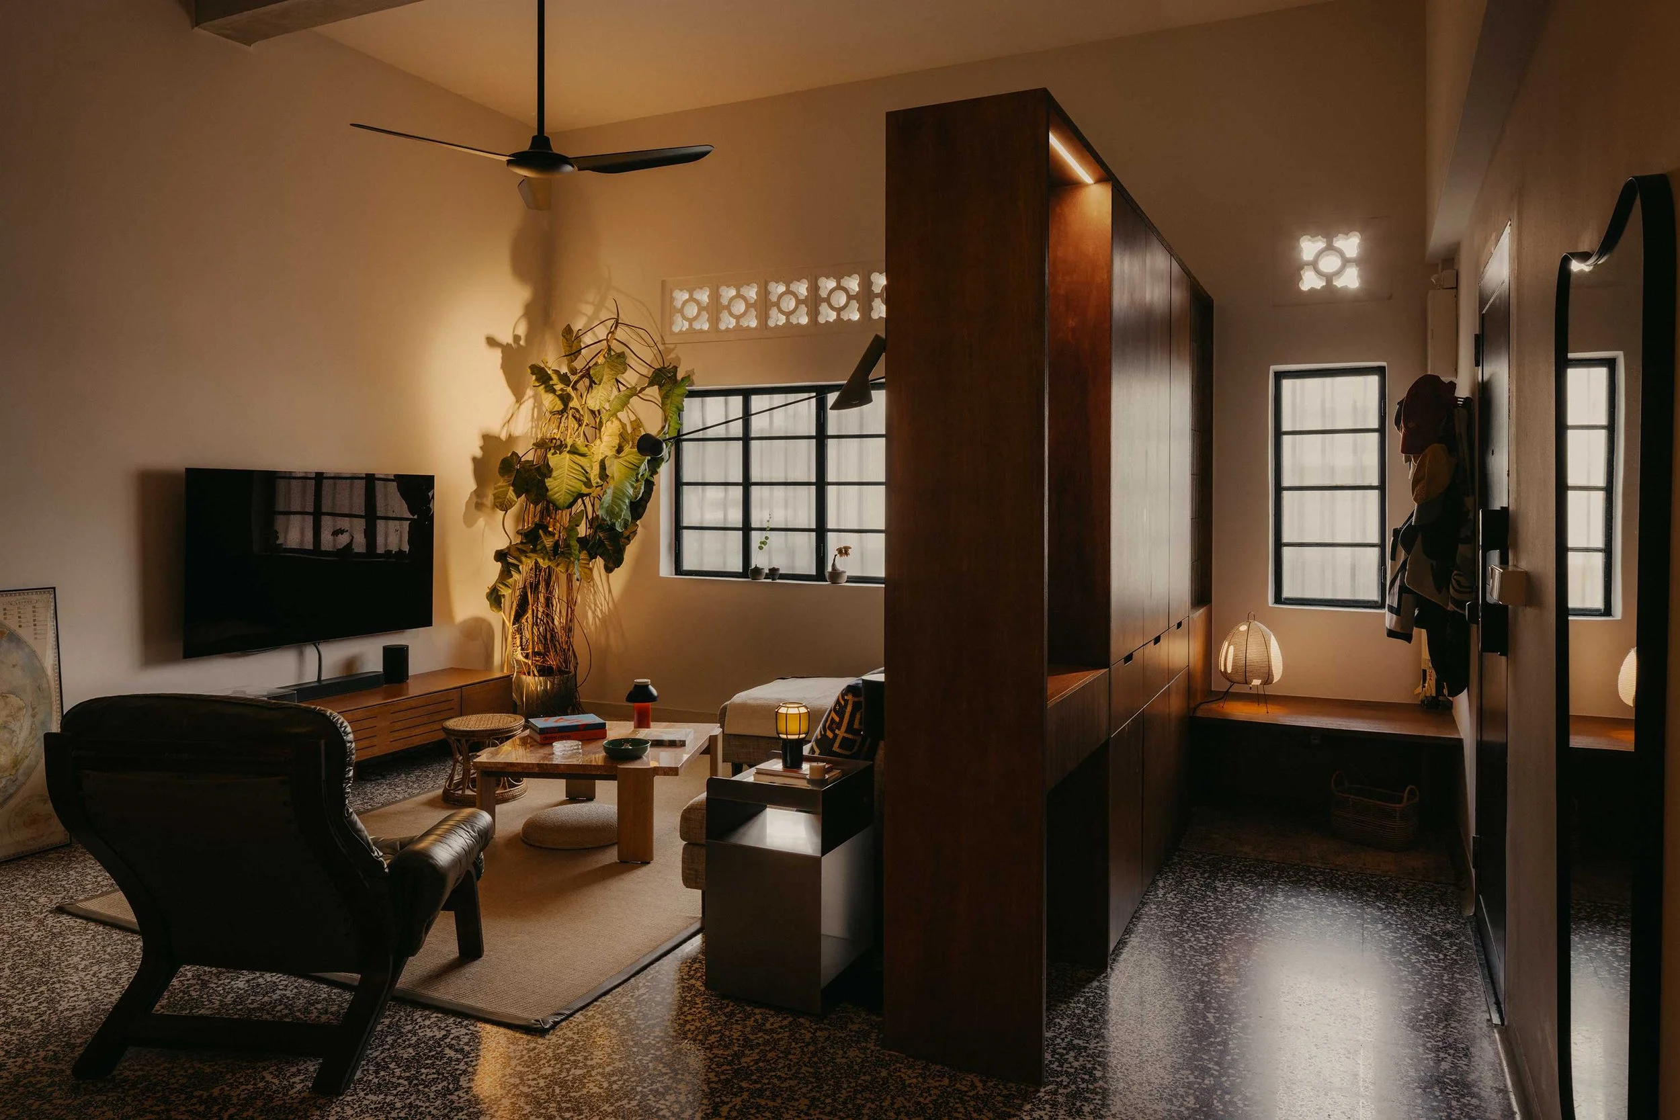
The tunnel apartment — long and narrow, lit only at its two short ends — is a common plan in the Streamline Moderne walk-ups that typify Singapore’s Tiong Bahru neighbourhood. But the example created by local firm Monocot on Tiong Poh Road lets the light in with some intelligent interventions.
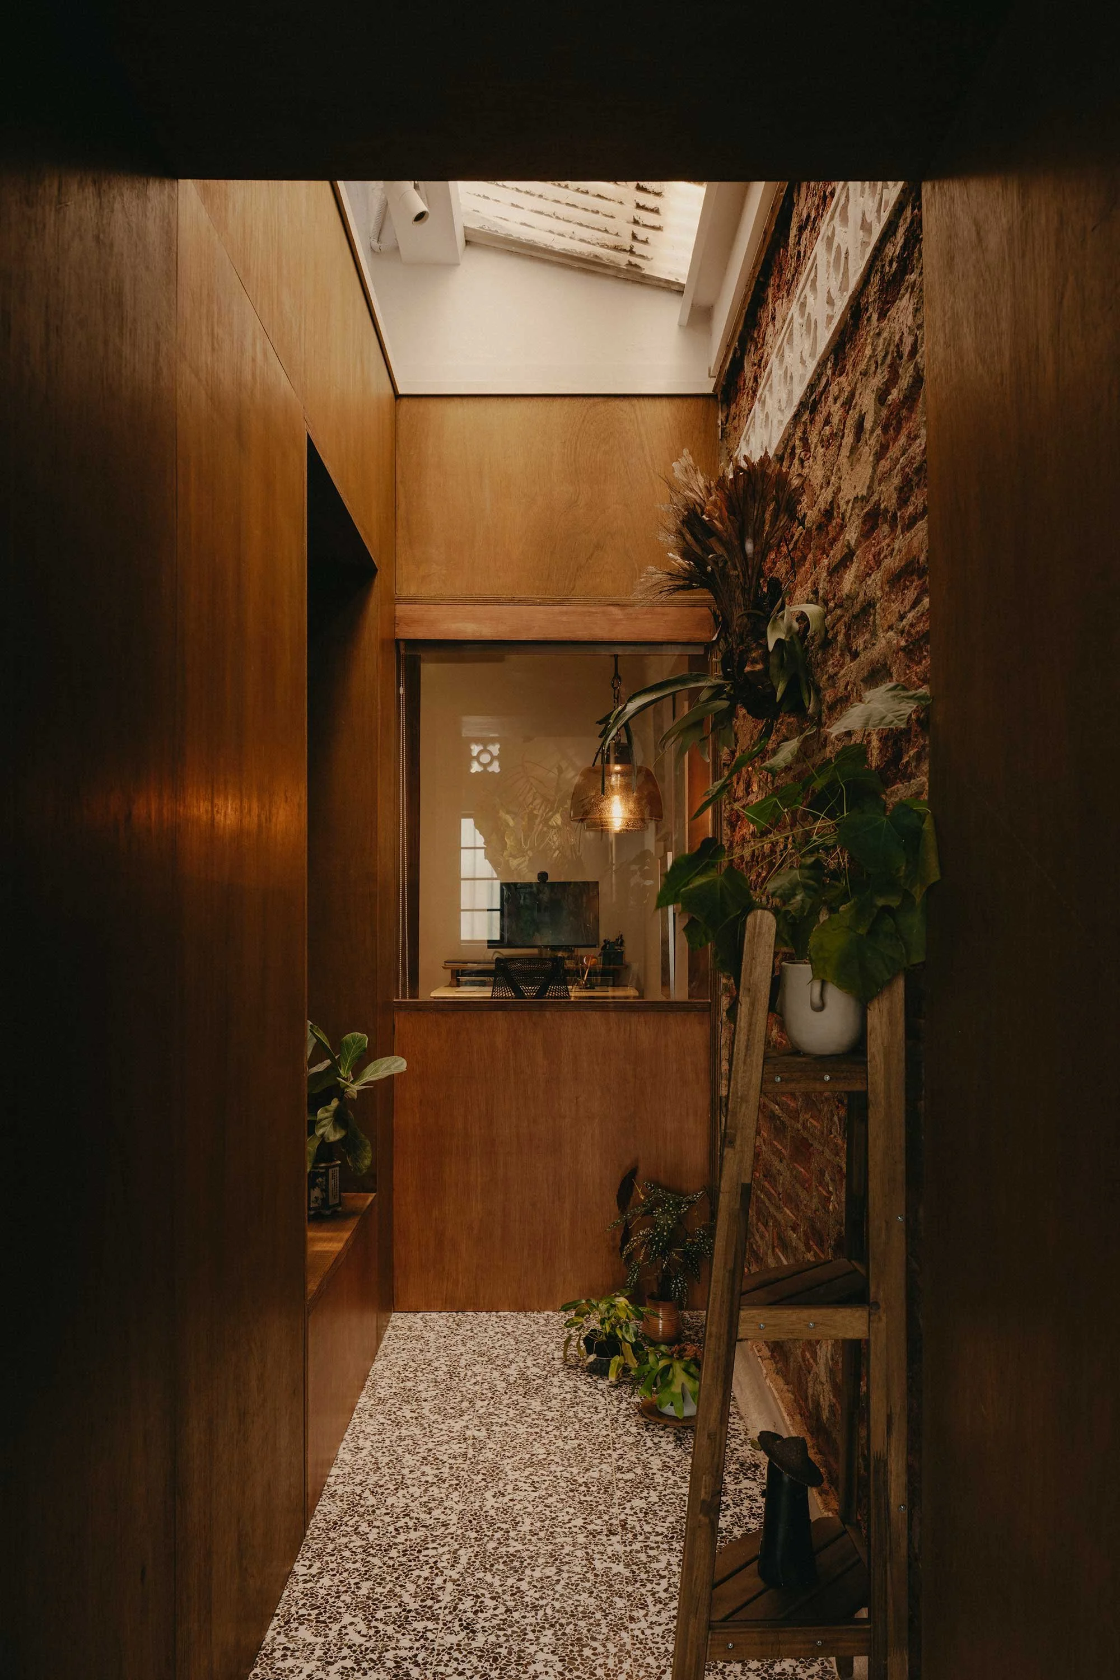
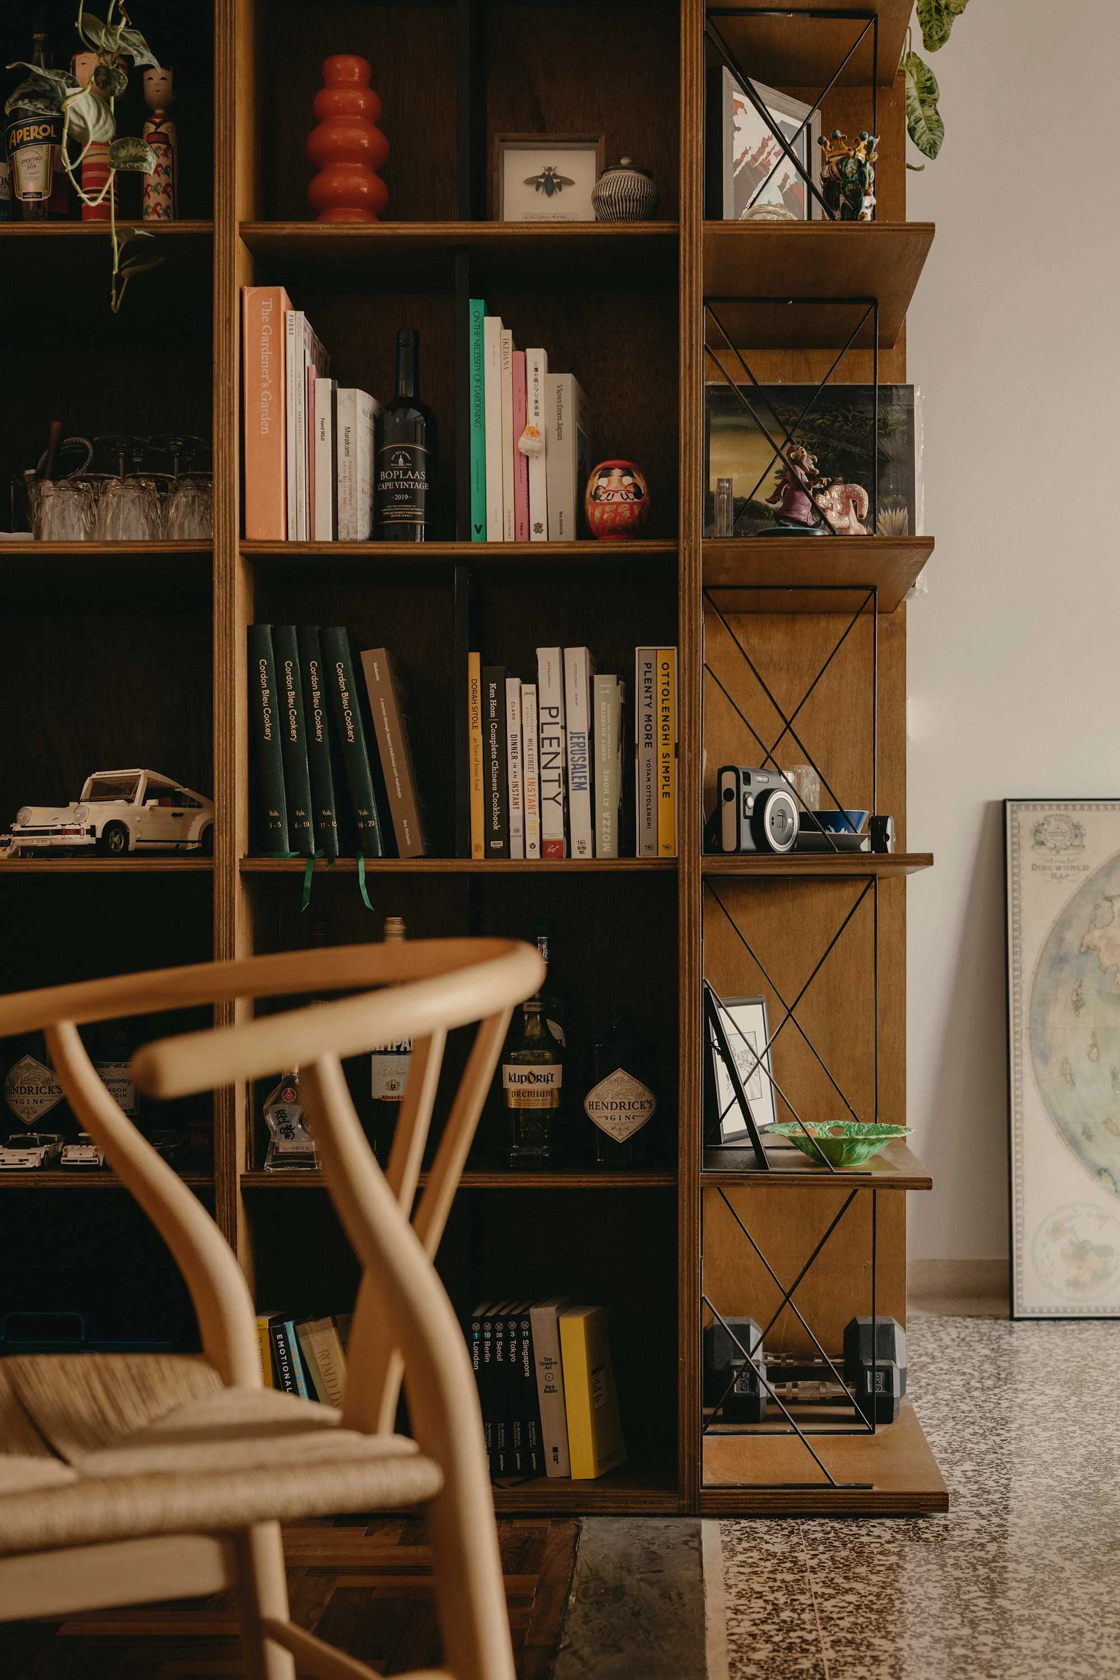
The flat came to the studio as an office: the previous tenant, an architecture firm, had used it for years, and one piece of that fit-out survived. A built-in bookcase had run the length of the internal courtyard and, rather than strip it out, Monocot cut it down and colour-matched new joinery to the original timber. It now holds the owners’ books and the small treasures they collect.
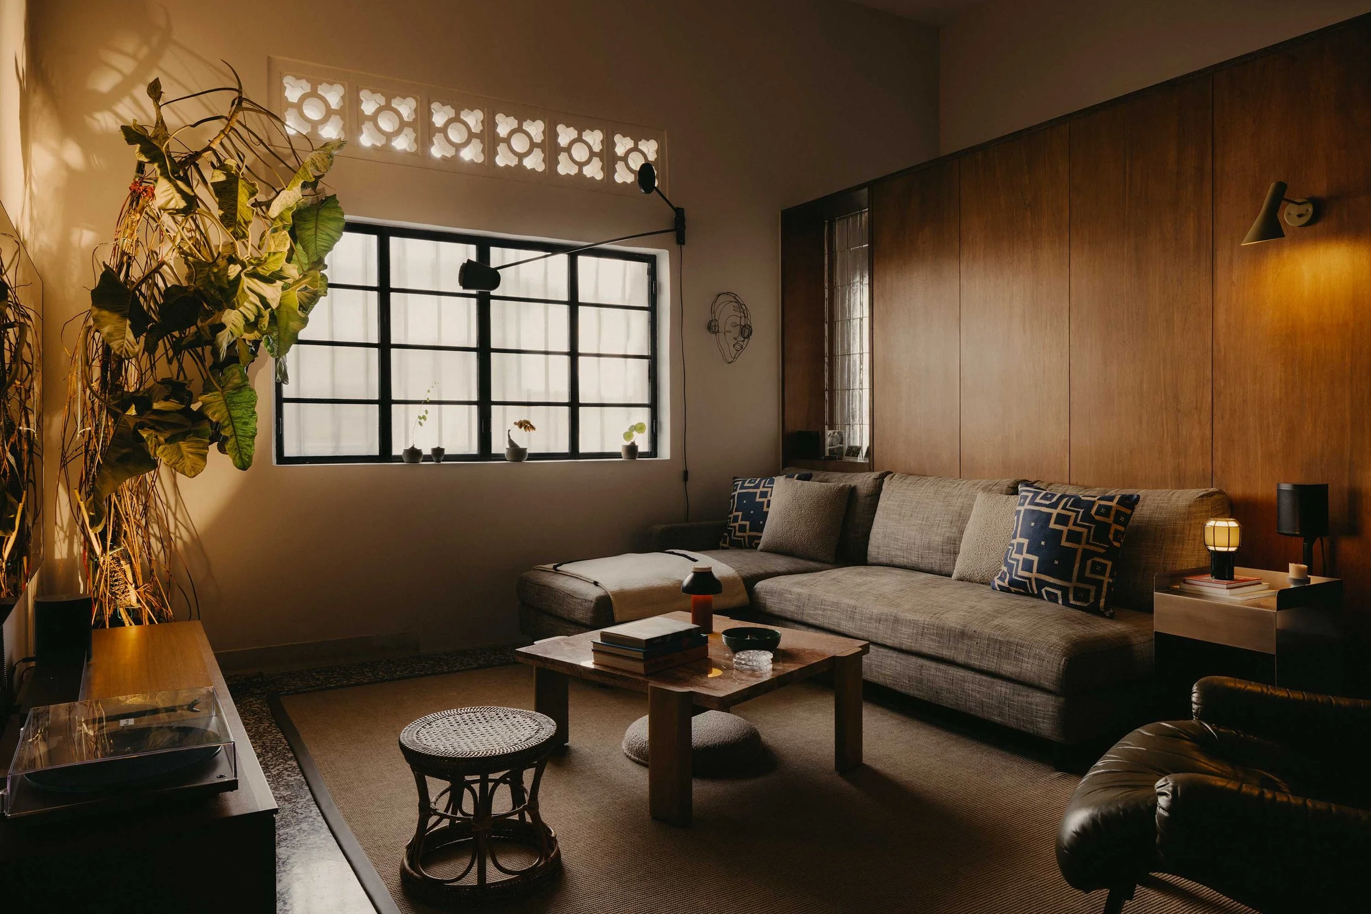
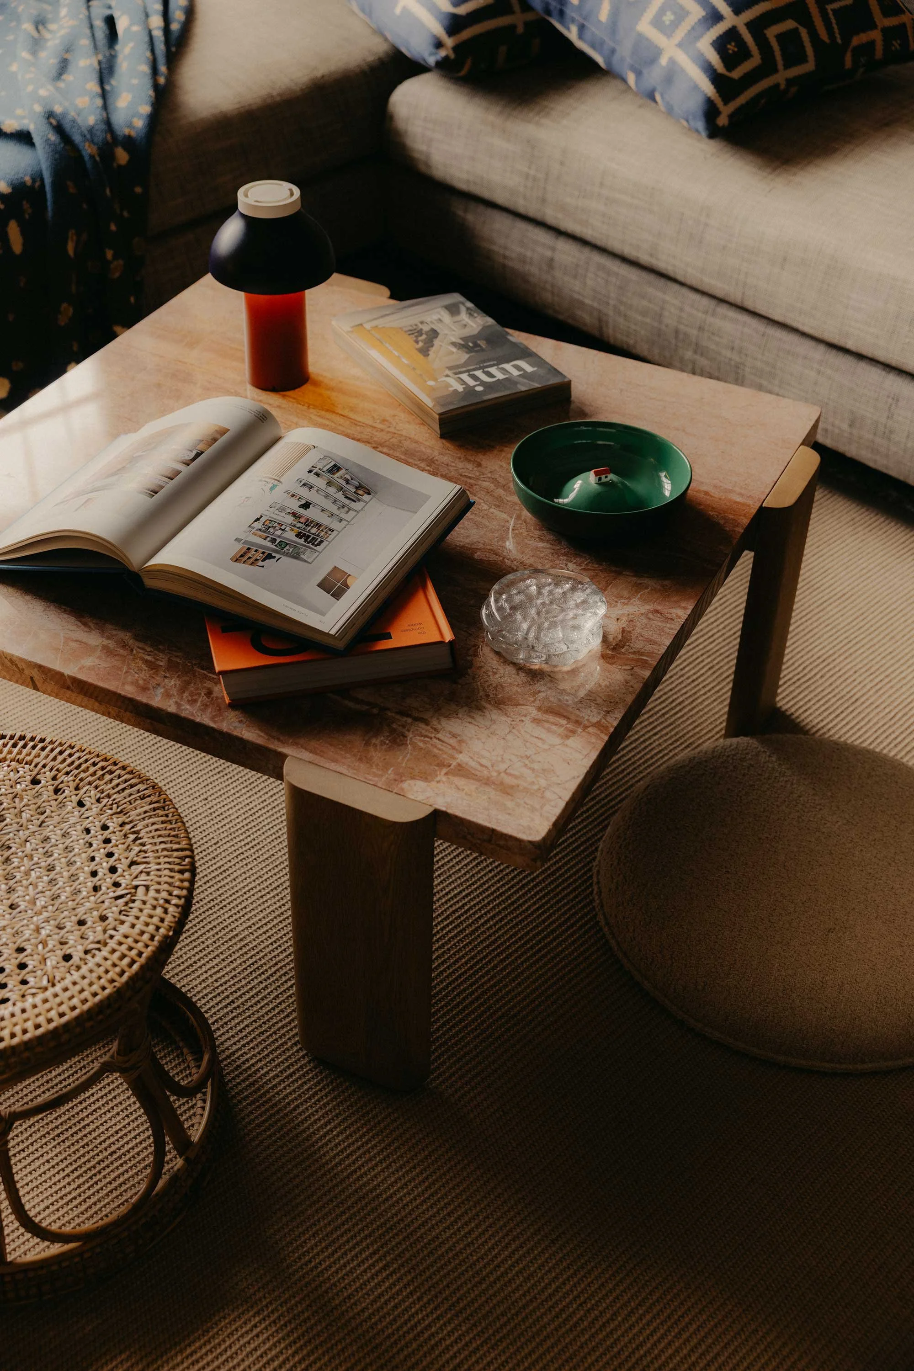
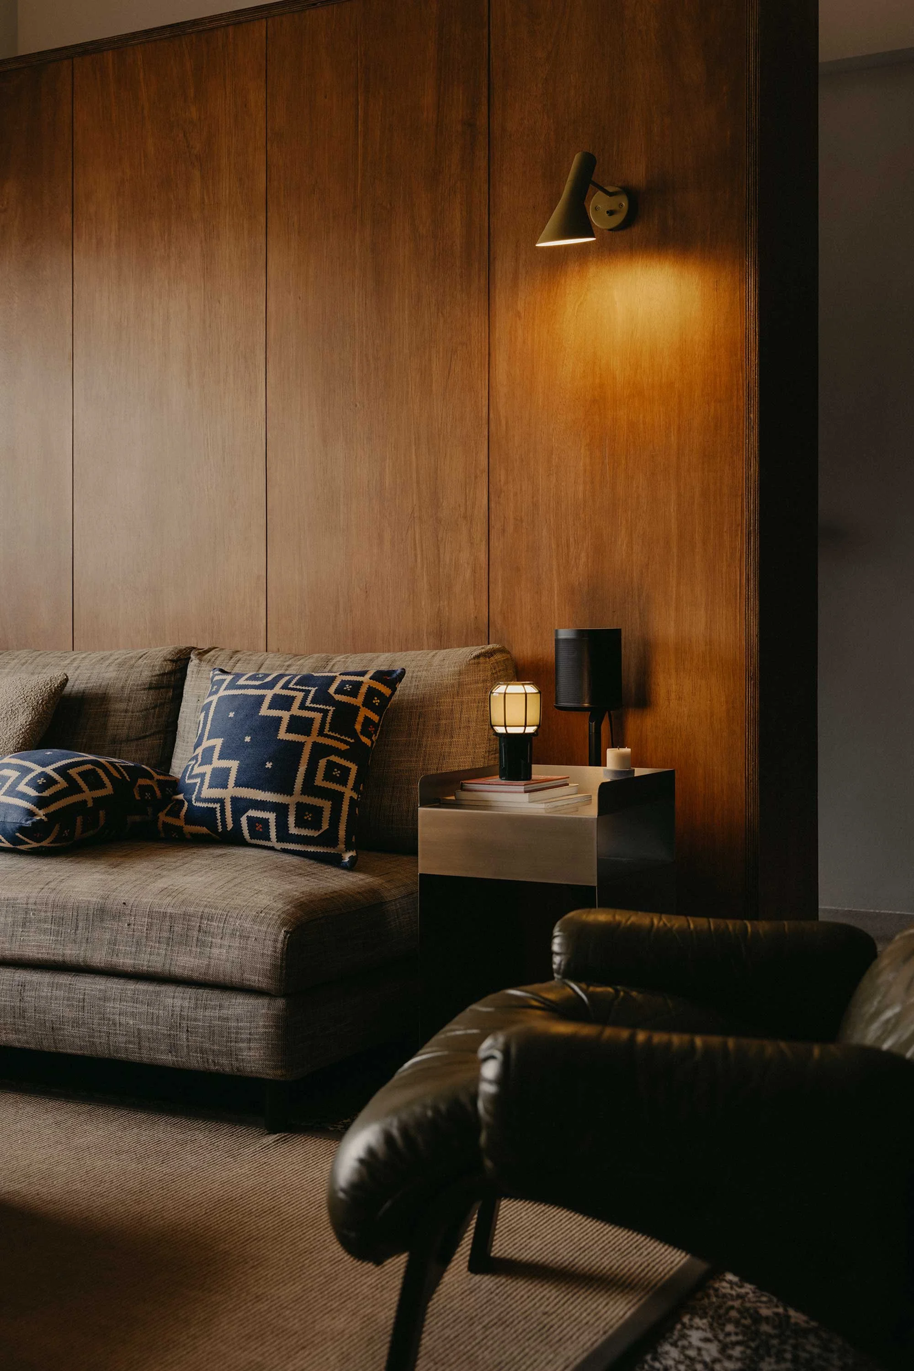
The boldest move was the courtyard. Under the architects it had been sealed over and added to the circulation. Monocot took the roof off, capped it with a skylight and returned it to what the original plans had drawn: a true courtyard, now lined in exposed brick and given over to their trailing tropical plants. ‘It was originally designed as a courtyard,’ says founder Mikael Teh. ‘With air-con now, there’s no need to close it in.’ Light drops straight into the middle of the plan, the part of of this type of flat that normally gets none, and carries through to the study behind it. The layout is largely open, zoned by changes in the existing floor finishes rather than by walls.
From there the daylight is handed along. A second skylight sits over the kitchen, a curved glass-brick wall frames the study, and the rear of the flat opens through a wide glass door onto the neighbourhood dog park.
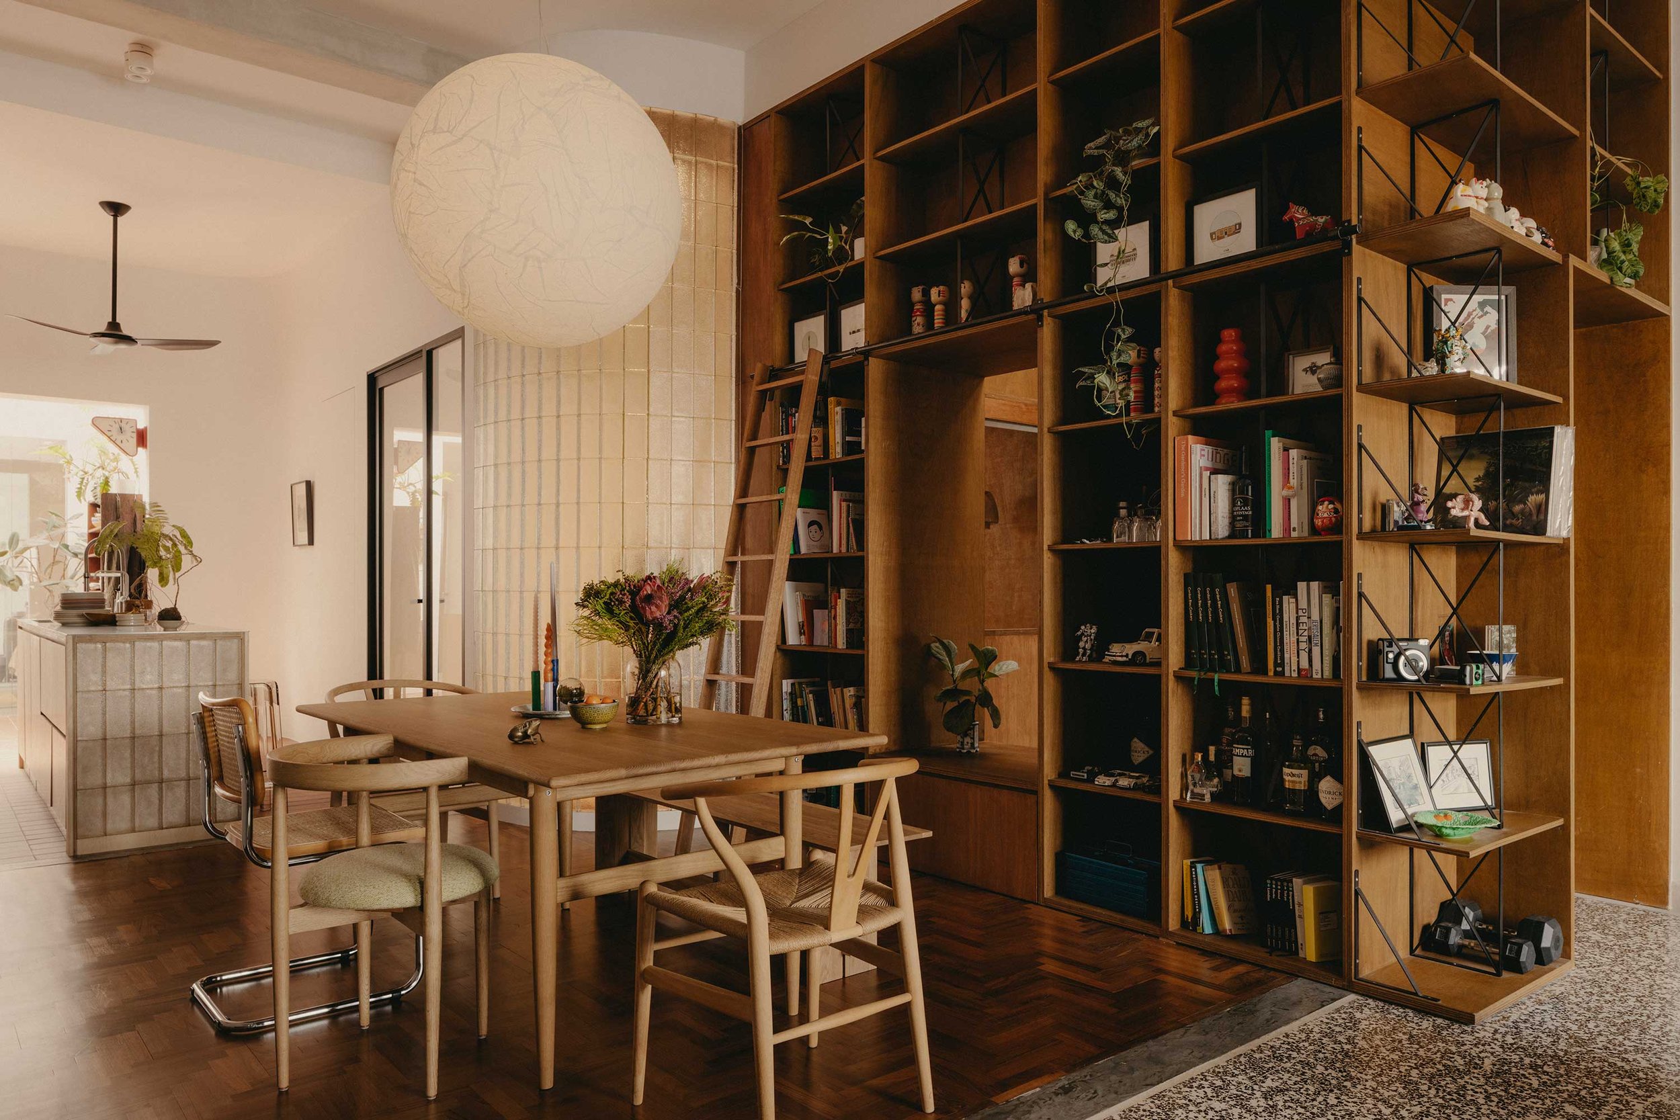
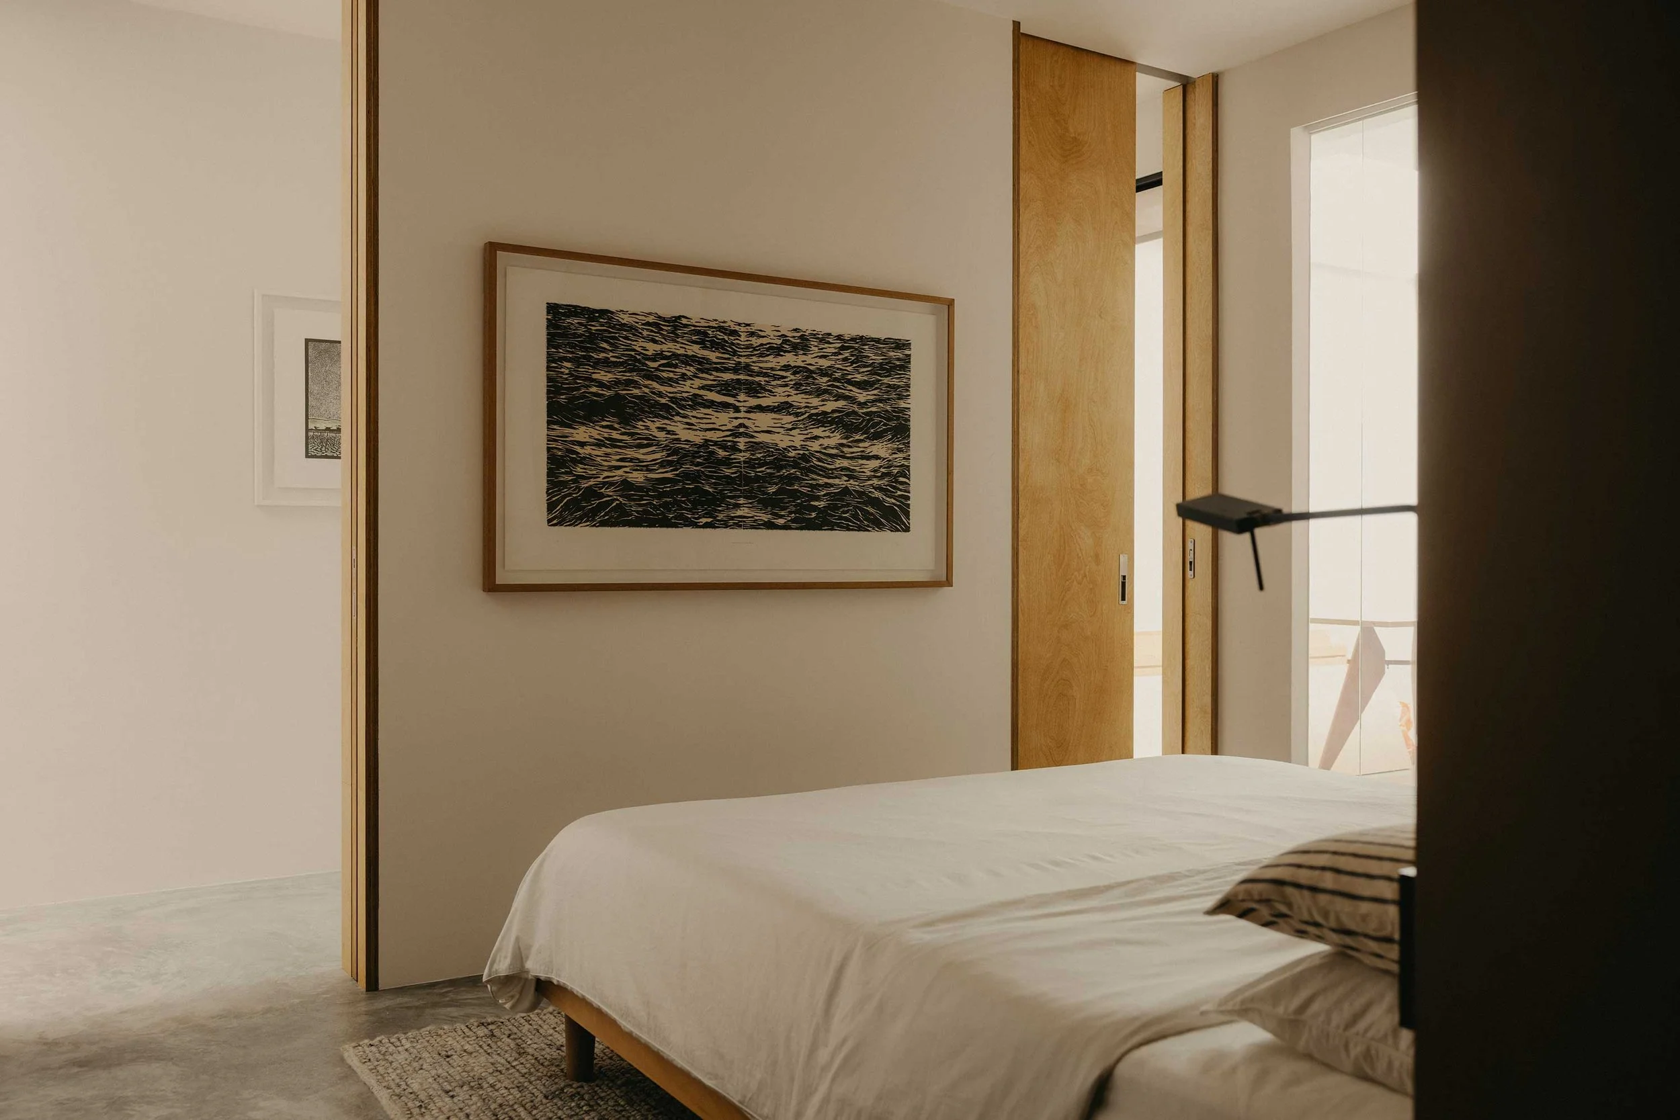
Light is all the more important because some of the apartment’s core materials are dark. The floor is black terrazzo, which the owners loved and wouldn’t give up, set against dark-stained timber. They are collectors — their antiques and art shipped back from earlier travels and homes are placed throughout — and the colour in those pieces reads clearly against the black. The palette made Teh nervous. ‘I usually like a bright, airy space,’ he says. ‘Being able to put the light back in has made me a lot more confident going darker.’ As part of this, he matched a plywood stain to the terrazzo, letting the glass and the skylights carry the rest.
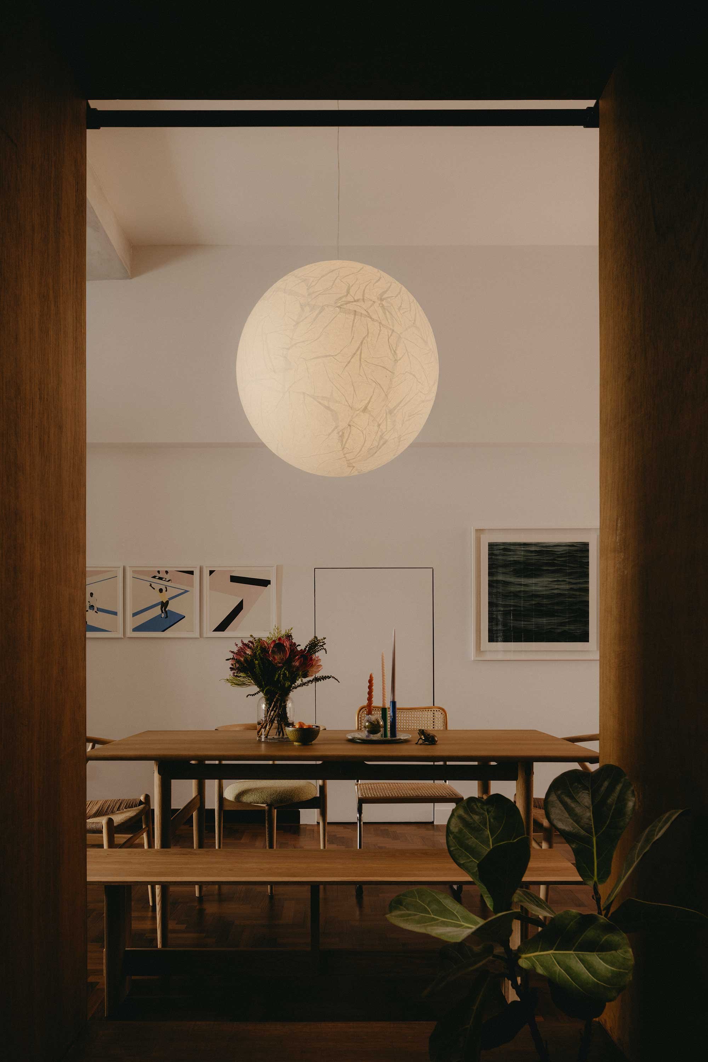
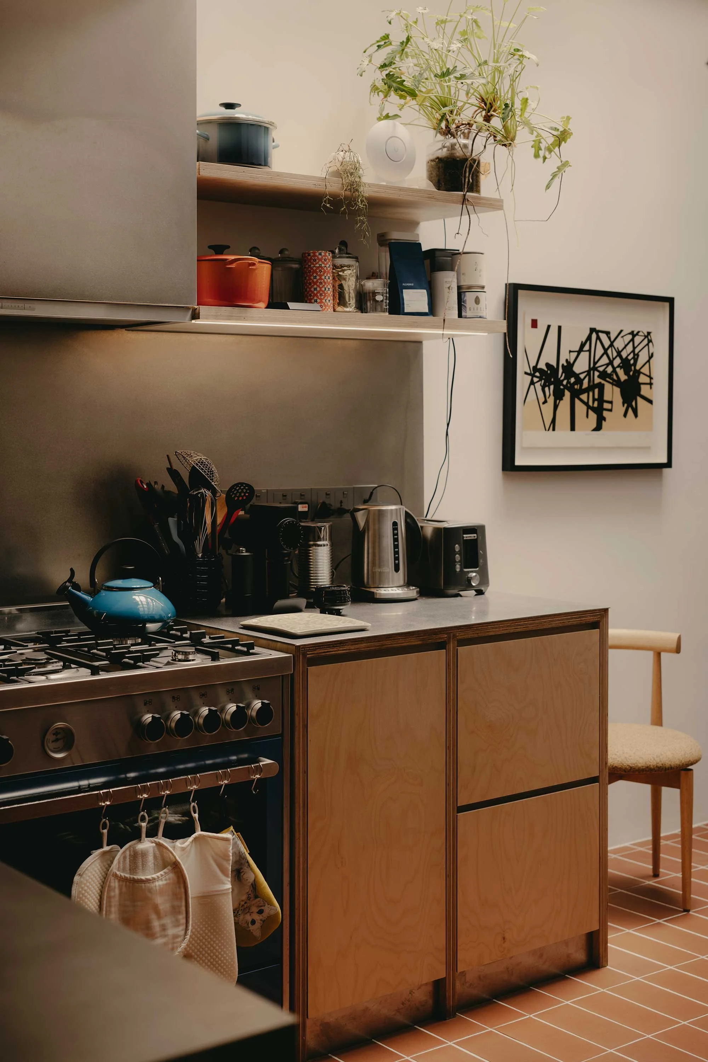
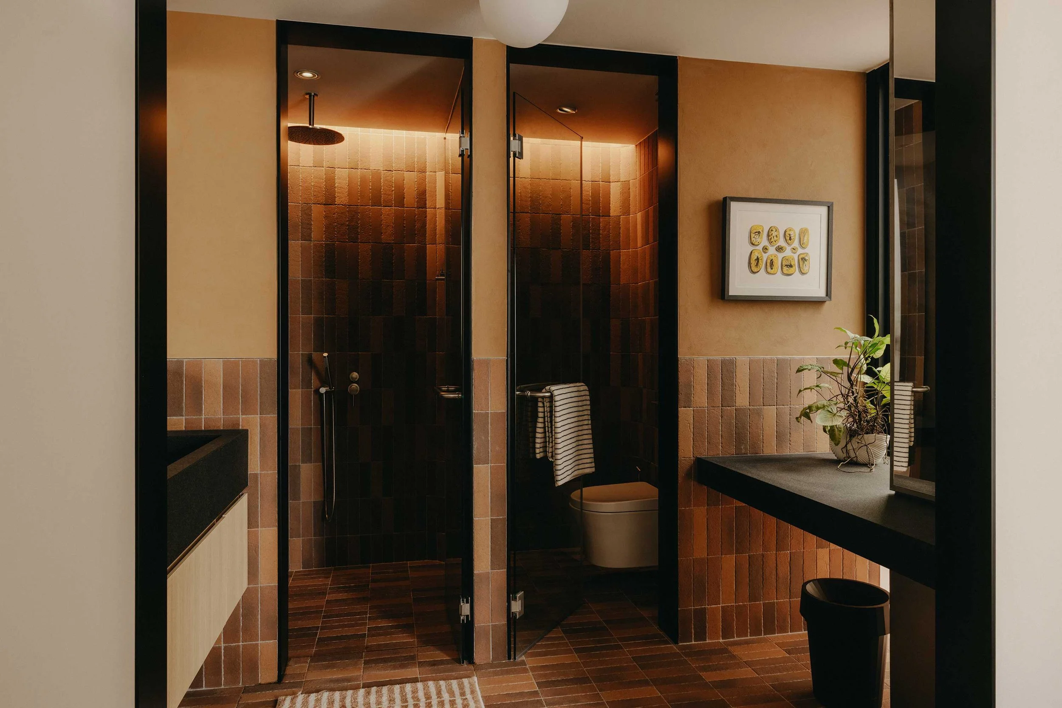
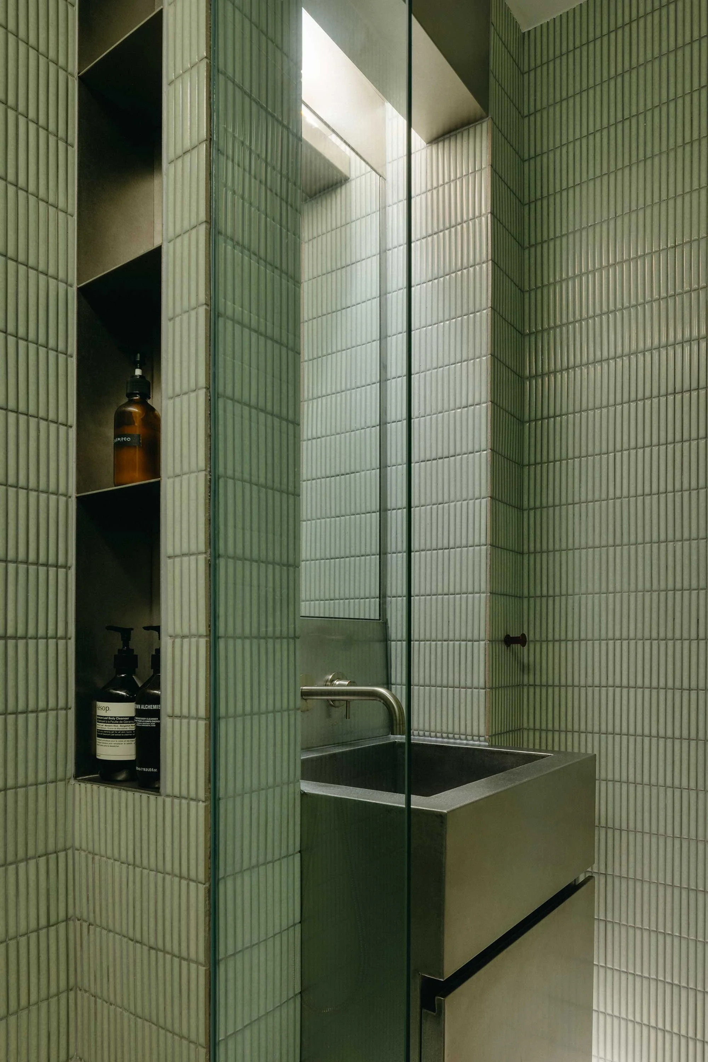
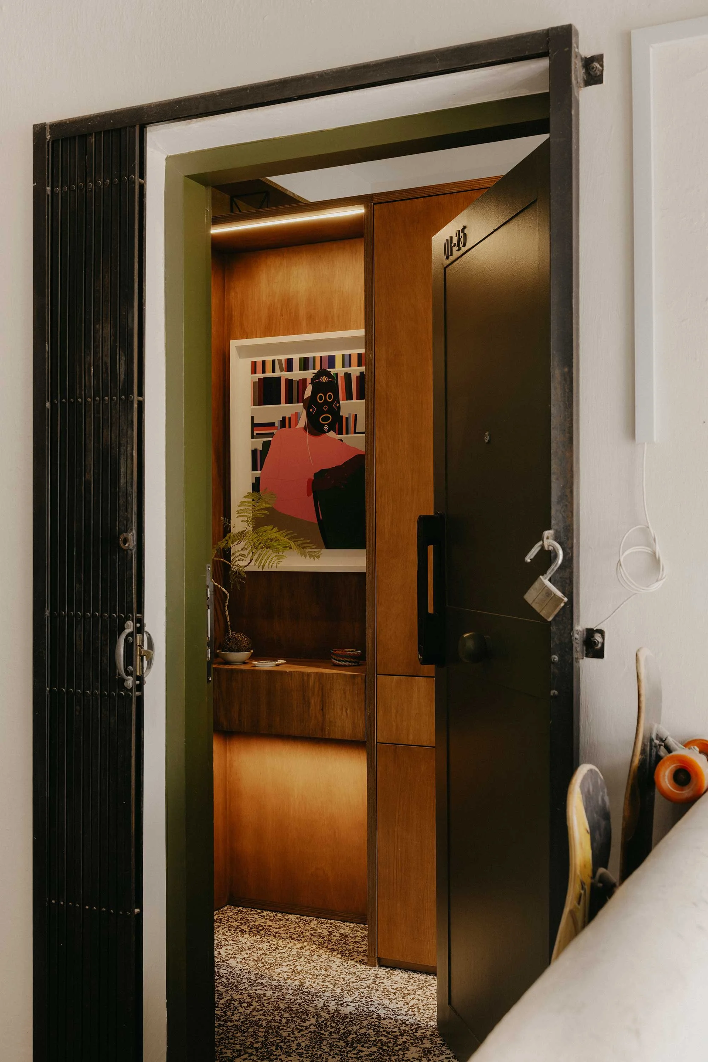
Almost everything is custom, forced by the same narrow footprint: the entry shoe cabinet, the wardrobes, a stainless steel kitchen sink cut and welded flush into the bench, the main bathroom’s tiles from Monocot’s own line. The wardrobe hides one small, practical idea — a row of hooks at the back for the blazers they keep half-worn, too used to put away and too presentable to wash. The main bathroom, Teh’s favourite, was enlarged from a cramped original and finished in a single material throughout. ‘If you go to a really nice building, most of the bathrooms are one material,’ he says. ‘That’s always been a dream of mine, and they just said yes.’
Text by Katherine Ring
Images by Studio Periphery