Shanghai’s Historical Landmark Reimagined as an Urban Palimpsest
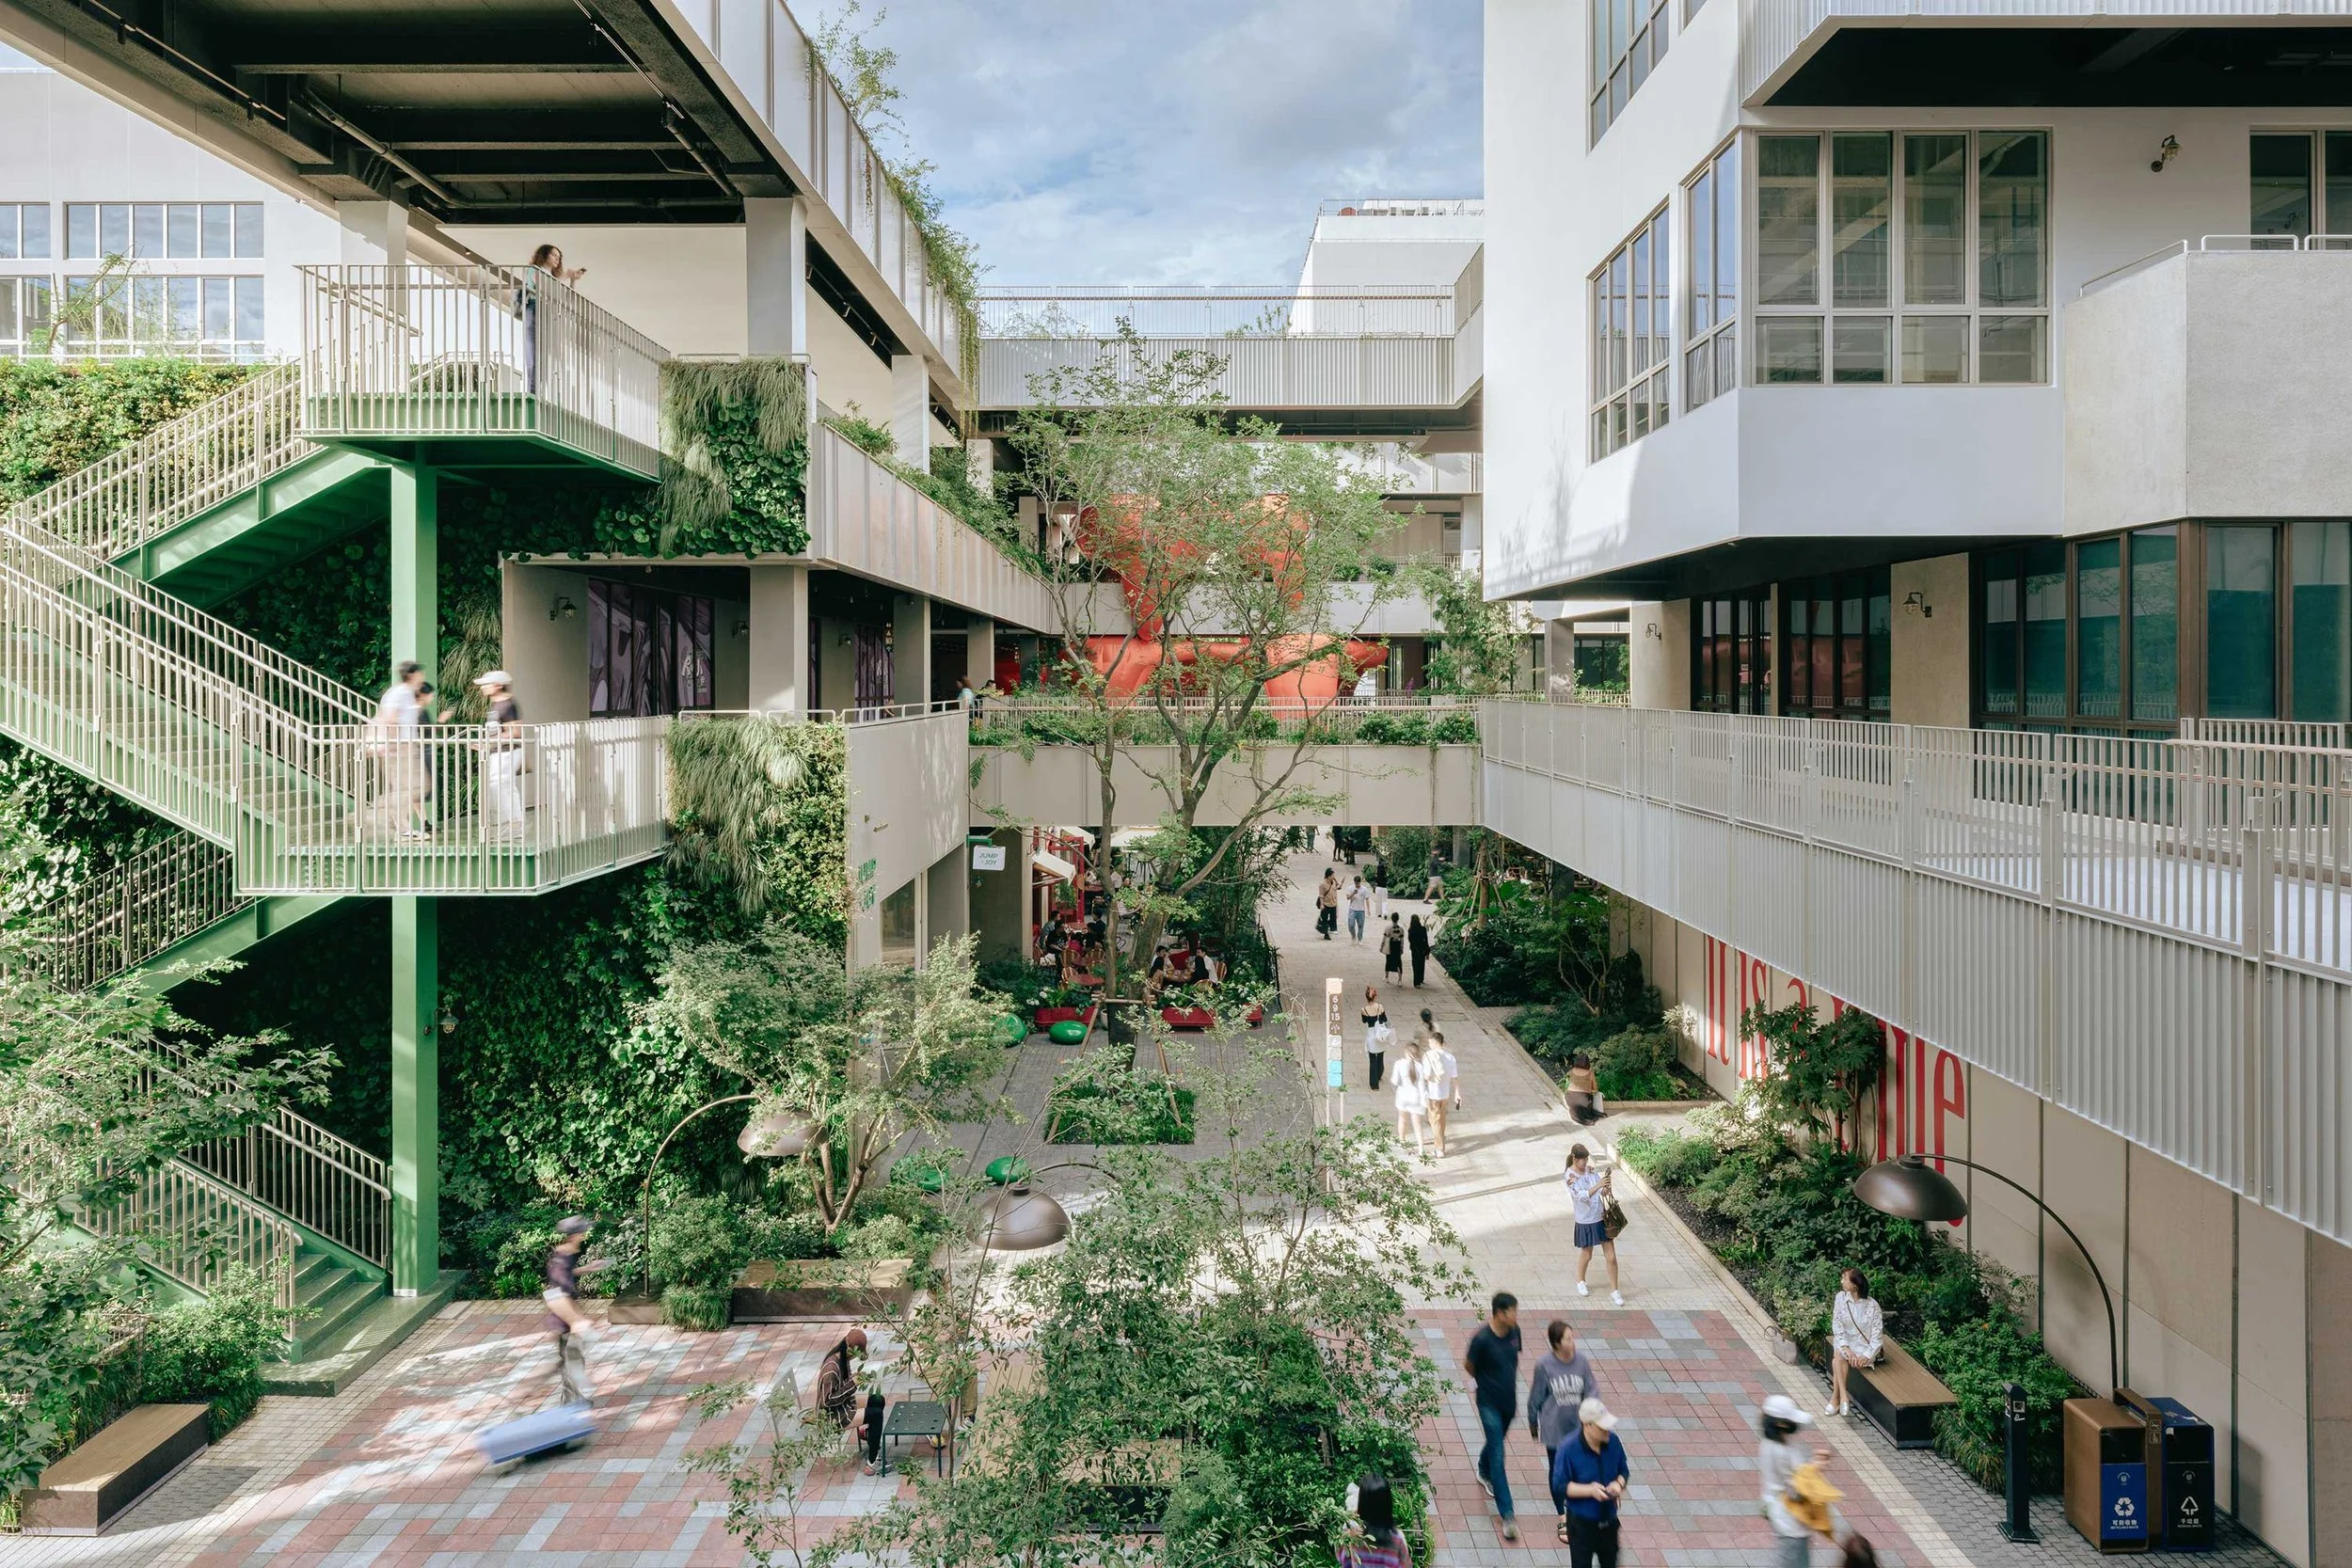
Masterplanned by The Oval Partnership, Phase II of the adaptive reuse project completes the evolution of the Concession-era complex into a contemporary urban quarter that encourages social interaction and serendipitous encounters
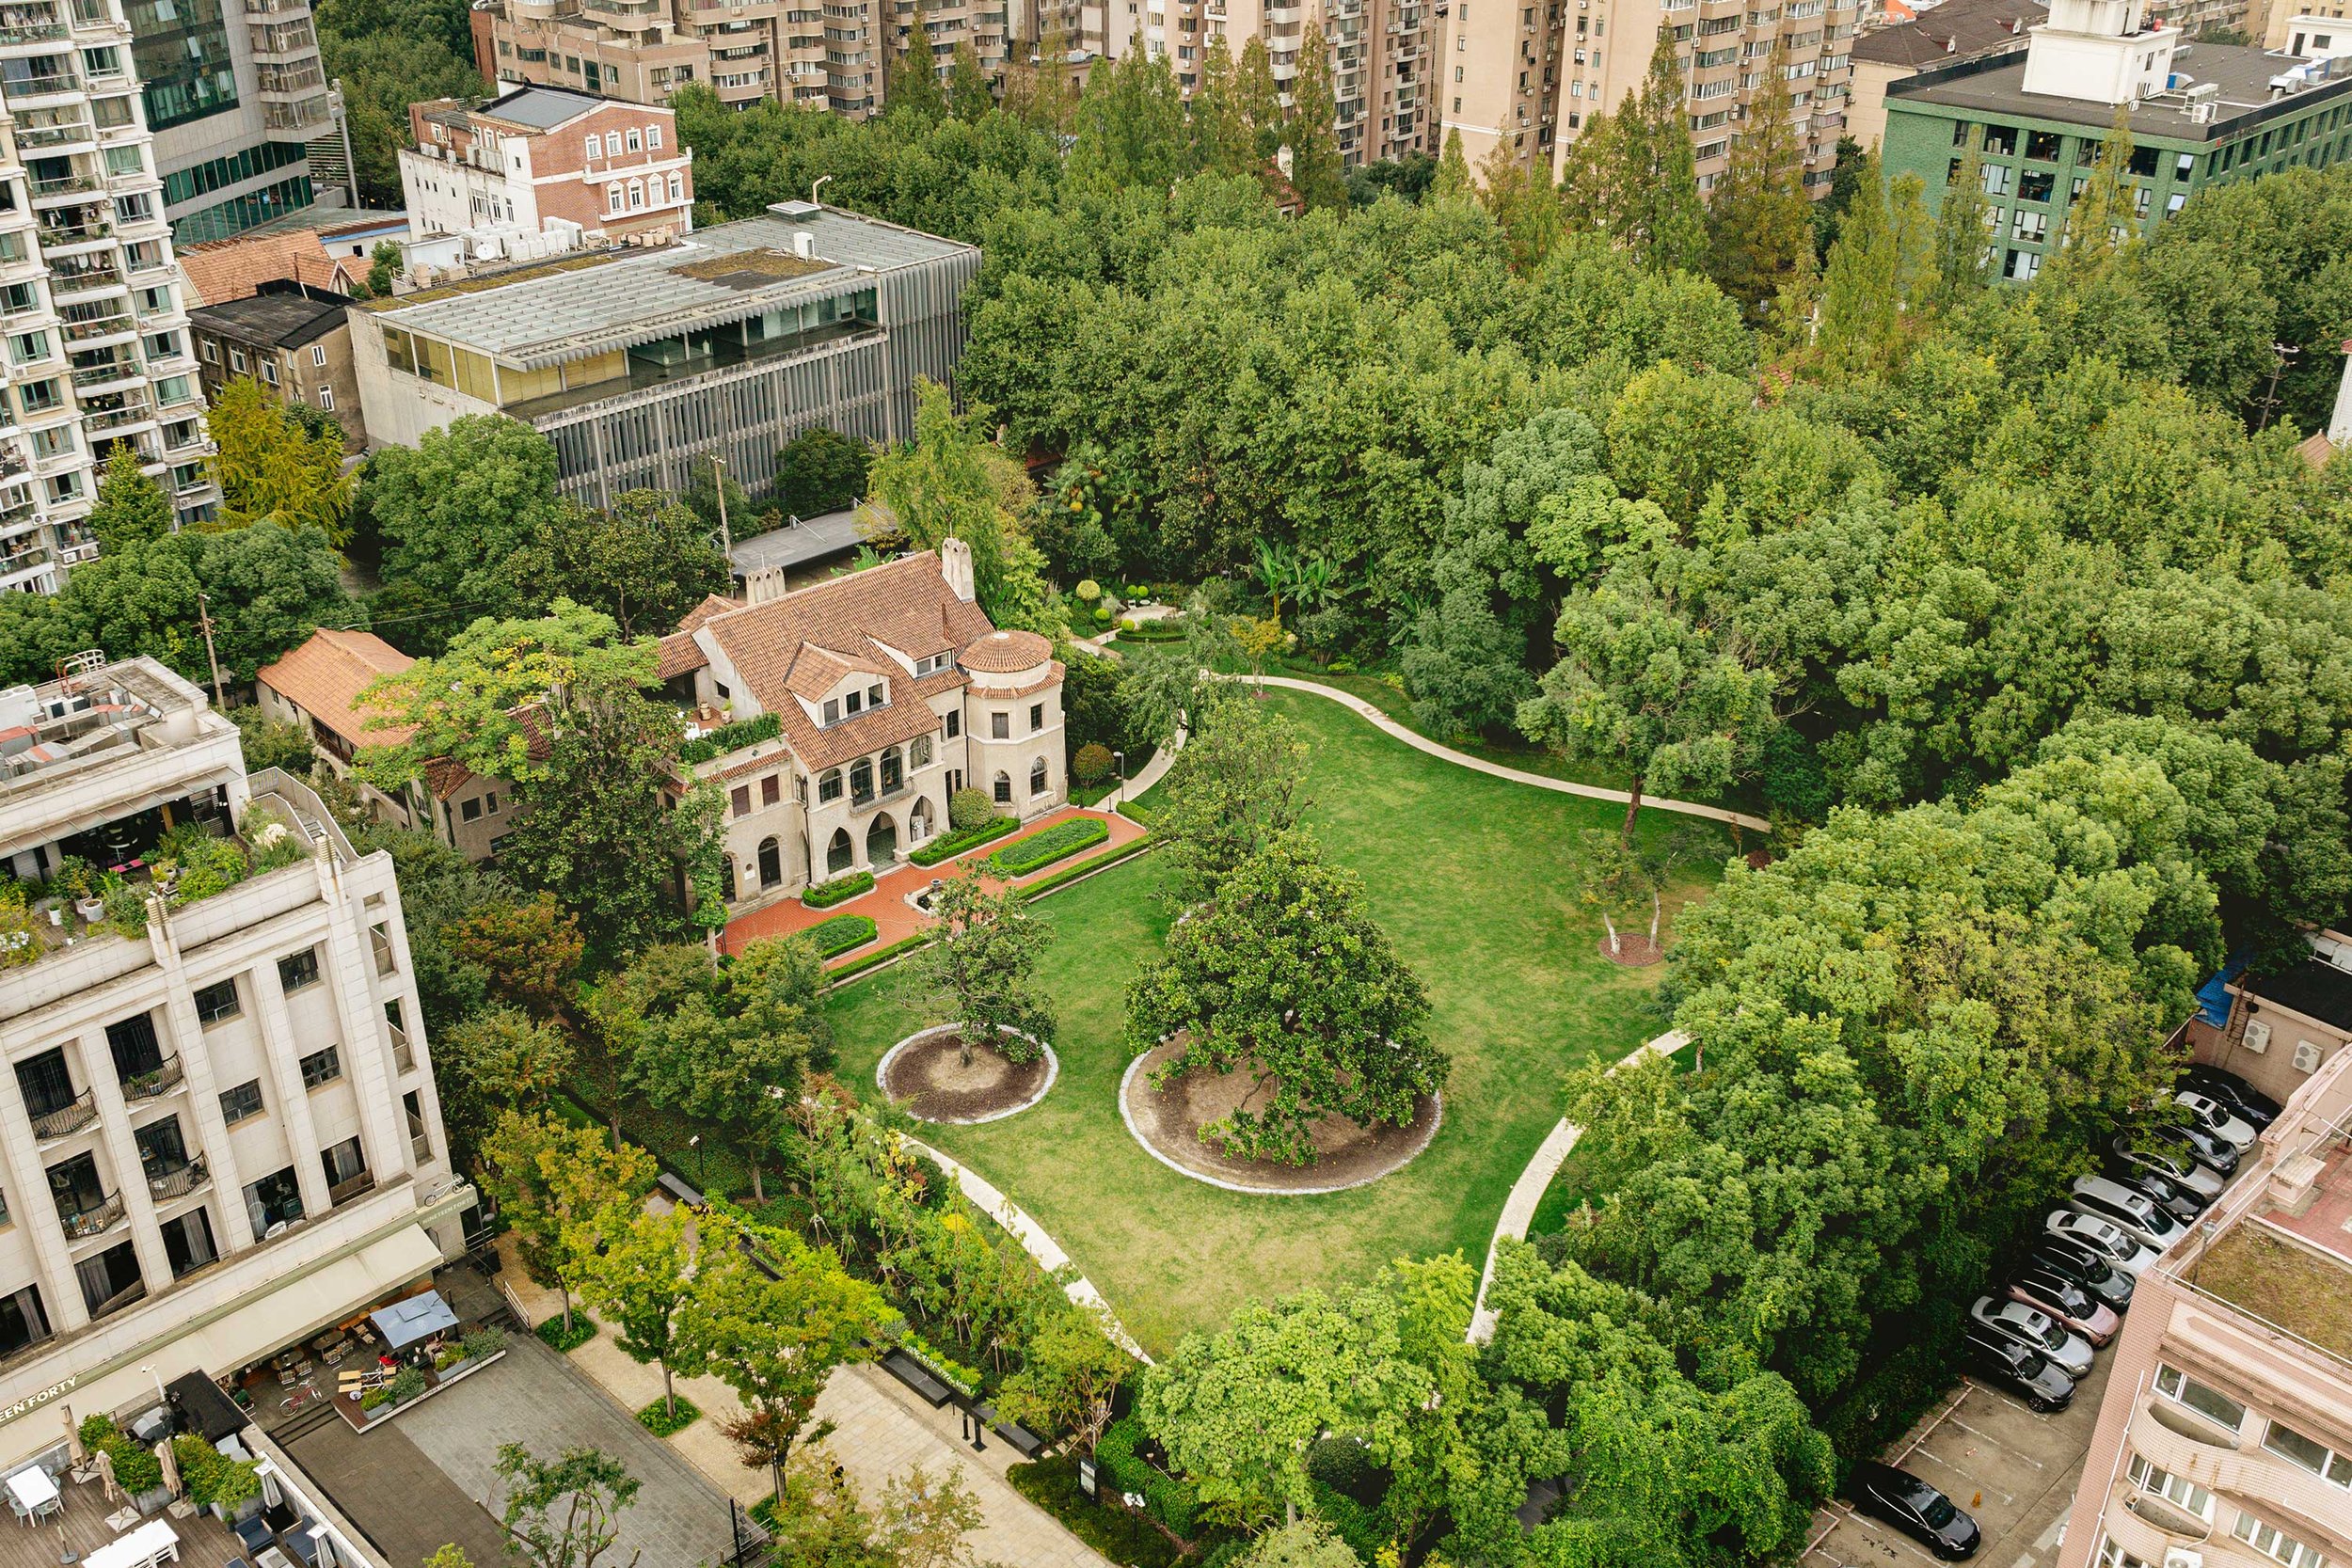
‘A palimpsest.’ That's how Oval Partnership director Sada Lam describes Columbia Circle, a place enriched by ‘multiple layers of “overwriting”’. Originally a residential enclave for Shanghai’s elite, the site became the Columbia Country Club — a social hub for American expats — in the 1920s before entering its industrial chapter in the 1950s as the Shanghai Institute of Biological Products. Architectural remnants include a László Hudec-designed residence linked to Sun Yat-sen’s family, and club buildings by Elliott Hazzard, both prominent figures in Shanghai architecture. Adding to the mix are monuments in the Spanish Colonial Revival style and the functional industrial architecture introduced by the Institute.
Columbia Circle’s layered character further extends to its more recent adaptive reuse: first a conservation-led retrofitting by OMA, which reopened the former compound to the public in 2018, followed by an expansion by The Oval Partnership, completed in 2024. ‘Phase one did an excellent job restoring these precious buildings,’ says Lam. He notes, though, that the plot entrusted to his team lay beyond the conservation boundary, largely vacant. ‘We didn't have historic buildings to work with, but we still worked with the original grain of the development.’
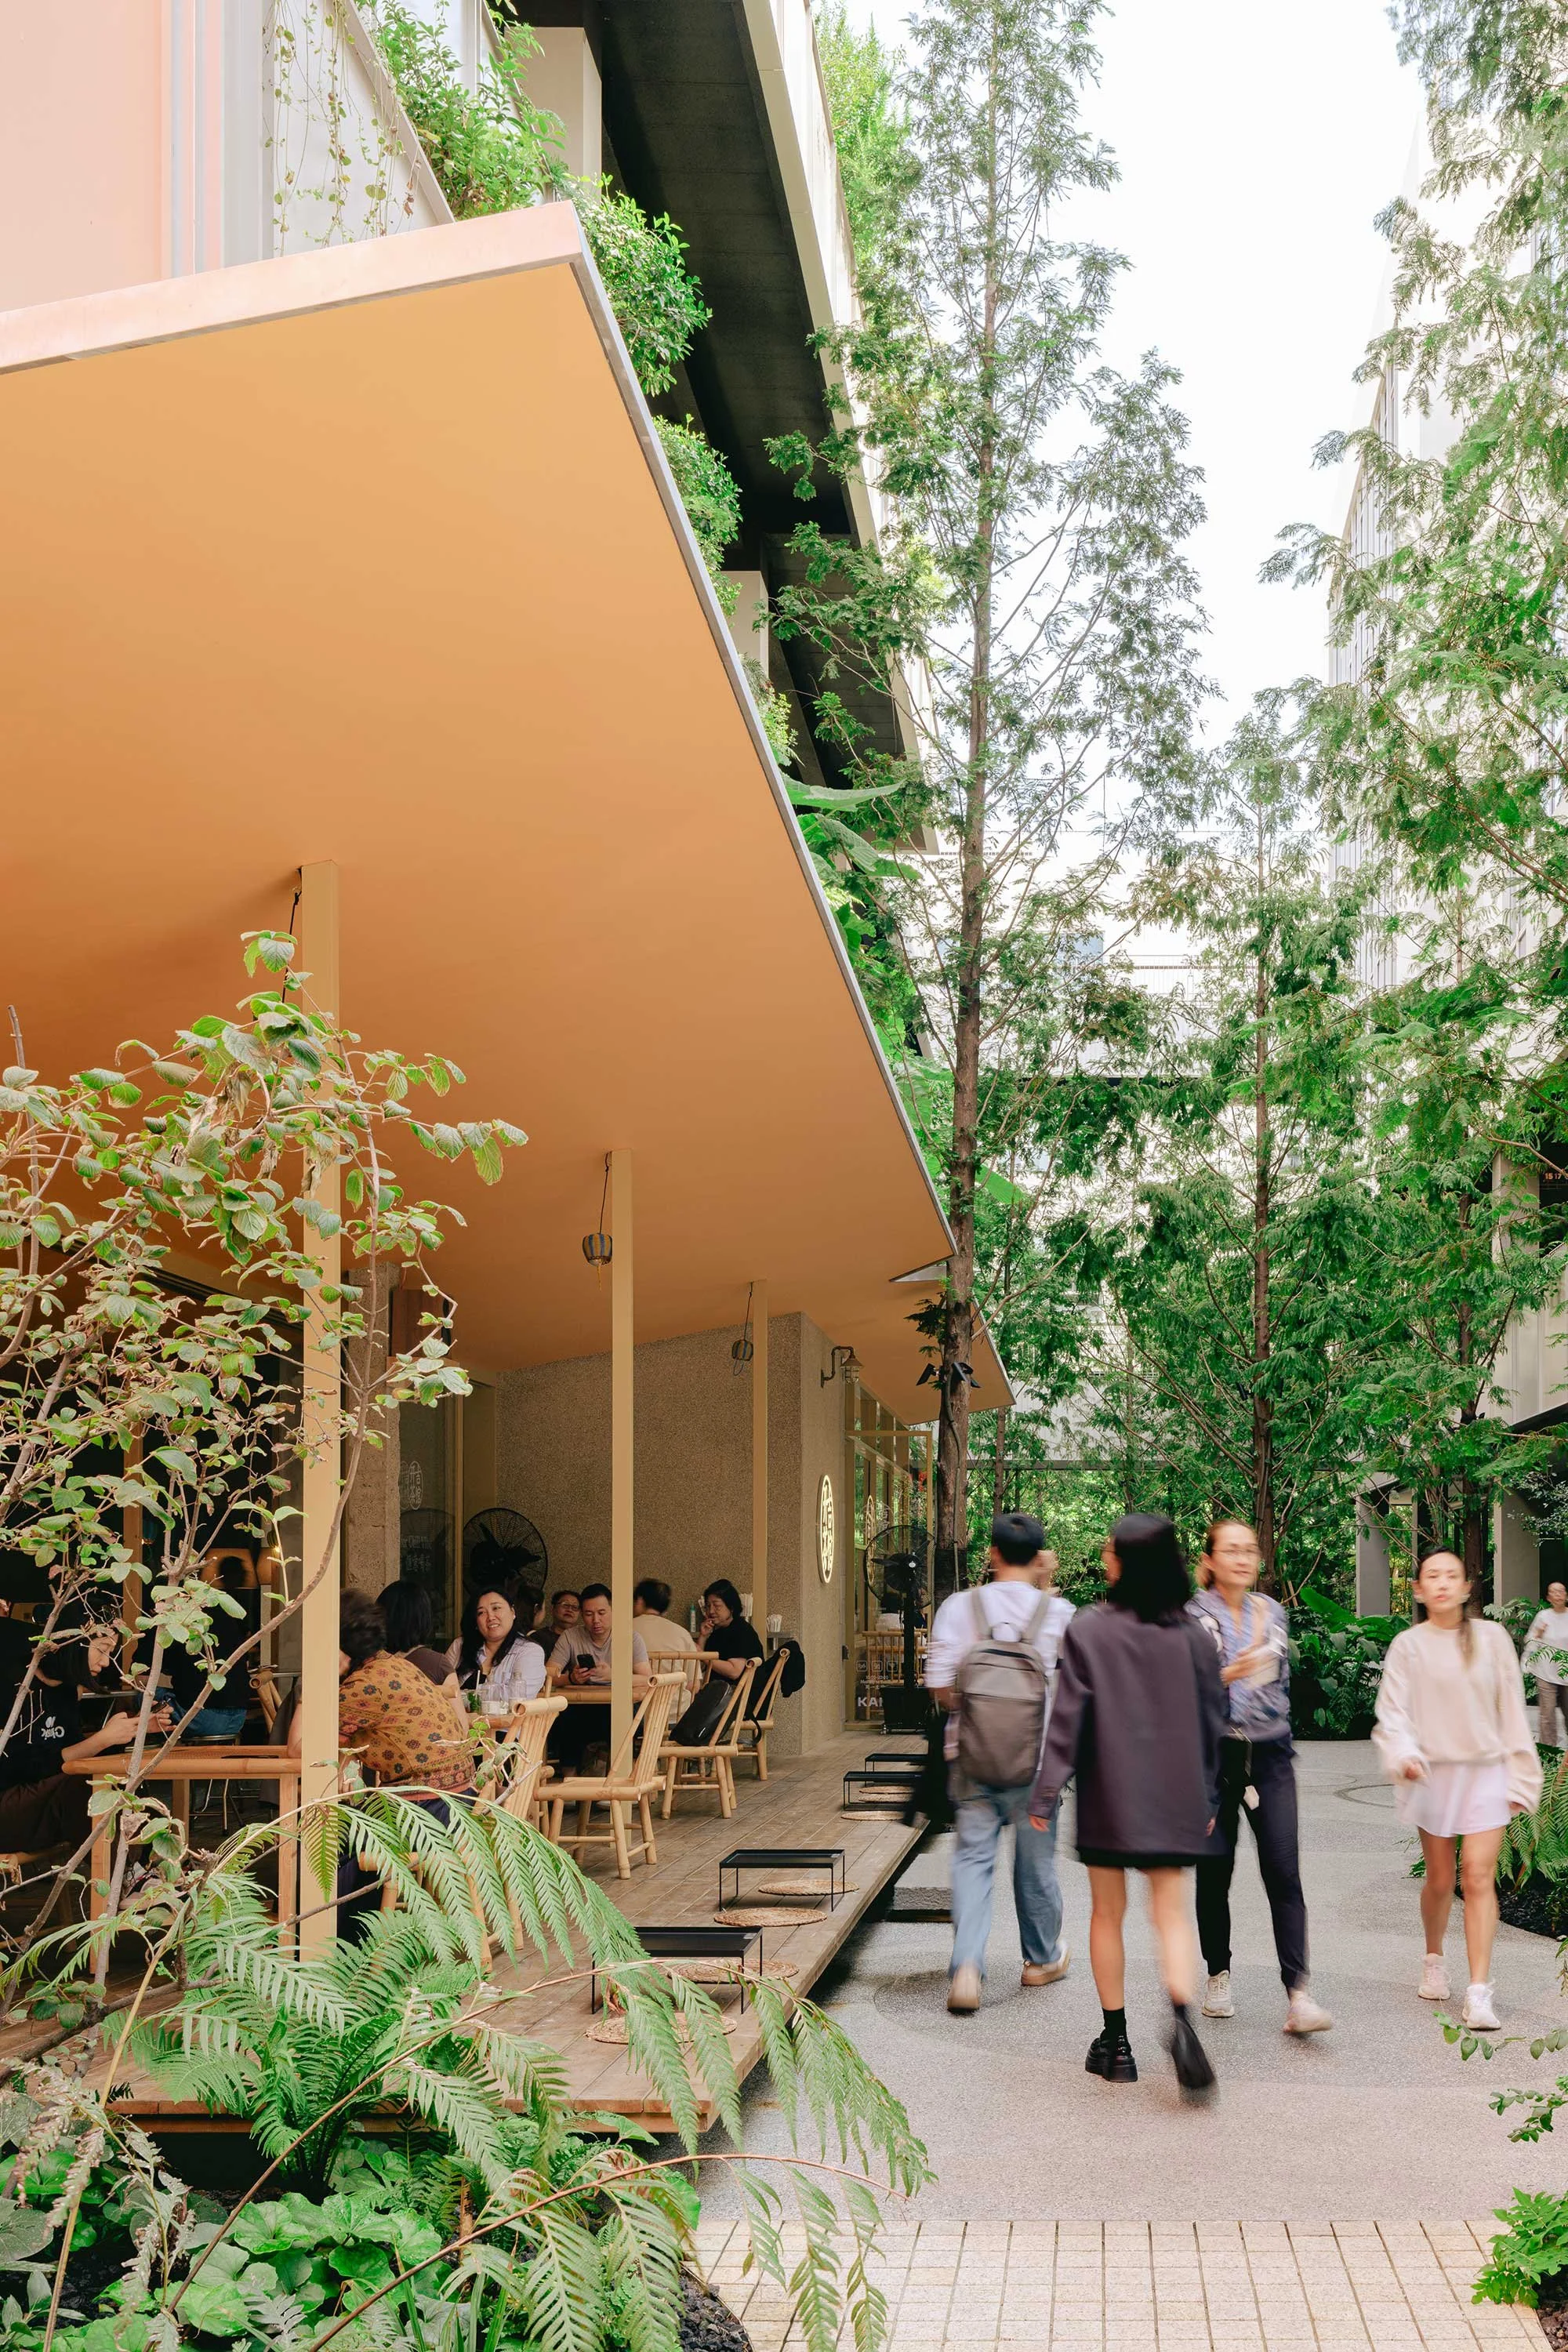
Headquartered in Hong Kong, with offices across Asia and the United Kingdom, The Oval Partnership is a multidisciplinary practice of urbanists, architects, designers and researchers. ‘Unofficially,’ says Lam, ‘we’re just a bunch of people interested in cities, the built environment and, perhaps more importantly, how one walks through and interacts with the city.’ Such an attunement to urban life is evident across the firm’s flagship projects, including the Taikoo Li developments in Beijing and Chengdu, the Shanghai’ DreamCenter and the recently completed Shenzhen Bay Cultural Plaza. In a similar vein, Columbia Circle Phase II functions as a miniature city, with public life at its core: retail and dining occupy the lower levels, with offices and cultural venues above; key destinations guide movement, be it a cafe, a store or public art, encouraging exploration and spontaneous encounters; and open squares scattered across the development host gatherings, pop-ups and seasonal events.
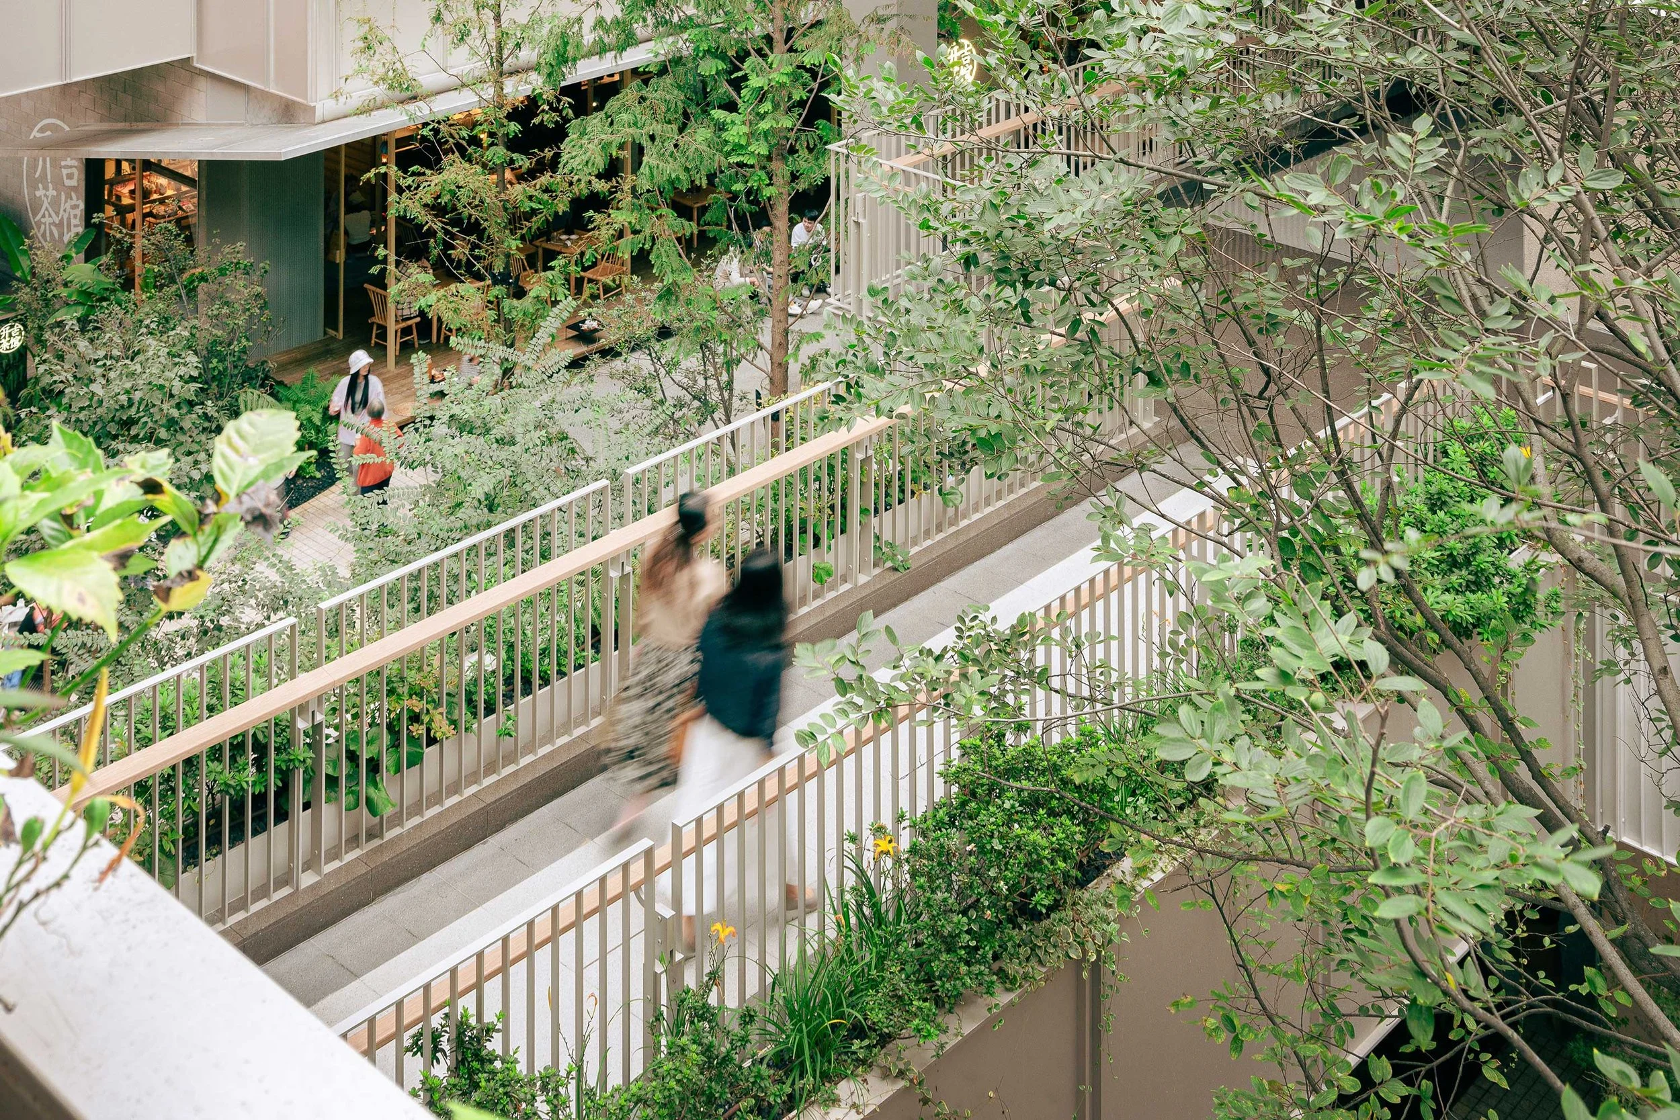
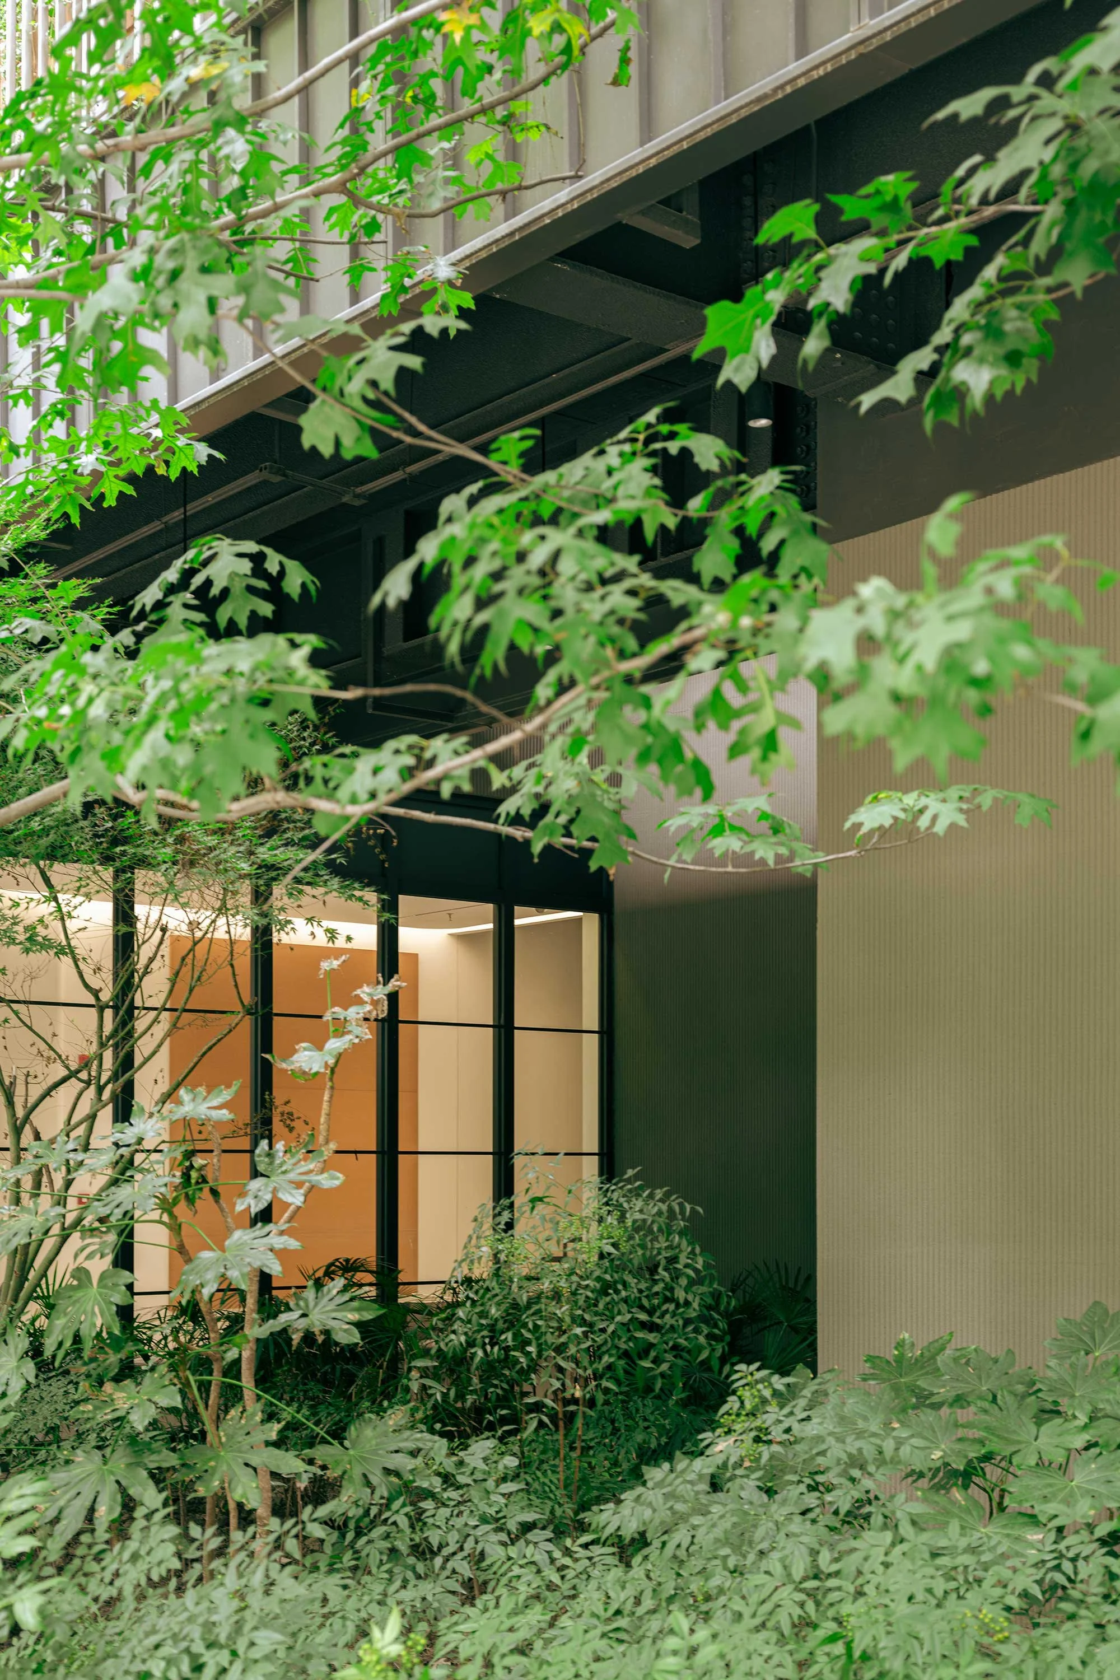
Throughout, layered planting of trees, shrubs and ground cover serves less an ornamental function than a restorative one, addressing, among other modern ailments, the noise of the digital world. The notion of a garden as a cognitive refuge is central to the scheme, says Lam. ‘The Concession-era club was already about wellness, but in today’s terms, beyond physical activity, it’s also about mental and social well-being.’ He recalls the figure of the flâneur, wandering the city without a fixed destination and, more abstractly, the sensation of floating, a state of mental lightness nourished by gardens, terraces and pathways that favour exploration over efficiency.
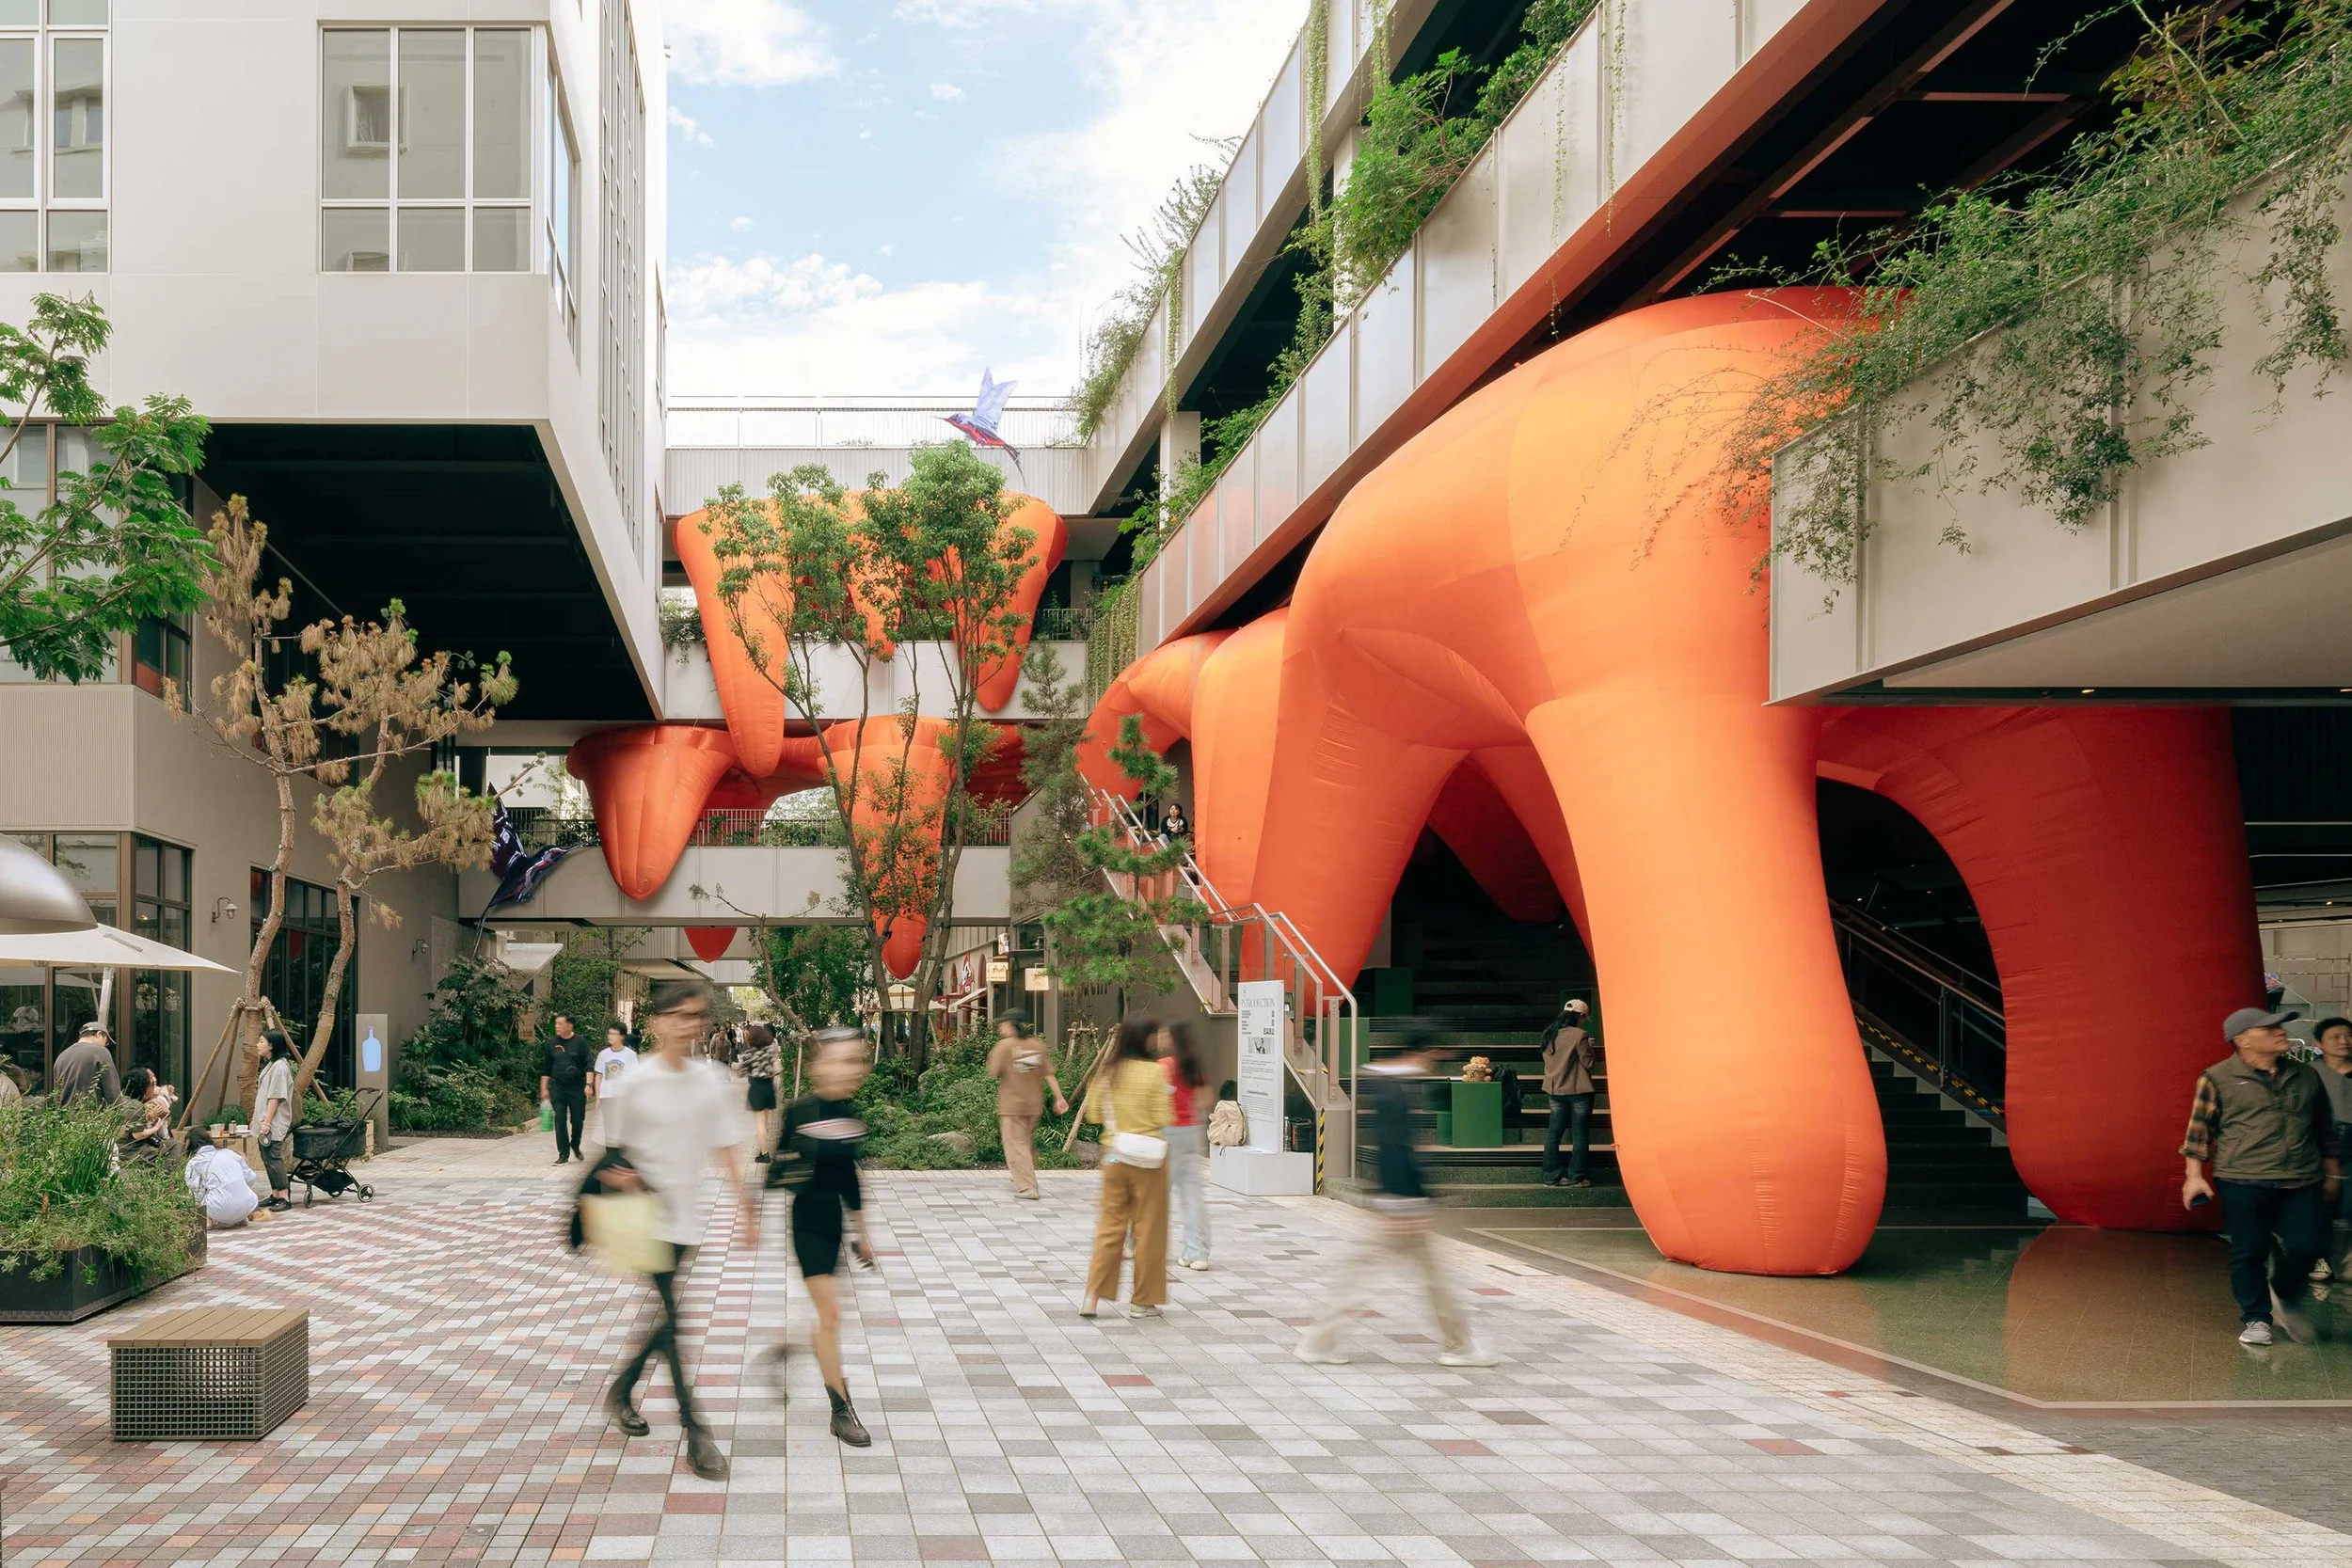
Unsurprisingly, Lam swiftly dismisses the prospect of climatic sheltering. ‘We need to make financial considerations, of course, but the trade-off would be hopelessly boring. Frankly, rain gives people an excuse to wear a good trench coat,’ he quips. Underlying this, he argues that the design fosters longer dwell times and deeper engagement than environments defined solely by consumption.
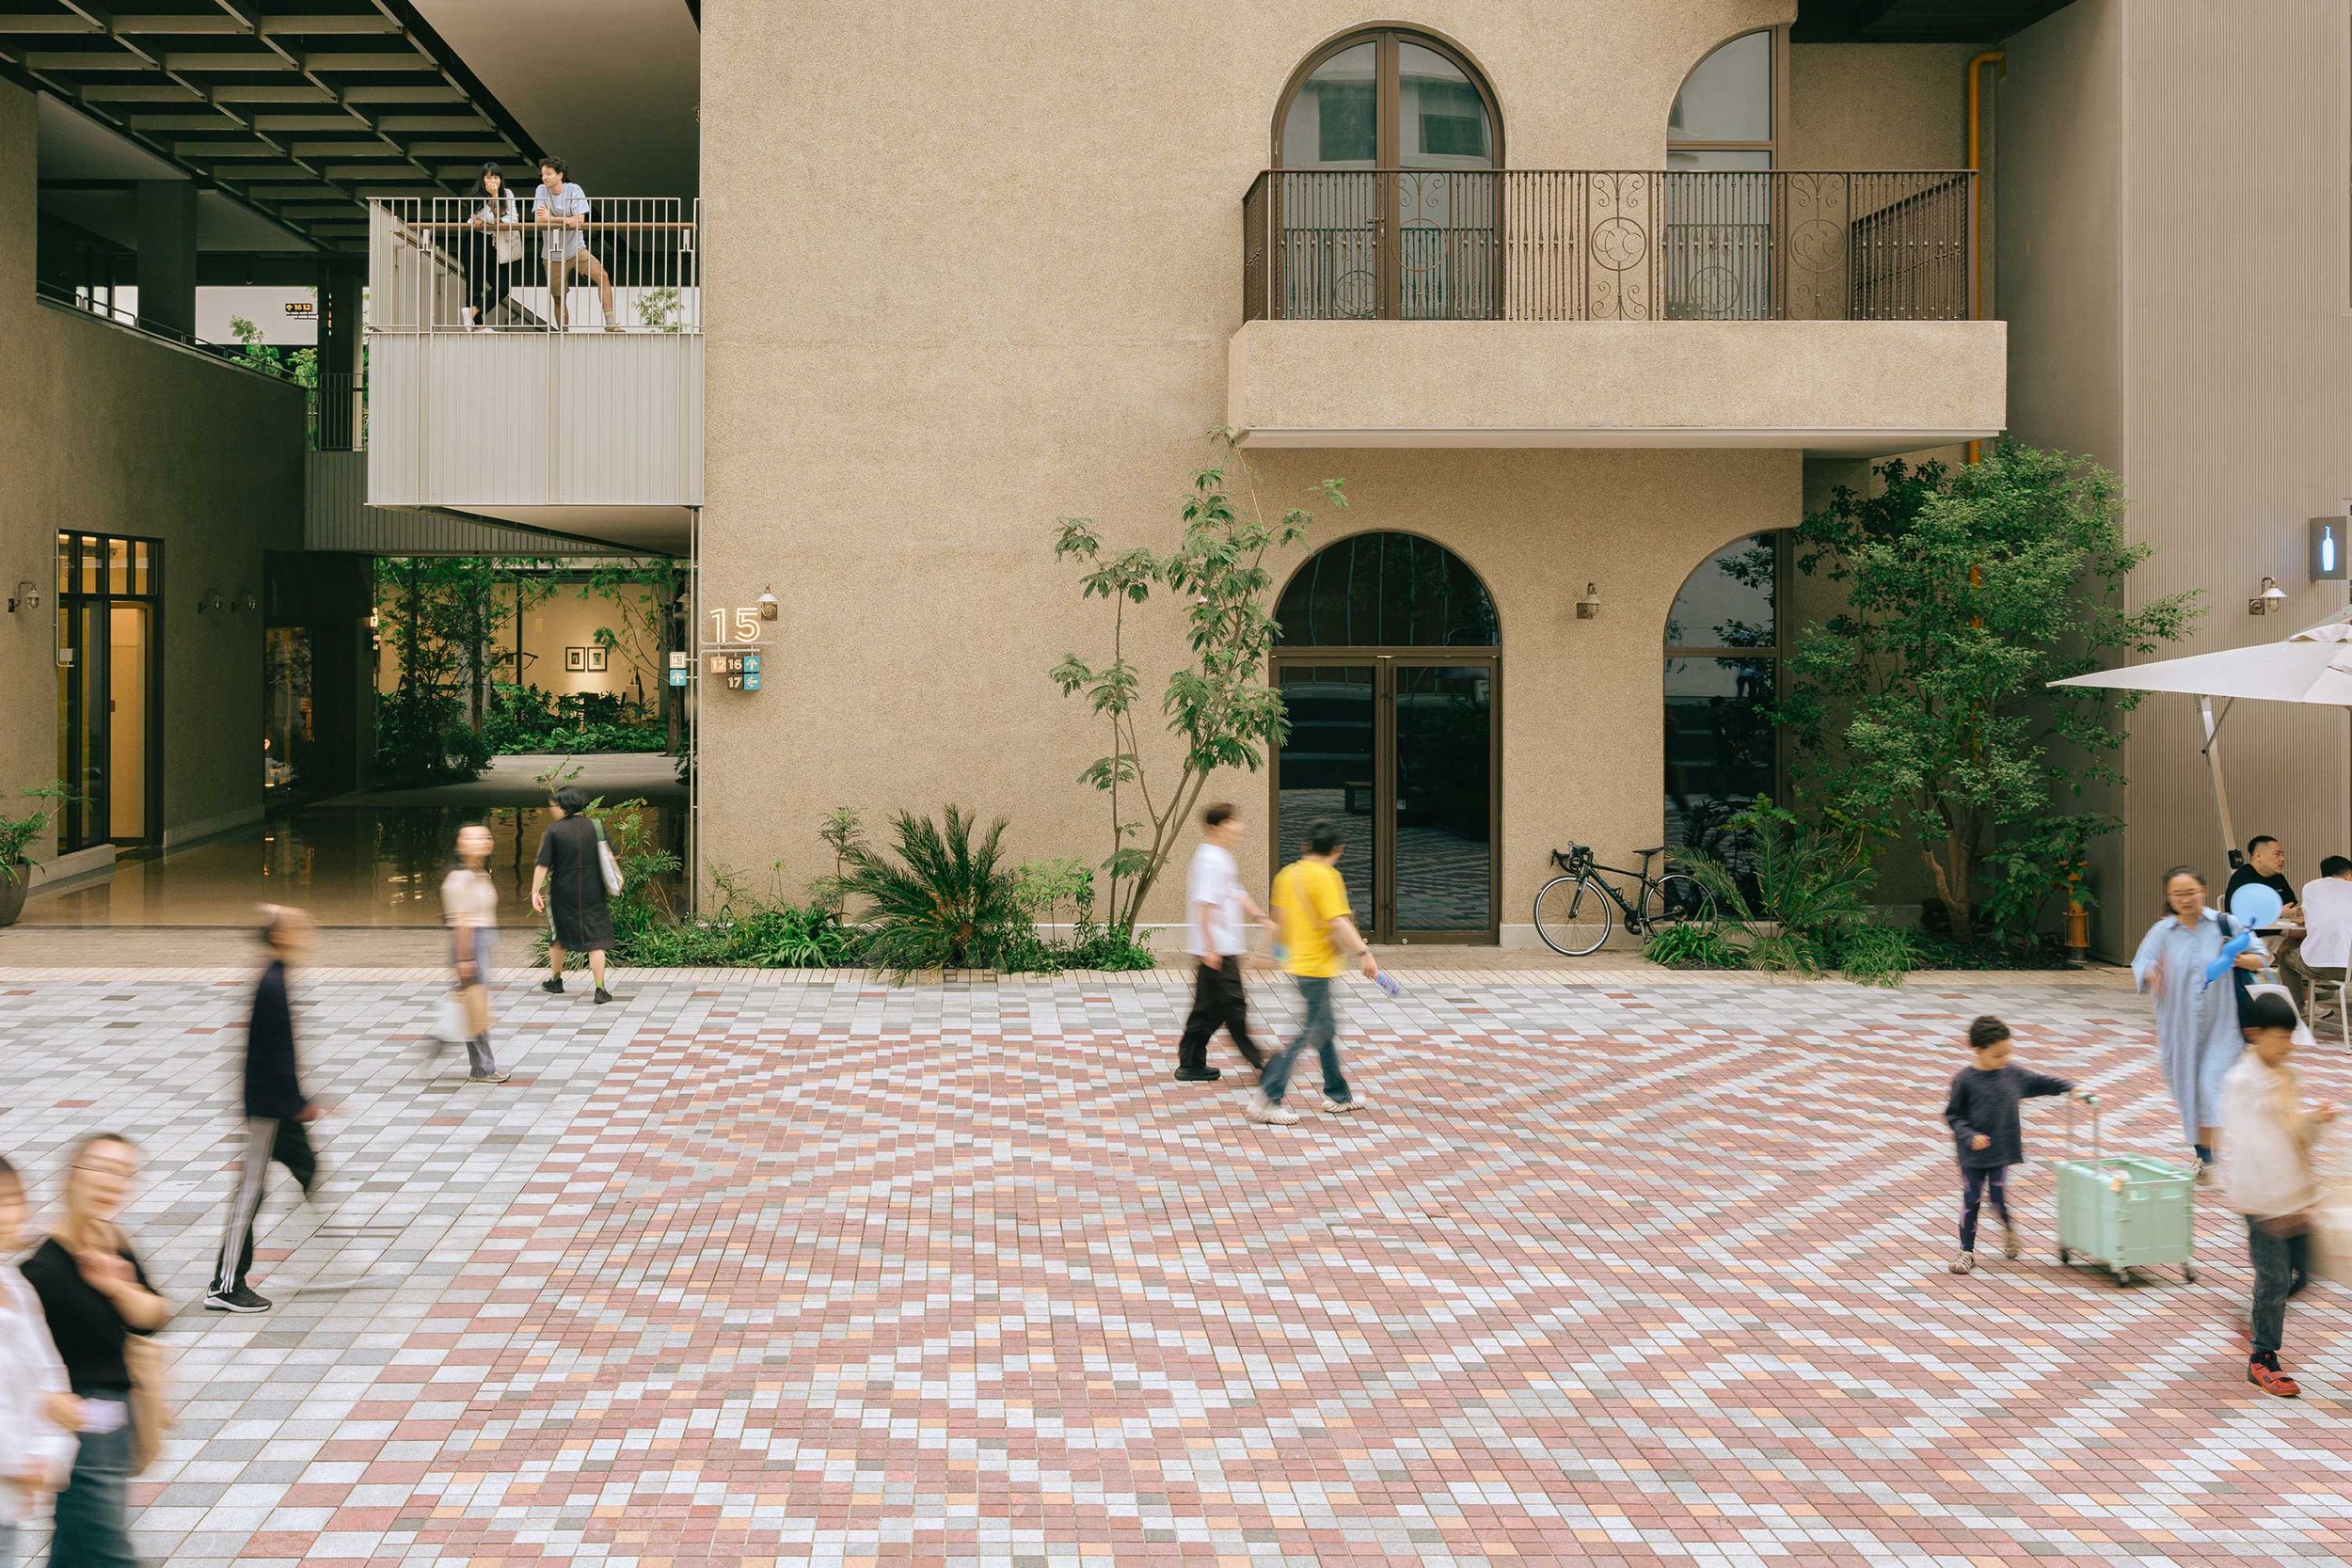
As a proper urban quarter, Phase II folds itself into the city that surrounds it, both physically and visually. To dissolve boundaries, the design avoided any level changes between the streets and the interior, and the volumes compose a deliberately porous network of exposed circulation, balconies and multilevel gardens that extend to green rooftops. From street level to the upper floors, the surrounding neighbourhood and its textures stay constantly in view. Inside, the architecture largely recedes. While there are nods to the area’s heritage — including arches and Shanghai plaster facades, both popular in the 1920s — the buildings otherwise adopt the restrained, function-driven language of the International Style. ‘In a way, I needed the architecture to be absent; to give way to the urban realm. That remains true across many of our projects,' Lam explains, adding that he sees his team’s role as one of nurturing ecosystems.
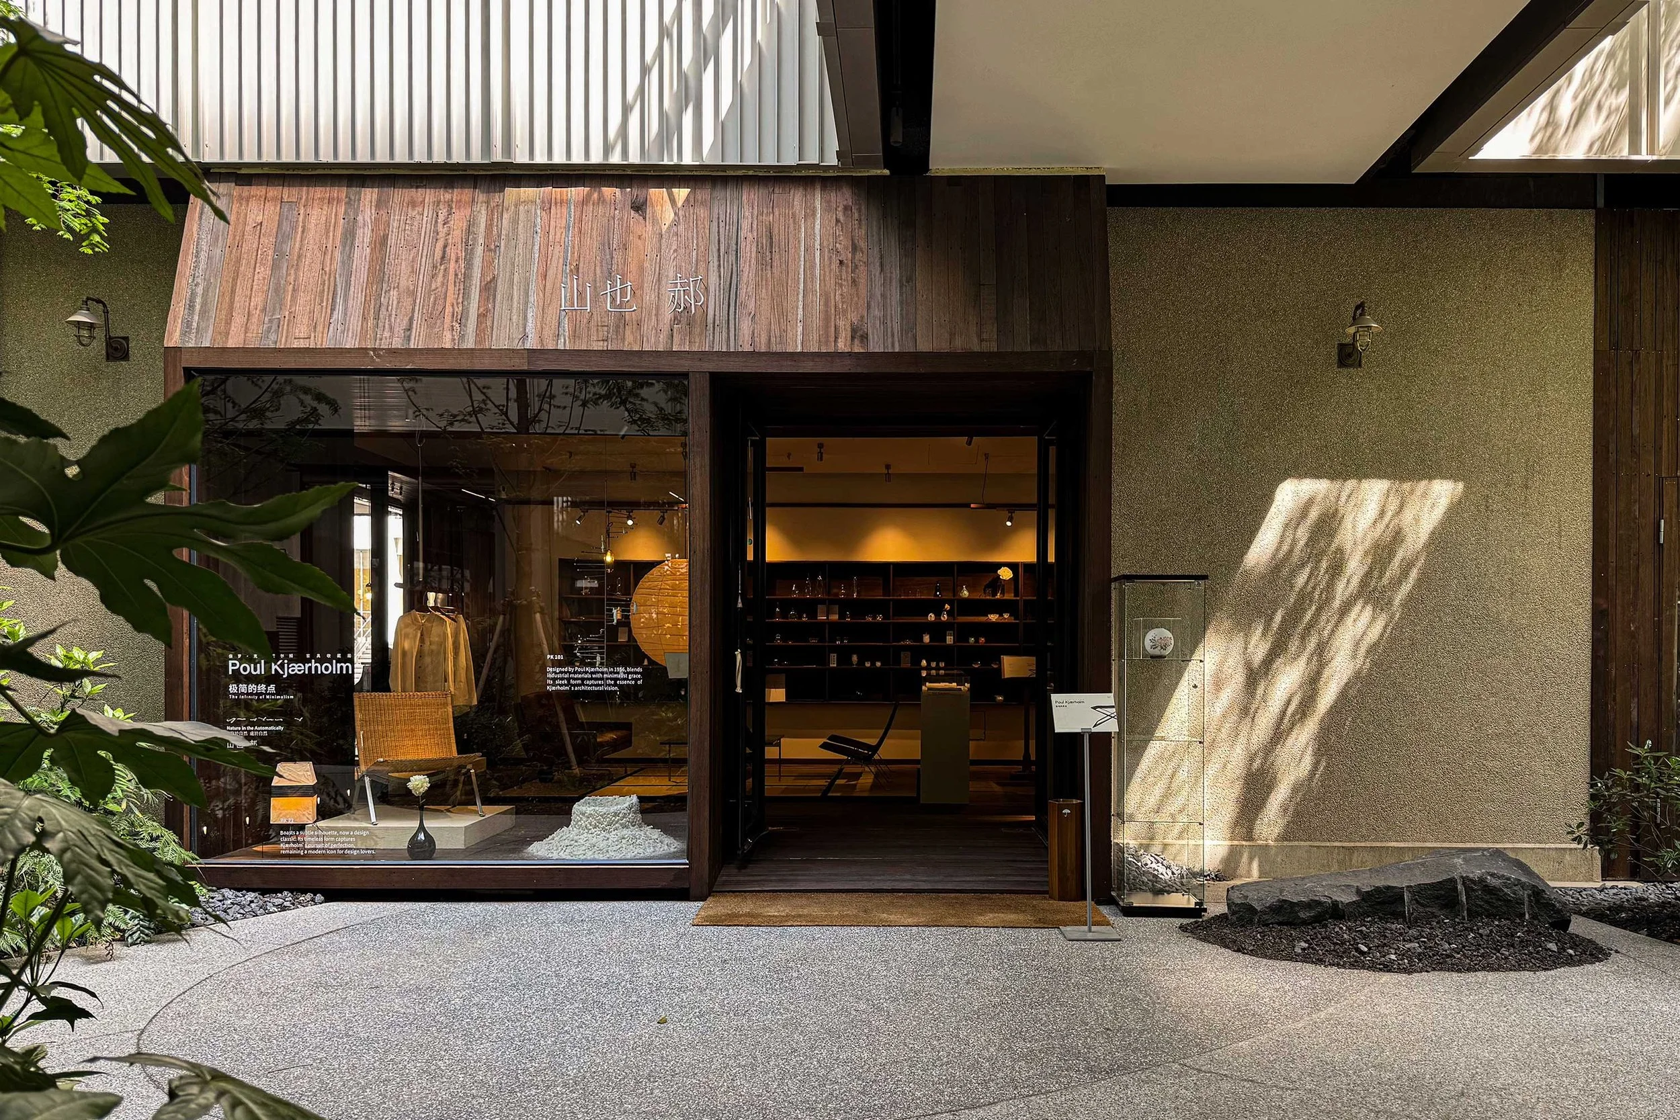
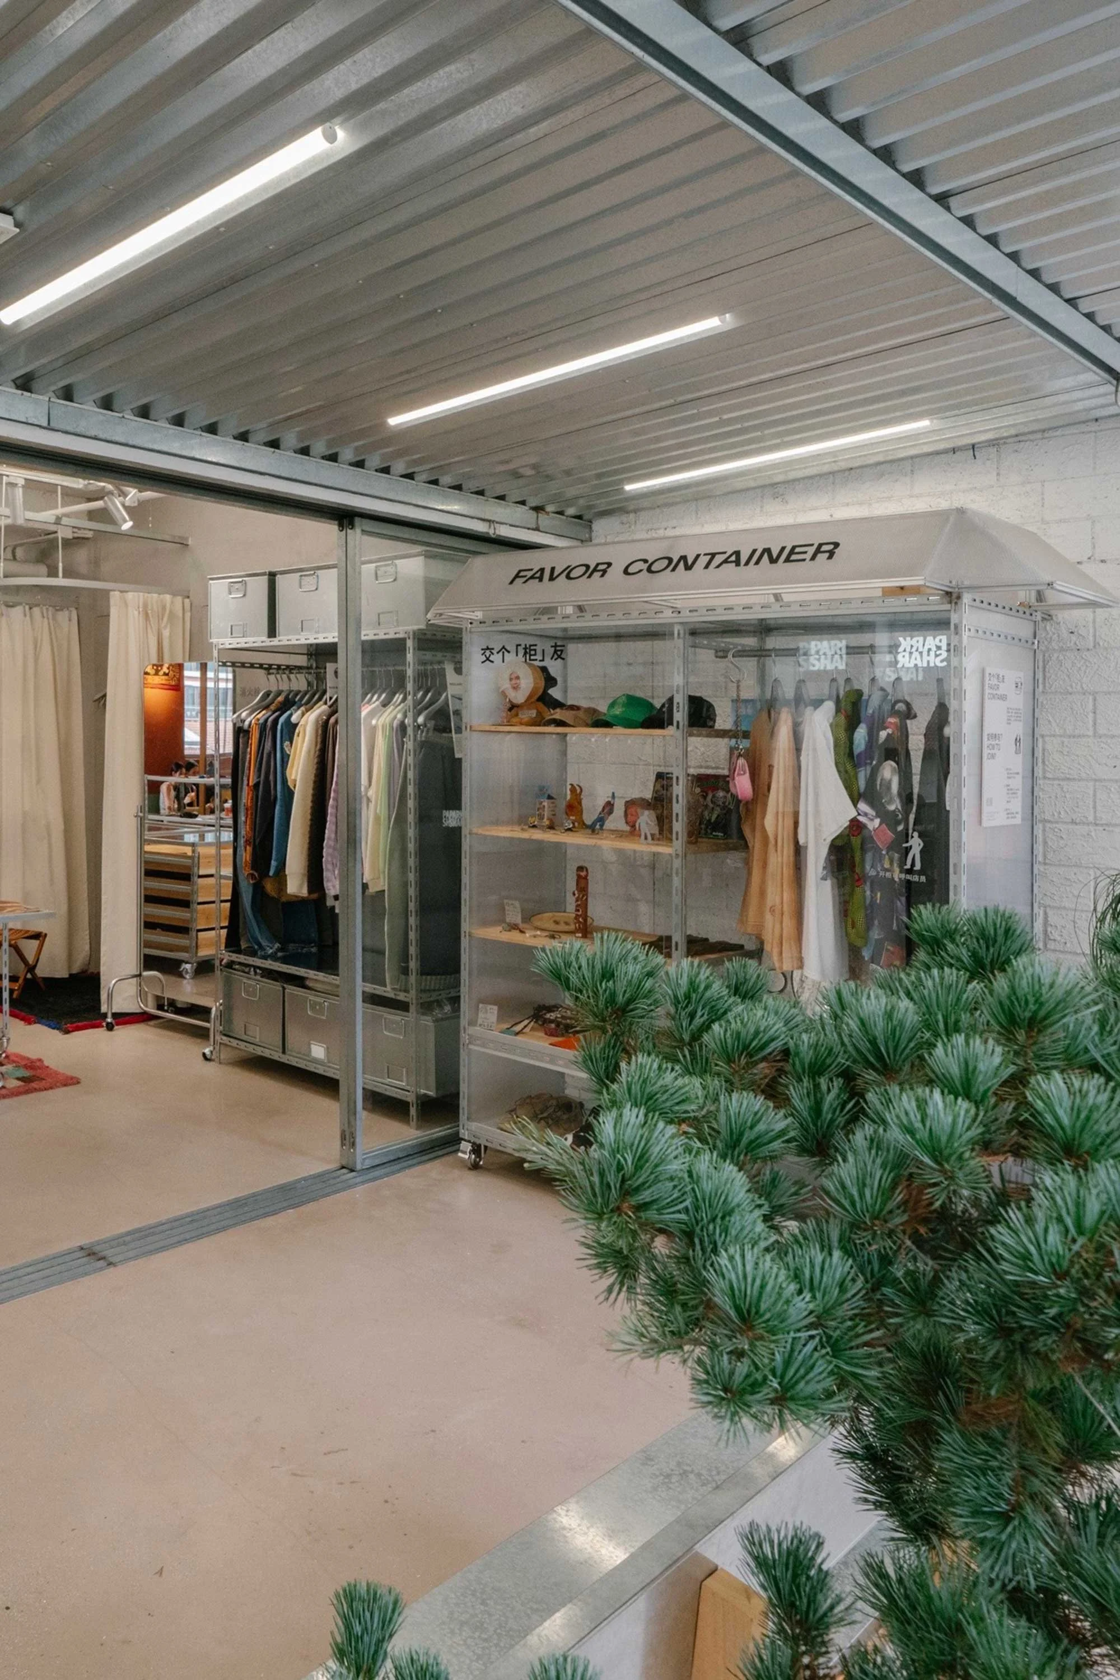
Crucially, the retail curation is deliberate, resulting in a mix of brands and eateries that adds to the area’s identity. One is clothing label Yeshan H, which draws on ancient Chinese philosophies and the cycles of nature to create fluid, textured garments without strict gender distinctions. Natural fibres, primarily cotton and linen, and traditional sewing techniques sit at its heart. Beyond its boutique, the brand operates a gallery just steps across the pedestrian thoroughfare, a cultural outpost that hosts exhibitions by designers and artists including Isamu Noguchi and Poul Kjærholm. A block over, Onoaa Studio designed a space for Sigma, the Japanese camera and lens manufacturer, that echoes the permeability of the wider development. The main entrance leads through a genkan-like reception area into the showroom beyond, where a glass-enclosed repair workshop sits in full view, bringing the precision craft of Sigma’s celebrated Aizu factory closer to customers. Interiors are pared back to white concrete walls, handmade grey-beige brick flooring and occasional accents of deep-blue wool fabric. An interconnected gallery between the showroom and the street completes Sigma’s concept of ‘engineering for art’.
The portion restored by OMA is likewise distinguished by its eclectic tenant mix. The former main clubhouse has replaced the billiards, table tennis and bowling alleys of old with the bookshelves of a Tsutaya branch, designed by Japanese firm Tonerico:Inc. There are also brands from the Zuczug group, including outdoor clothing label An Ko Rau and eco-friendly fashion brand Klee Klee. The latter makes its home in a decades-old industrial building, and its focus on longevity over replacement has been translated spatially by local architecture studio Case Pavilion. The space is defined by minimal intervention, recycled materials and display systems of metal and timber — largely inspired by the radical simplicity of Enzo Mari and Donald Judd — that can be adapted for future iterations of the store or entirely different uses.
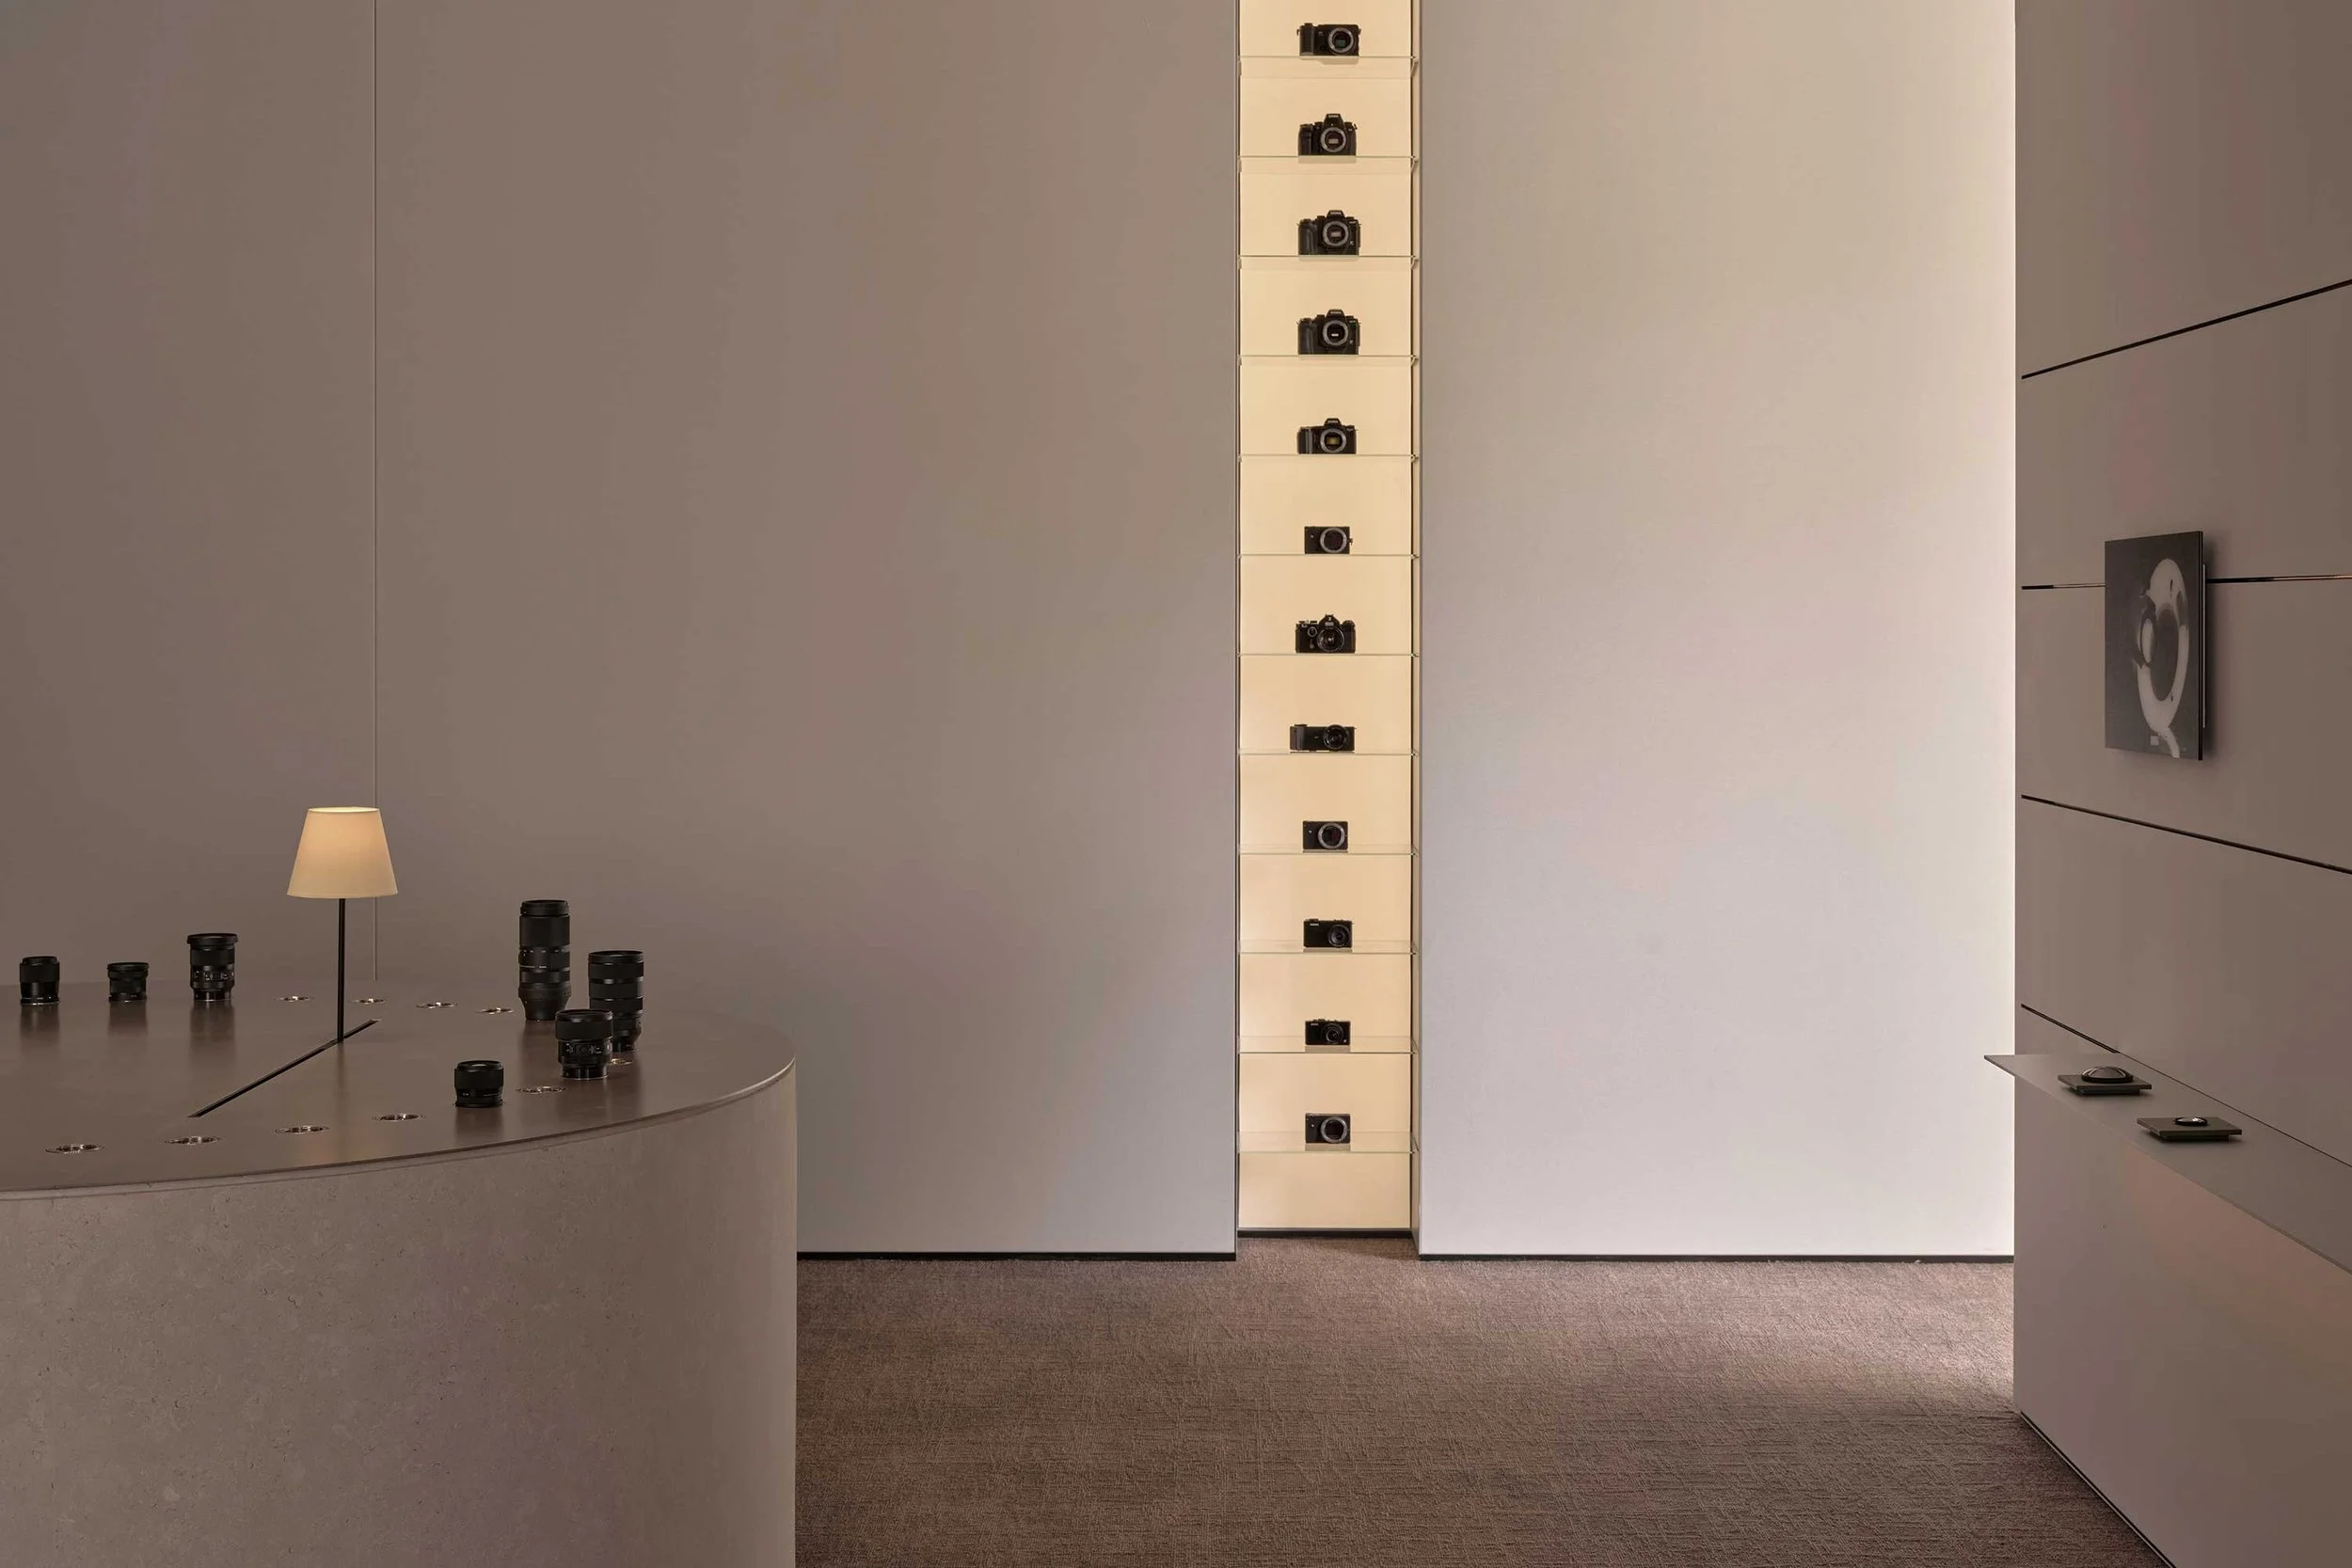
Image by Jonathan Leijonhufvud
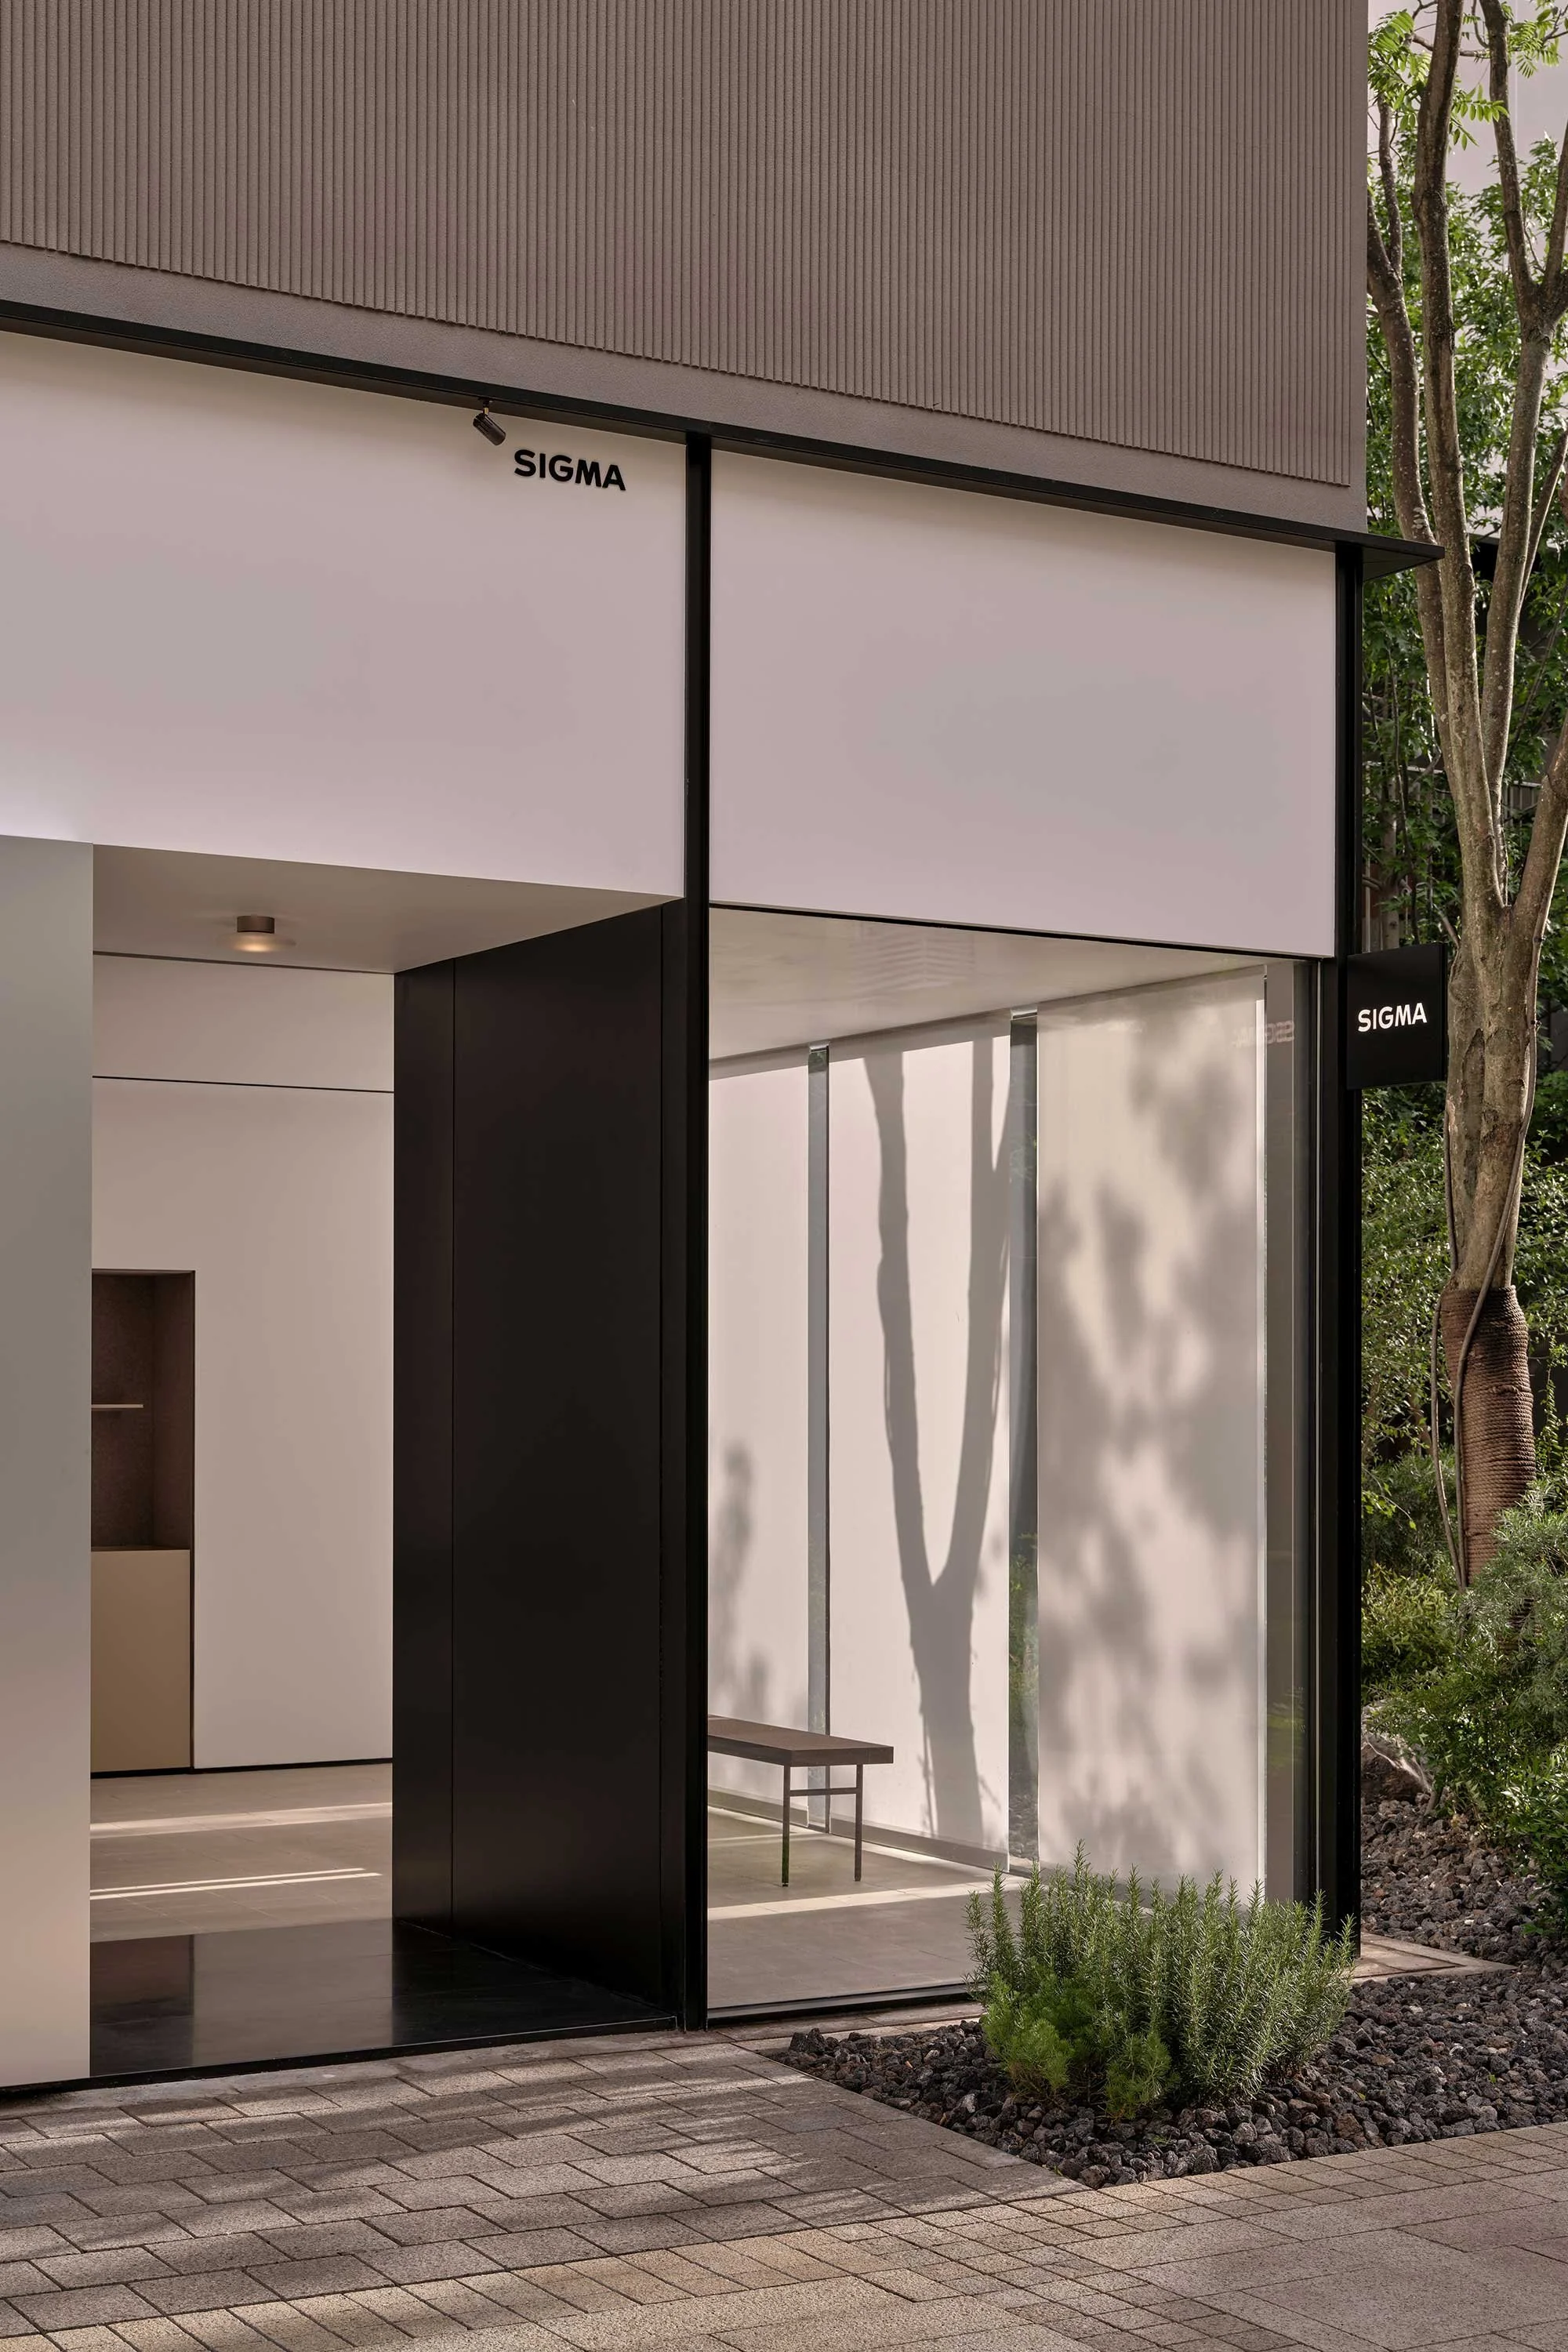
Image by Jonathan Leijonhufvud
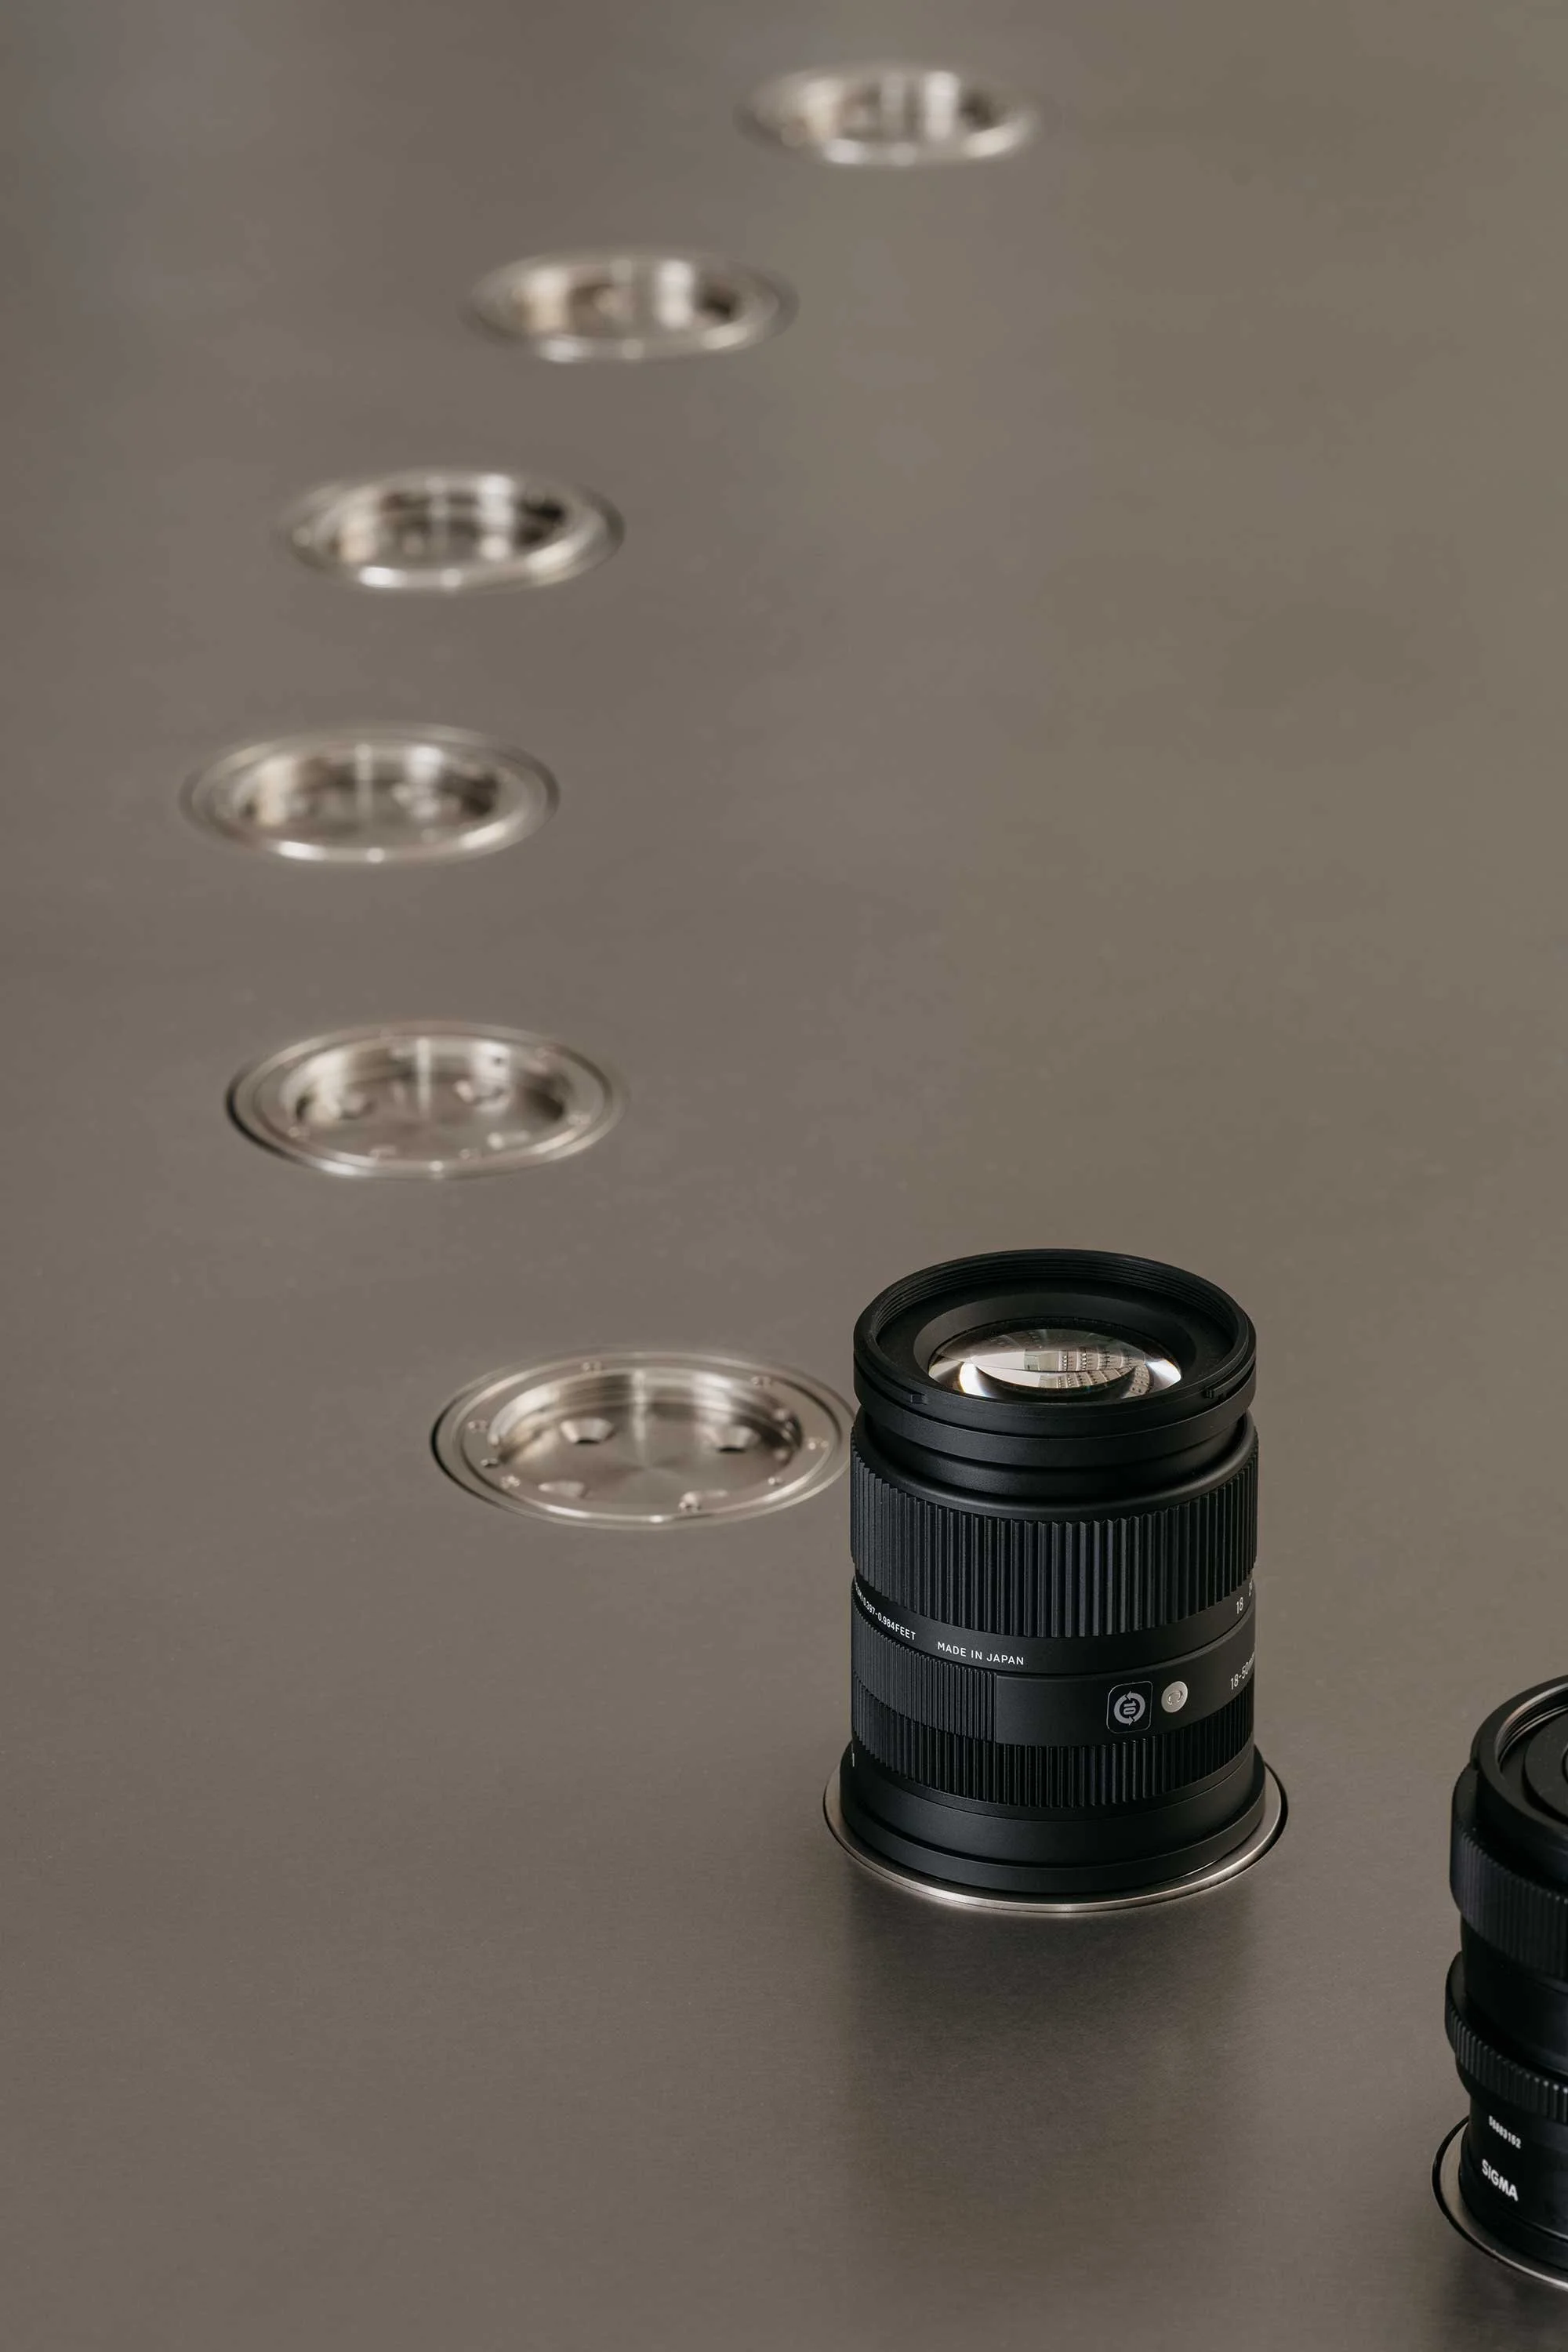
Image by WenStudio
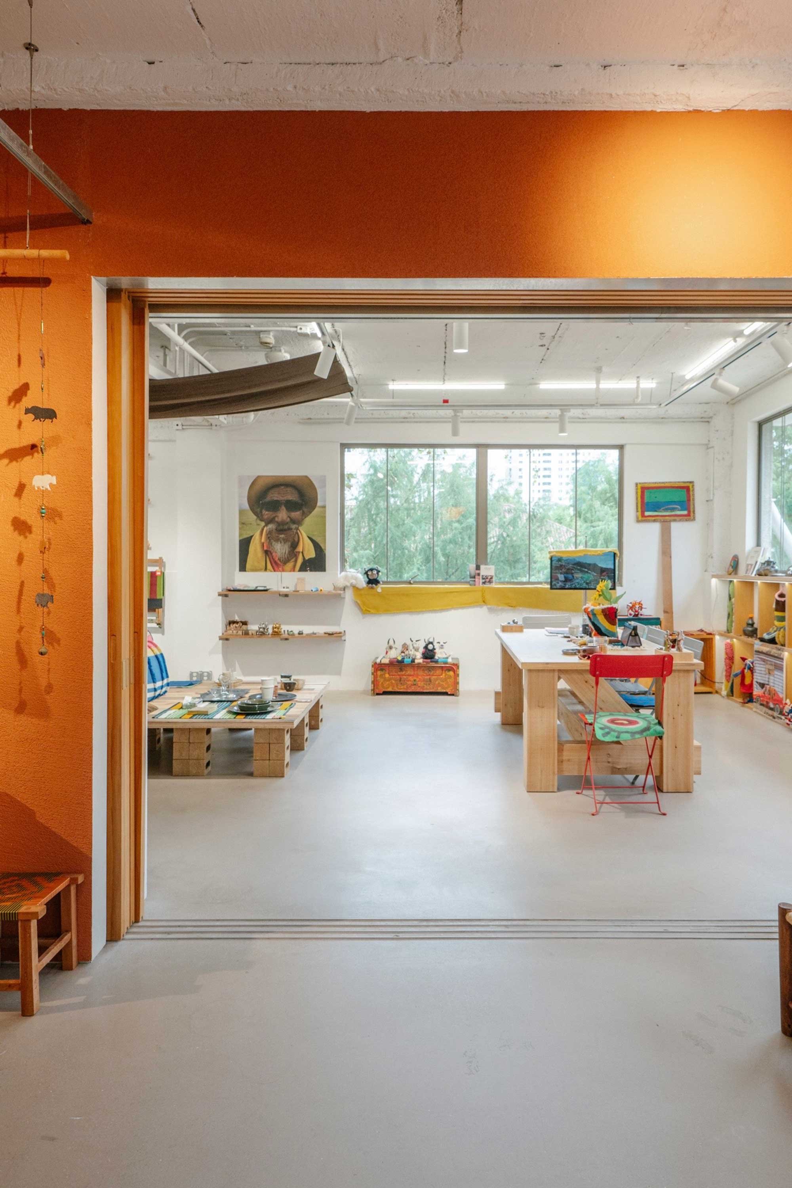
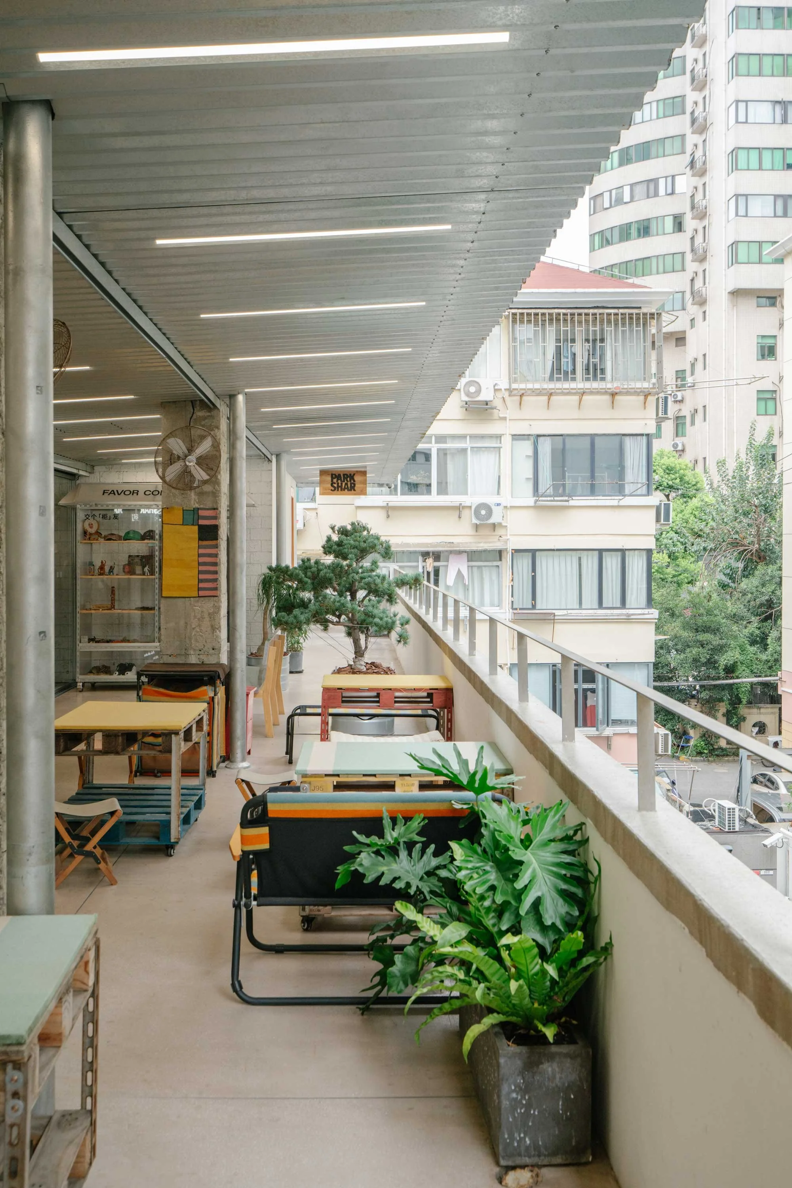
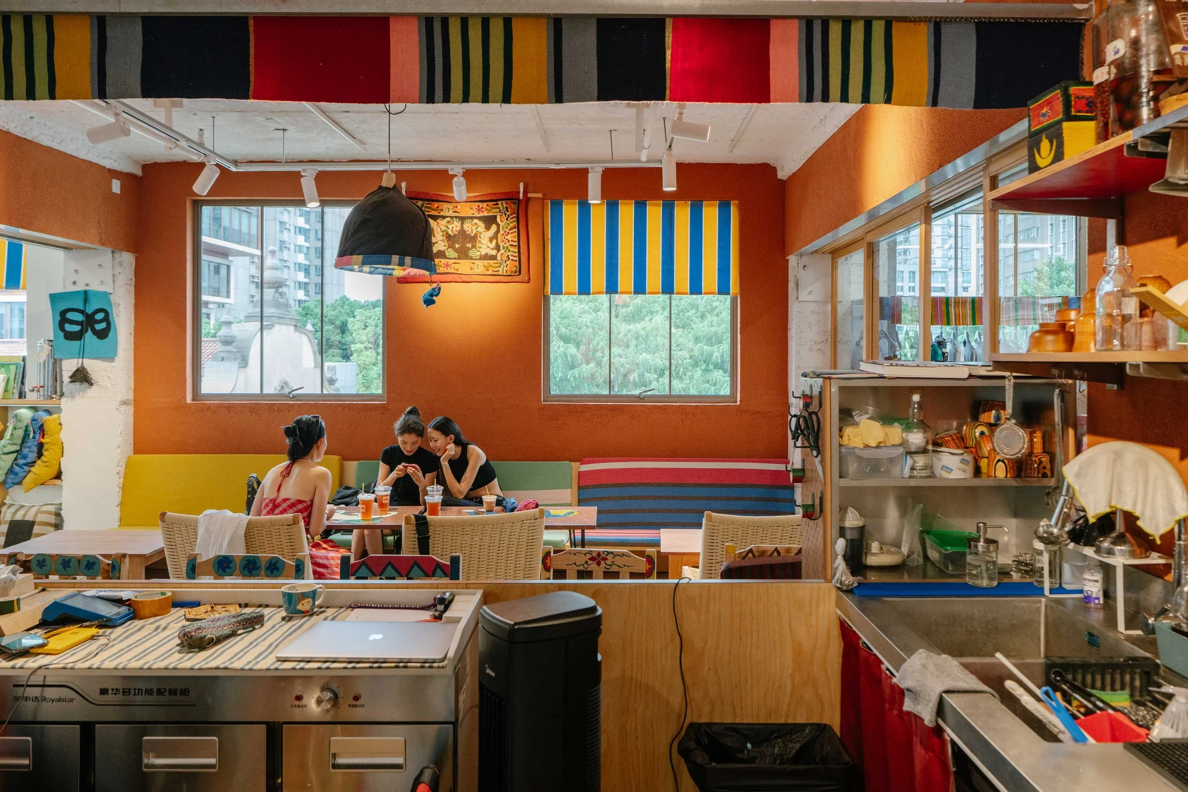
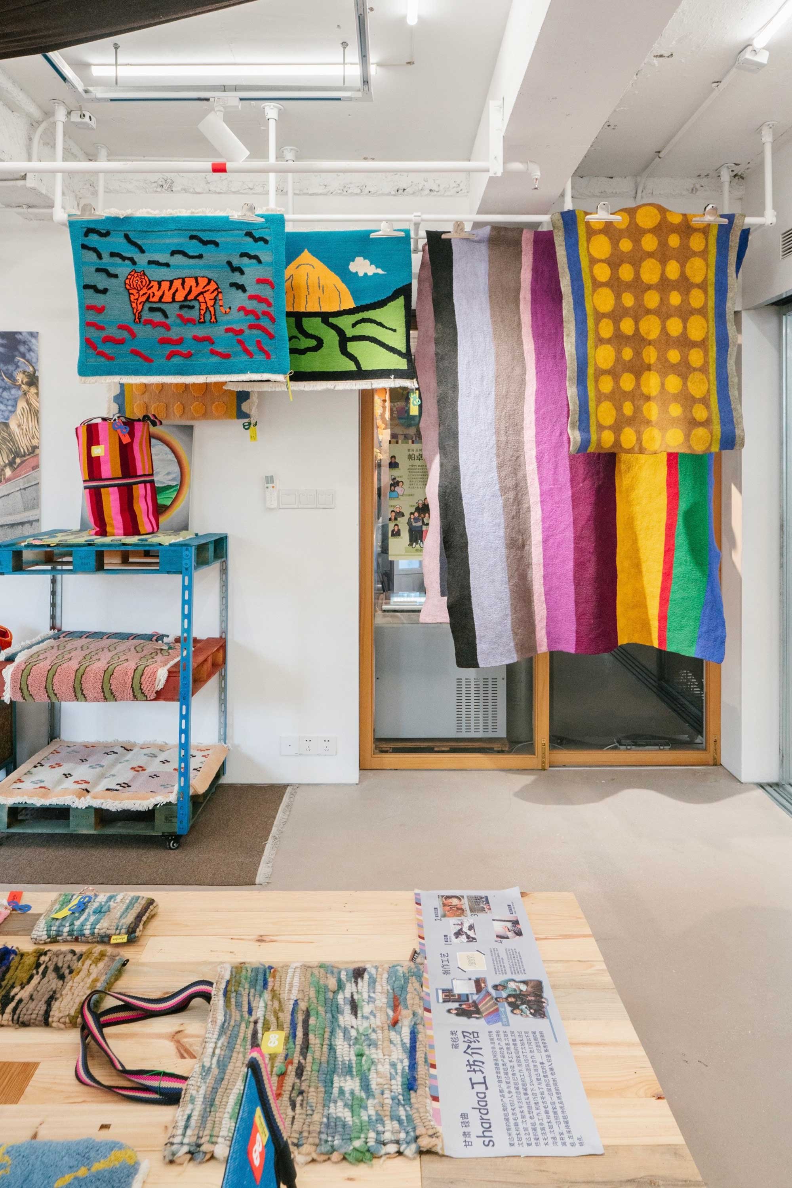
In the same building at street level is a Coffee Shed store designed by Kooo Architects, and on the floor above Klee Klee is Shardaa, a lifestyle multi-brand that aims to present Tibetan culture in a contemporary way, establishing a dialogue between underground Tibetan brands and time-honoured craft traditions. The staff is largely Tibetan, and the store also operates a cafe serving yak butter milk tea and regional specialities. It extends onto the rear access balcony, where neighbouring residential blocks and Shanghai’s ubiquitous hanging laundry bring the neighbourhood into the fold.
Text by Tomás Pinheiro
Image by WenStudio & Jonathan Leijonhufvud