A Taiwan Apartment that Embeds Memory into a New Space
HHH Design Lab worked with its clients to create a home that eschews the tropes of both newer and compact apartments in favour of a space that feels comforting and lived-in
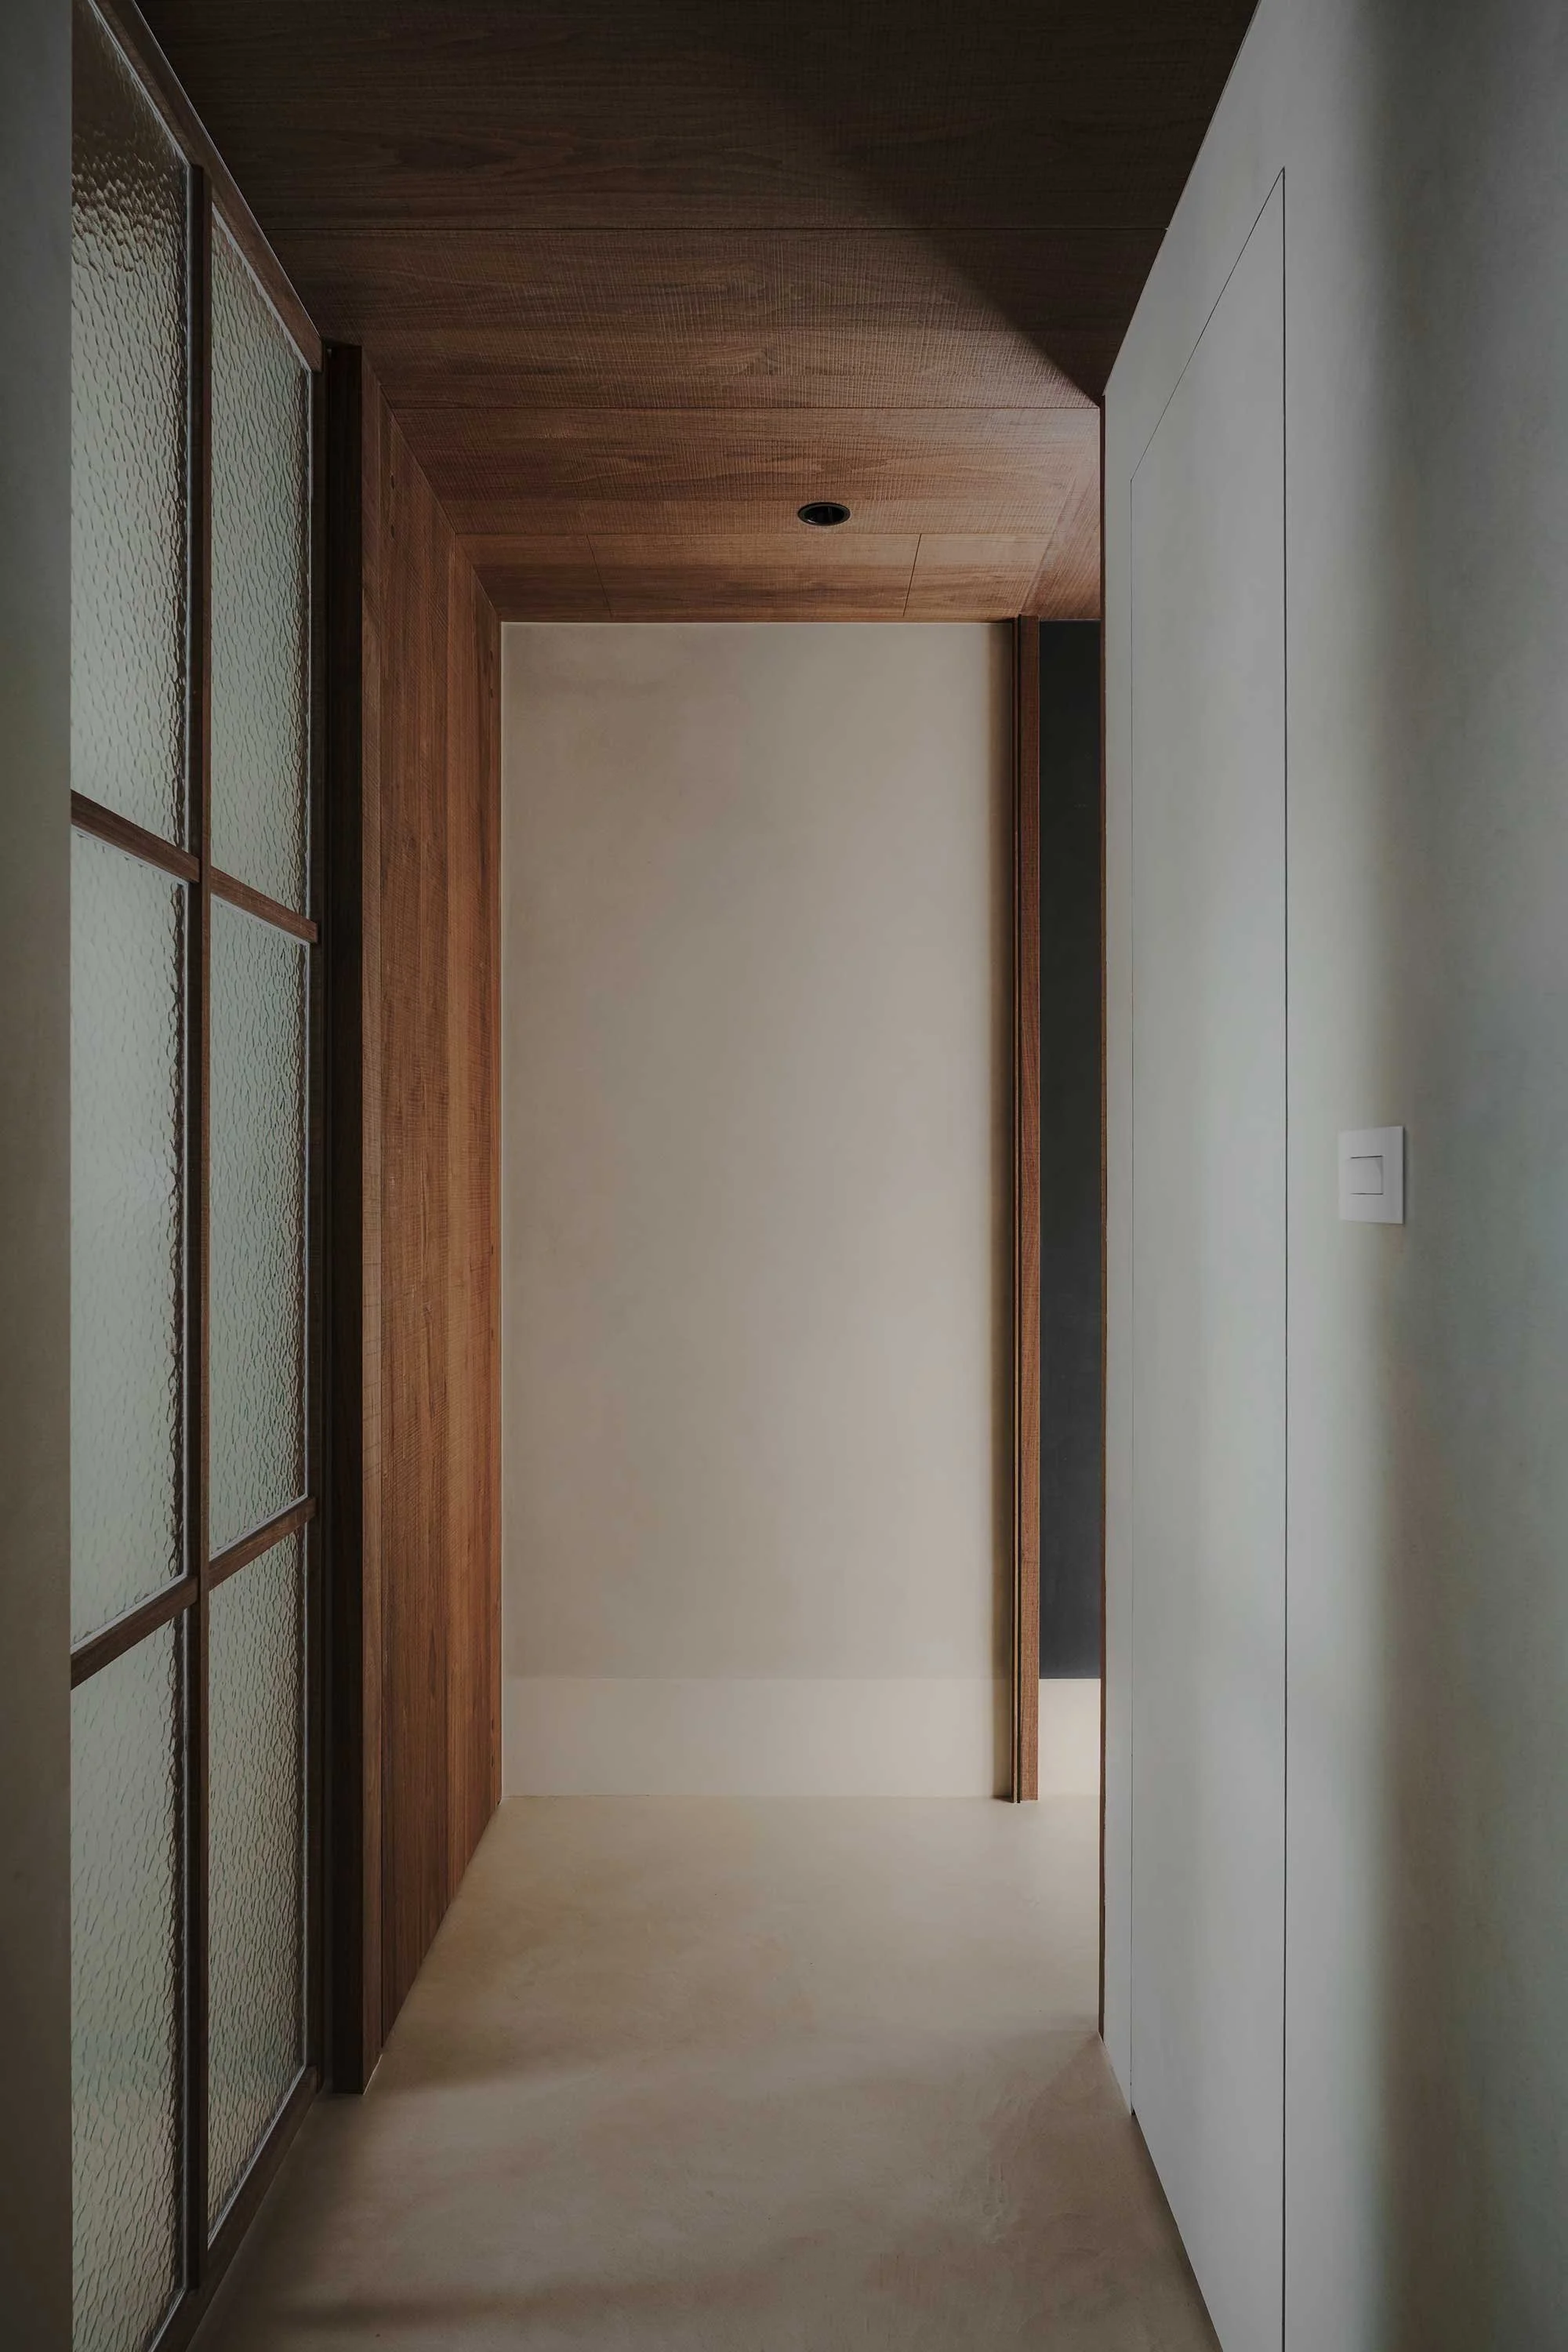
In Taiwan’s north-eastern city of Taoyuan, HHH Design Lab has transformed a compact 75-square-metre apartment into a home shaped by memory. Designed for a couple whose work frequently takes them overseas, the project draws from the fragments of experience and atmosphere accumulated along the way.
In a housing culture where compact apartments are often defined by efficiency, storage and spatial optimisation, the designers instead began with a more personal question: how might a newly built home hold memory, accommodate ritual and develop the layered character that usually comes only with time?
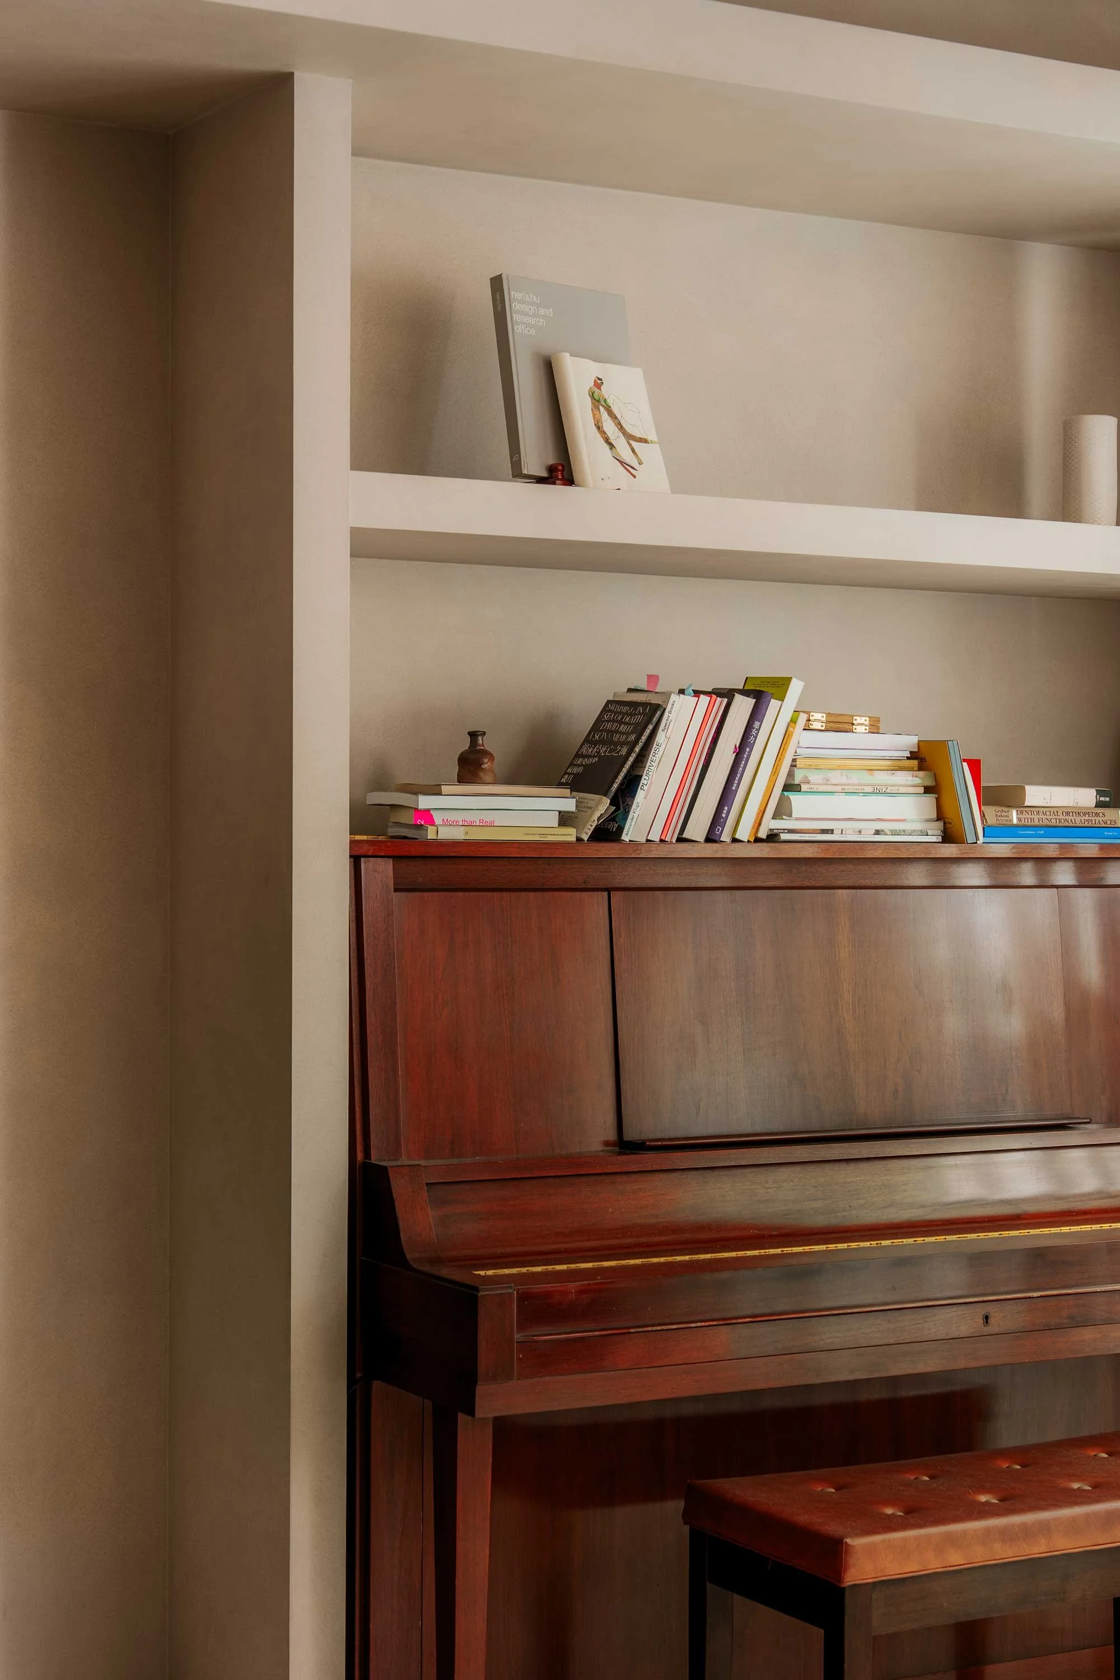
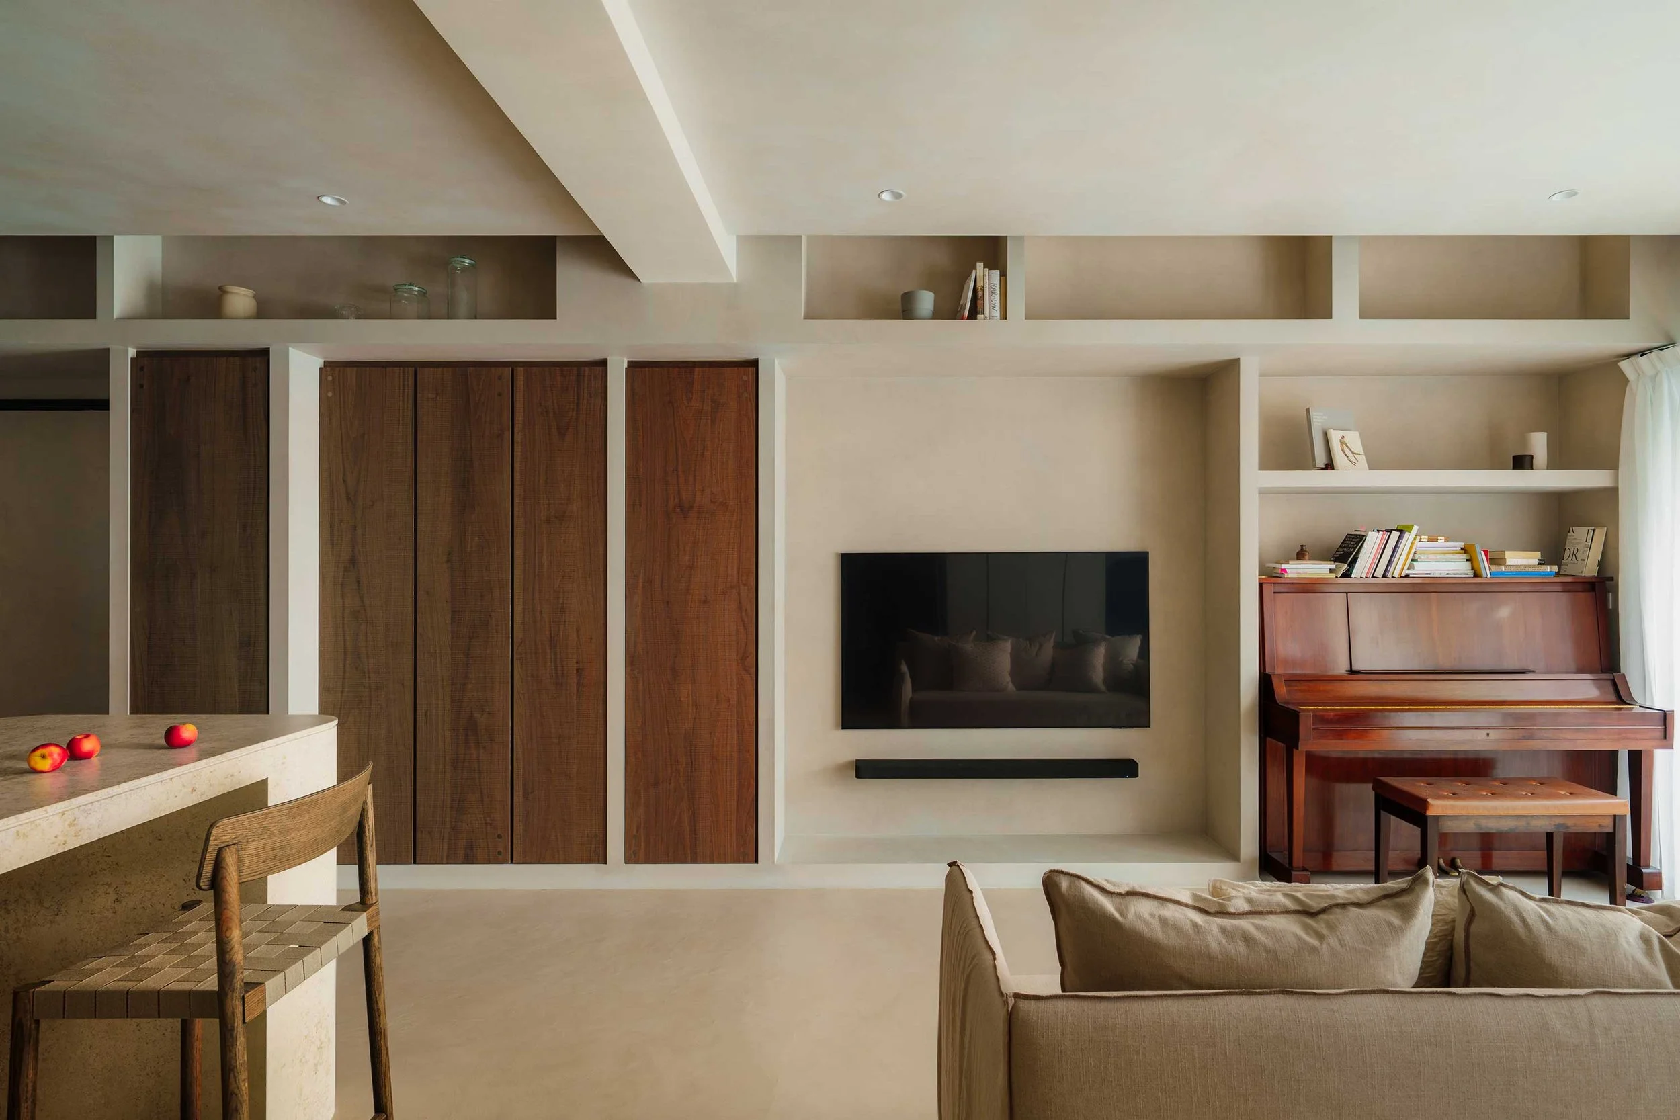
An antique piano that had accompanied one of the owners since childhood became the project’s emotional anchor, setting the tone for a home that feels collected rather than newly made. ‘We wanted the whole space to carry some trace of the hand,’ says HHH founder Hsin Hui Hsieh. ‘The materials didn’t need to feel luxurious. What mattered was creating a home that reflected the way the owners wanted to live.’
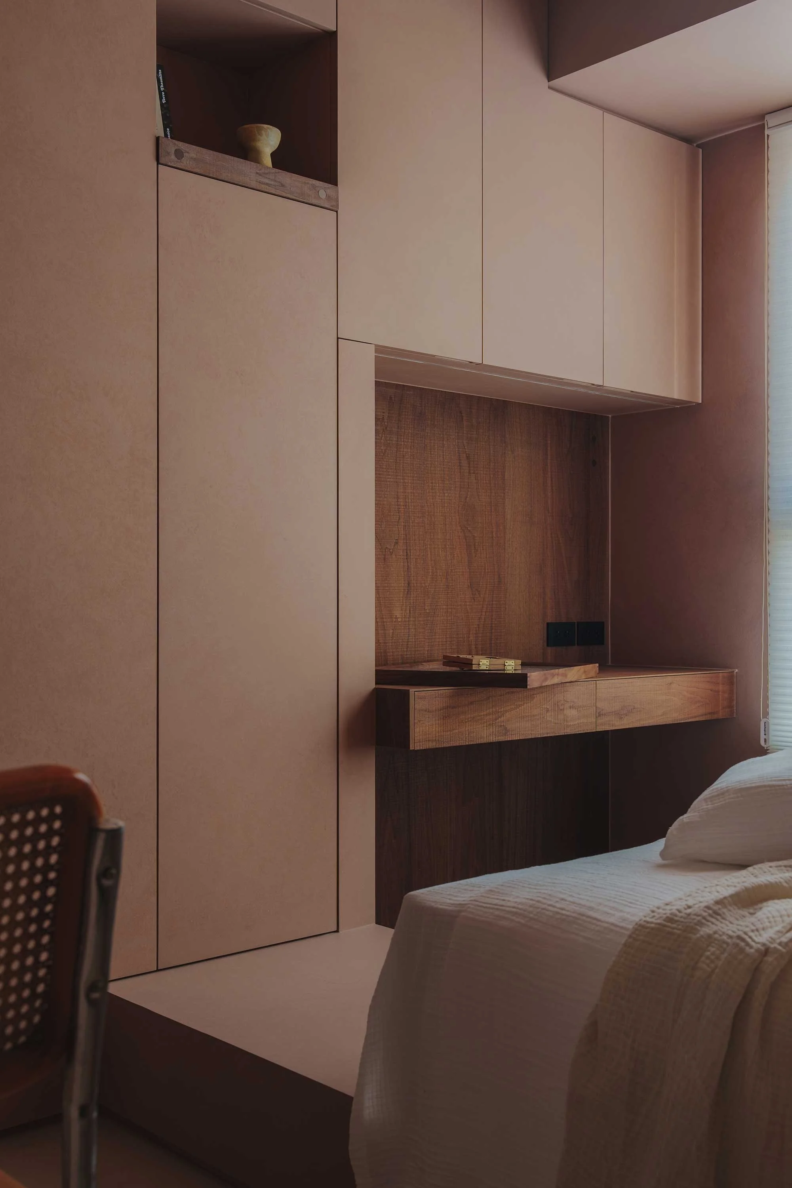
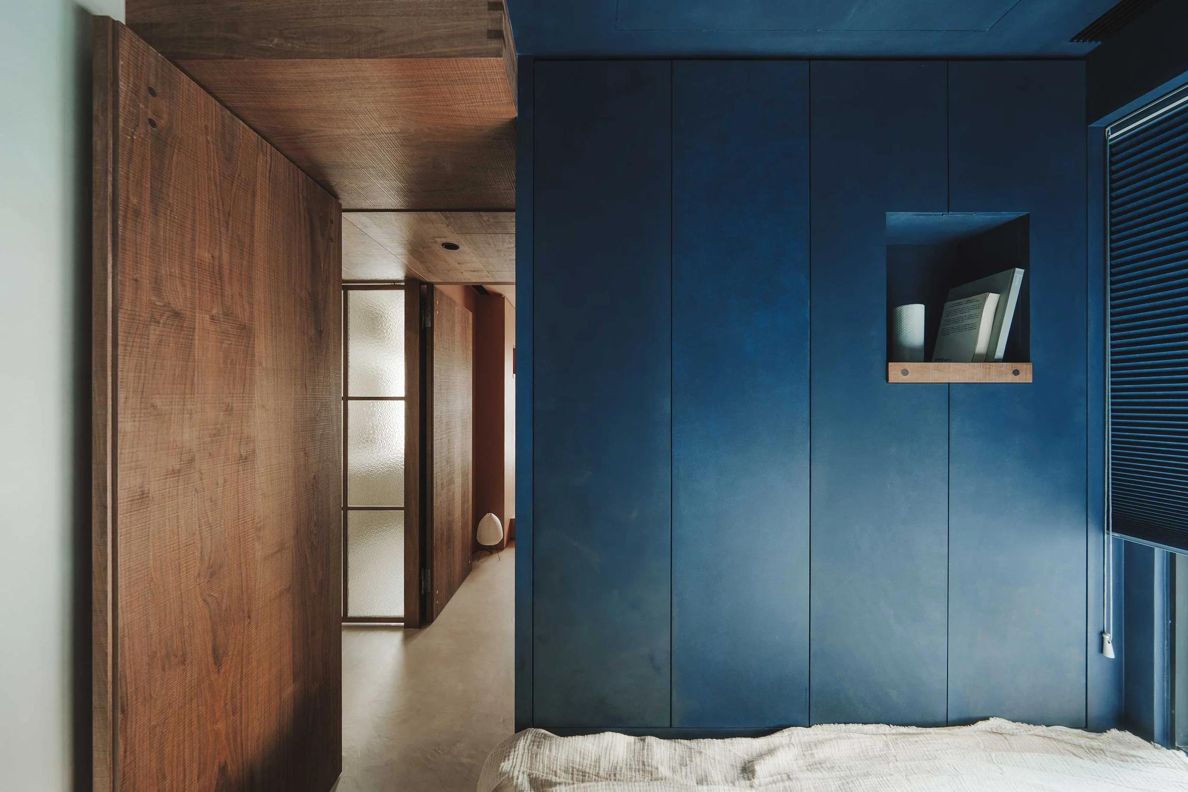
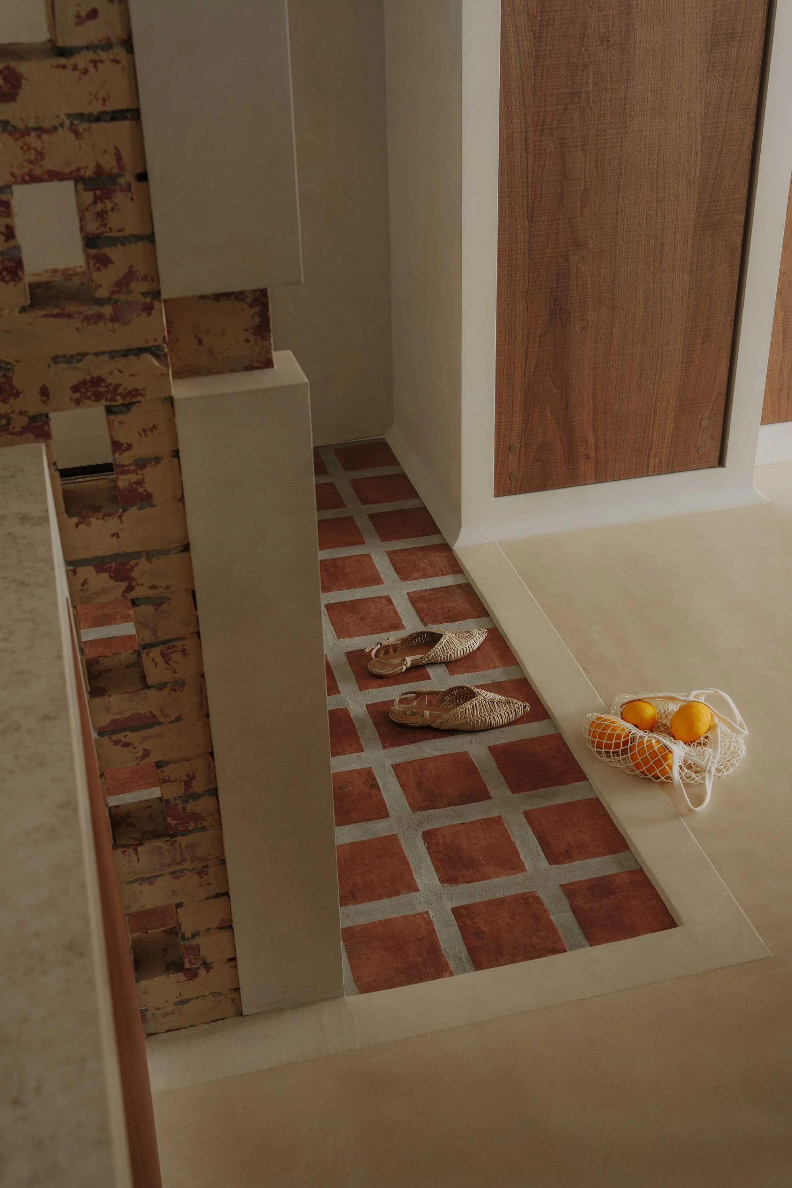
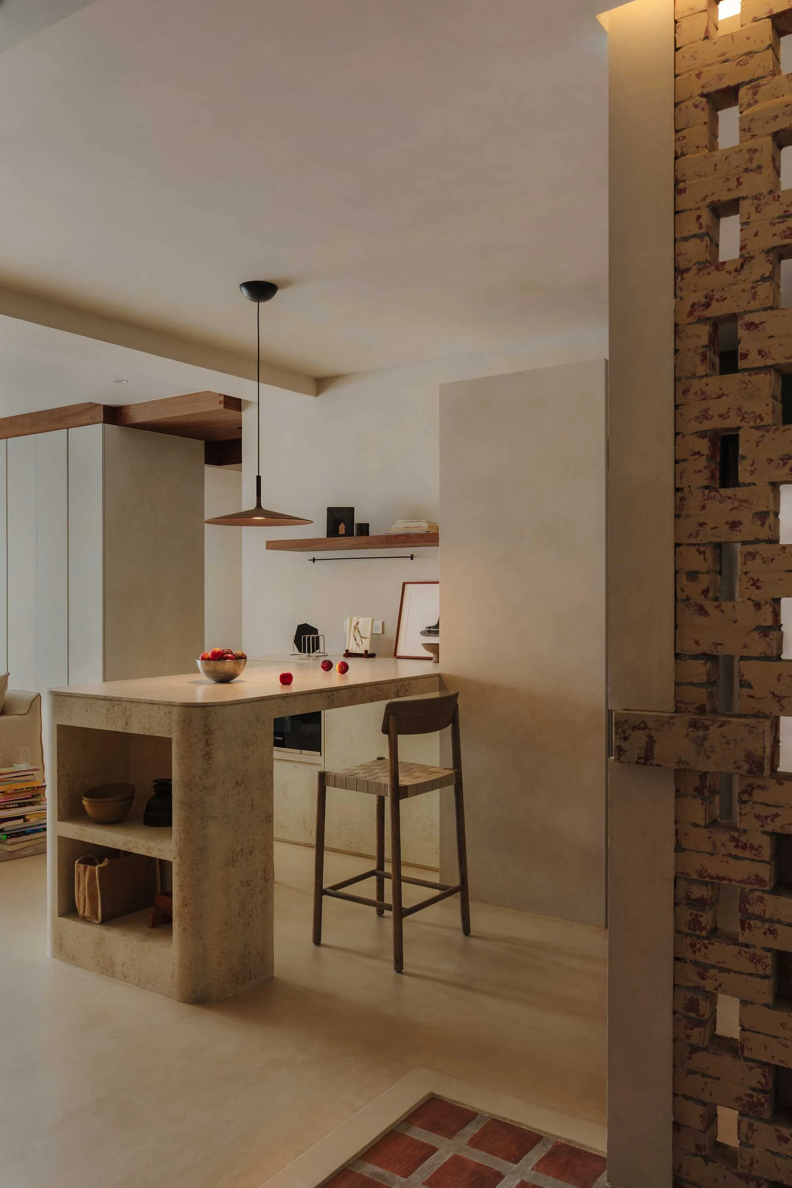
Rather than embrace the pristine language of a typical new-build apartment, Hsieh sought to create spaces that feel layered and lived-in. The intention was not to recreate the past, but to give a newly completed apartment the sense of depth that usually comes only with time. Throughout the apartment, personal references are translated into architectural details: handmade brick tiles introduce familiar texture, while bronze-coloured titanium-plated discs embedded within timber cabinetry quietly evoke the hardware of old wooden doors from one owner’s family home.
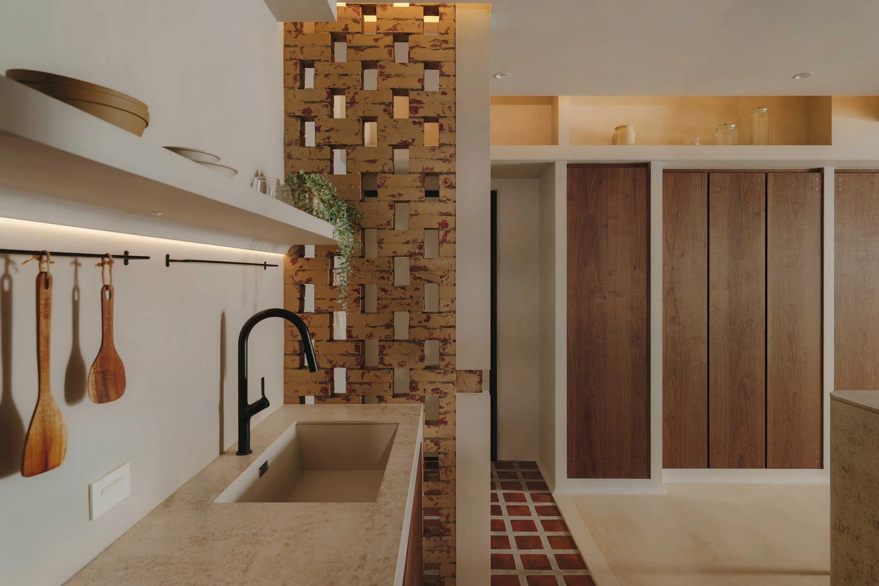
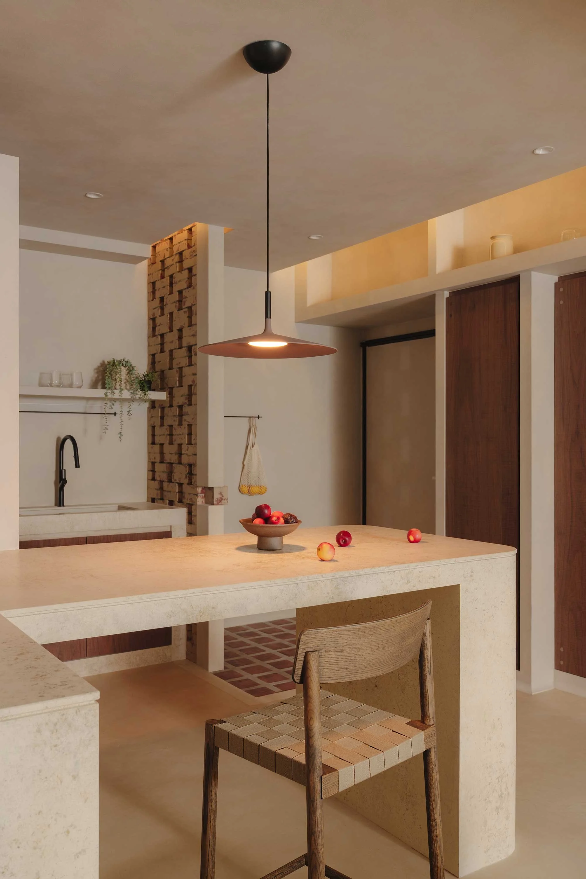
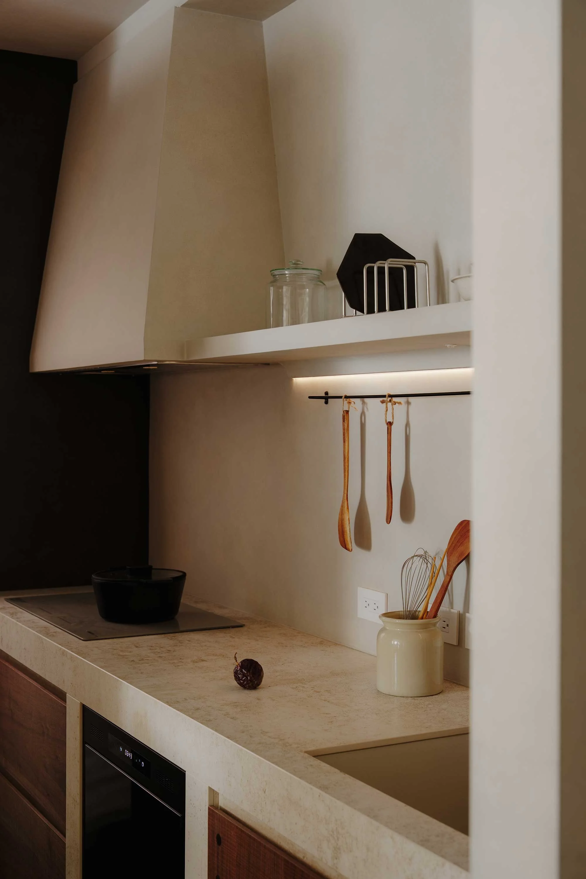
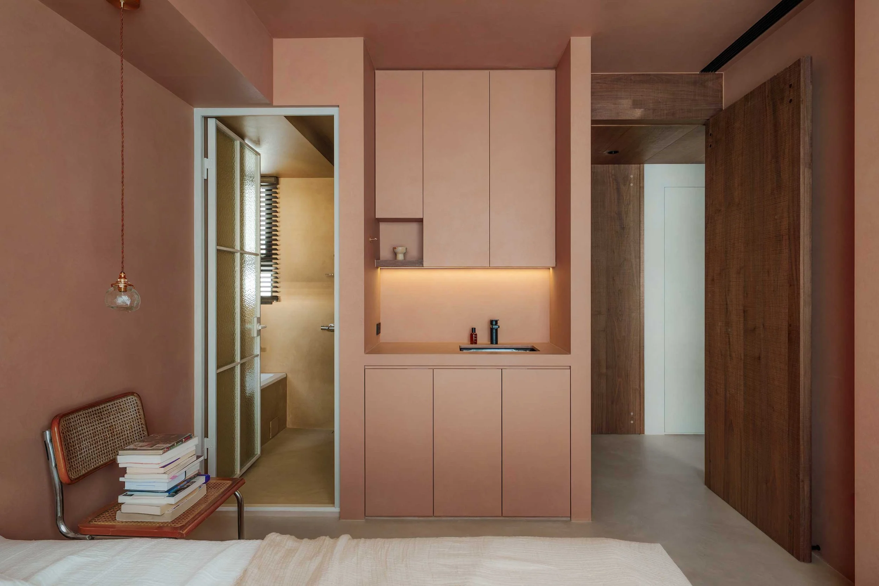
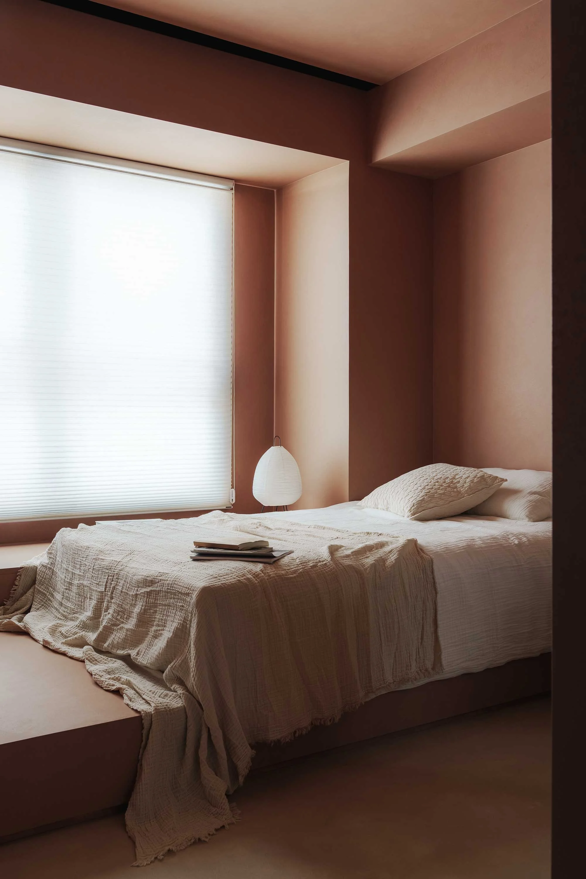
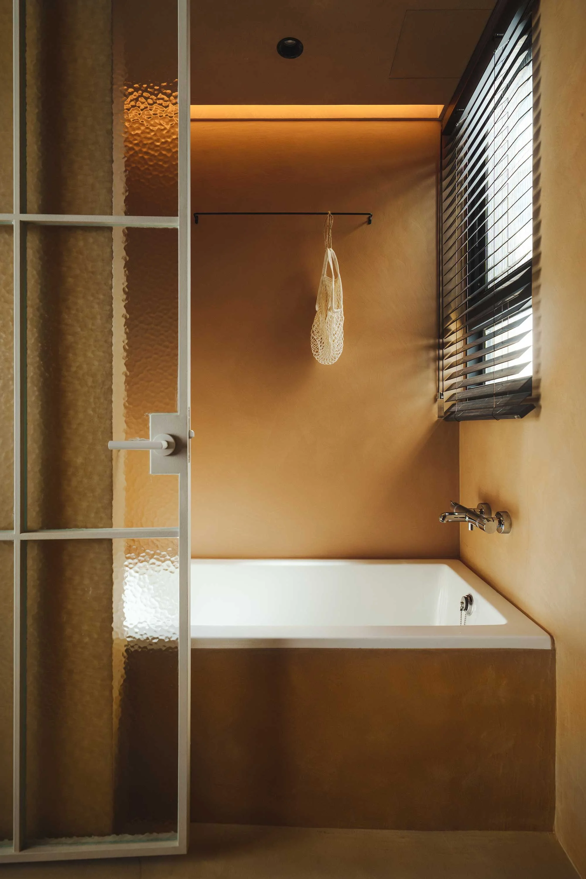
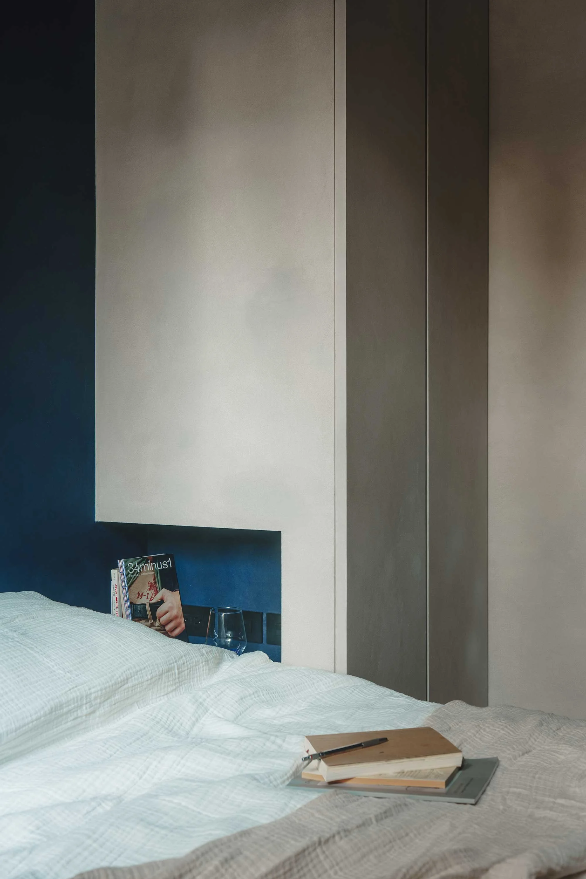
Colour became one of the tools through which the approach took shape. Rejecting the assumption that compact homes should rely on restrained palettes to feel spacious, Hsieh introduced a series of distinct atmospheres throughout the apartment. A terracotta-toned bedroom brings warmth and intimacy, while another is wrapped in deep blue hues that extend to the ceiling. Elsewhere, the bathroom adopts a sandy palette inspired by desert landscapes. A continuous floor finish ties these contrasting spaces together, allowing each room to retain its own identity while remaining connected to the whole.
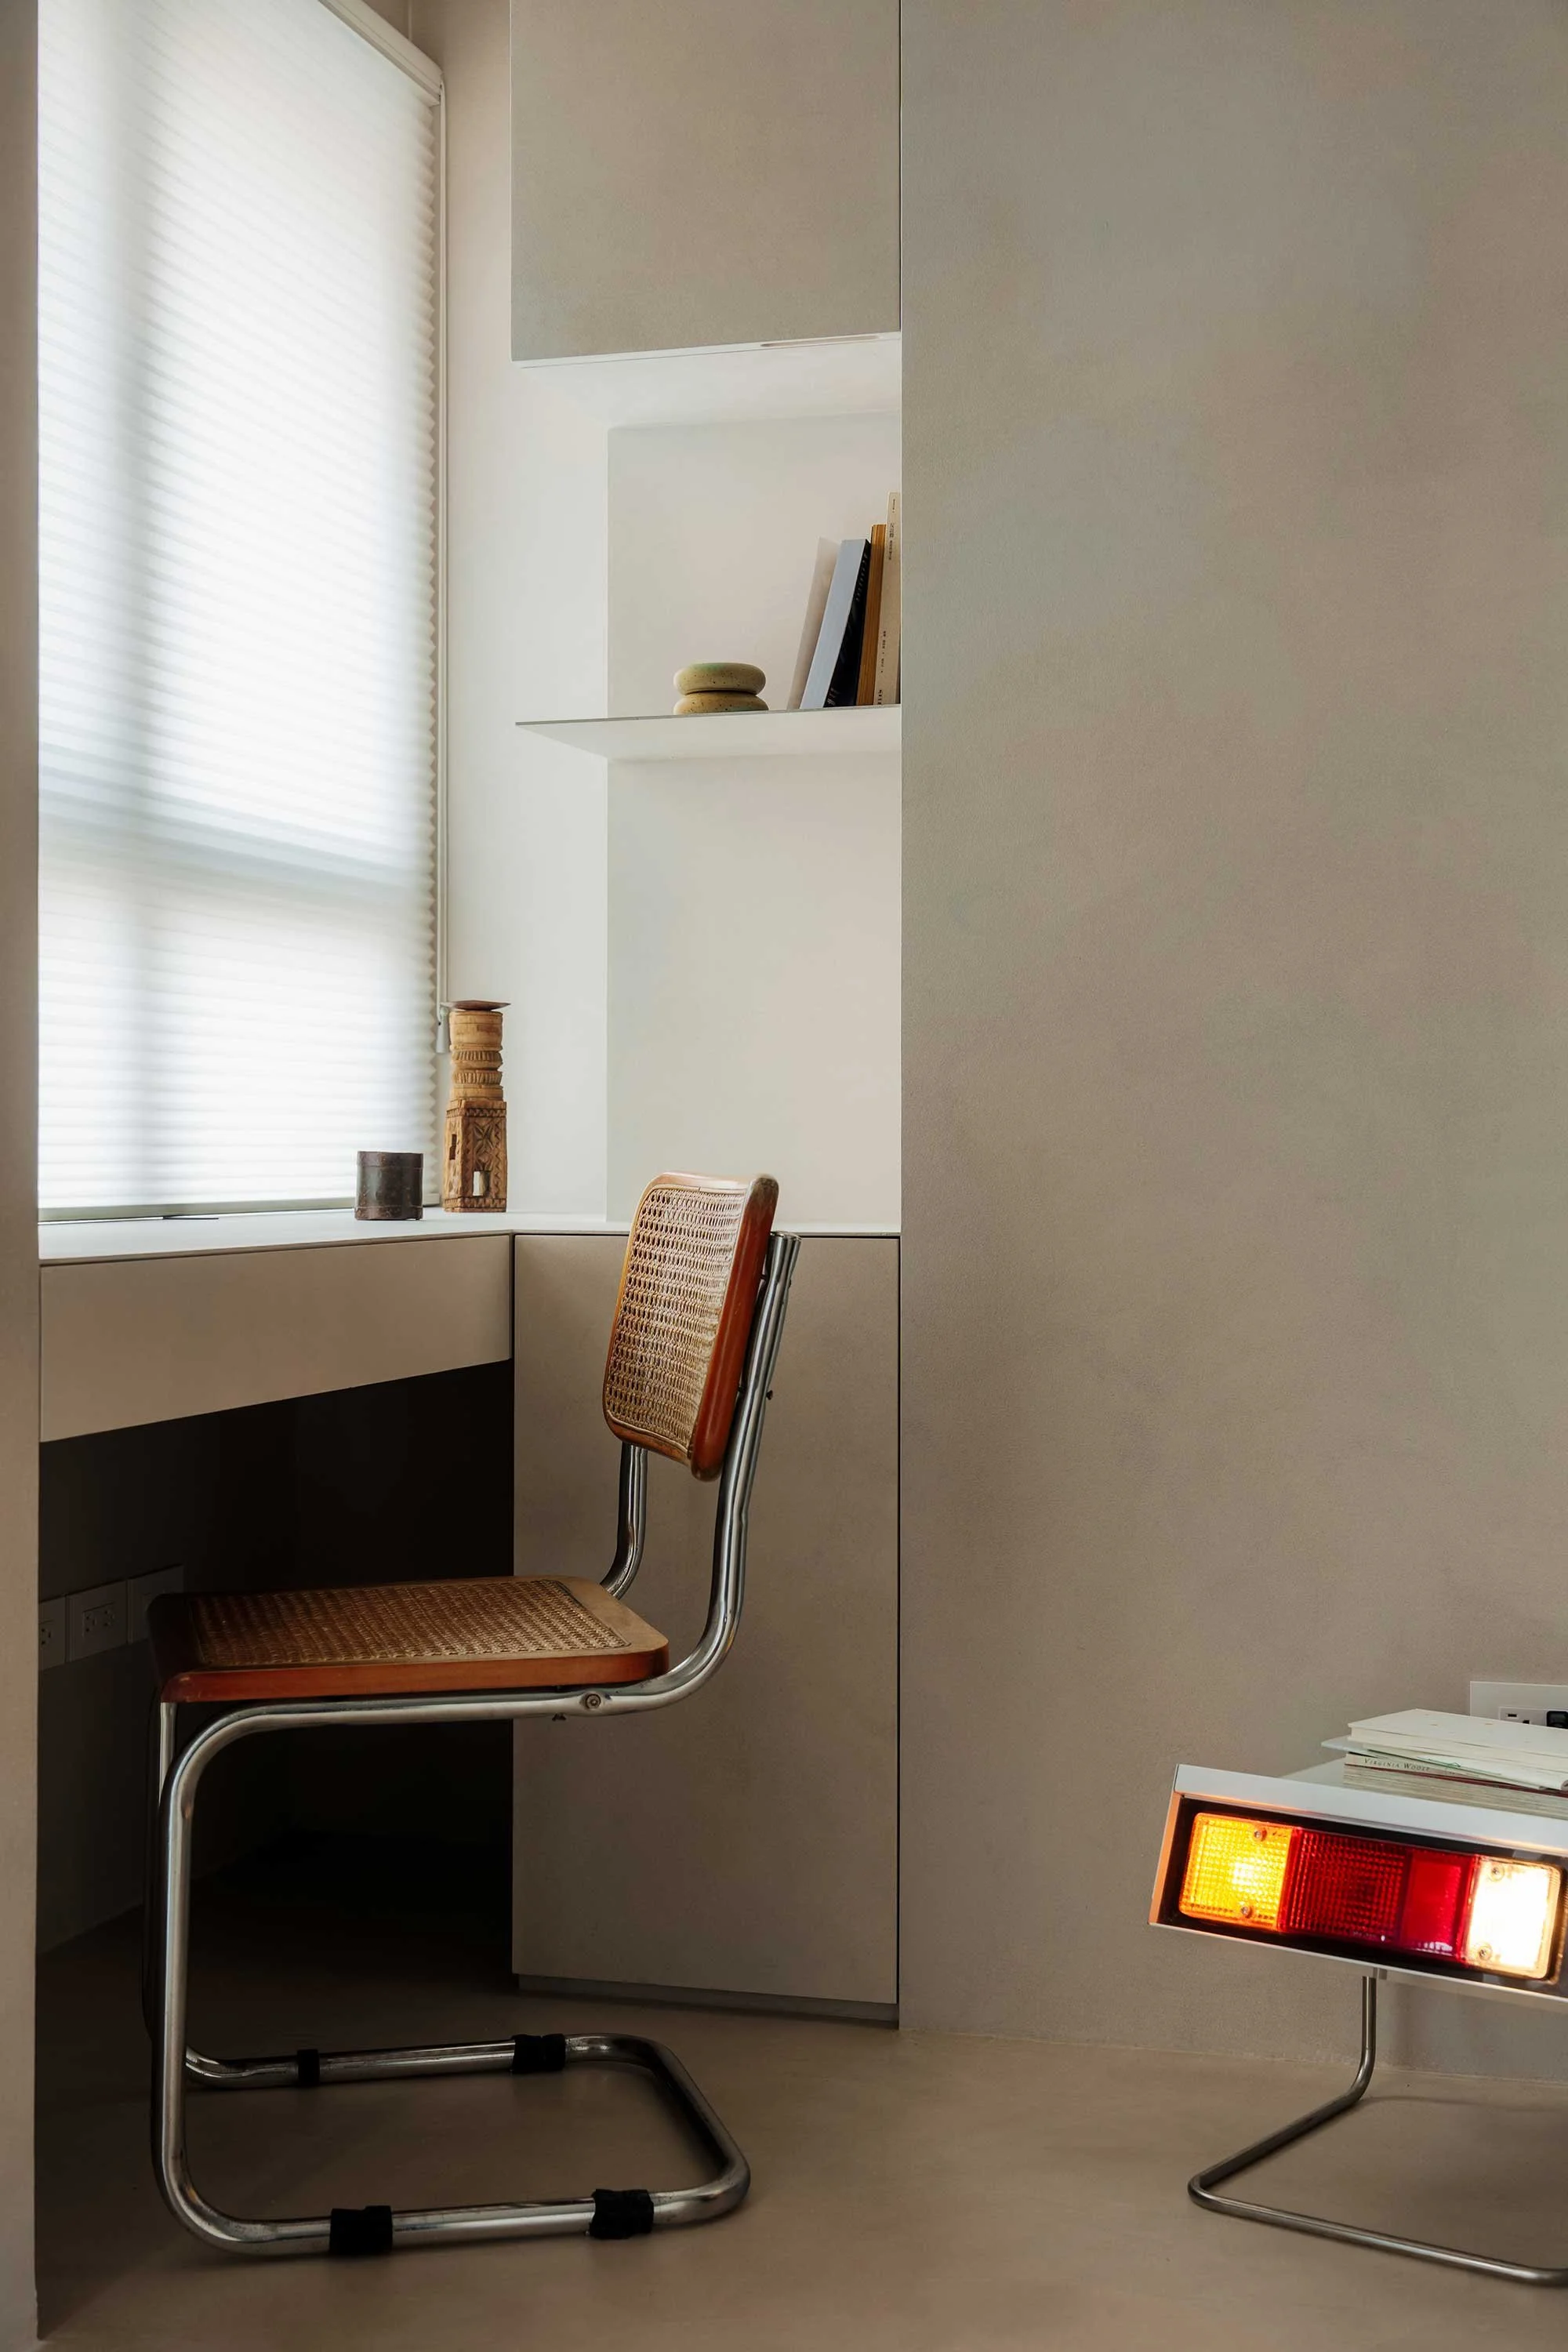
The same thinking informed the apartment’s approach to storage. Faced with the constraints of a compact floor plan, the team resisted the instinct to maximise every available surface. ‘We didn't want it to feel like people were sleeping inside a collection of cabinets,’ Hsieh explains.
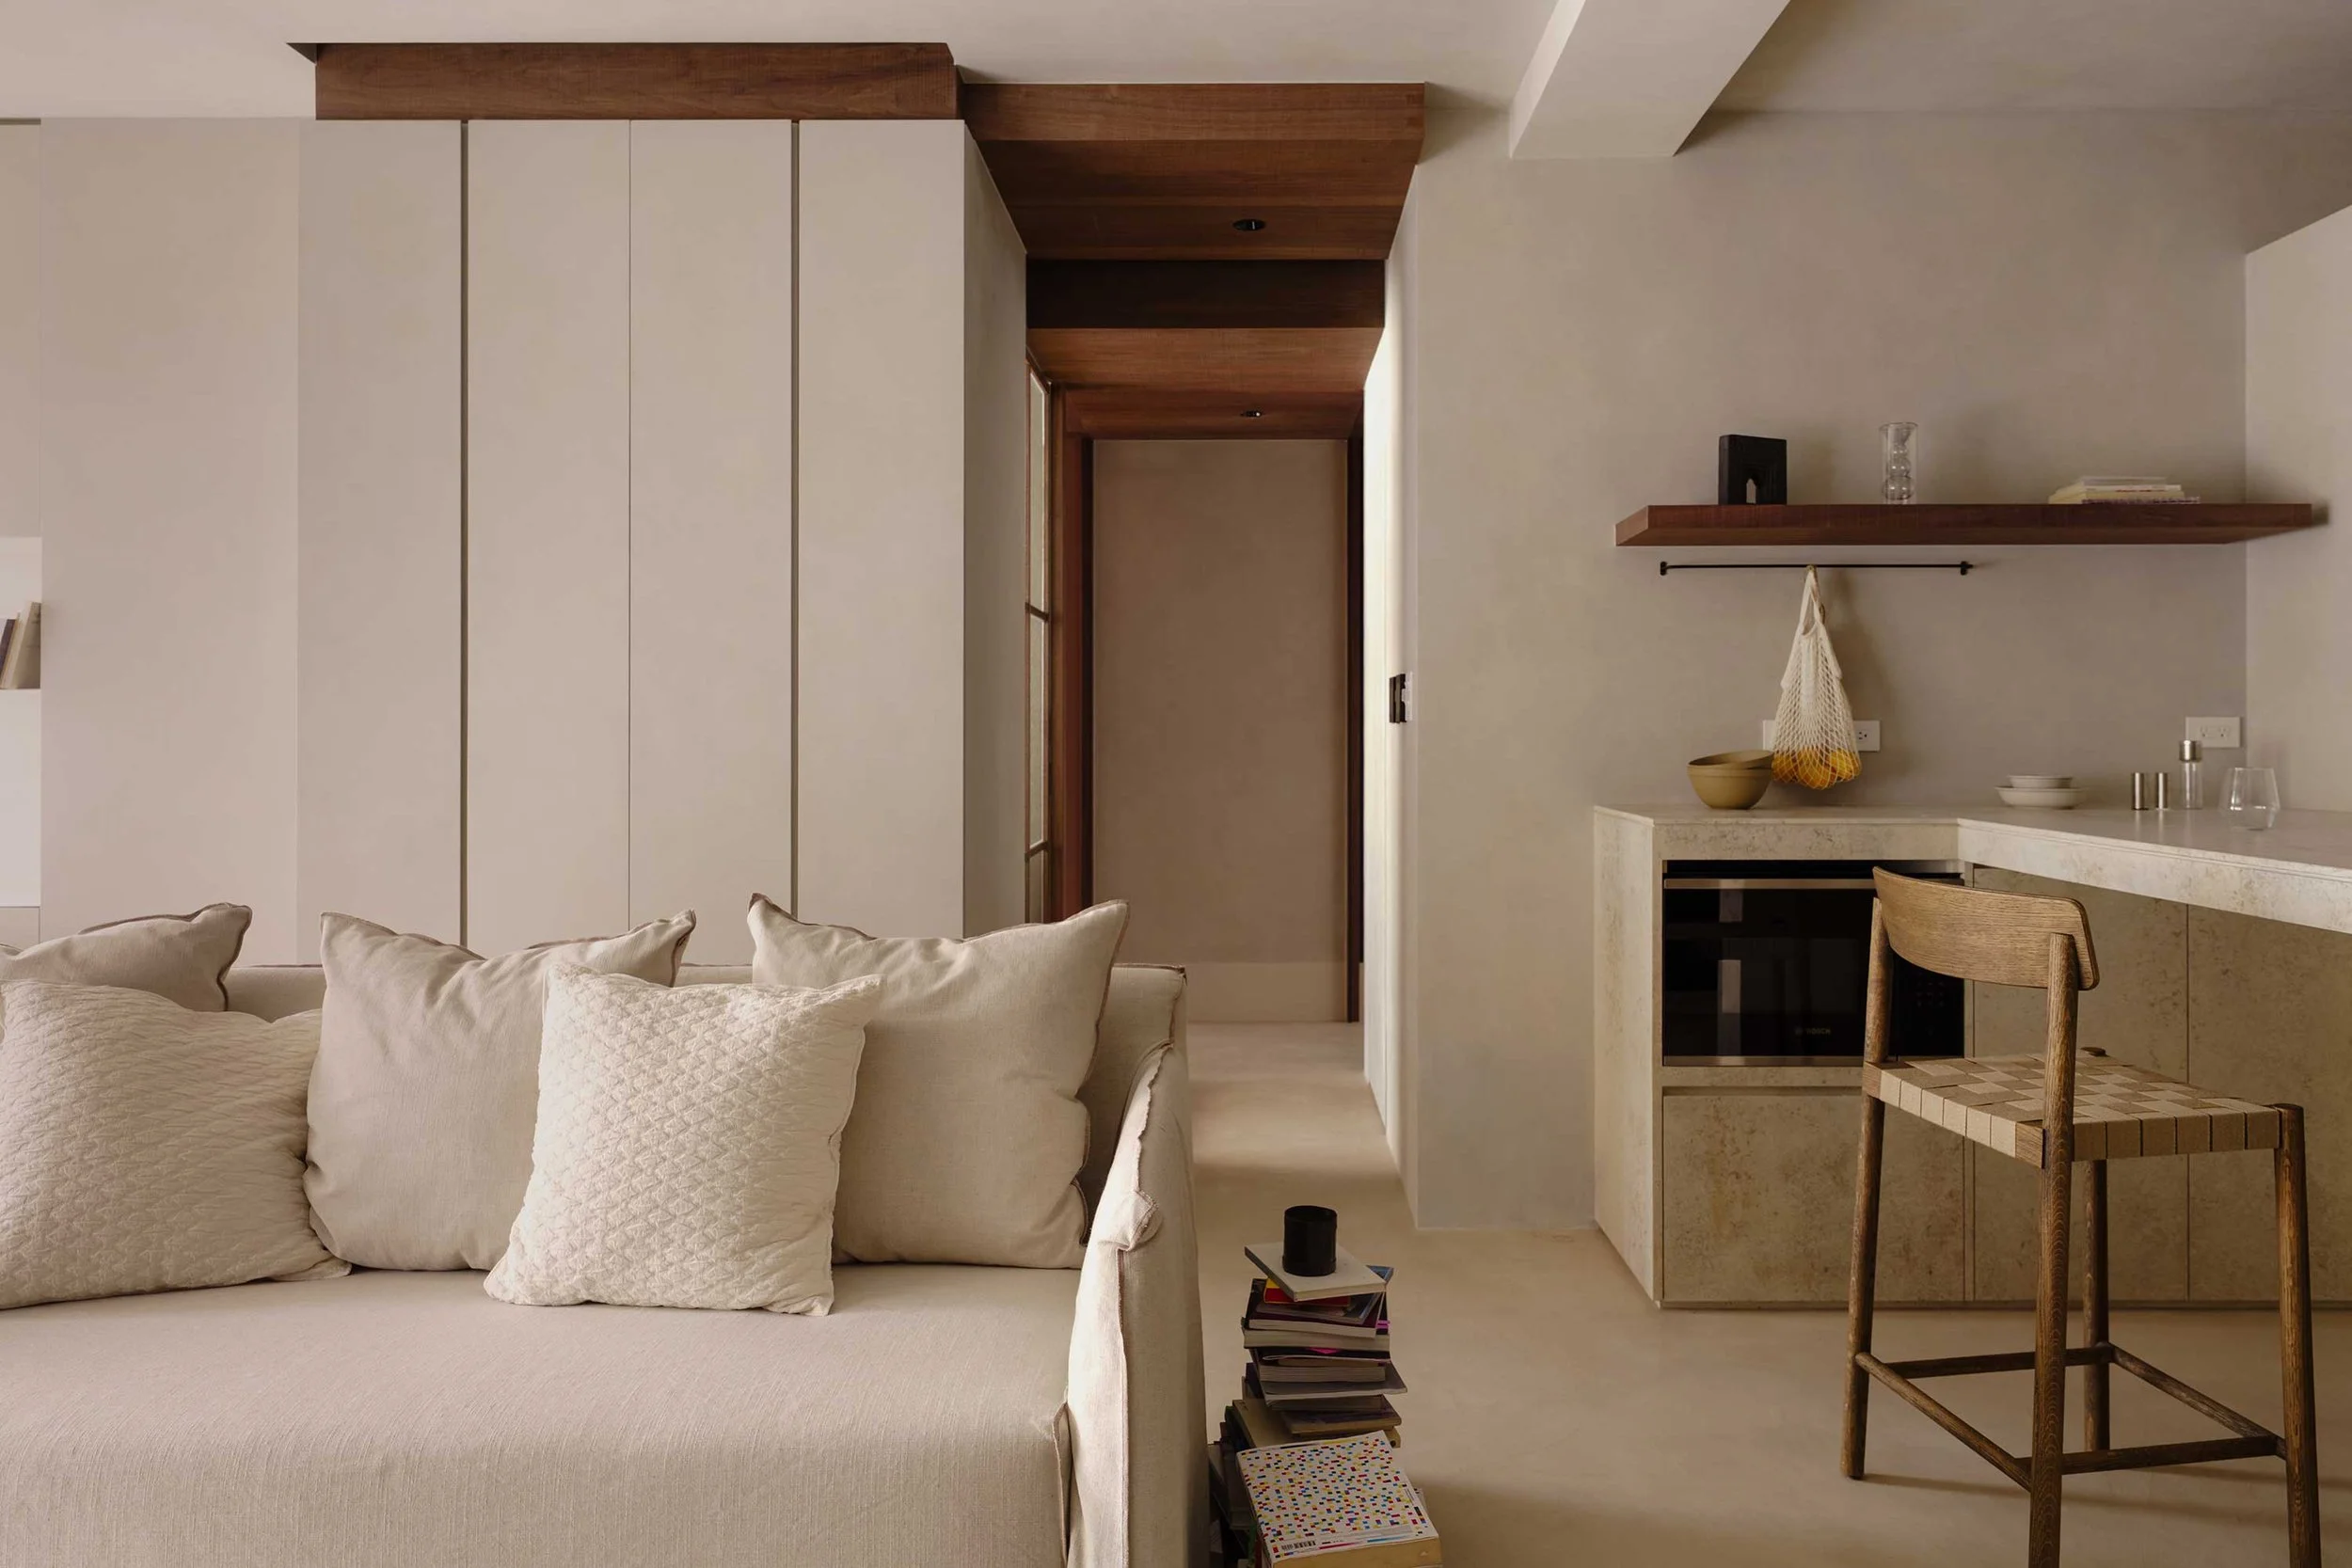
Instead, storage is balanced with niches and recessed shelves that allow books, ceramics and personal objects to become part of the architecture. A structural beam running through the living area was similarly reworked into shelving rather than concealed. These moments of display were considered just as important as storage itself, creating opportunities for the owners’ belongings to gradually shape the character of the home.
Another concept the home avoids is perfection. ‘If everything lines up too precisely, the space loses some of its life,’ says Hsieh. ‘Sometimes it’s the places that don’t quite meet that allow you to see something else.’
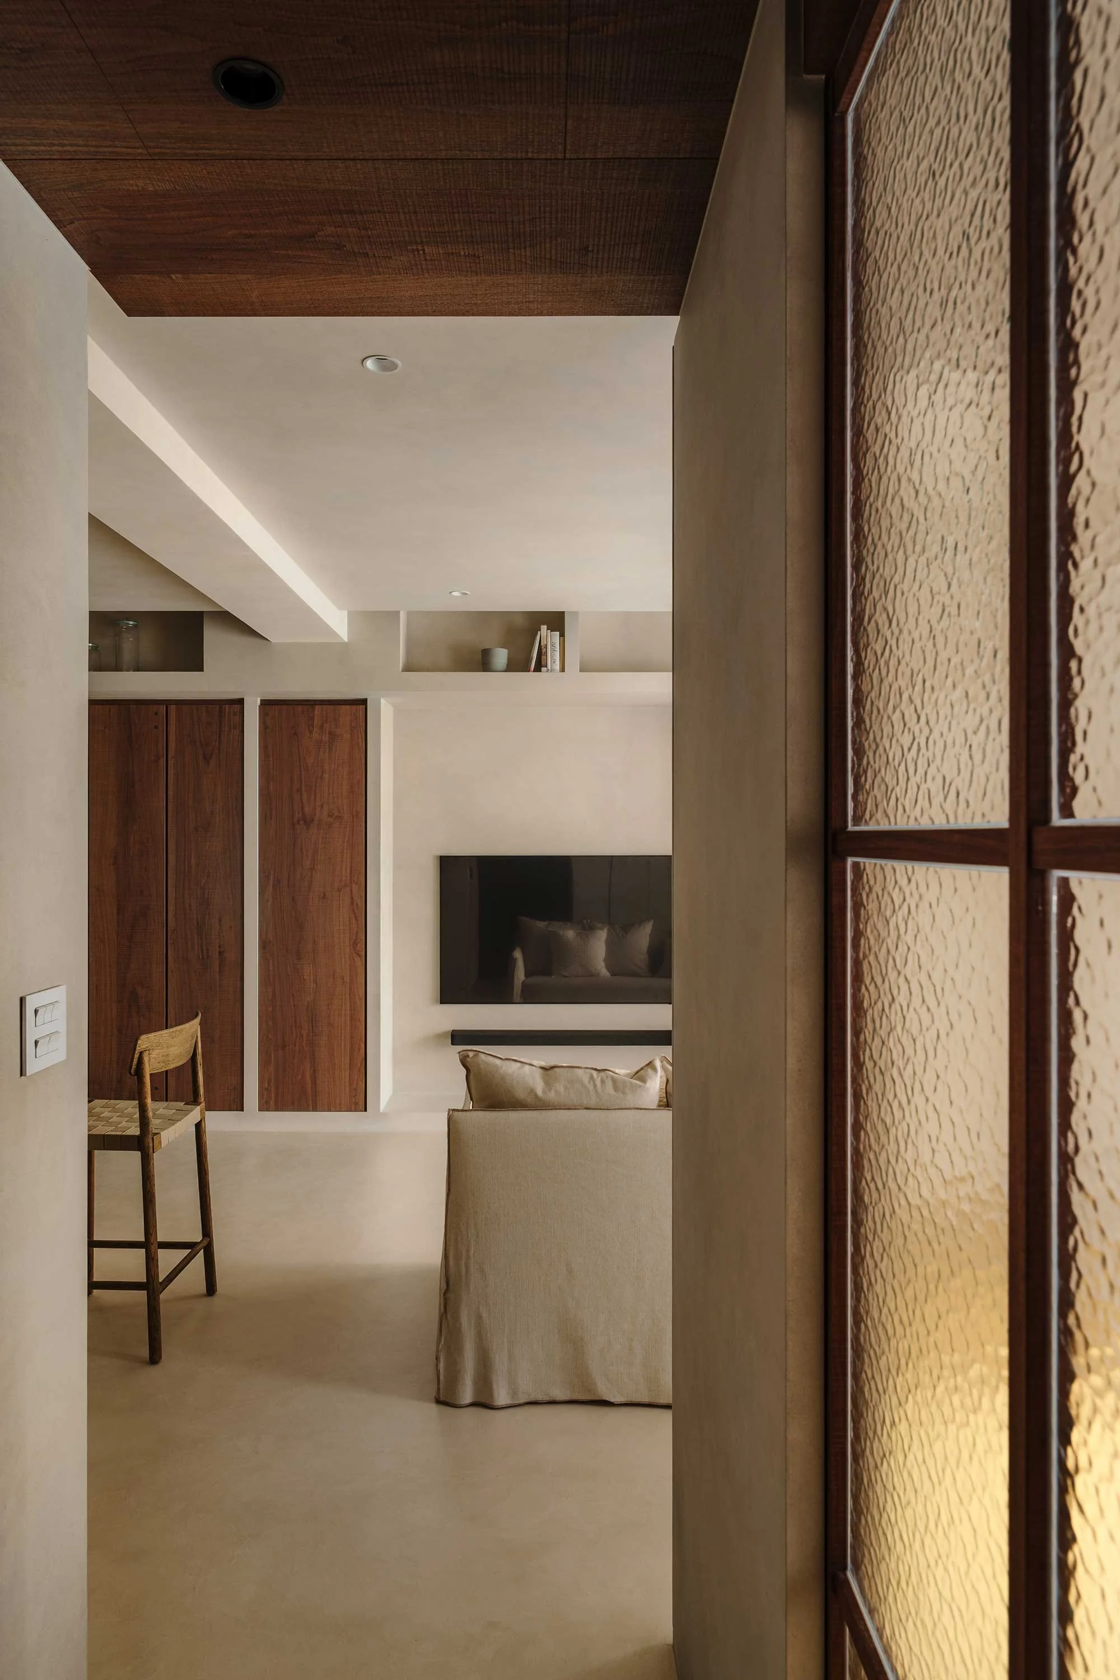
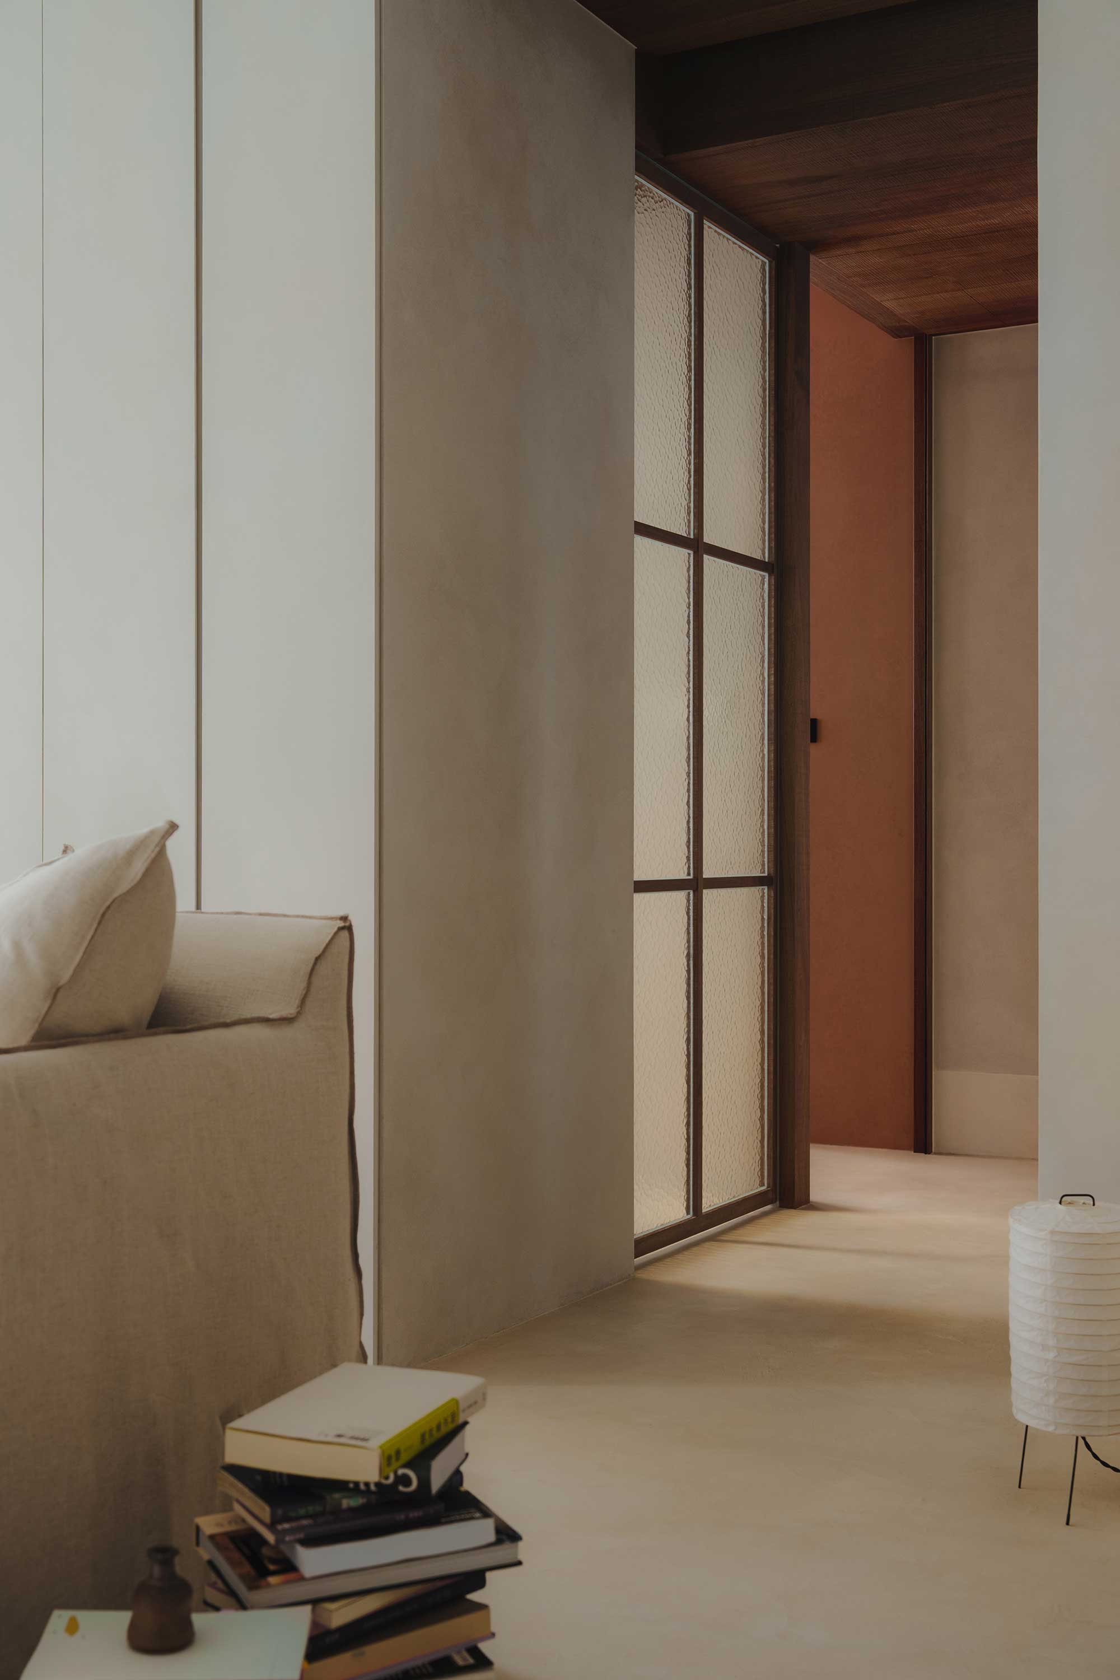
With its deft combination of colour, texture and personal references, the apartment avoids new-home stillness; it feels ready for occupation, attachment and the gradual accumulation of everyday life.
Text by Michelle Kuo
Images by Han Wu Pictures