Byoung Cho’s New Monograph Brings His Earth-First Architecture to Life
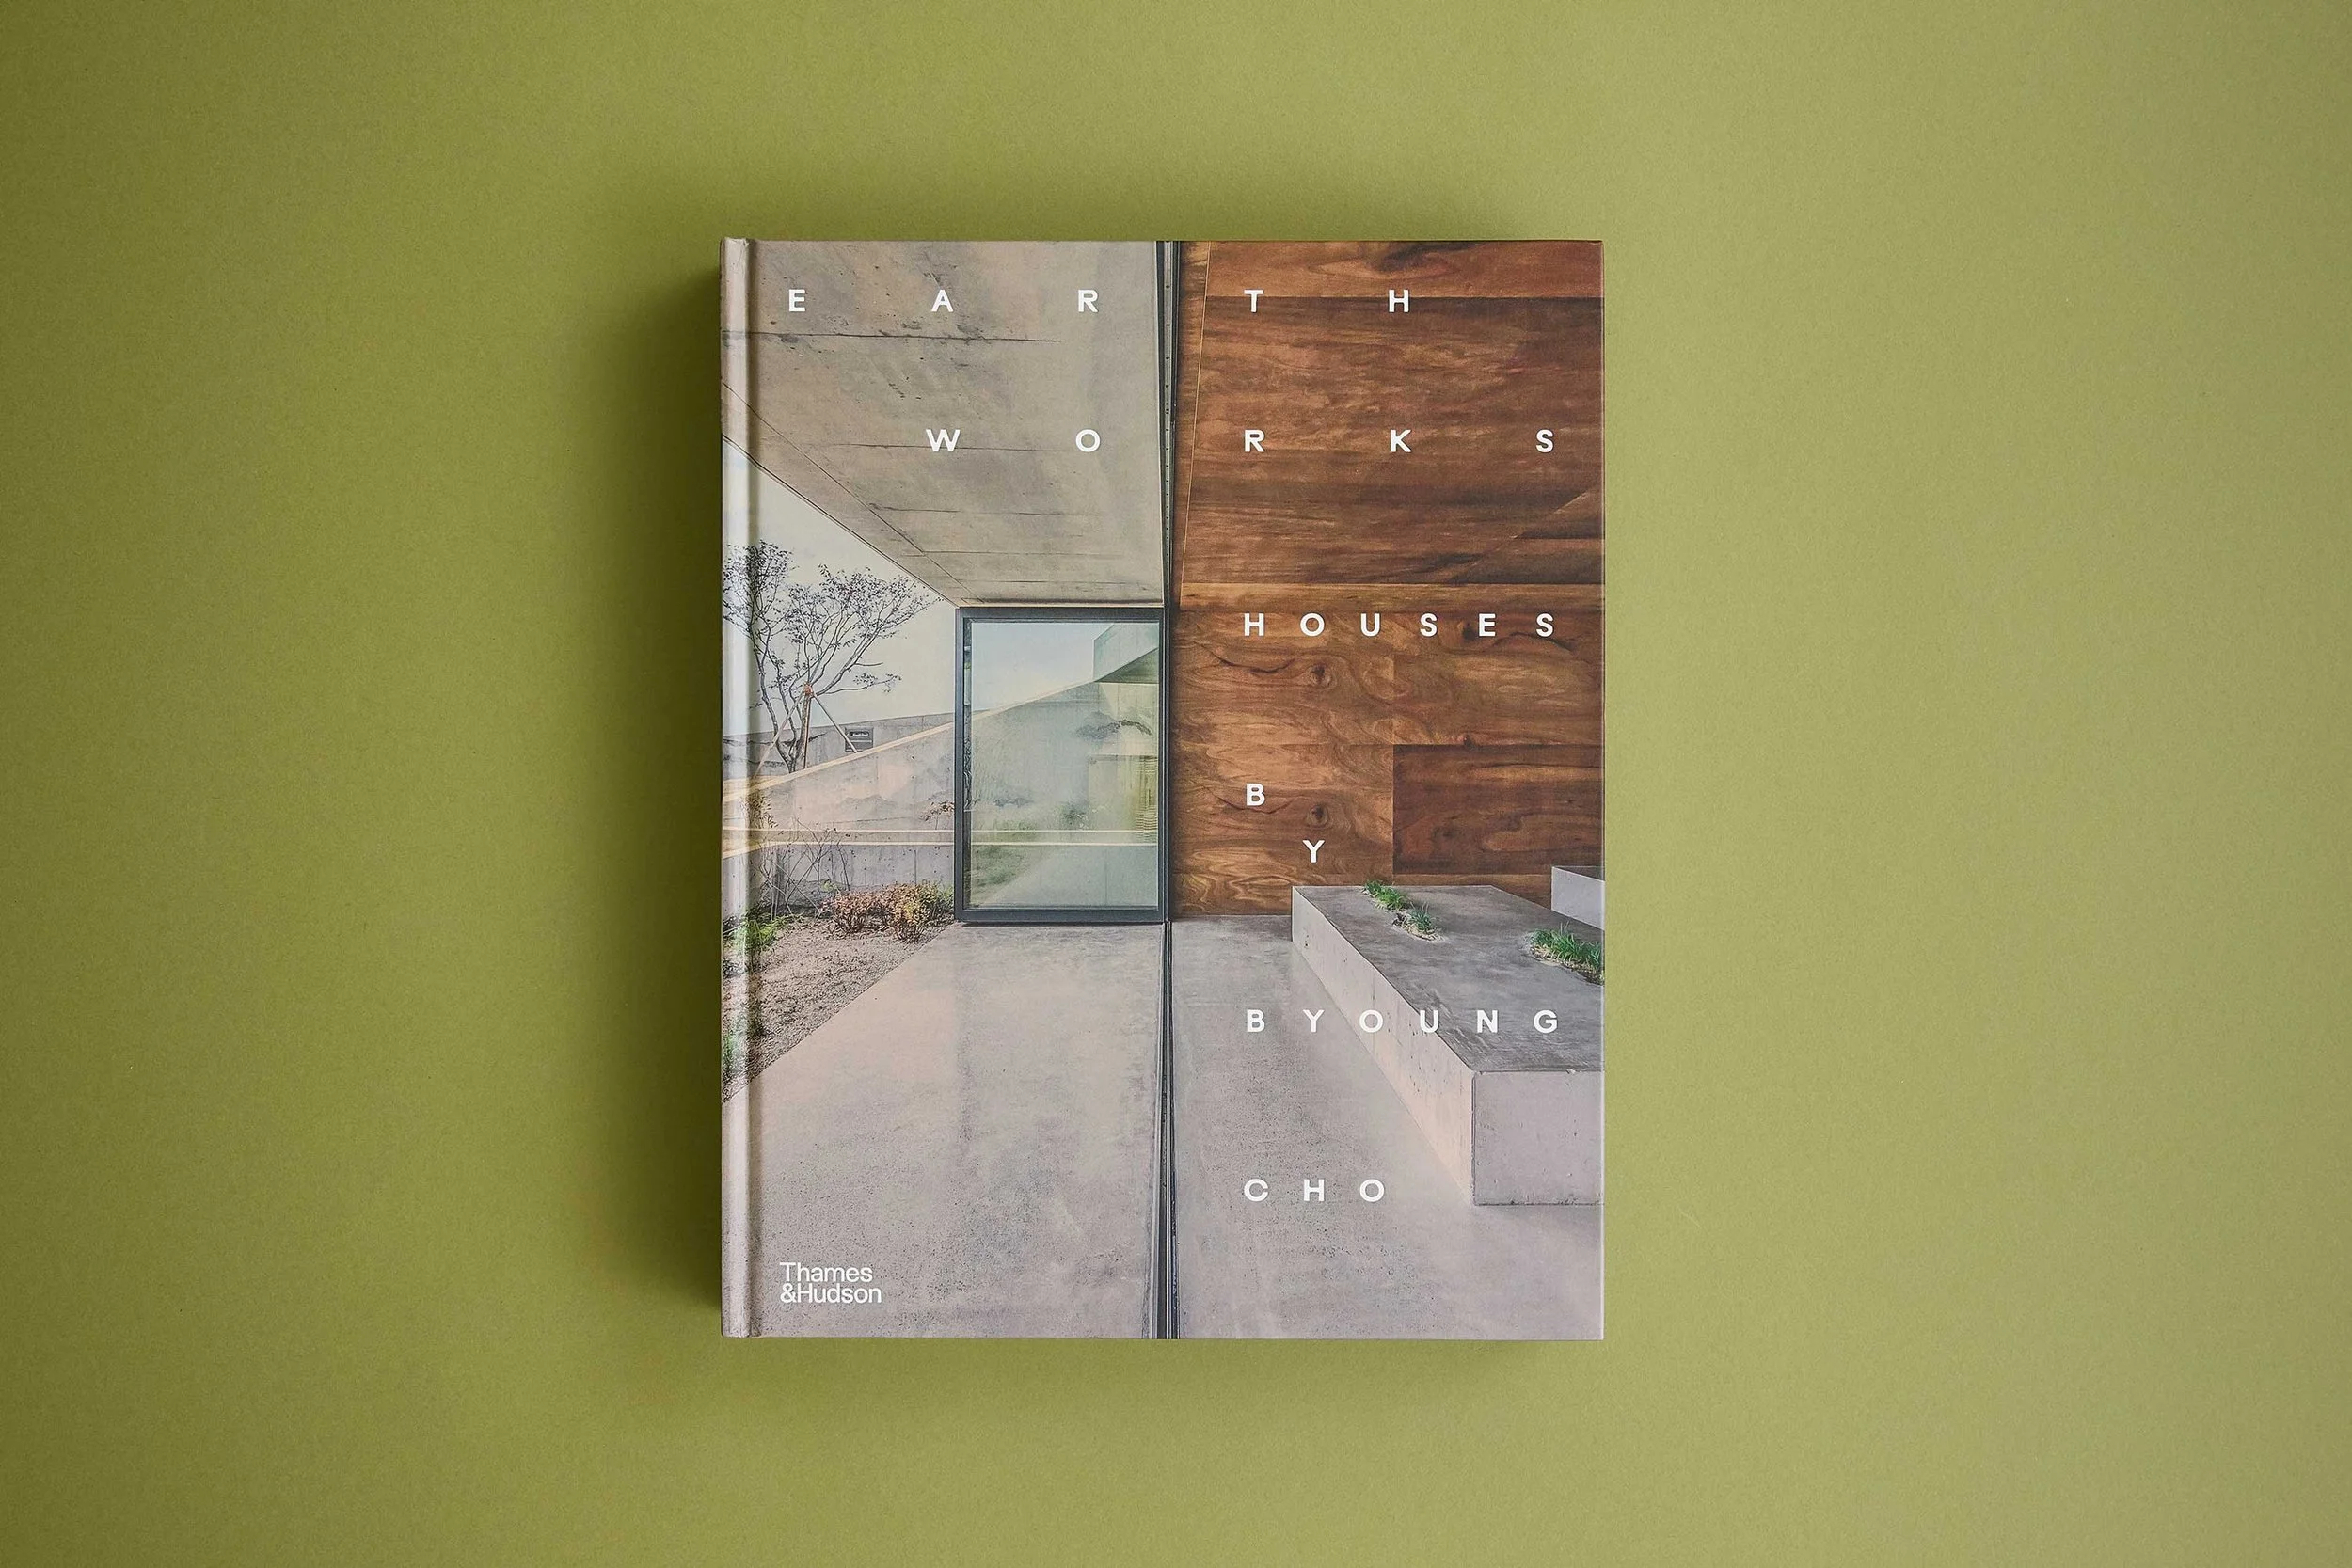
Earth Works: Houses by Byoung Cho illuminates the architect’s idiosyncratic approach at a refreshingly deep level
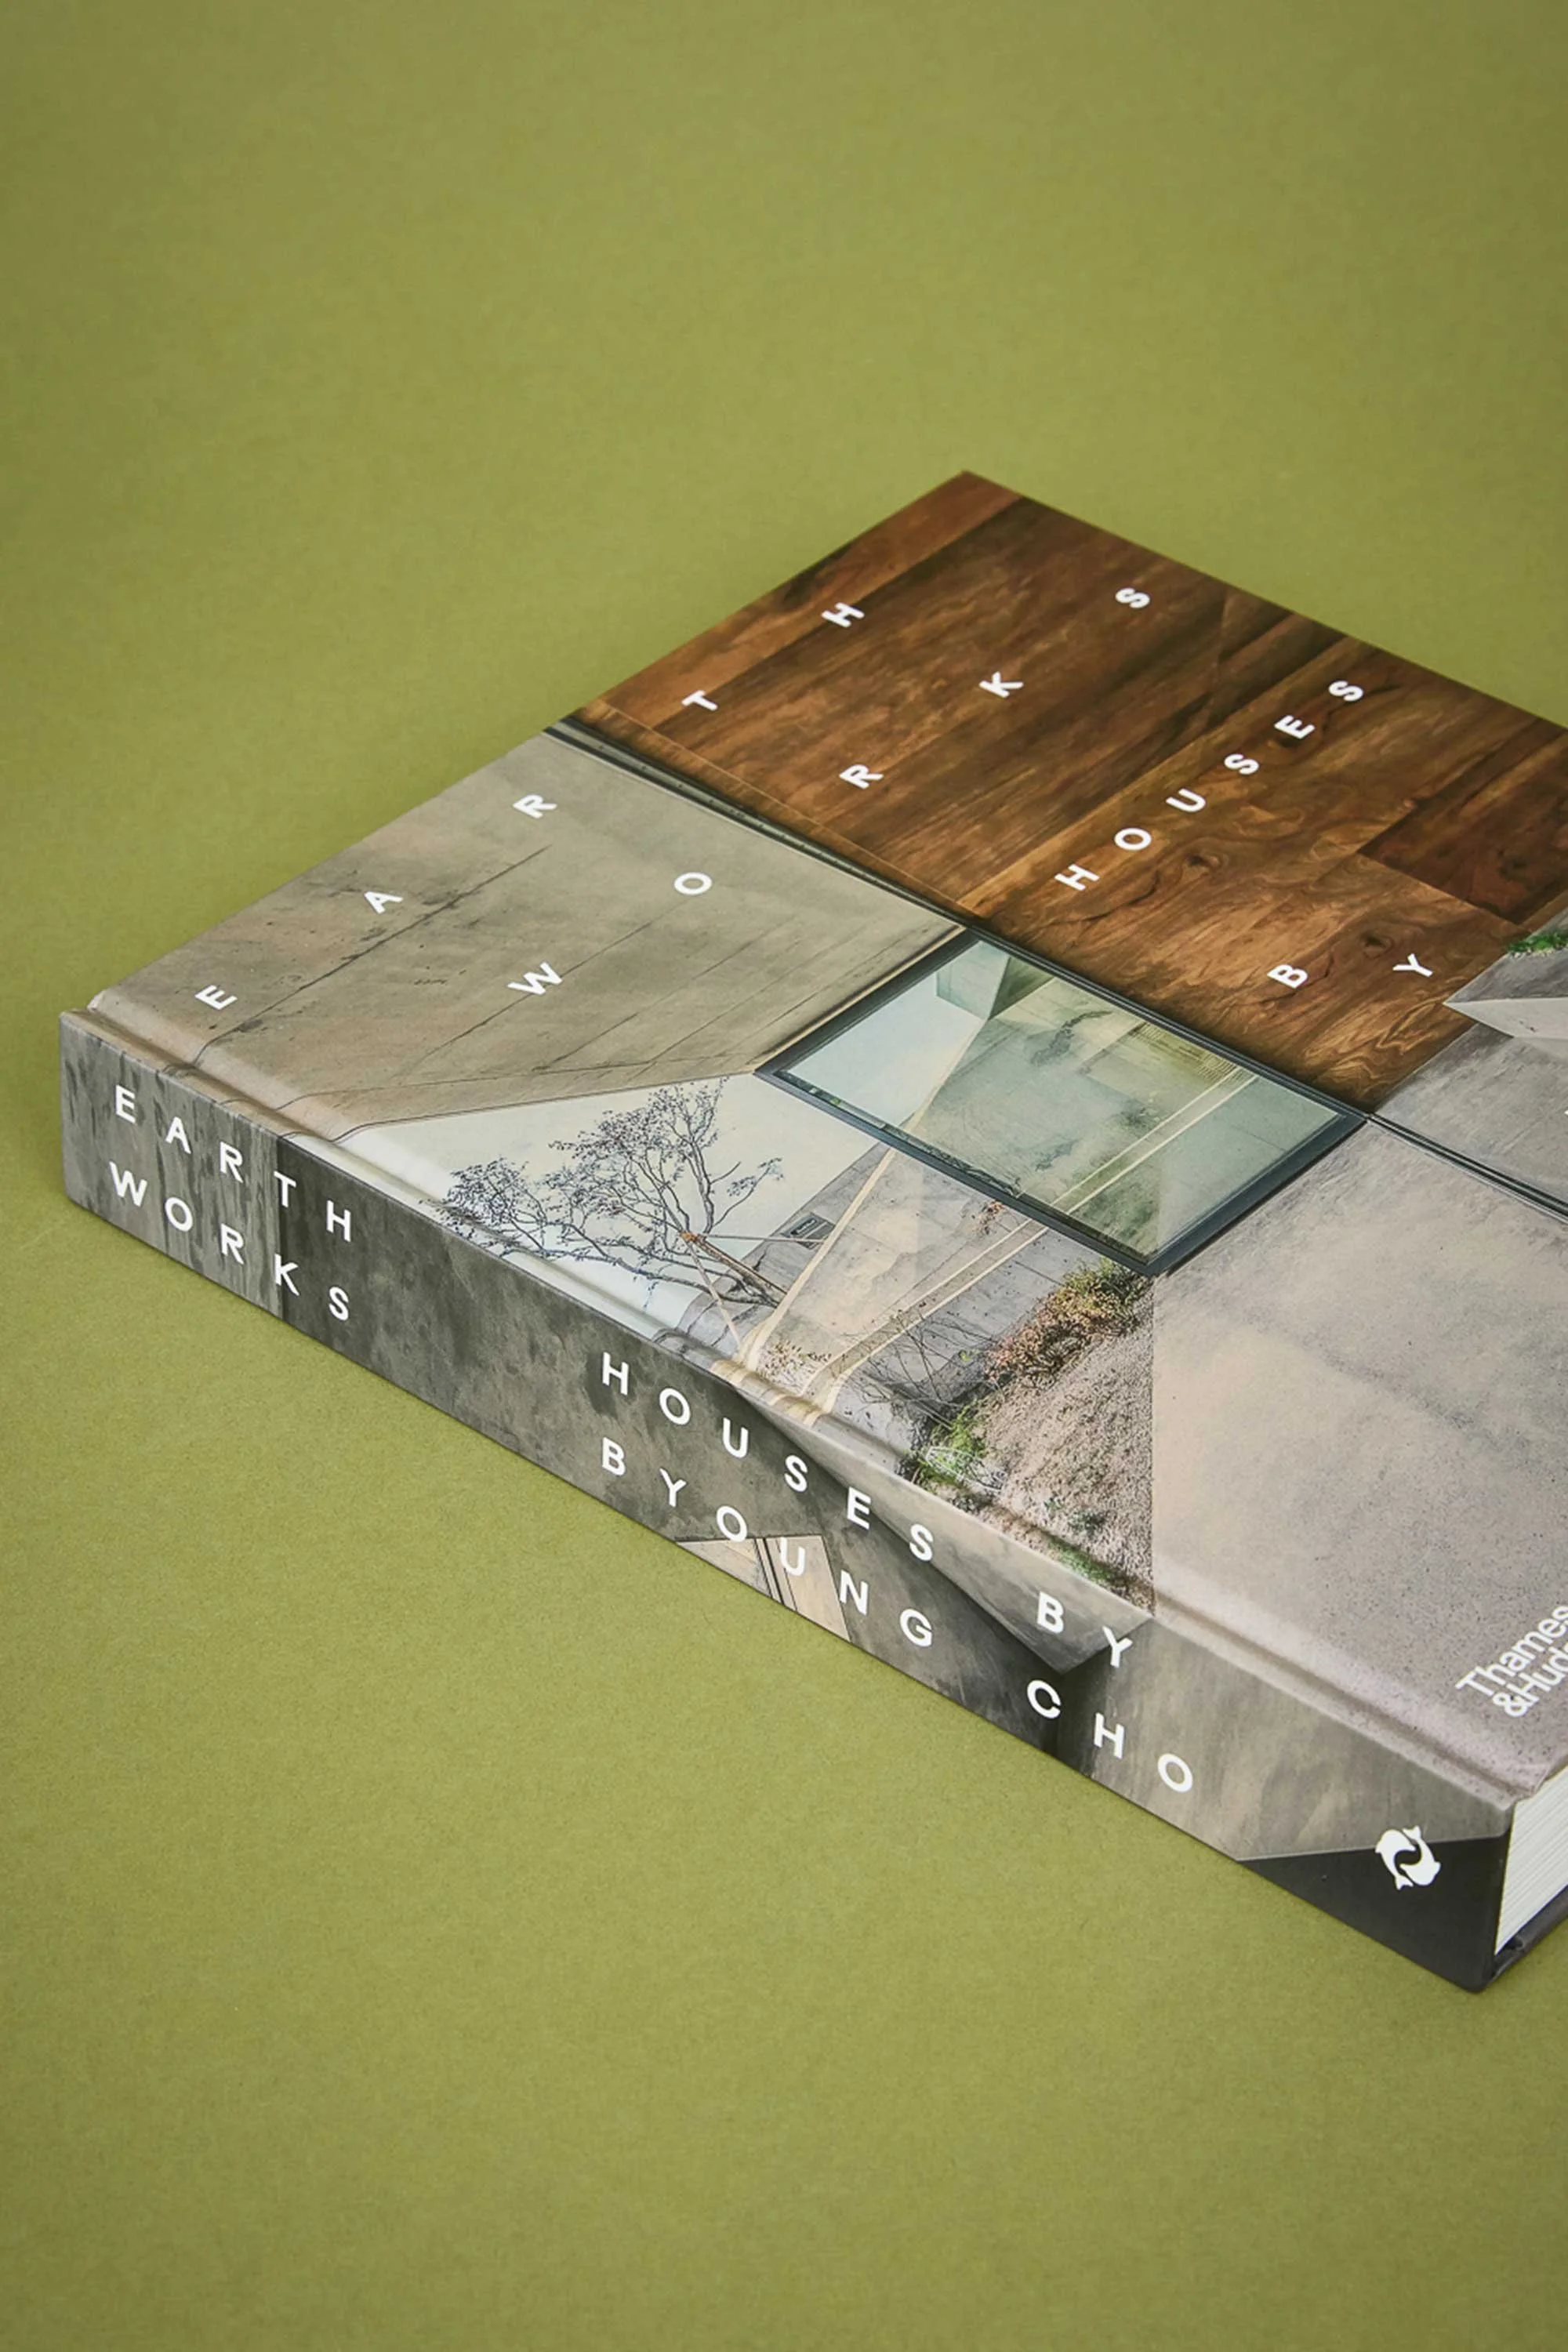
When Thames & Hudson published its third monograph dedicated to the oeuvre of Korean architect Byoung Soo Cho earlier this year, it contributed to the discourse on contemporary architecture from East Asia on a scale rarely seen: updating a single practice's thirty-year output, told in the architect's own words, on the same glossy pages that for generations have prioritised the world’s starchitects.
While the Korean architectural discipline was slower to develop than that of its closest neighbours, by the time Cho founded his namesake studio, BCHO Architects, in Seoul in 1994, the milieu he entered had already broken free of the country's long shadow of war, poverty, dictatorship and state-sponsored cultural conservatism. As critic Hyungmin Pai has argued, Korean architecture through the 20th century developed less as a settled tradition than as a practice in perpetual crisis, each generation building through, or on, the upheaval of the one before it.
Cho founded his practice in a short-lived window of openness between the end of authoritarian rule and the economic shock that followed a few years later; this was the first Korean generation to establish itself without crisis as its immediate condition. It's against that backdrop that Cho’s own philosophical approach — patient, rooted and unhurried by the pressures that shaped the generations before him — comes into focus.
The introduction to Earth Works: Houses by Byoung Cho, penned by Cho himself, starts by acknowledging the earth as ‘a silent and enduring presence’. From that foundation, the book creates a distinction that’s easy to state yet hard to build: architecture that emerges from the earth rather than sitting on top of it, and that must eventually be returned to it. It’s a conviction that shapes Cho’s material choices as much as his forms. Nowhere is that inversion more literal than in Earth House, where excavation is a creative action rather than the preliminary one. To dig into the earth is, for Cho, a kind of primal instinct, and the effect on the resulting spaces is a genuine paradigm shift: rooms that look up and out at the land rather than down over it, a groundedness that reframes not just how a house sits on its site but how its occupants are meant to experience nature through it. He has said as much of his own instincts directly: that he finds the experience of being underground more powerful than ascending to some beautiful object suspended in the sky, a subtle inversion of the tower-and-spectacle approach that drives so much of contemporary global architecture, and of the very idea of a ‘view’.
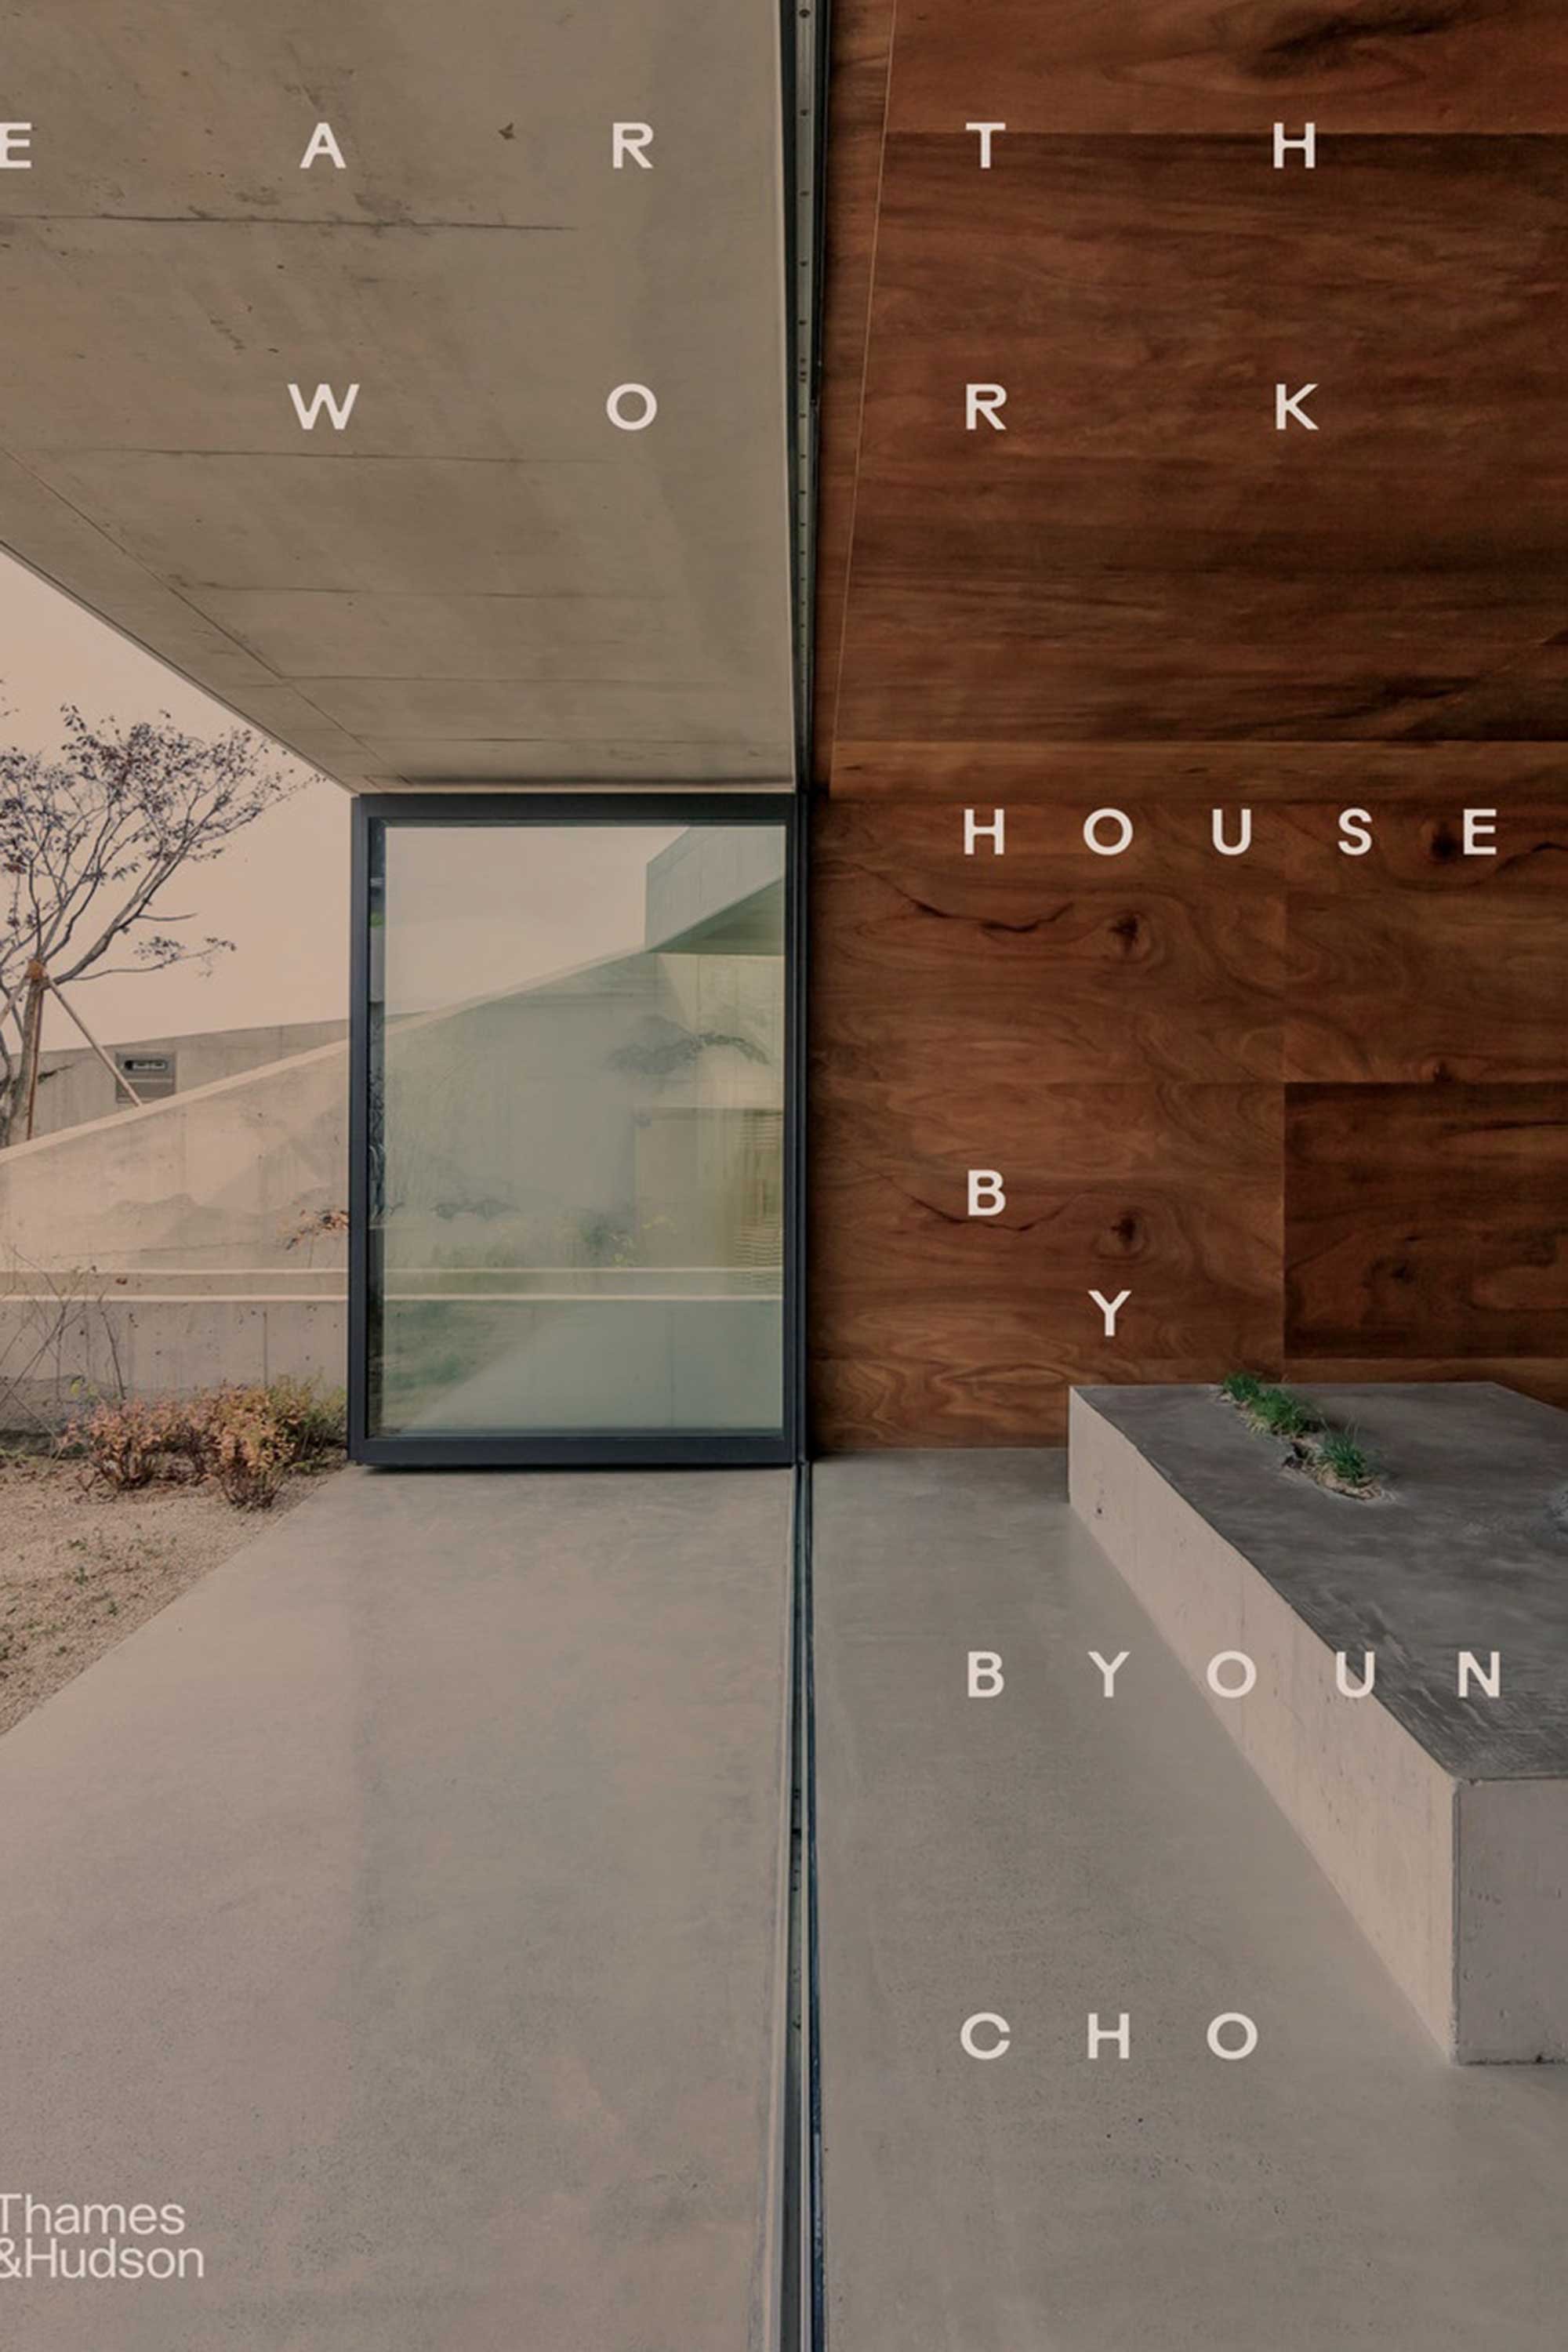
Earth House takes this to its most literal conclusion: a partly subterranean, cave-like structure built from rammed earth excavated from the site, offered less as a dwelling in the conventional sense than as a retreat back into the ground itself.
To understand these houses, it’s also worth remembering that Cho is an avowed lover of buncheong ceramics, and something of that sensibility carries into his work: houses are sculpted the way a ceramicist works with clay, yielding to the material’s own nature rather than imposing form onto it. This is a visceral relationship to landscape, not a domineering one. As Cho has put it himself, the approach is grounded in what Norwegian architect Christian Norberg-Schulz called the genius loci, or spirit of the place — the conviction that to protect a site’s sense of place, architecture must ultimately become part of the landscape, much as buildings traditionally did throughout Korea. Architecture writer and curator Jin-Young Lim, writing in the same volume, describes the effect as an assimilative approach to land, a desire to harmonise with nature rather than dominate it — language that traces directly back to Cho's own childhood in a Seoul hanok, and to its capacity to merge built and natural space.
Earth House, in this light, carries the same emotional register as a hanok, or as the rammed-earth farmhouses that once dotted the Korean countryside — vernacular forms whose particular relationship to site, material and climate have largely been erased by decades of rapid urbanisation.
Lim describes the resulting houses as ‘gently settled into the land, attuned to the slope of the ground’, offering ‘warmth, quiet and the possibility of stillness’ as a practical and poetic counter to the ‘spatial amnesia’ of the contemporary Korean city. It’s an aesthetic with a clear provenance and an almost Arcadian ideal at its centre: not architecture as an object placed upon the earth, but as a continuation of it.
Beyond the earth itself, Cho’s houses draw on a wider constellation of East Asian thought that rarely finds its way into English-language architectural writing with this much specificity. There is mak or mahk, an aesthetic sensibility Cho and Lim both utilise to describe a deliberate embrace of imperfection, with roots that run parallel to, but distinct from, the more familiar Japanese idea of wabi-sabi. There are Daoist principles of yielding and non-imposition, visible in how a house settles into a slope rather than levelling it. And there is pungsu. a Korean interpretation of Chinese feng shui. This East Asian geomantic tradition is concerned with reading and working with land, where orientation and placement answer to mountains, water and wind rather than to a fixed plan. Cho’s own research into this tradition dates back decades: in a 1997 book he wrote and illustrated, scholar Jin-Young Lim contributed an essay titled The Korean Sense of Space, describing the same principles — among them baesanimsu, a site backed by mountains and facing water. Layered onto this is Cho’s own vocabulary for it all: ‘interdependent nature’, a concept he traces partly to the Dalai Lama’s writing on the interdependence of nations, humans, animals and the world; and the related idea of ubuntu, an awareness that every action is interlinked with everything around it. None of these ideas function in isolation in Cho's work — they coalesce, house by house, into a single, coherent way of building.
That coherence is inseparable from how the houses are actually constructed. Cho’s is a design-build practice in the truest sense, working unusually closely with stonemasons, woodworkers, potters and other fabrication specialists, treating construction knowledge as inseparable from design rather than as a downstream problem to be solved once the drawings are finished.
In this approach, budget constraints and salvaged materials — reclaimed hanok pillars, brick from demolished walls — aren’t limitations he designs around so much as the source of the work’s character, a sensibility built from vernacular spatial forms rather than imported ones. Cho was practising zero-waste construction and adaptive reuse before either term entered the everyday vocabulary of architectural academia. It amounts to a fundamentally different relationship between architect and building than the one assumed by Western practices: rather than design buildings that are meant to be seen, Cho designs buildings from which to see.
Earth Works presents fifteen houses — illustrated with sketches, plans and photographs — as a body of work that explicates concepts largely foreign to the English-reading Western world, brought to bear with a depth of craft and building knowledge evident in every project.
Text by Suzy Annetta