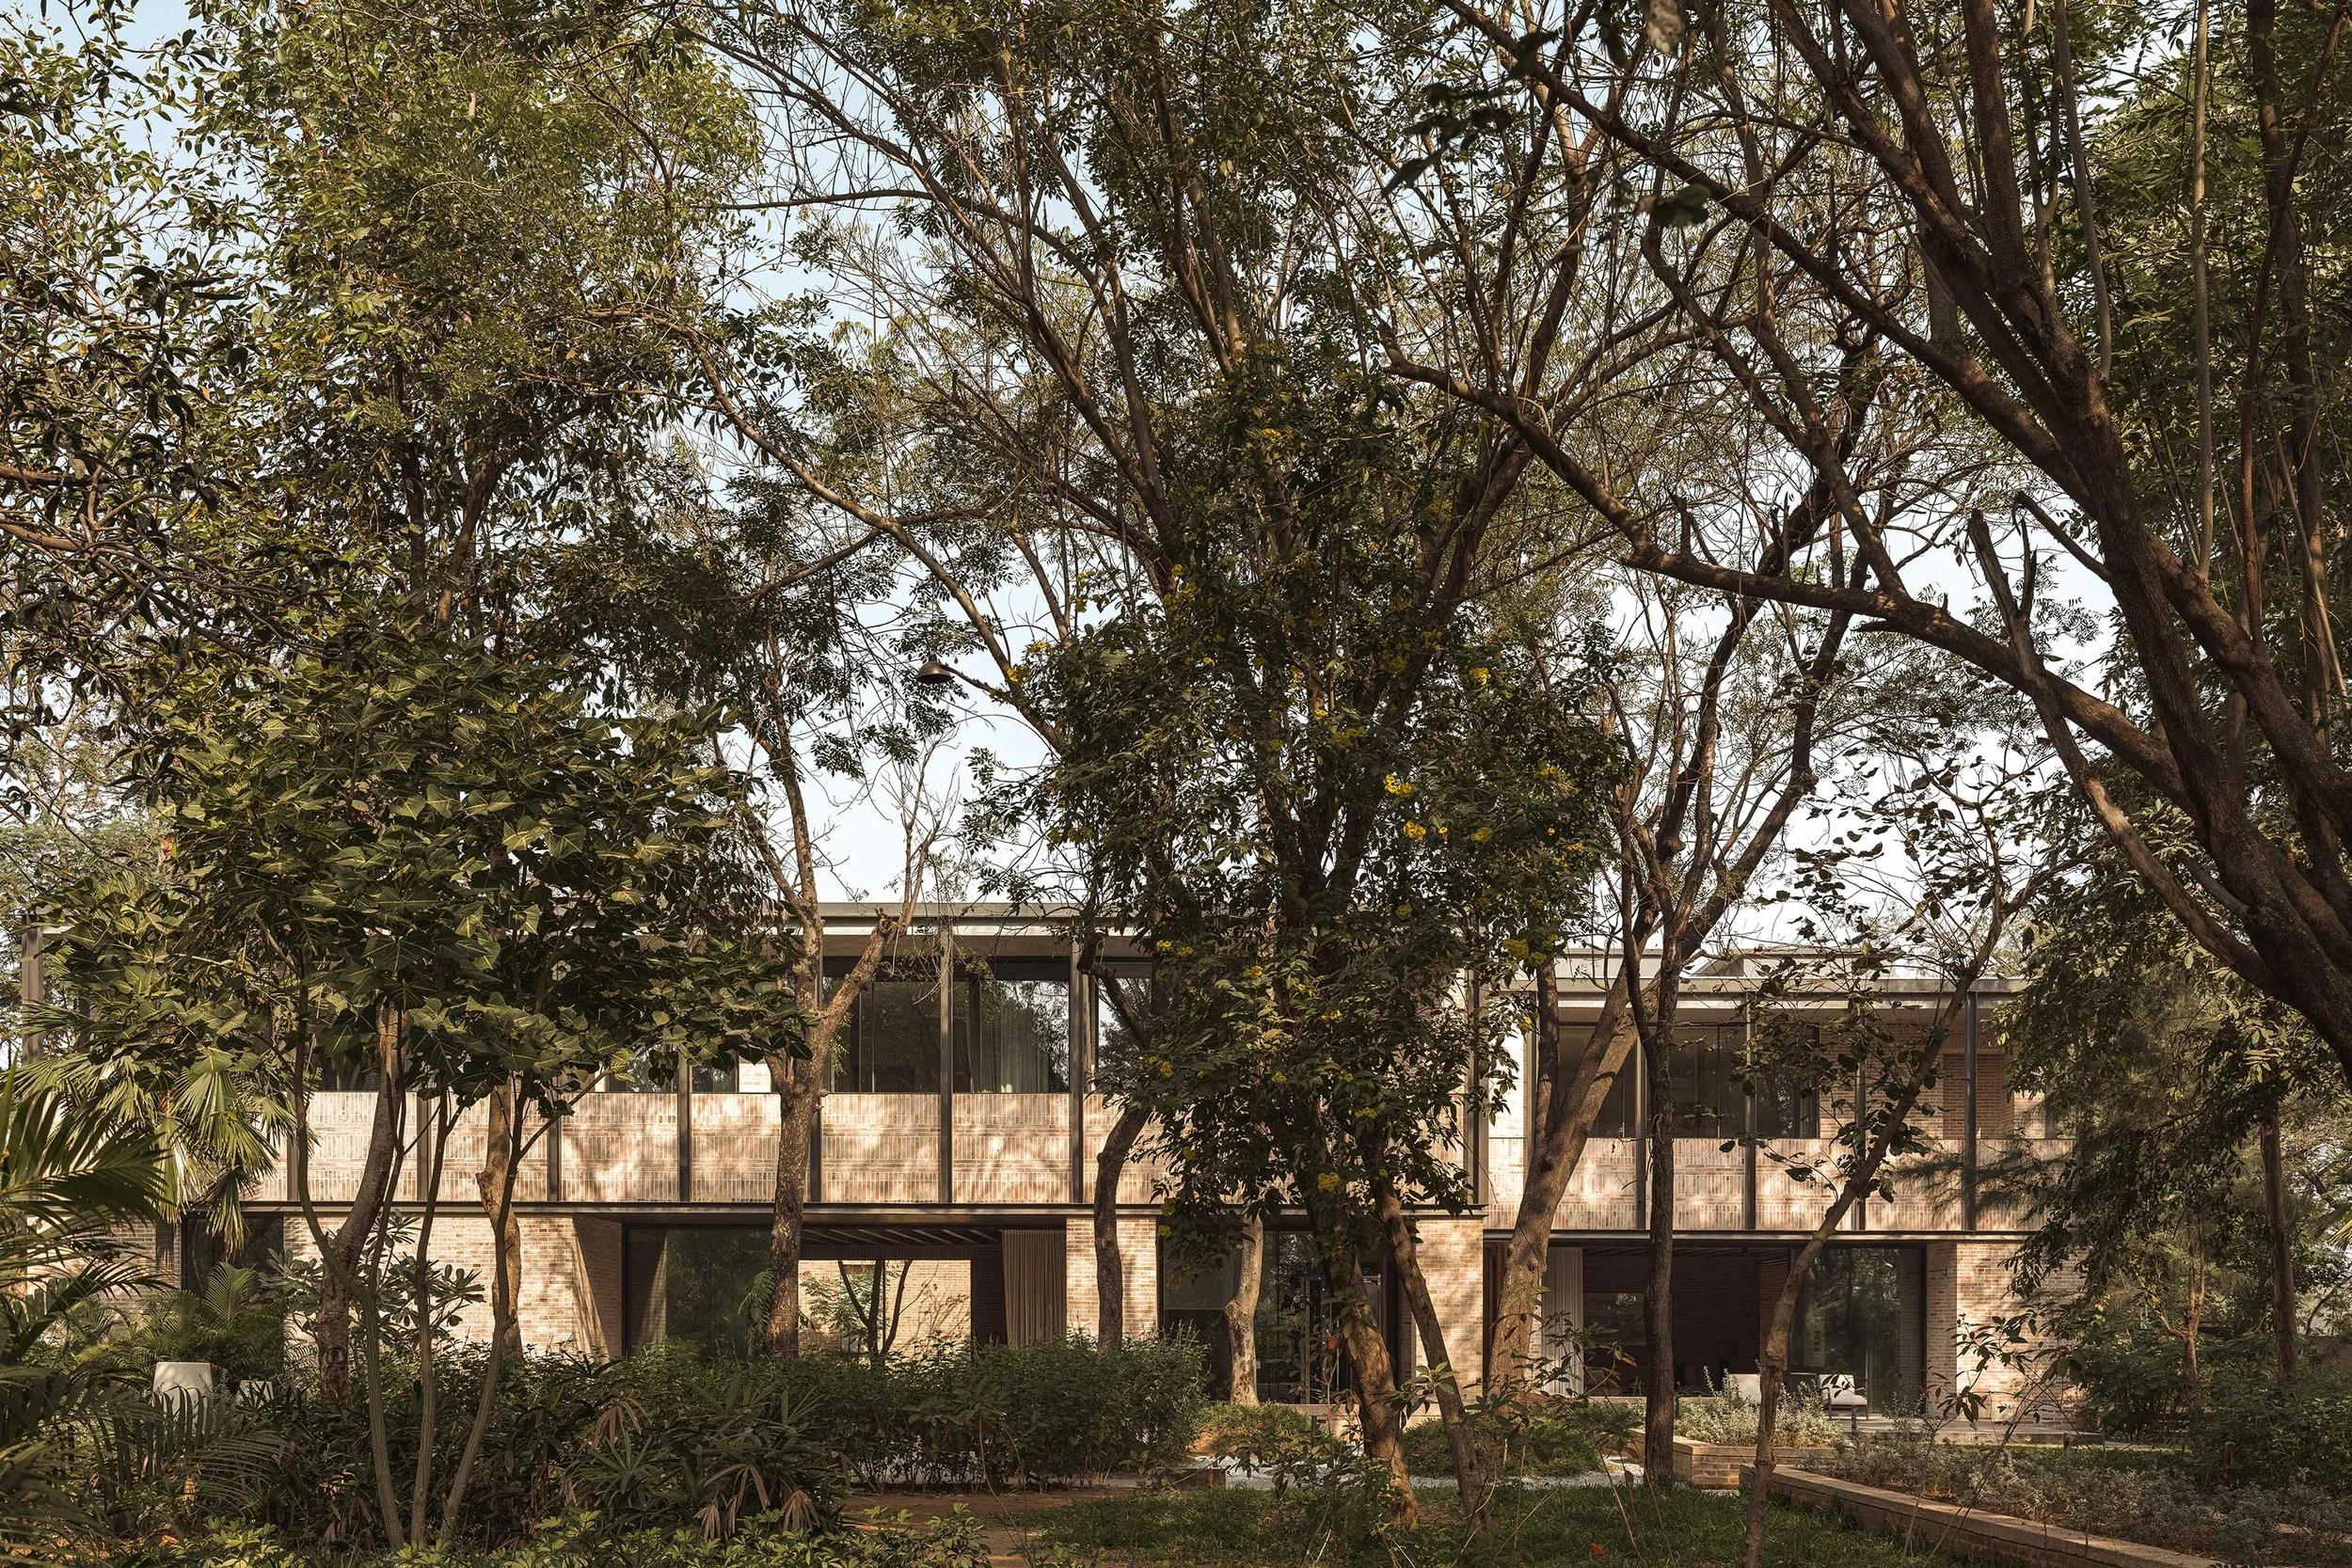
Architecture Brio Has Created a Home Among the Trees in Ahmedabad
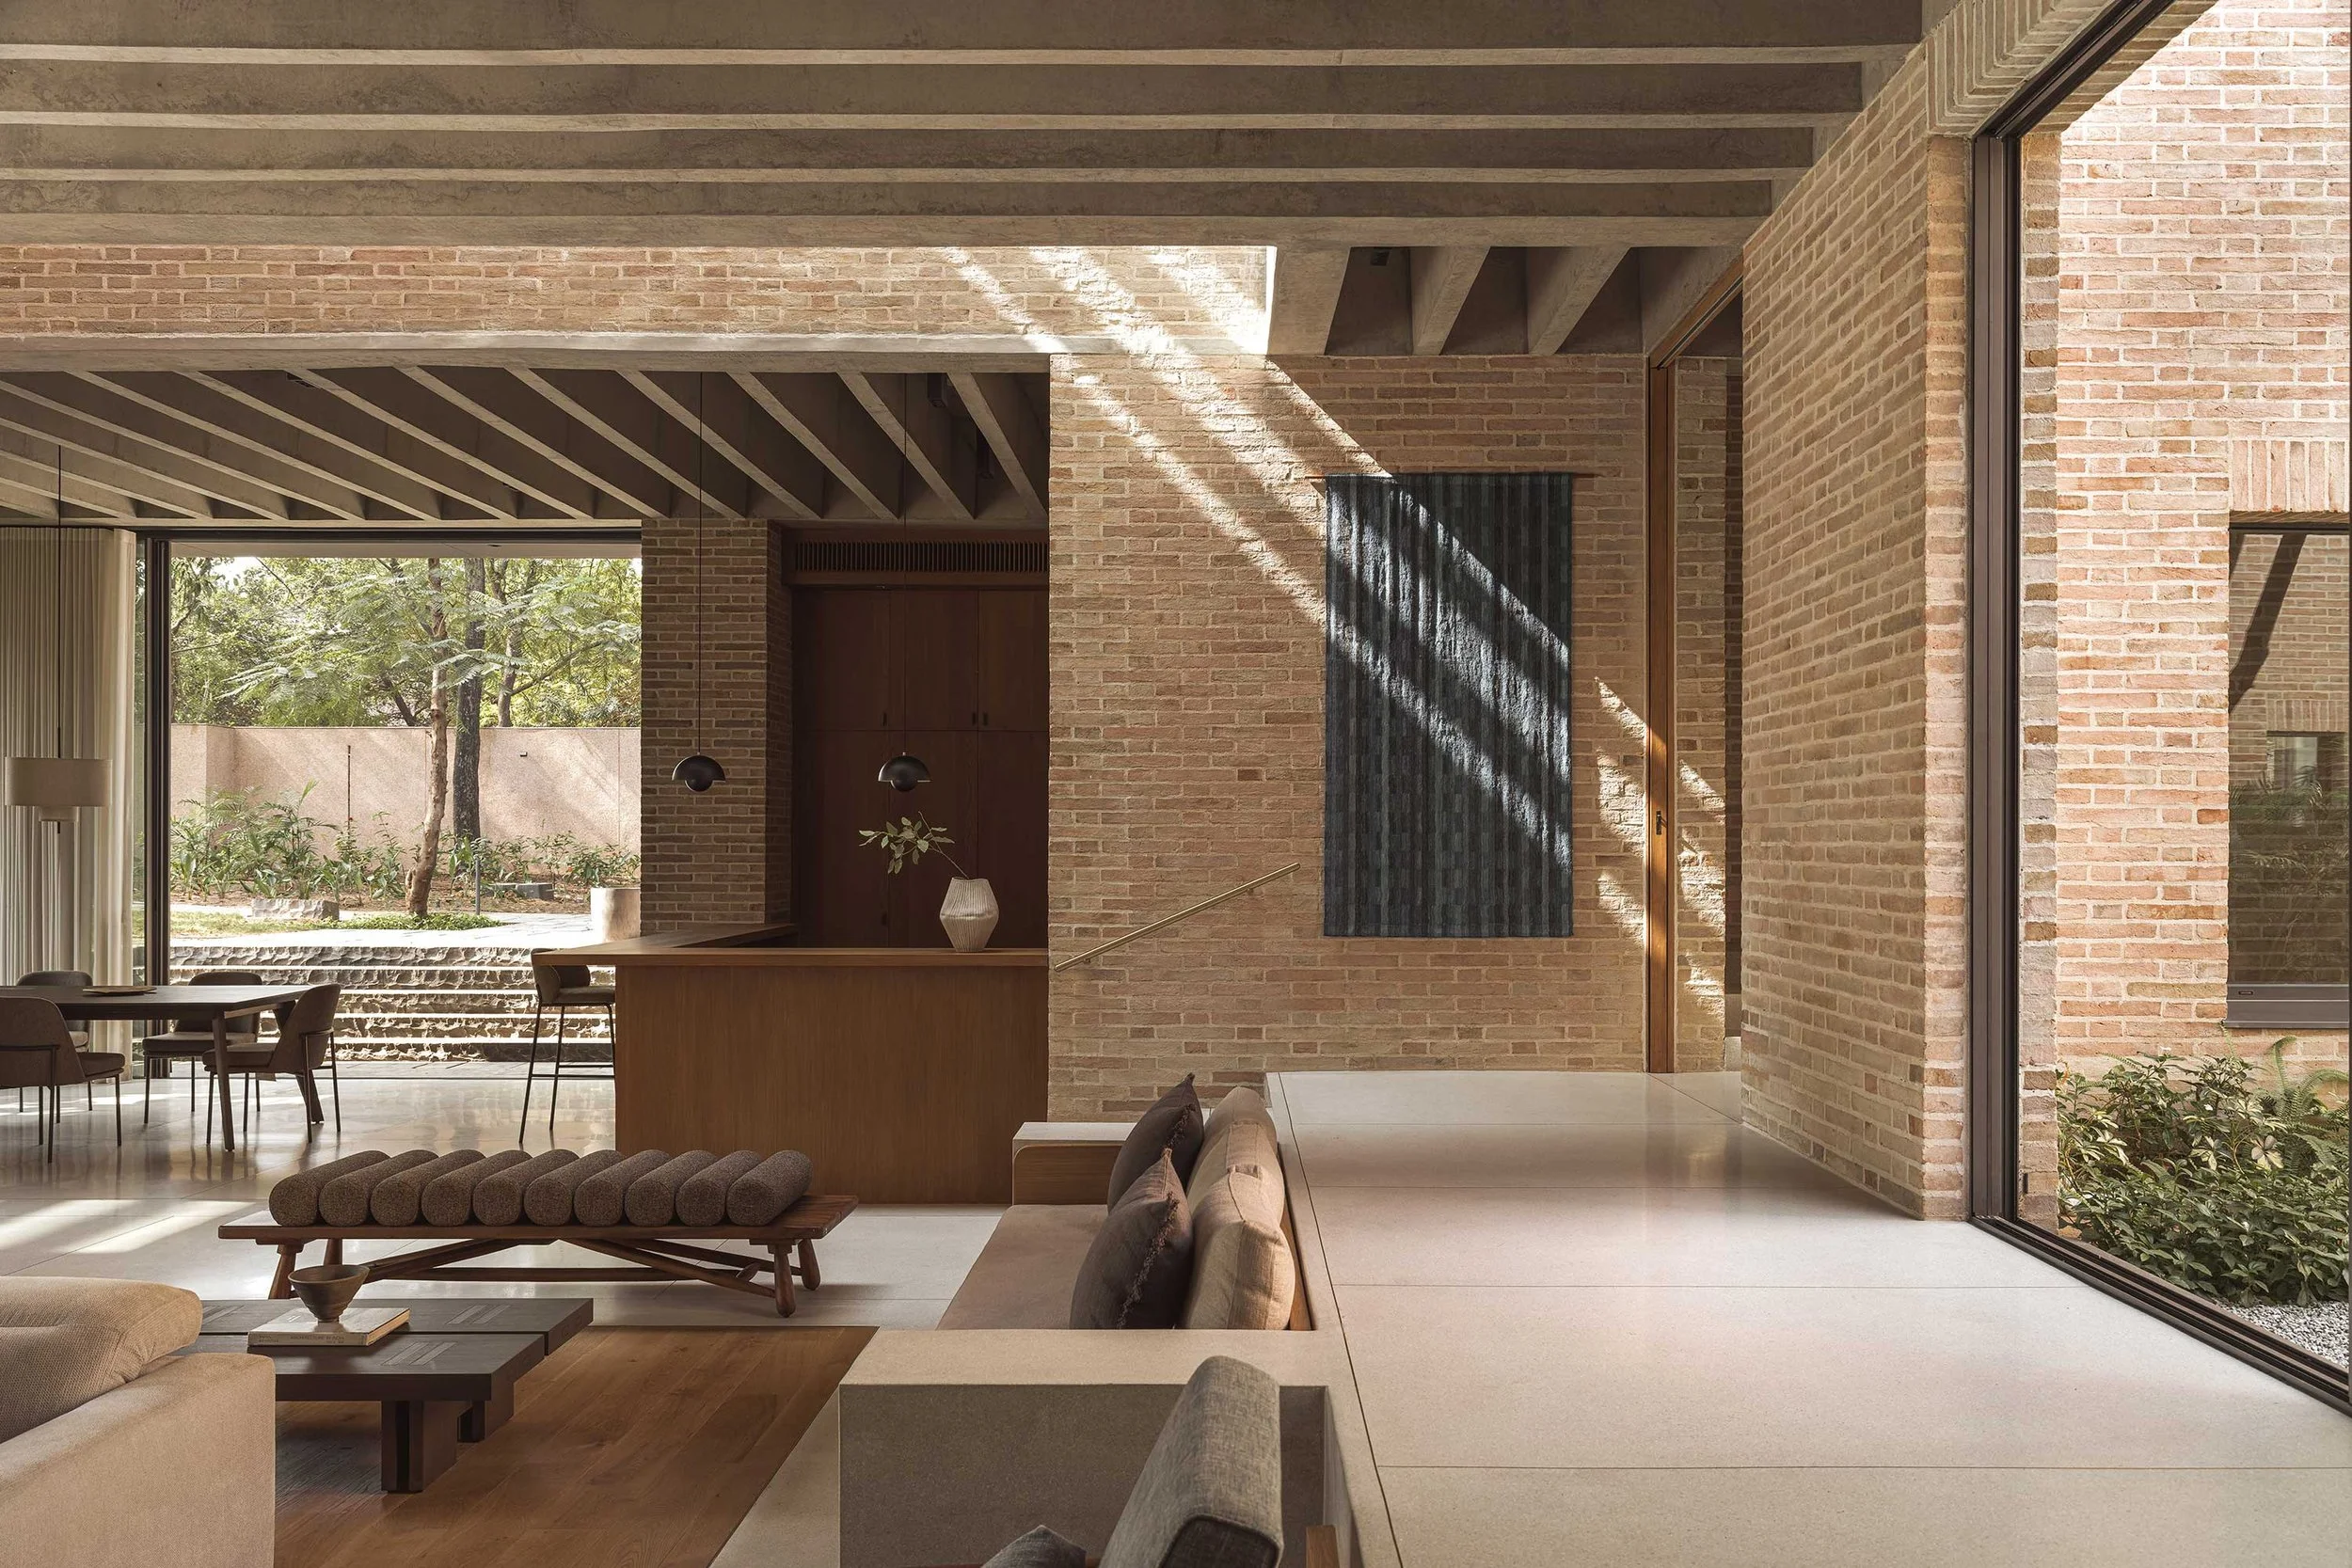
A multigenerational Gujarati family finds refuge from the city in an open home enveloped by a mini forest, embracing the rawness of exposed materials and open sightlines
The pandemic marked a turning point for many architectural practices, and for Architecture Brio, it meant being commissioned to design primary residences alongside the weekend homes for which the studio had become known. In 2020, one such brief was a home on a forested one-hectare parcel in western Ahmedabad, to be designed for four generations of a Gujarati family to live under one roof while maintaining their distinct lifestyles.
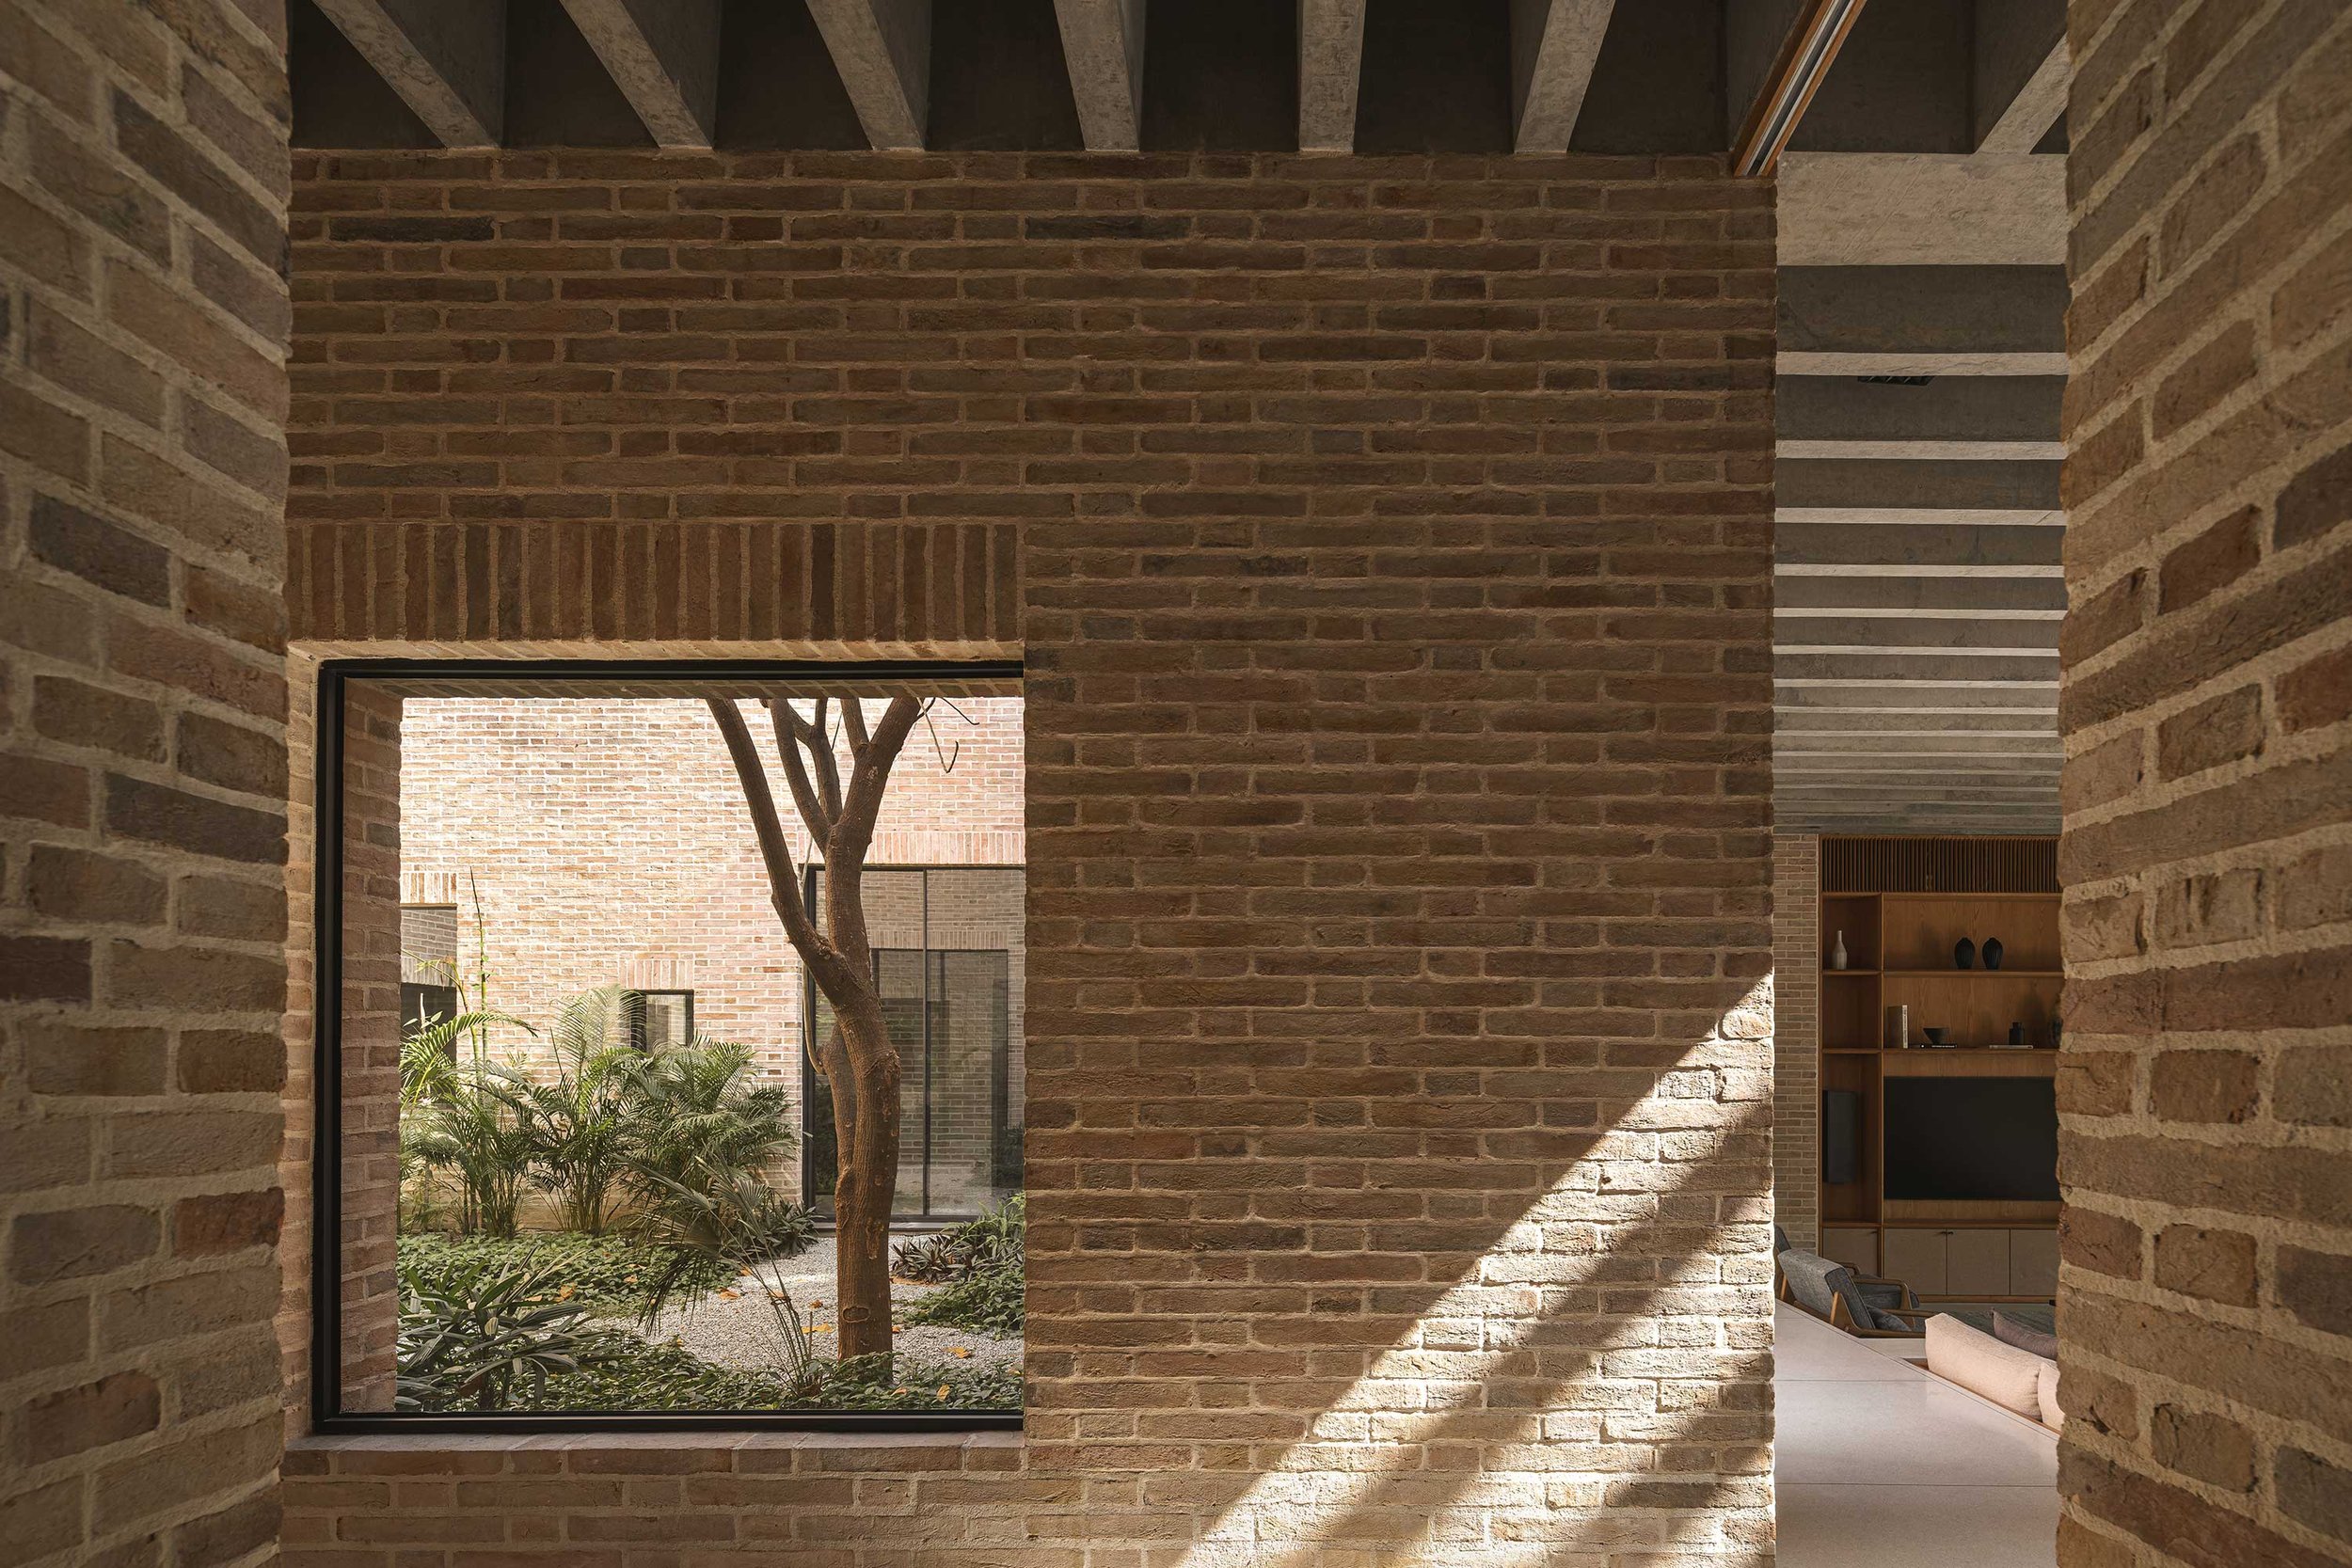
Architects Robert Verrijt and Shefali Balwani, who divide their time between Mumbai and Rotterdam, responded by organising two interconnected C-shaped volumes around a pair of courtyards, allowing the family to, as the designers describe it, see the life in both units and not feel completely cut off from each other.
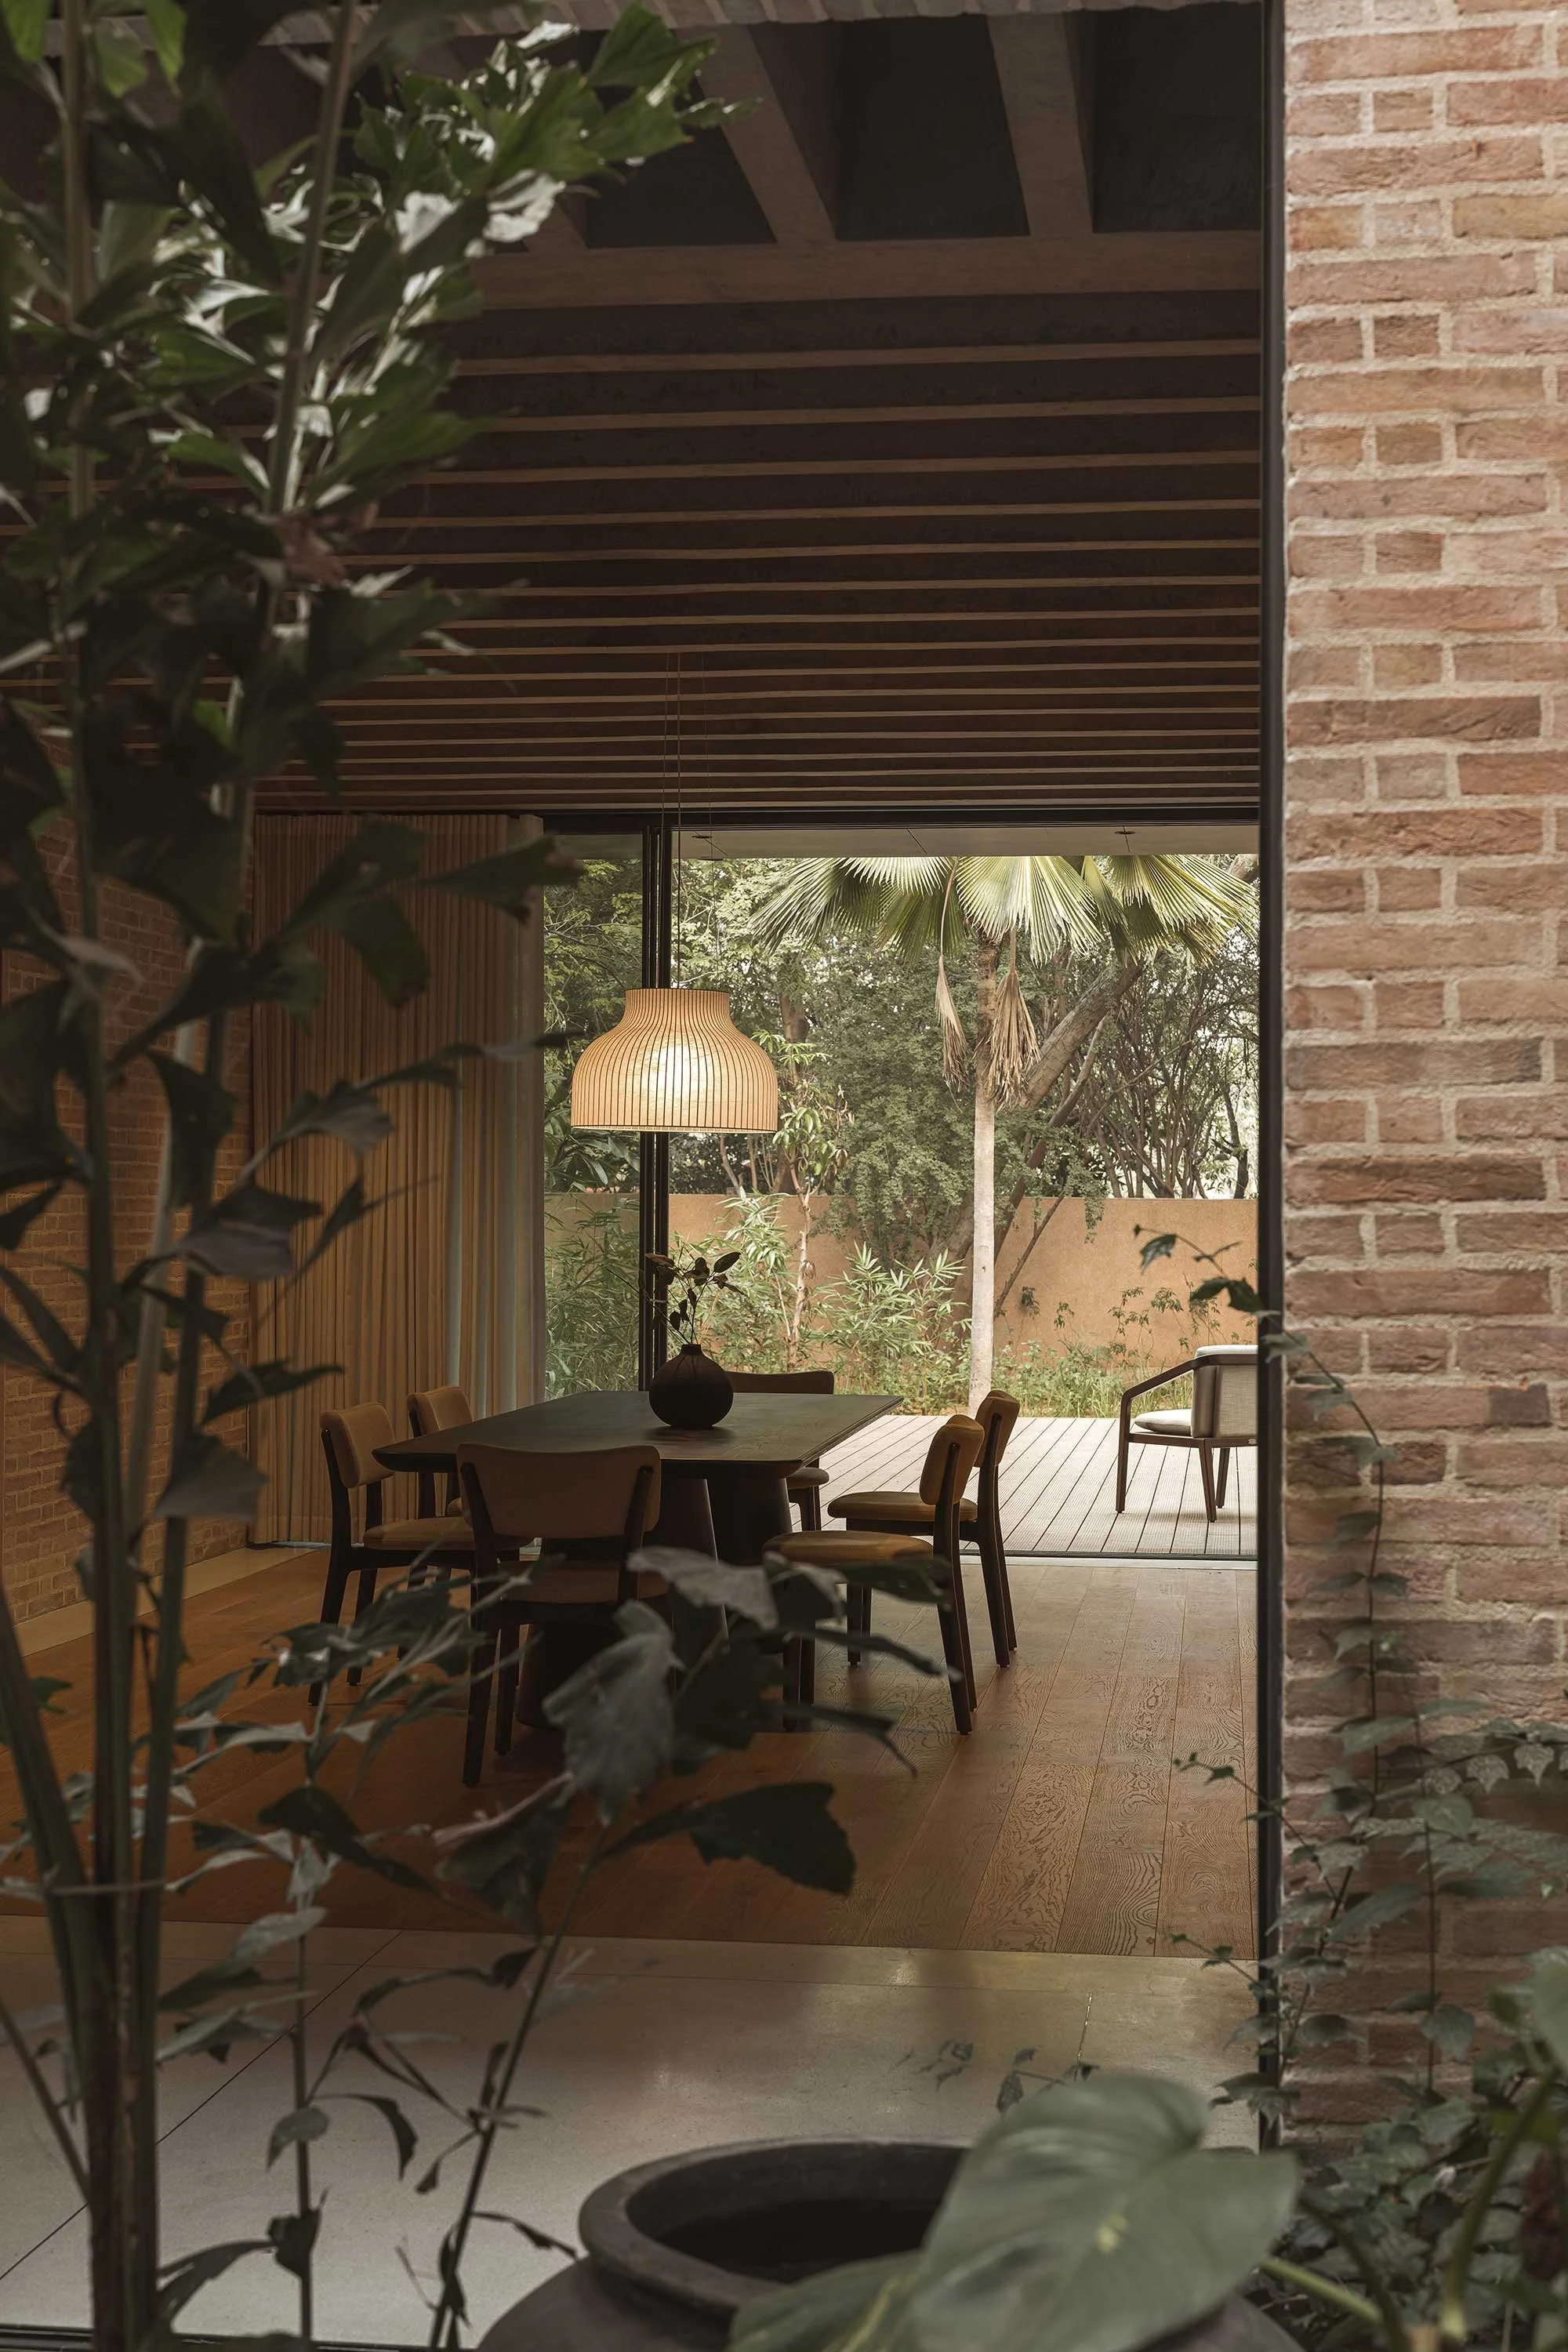
They limited the two-storey, 1,400-square-metre house to the footprint of a dilapidated structure that once stood at the centre of the plot, preserving the mature neem, mango and palm trees that surround it. Ground-level verandas extend from three sides of the house, reaching out towards the forest as outdoor extensions of the living rooms, dining areas and gym. While the family shares a common kitchen and usually eats together, the couple who commissioned the home also have an open kitchen and dining deck of their own, used occasionally for entertaining guests.
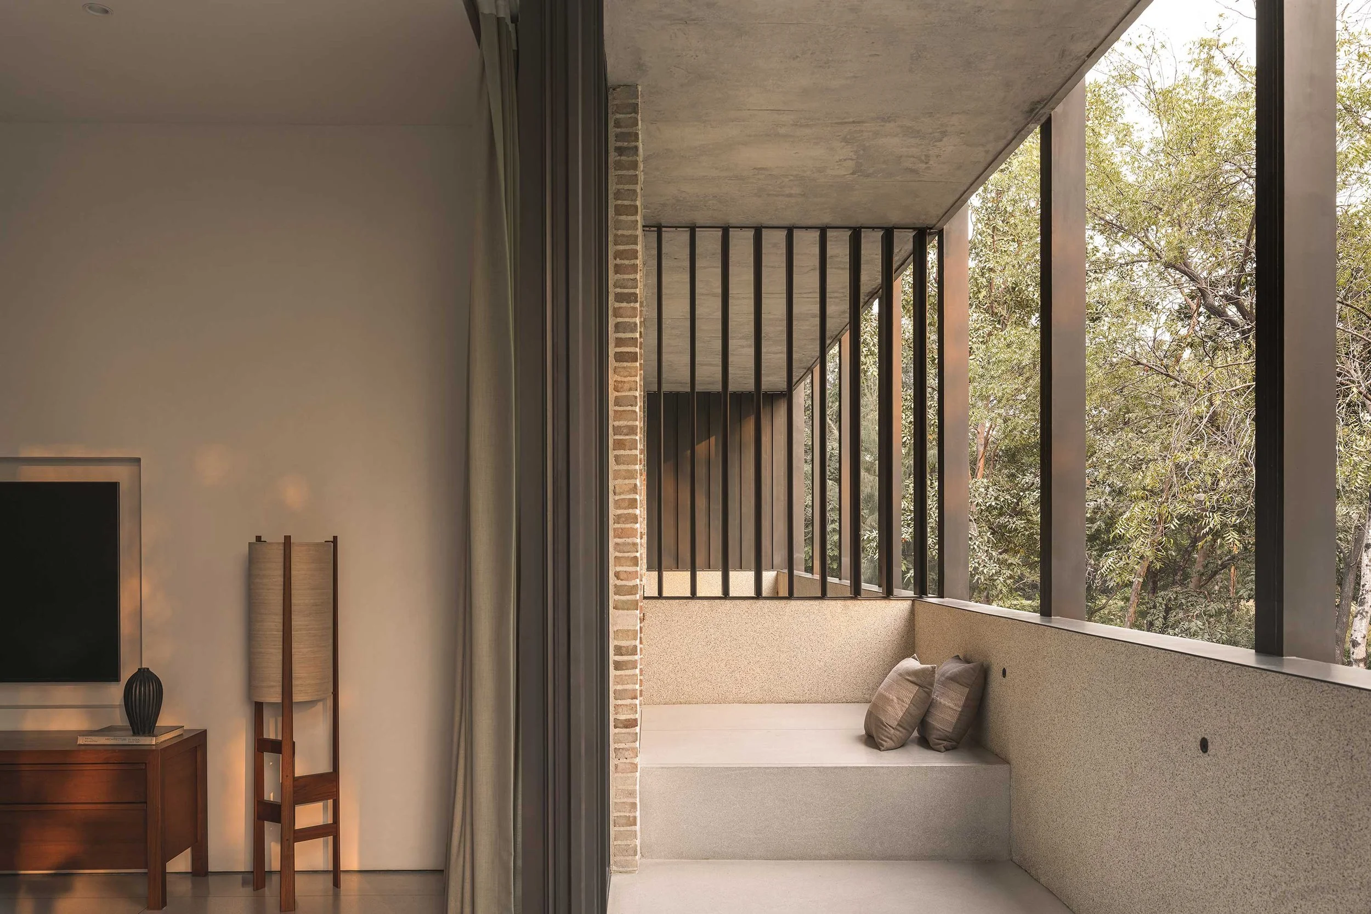
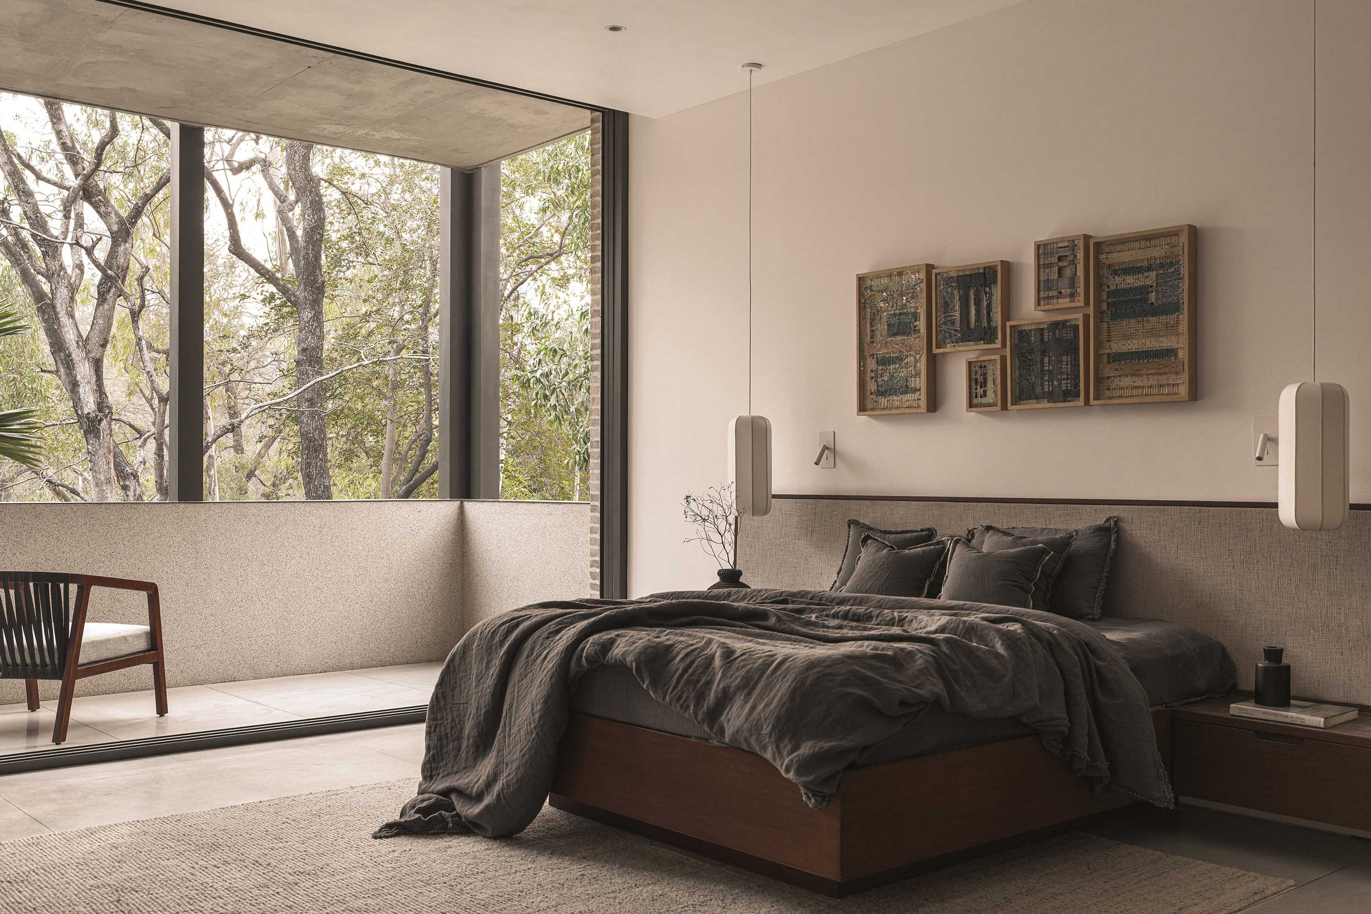
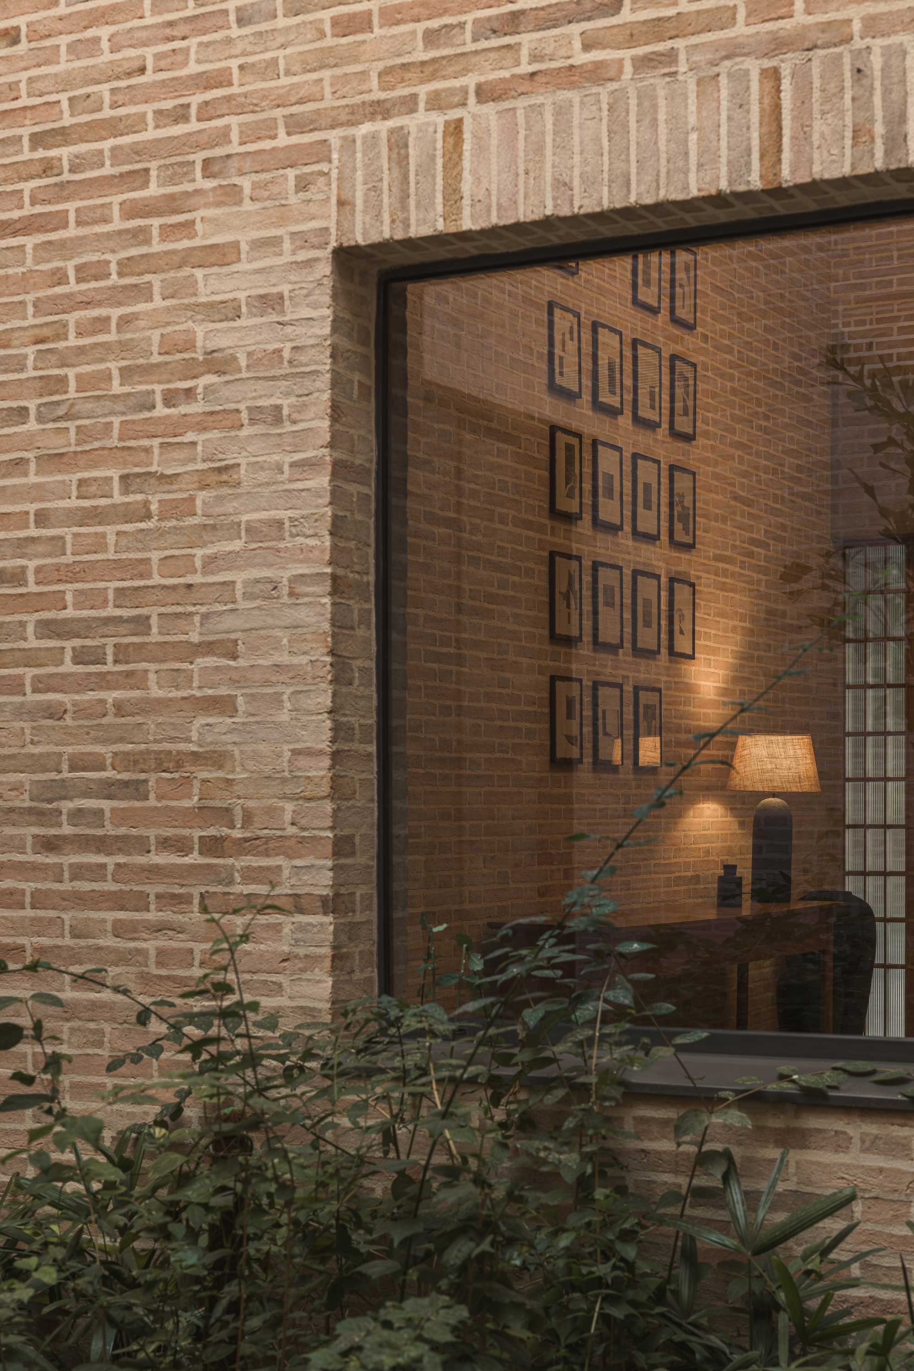
On the first floor, four bedrooms open onto a south-facing balcony, framed by slim metal sections painted a warm grey. A winding interior corridor overlooking the open courtyards connects the bedrooms on the inside. ‘Everything is lined out based on the brick size,’ explains Verrijt. With the walls left exposed, the dimensions of the rooms, windows and other openings were all determined by the 327-millimetre-long locally made brick. To help the client visualise the actual proportions, the designers made mock-ups for everything — from brick patterns to flooring. ‘It's how we like to work on every project,’ adds Balwani.
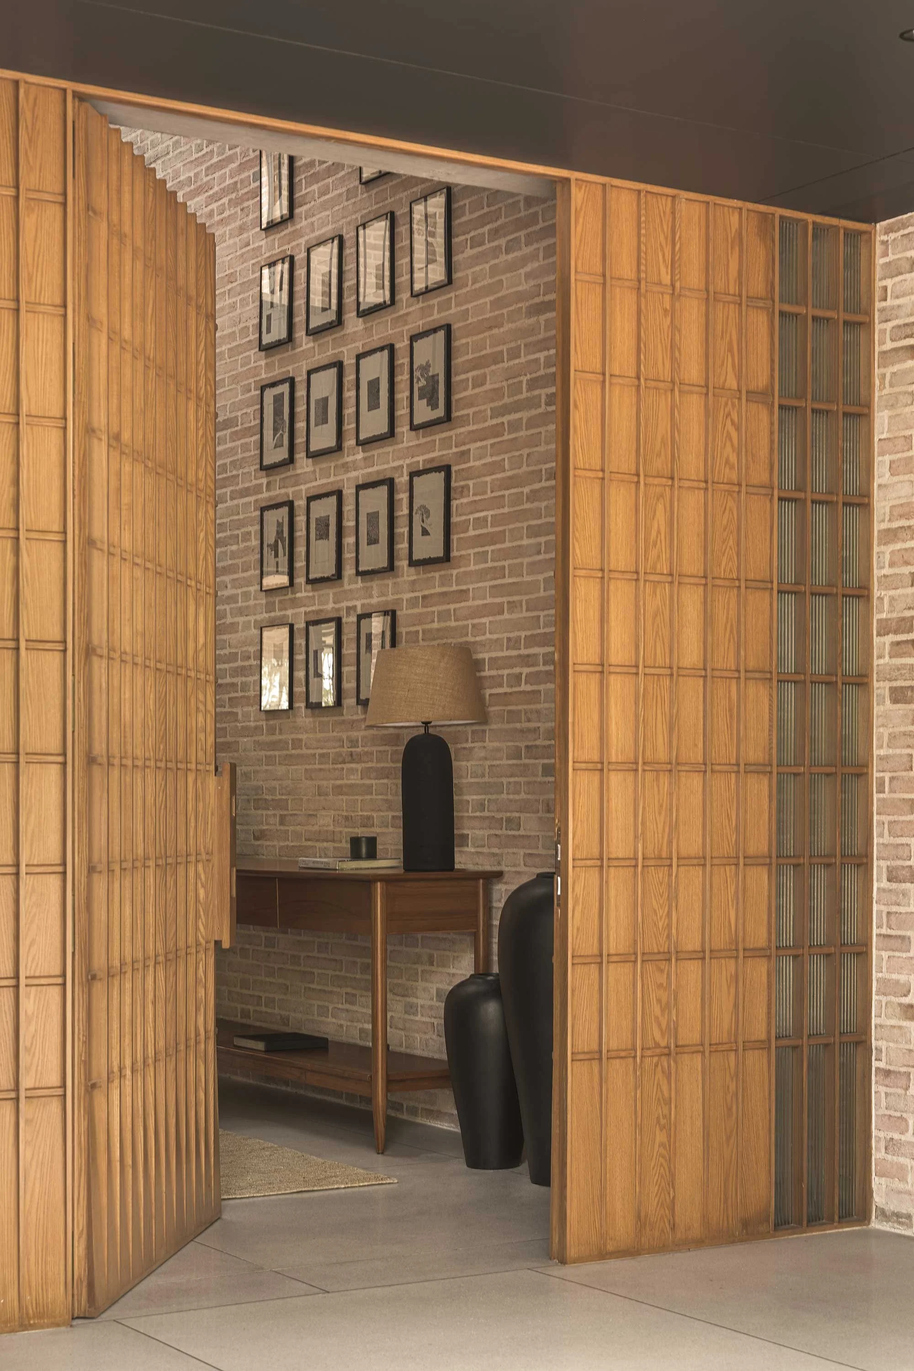
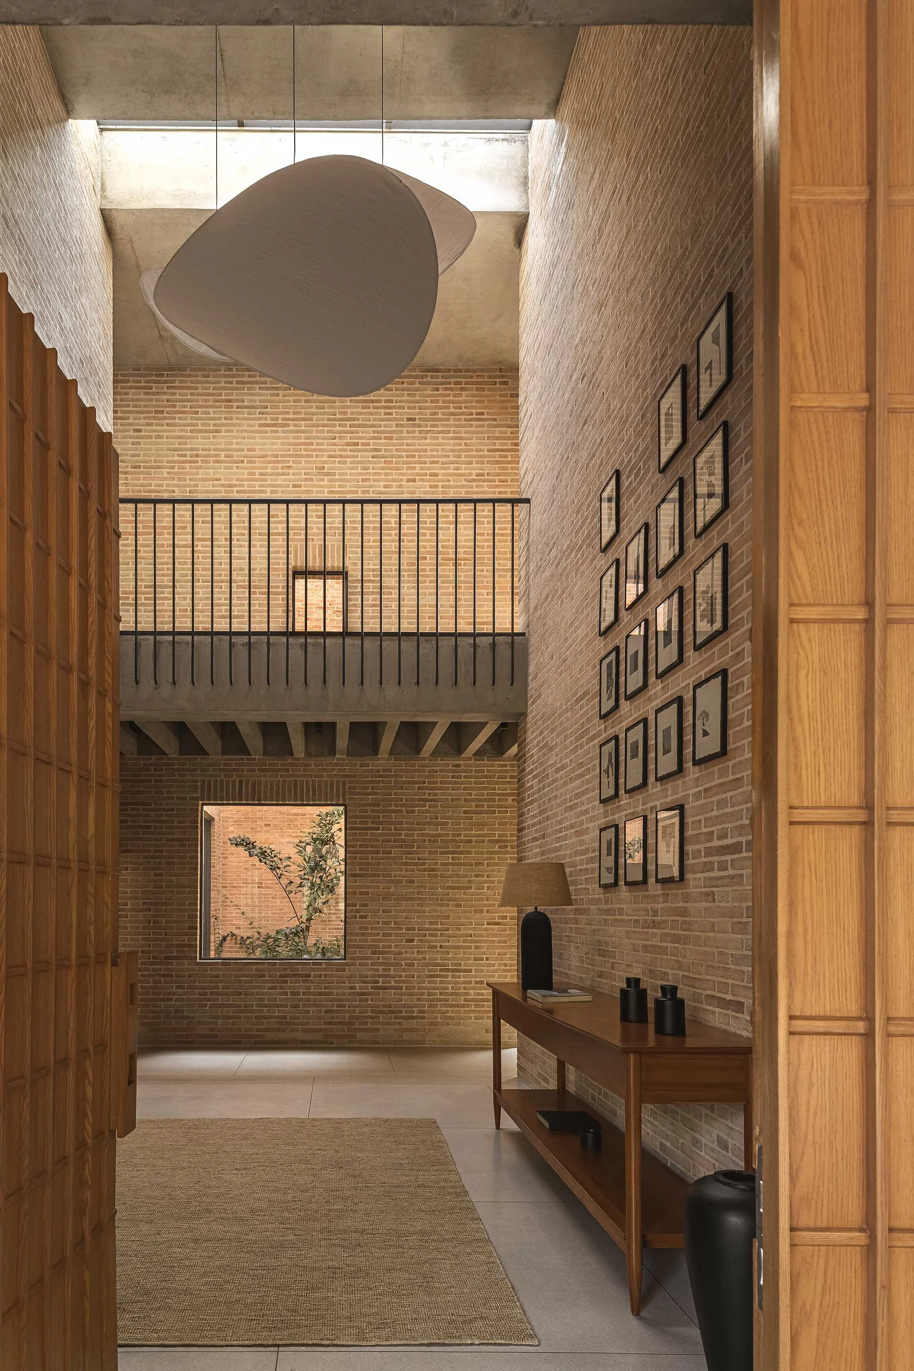
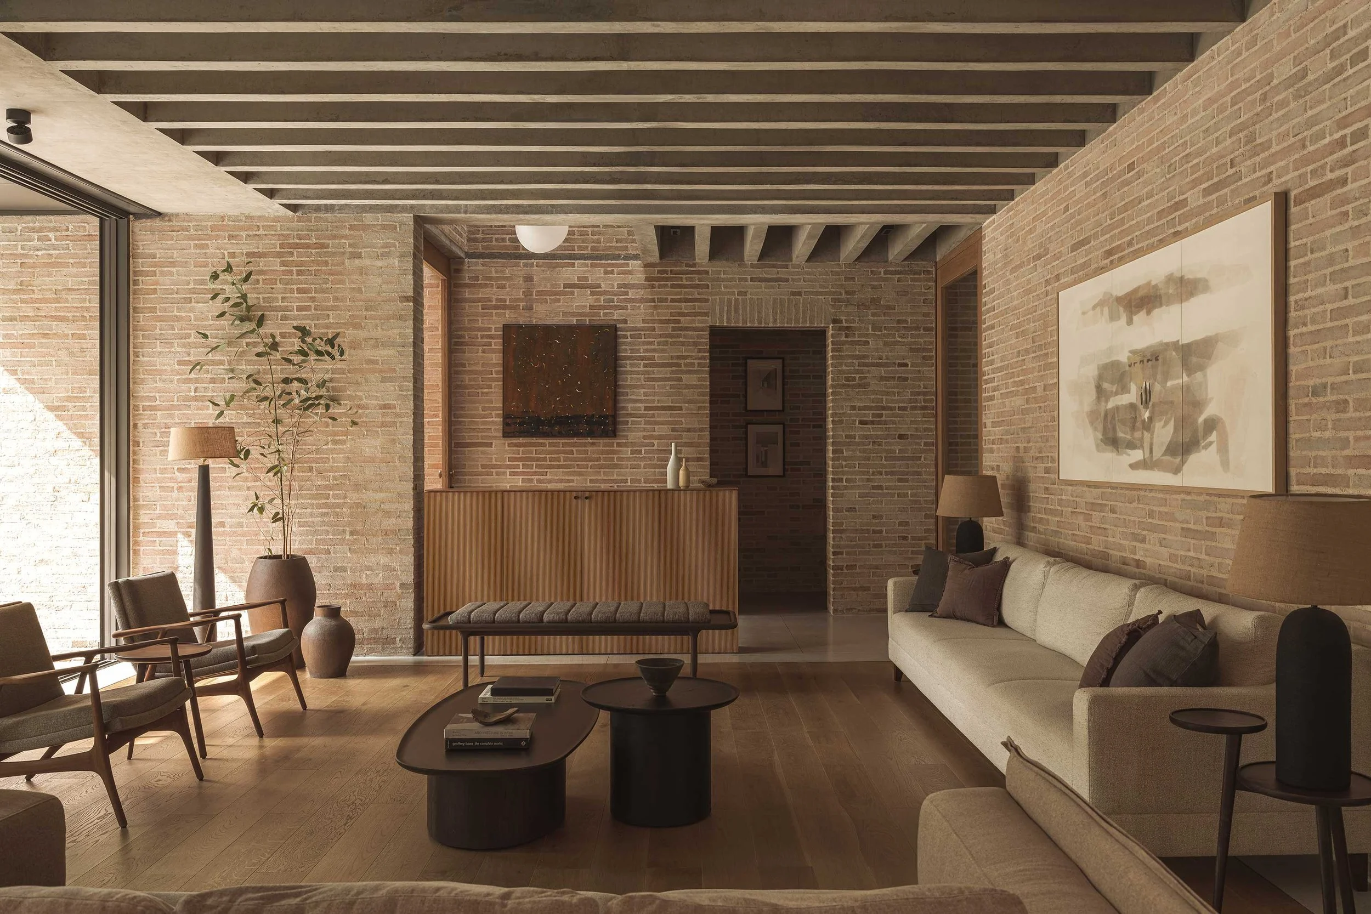
The neutral-toned interiors, bathed in soft light filtering through skylights and full-height windows, play with material tactility: exposed concrete ceilings, timber and terrazzo floors, rough brick walls, textural fabrics and pops of greenery framed by expansive glazing. In a subtle nod to the studio's dual footing, the house pairs Scandinavian light fittings with artworks sourced from galleries in Mumbai.
‘The clients have told us that coming home feels like entering a completely different environment from the city,’ says Verrijt. ‘There's a sense of serenity — almost a meditative quality to the space.’
Text by Rupal Rathore
Images by Ishita Sitwala and styling by Kunnal Dass