A New Book Foregrounds Melbourne’s Crucible of Modernist Residential Architecture
Riverside Modern shines a light on the homes of Studley Park, a small enclave where Australia’s architectural luminaries expressed the country’s own form of modernism
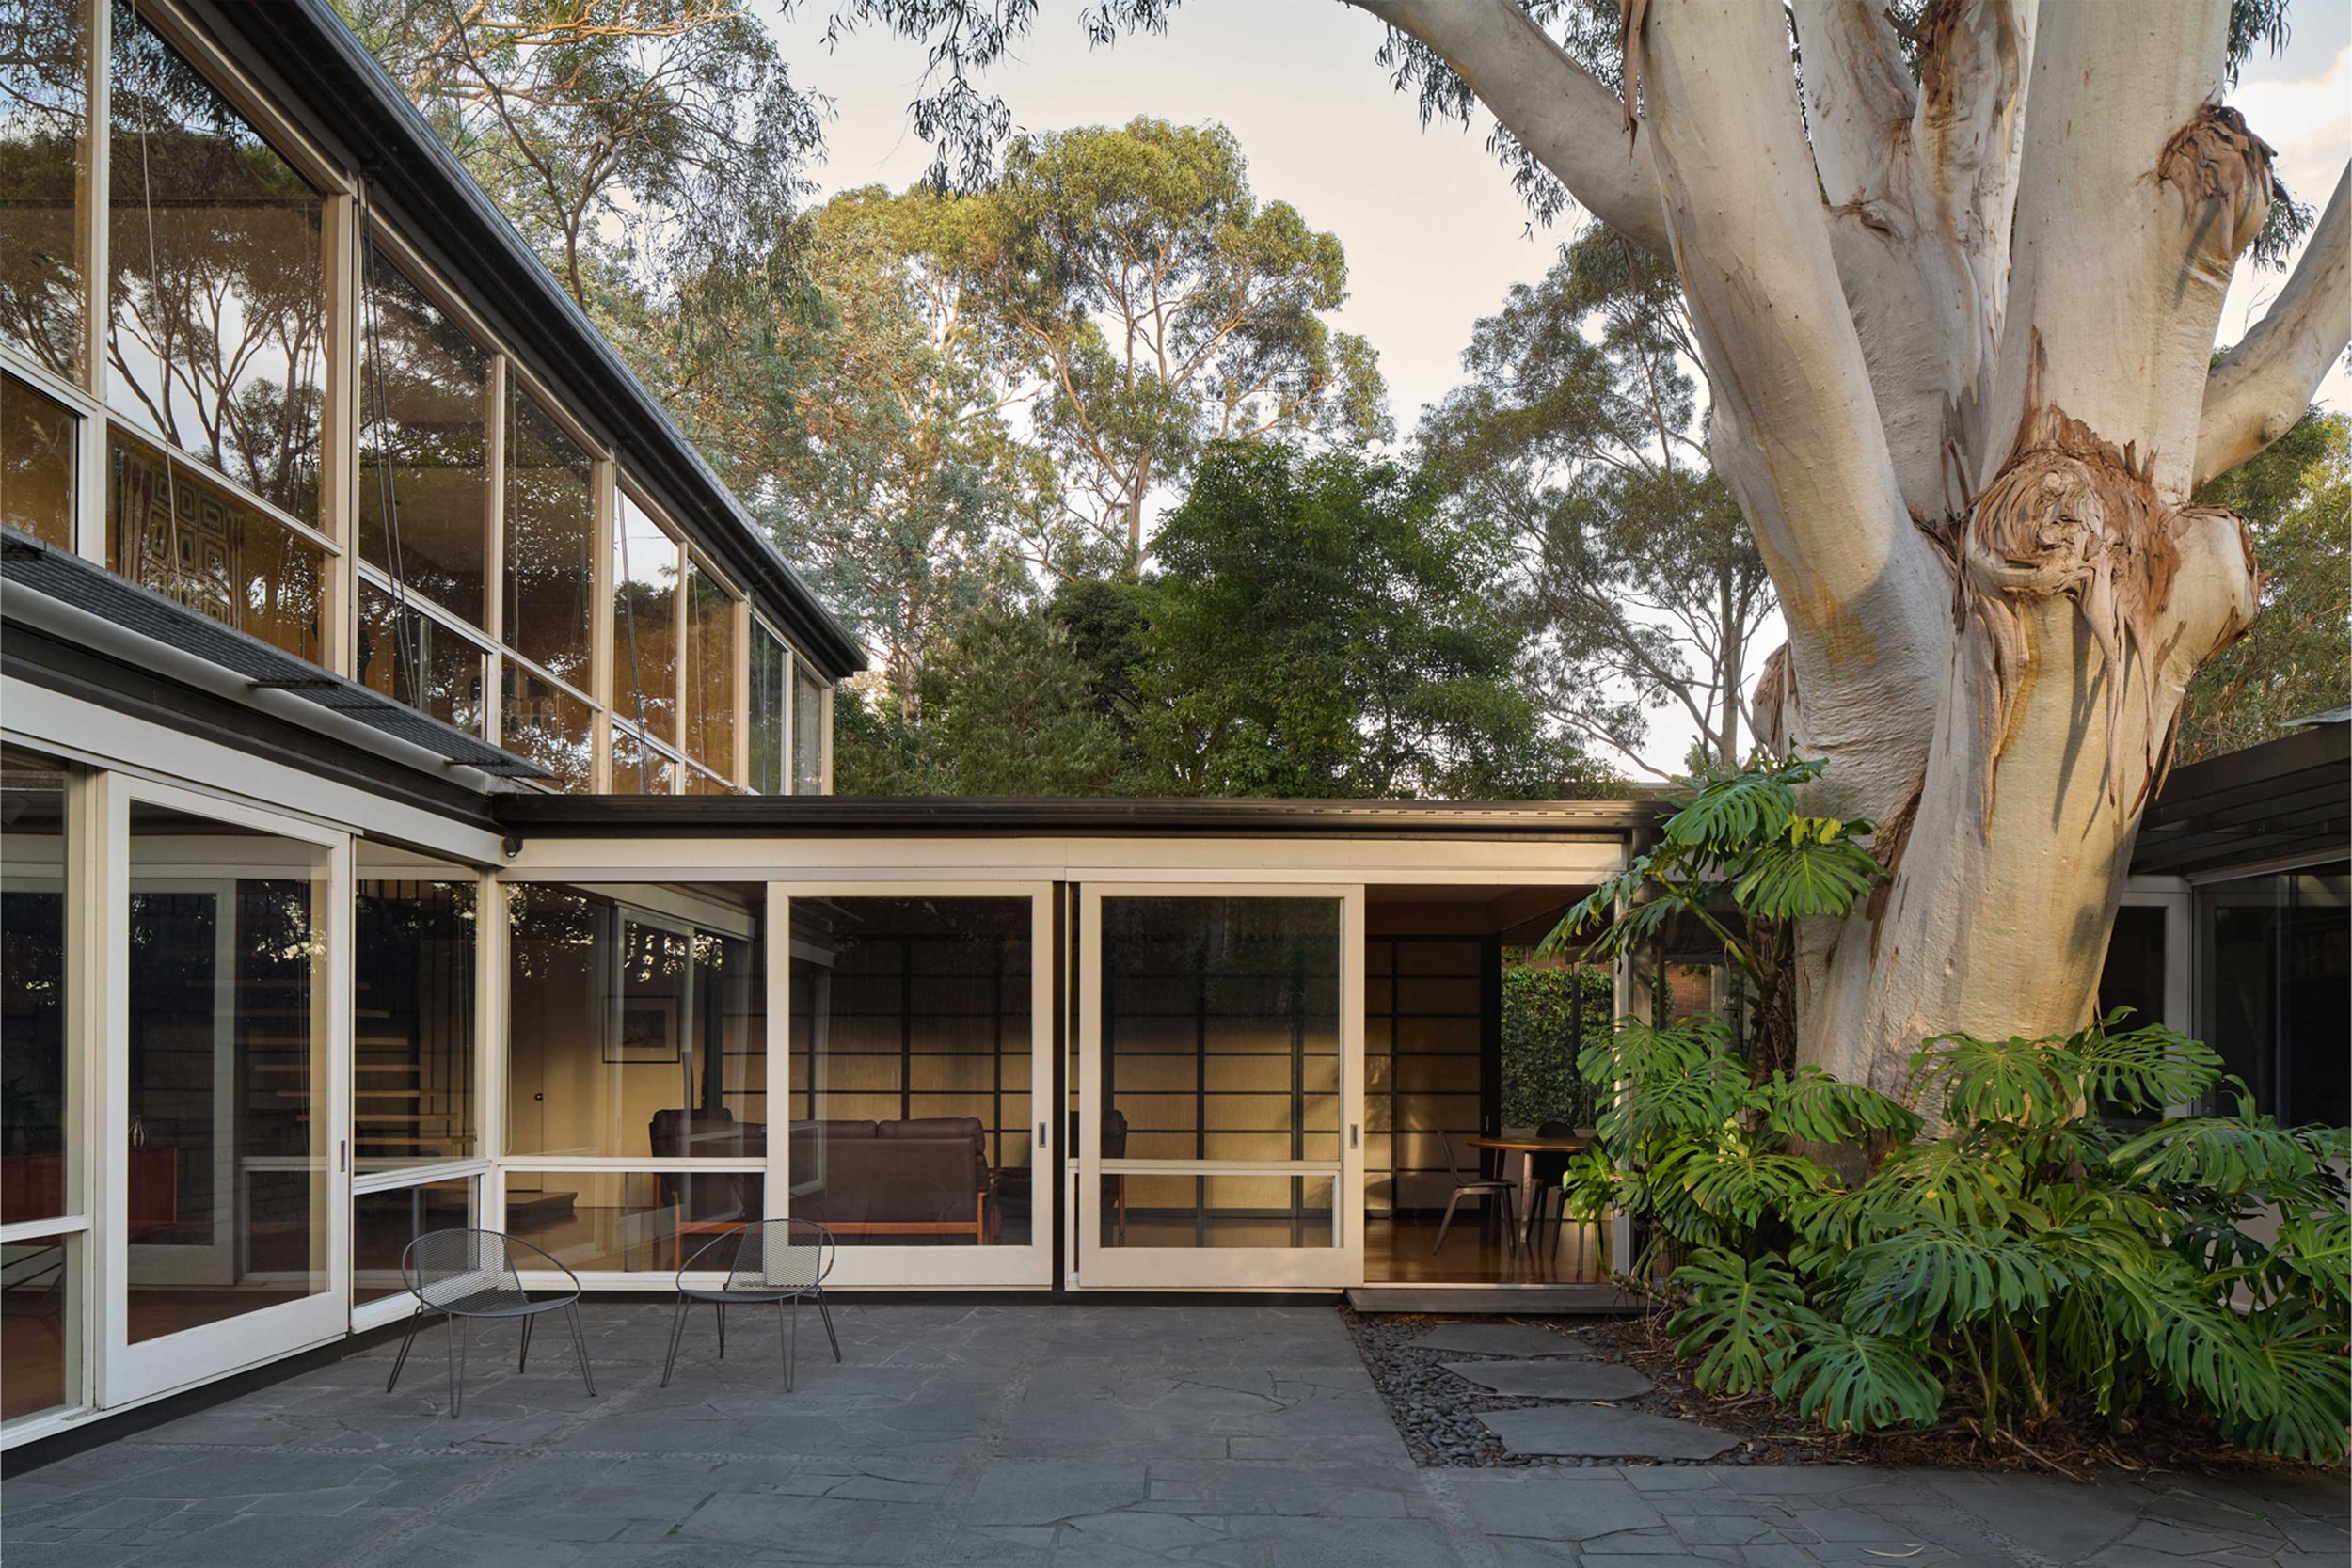
Despite a period of material shortages and subsequent rationing, the post-Second World War era in Melbourne was an optimistic time, architecturally speaking. A new wave of Australian architects, including recent émigrés, was keen to shrug off the shackles of colonialism and inherited foreign design traditions. The homes they designed, for themselves and for others, embraced the surrounding landscape, made use of recent technological advancements for much larger fenestrations, utilised passive cooling techniques, and displayed a material palette that could not have differed more from their Victorian- and Federation-style predecessors. It was architecture as a statement of national confidence, and nowhere is that confidence more visible today than in one particular corner of Melbourne.
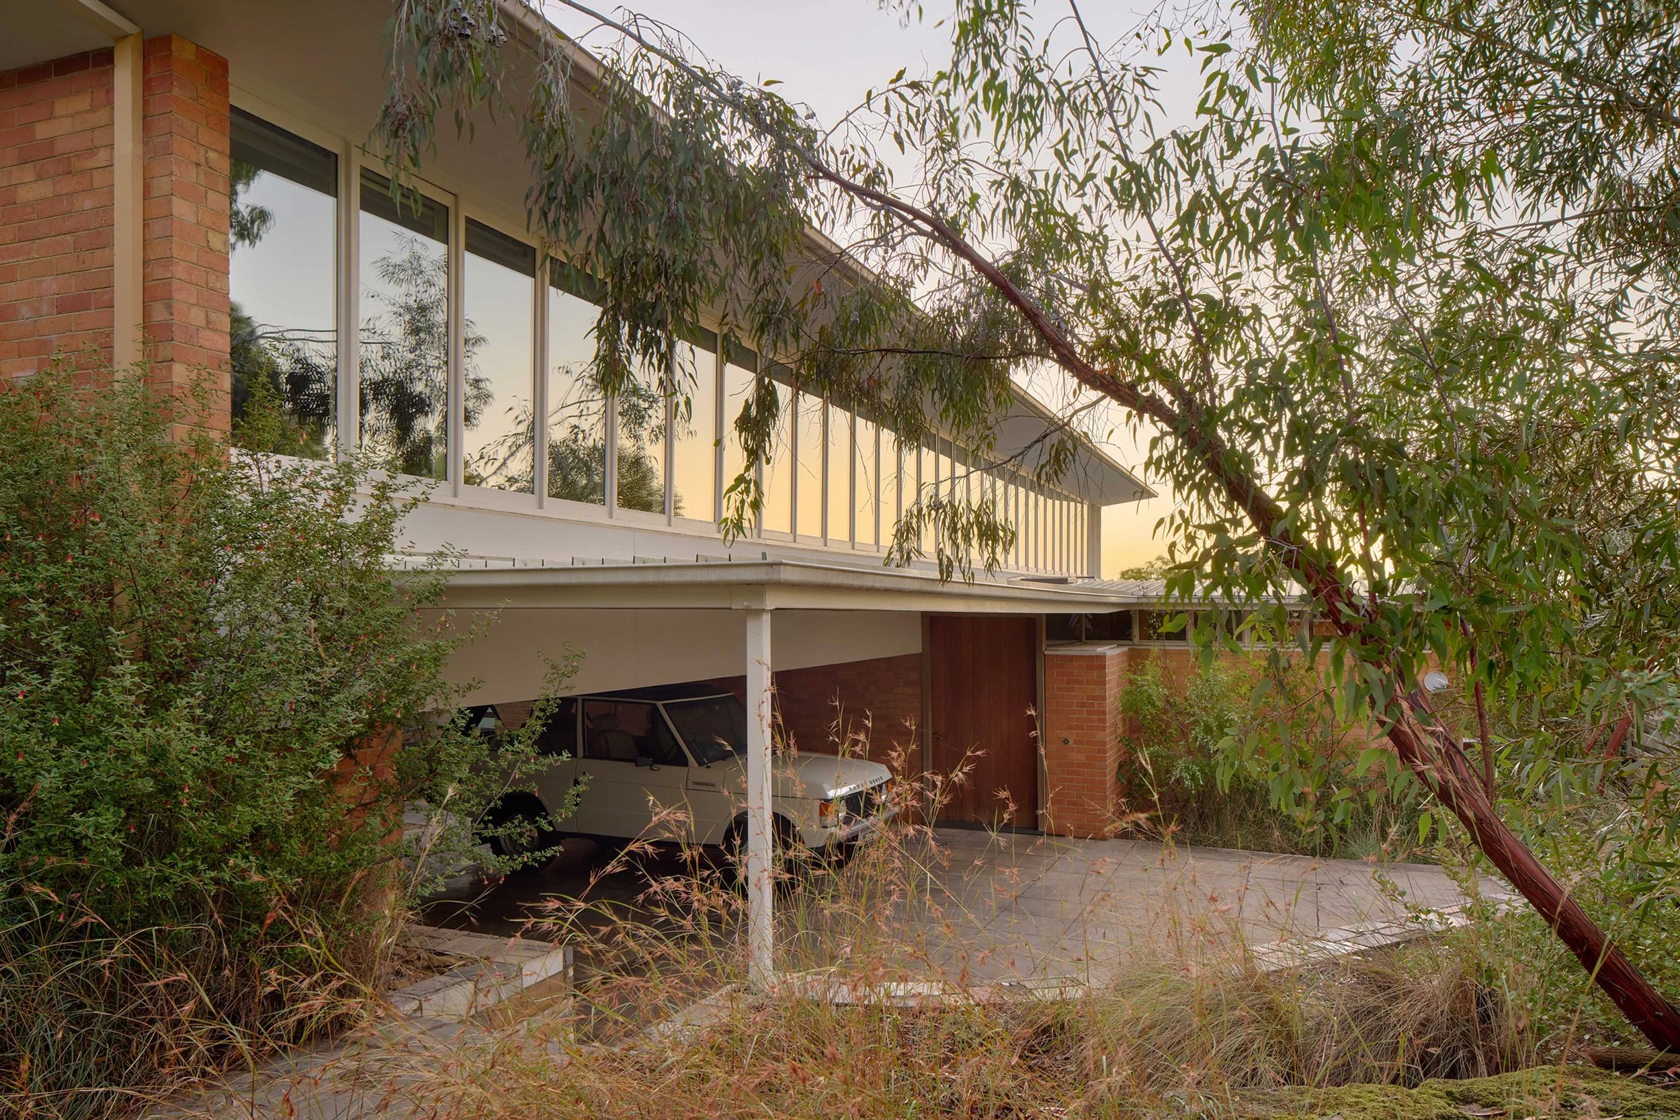
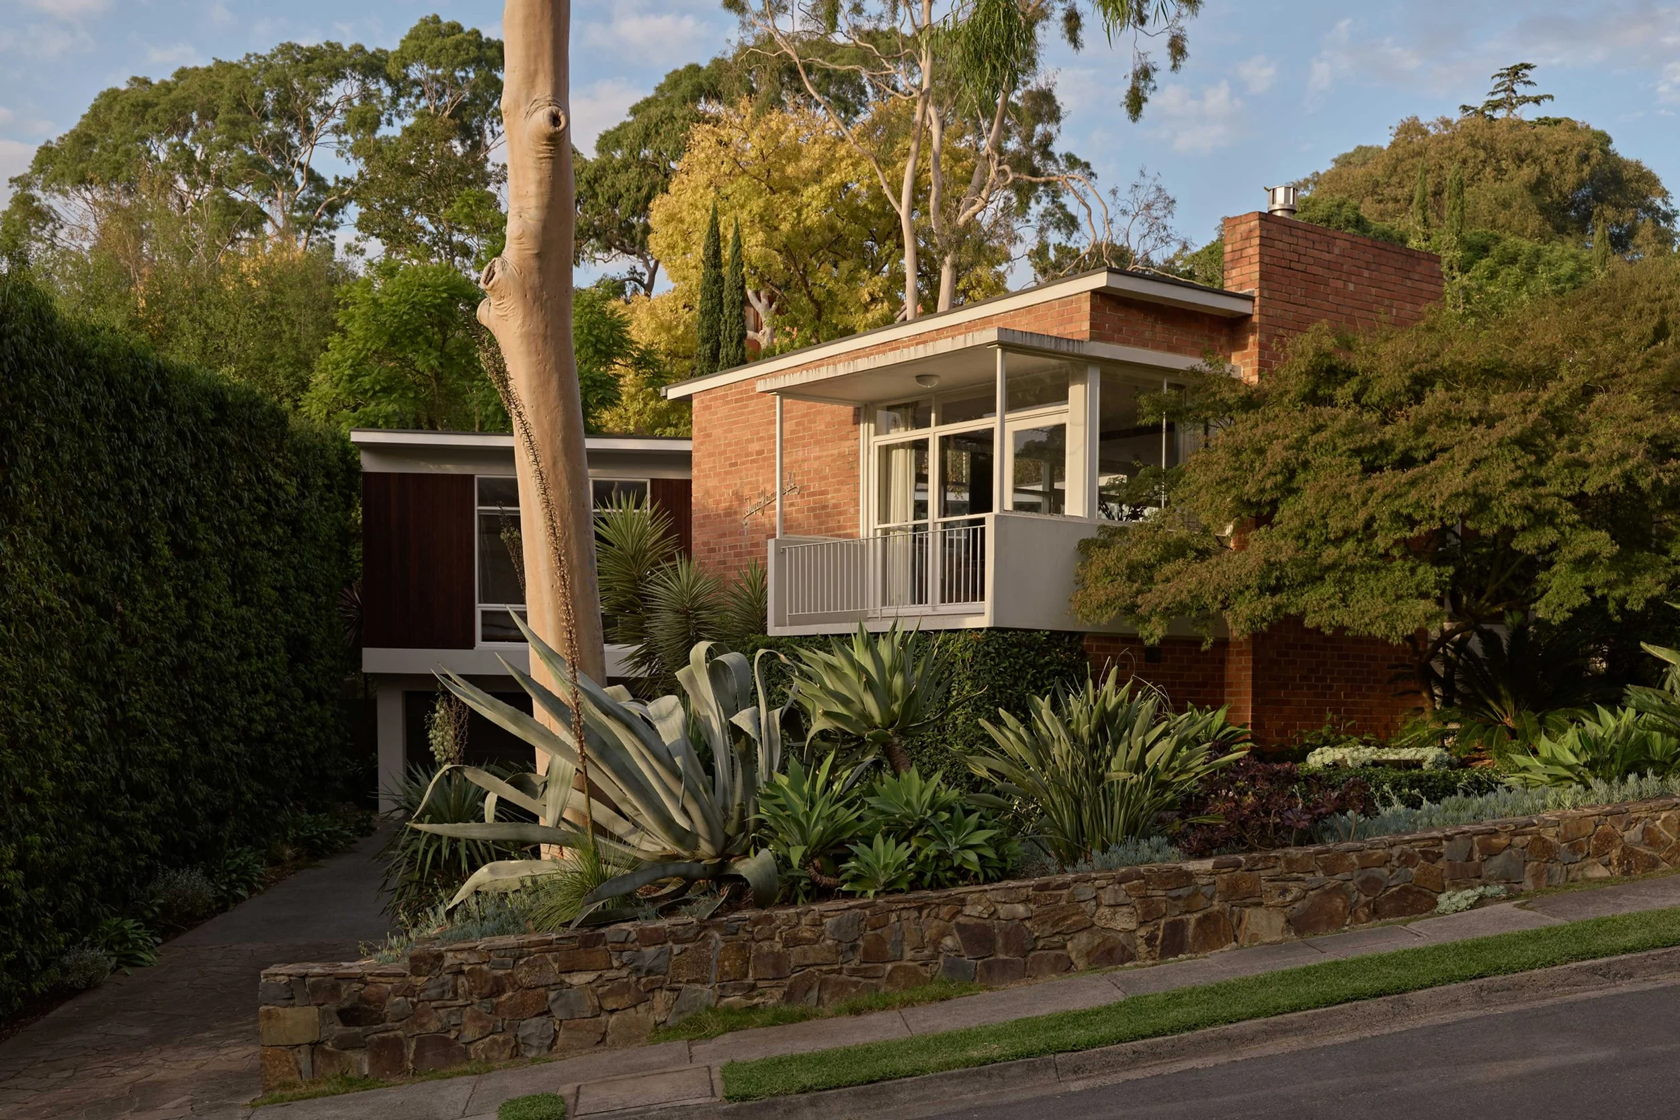
A riverside enclave known as Studley Park, a leafy pocket of the suburb Kew, is home to one of Australia’s most concentrated pockets of these important modernist, architect-designed homes, emblematic of an era that courageously celebrated the Australian identity in built form. Many of the blocks were steep and heavily treed, considered by conventional builders of the day too difficult, even unbuildable. It was precisely that challenge that drew the era’s more adventurous architects. The result is a collection of experimental buildings on the banks of the Yarra River, many of which enjoy treetop vistas or unimpeded views of the city skyline. Anyone familiar with the iconic Los Angeles homes of Lautner, Eames or Ellwood will recognise a similar terrain and design language. The Australian visionaries looked to American modernism for inspiration but forged a new expression, unique to the Australian built environment.
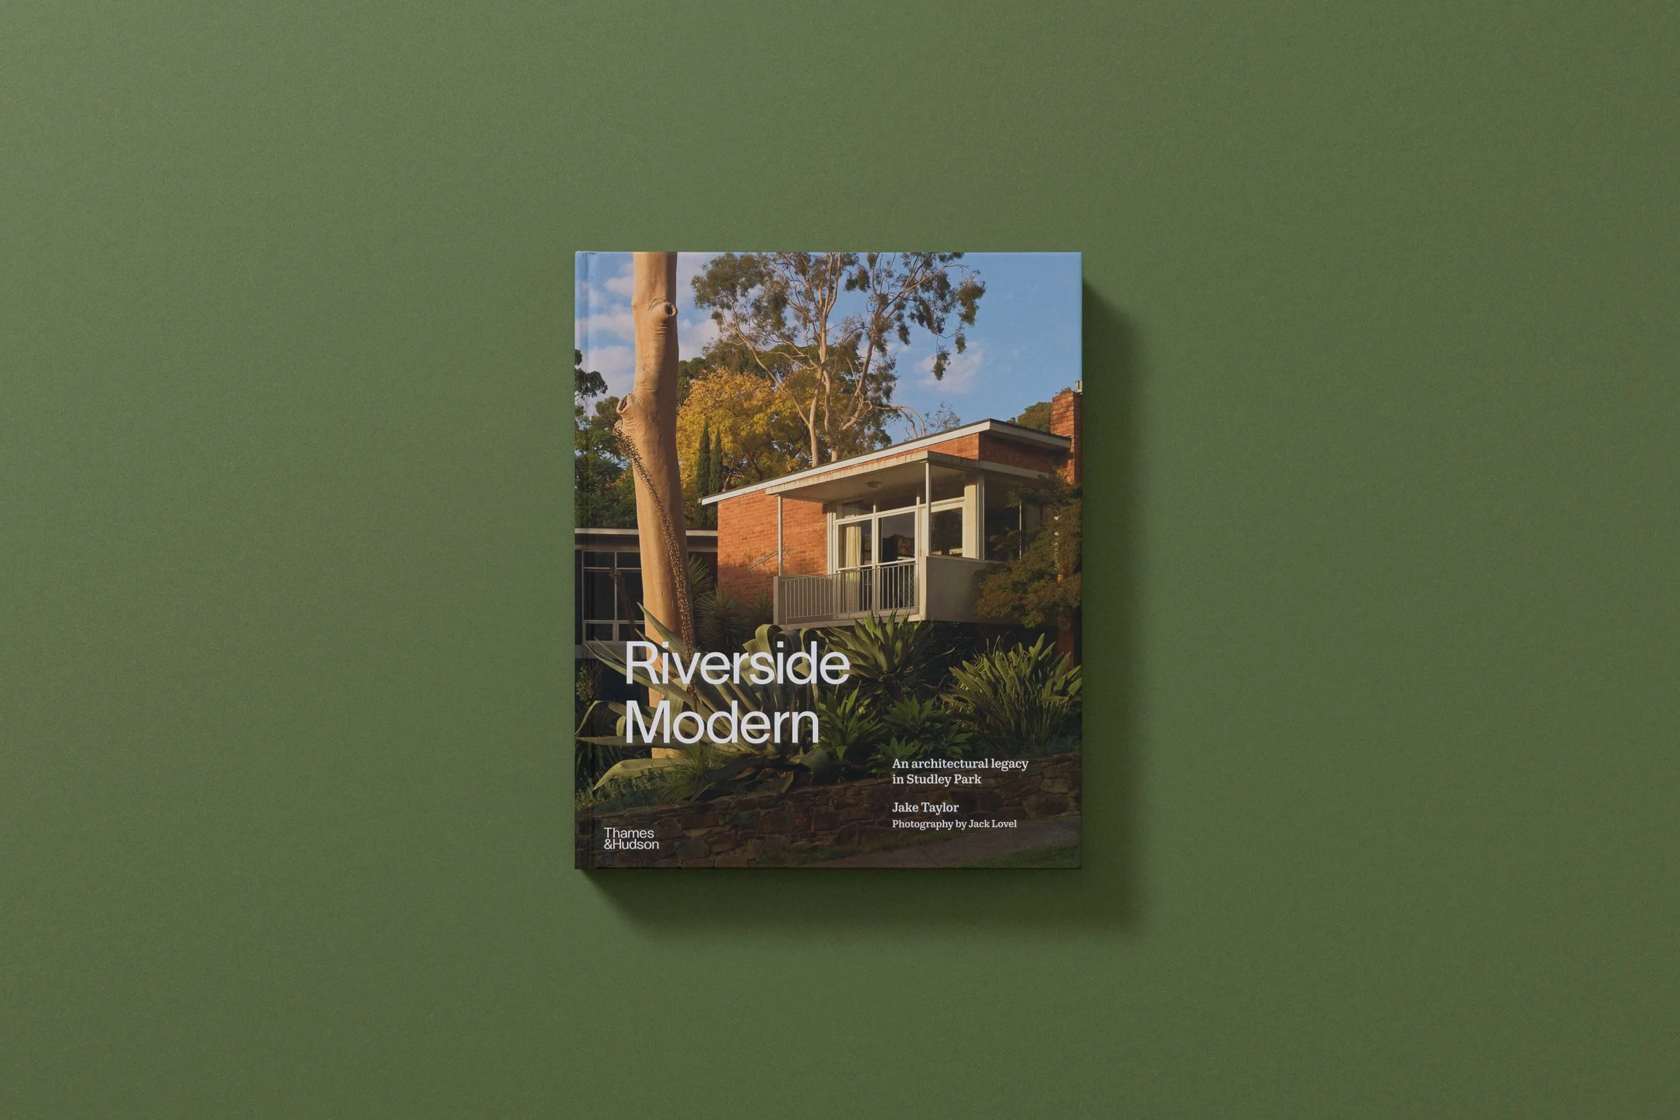
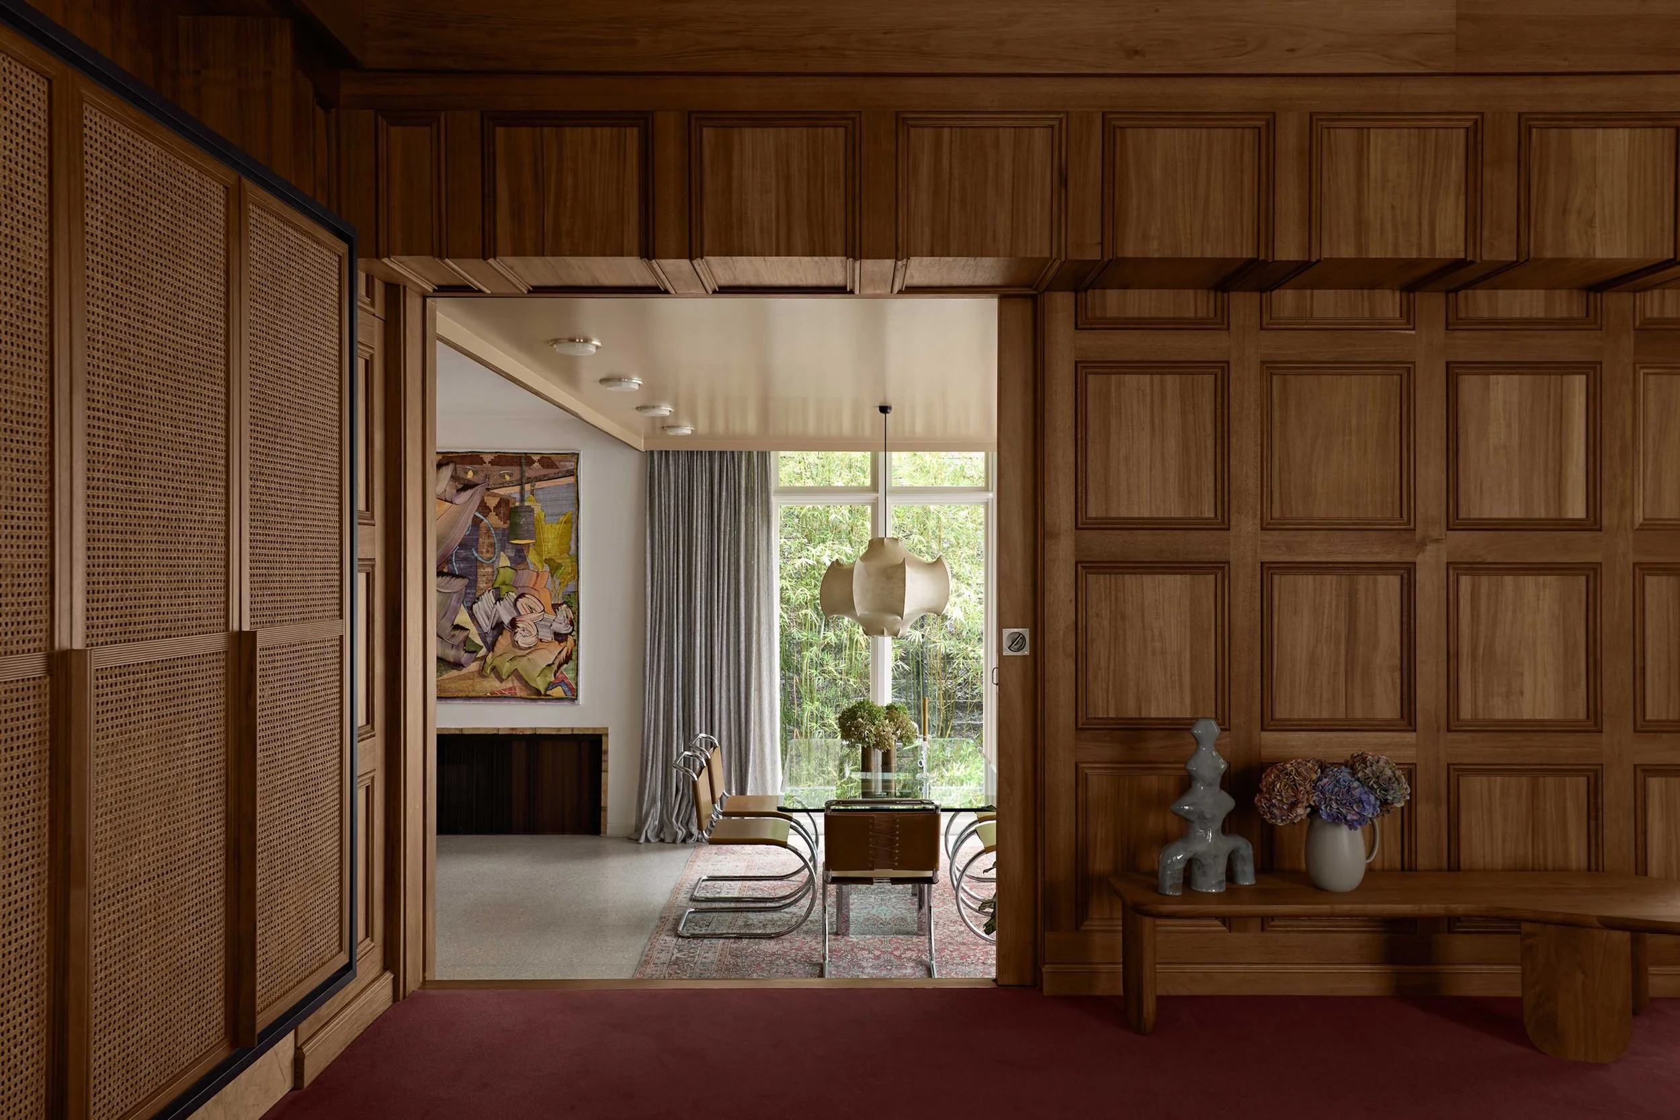
A new book, Riverside Modern, written by local architect Jake Taylor, sets out to ensure the architectural significance of this remarkable area is properly celebrated and preserved. What emerges across its pages is less an architectural survey than a portrait of a place. It captures the diversity and calibre of this significant collection of houses, but more importantly, the many lives well lived within them, all brilliantly documented by Melbourne-based Jack Lovel, a photographer with a long-standing affinity for mid-century homes; Lovel published his work on Perth-based architect Iwan Iwanoff in 2022.
The homes have been shot as is: none of them styled, each shown precisely as its owners live in it today. That honesty, and the owners' evident love of mid-century design, makes every house relatable and approachable. The homes have miraculously survived the wrecking ball of rapacious developers, and while many remain in or near original condition, some have been sensitively updated by a handful of noteworthy architects.
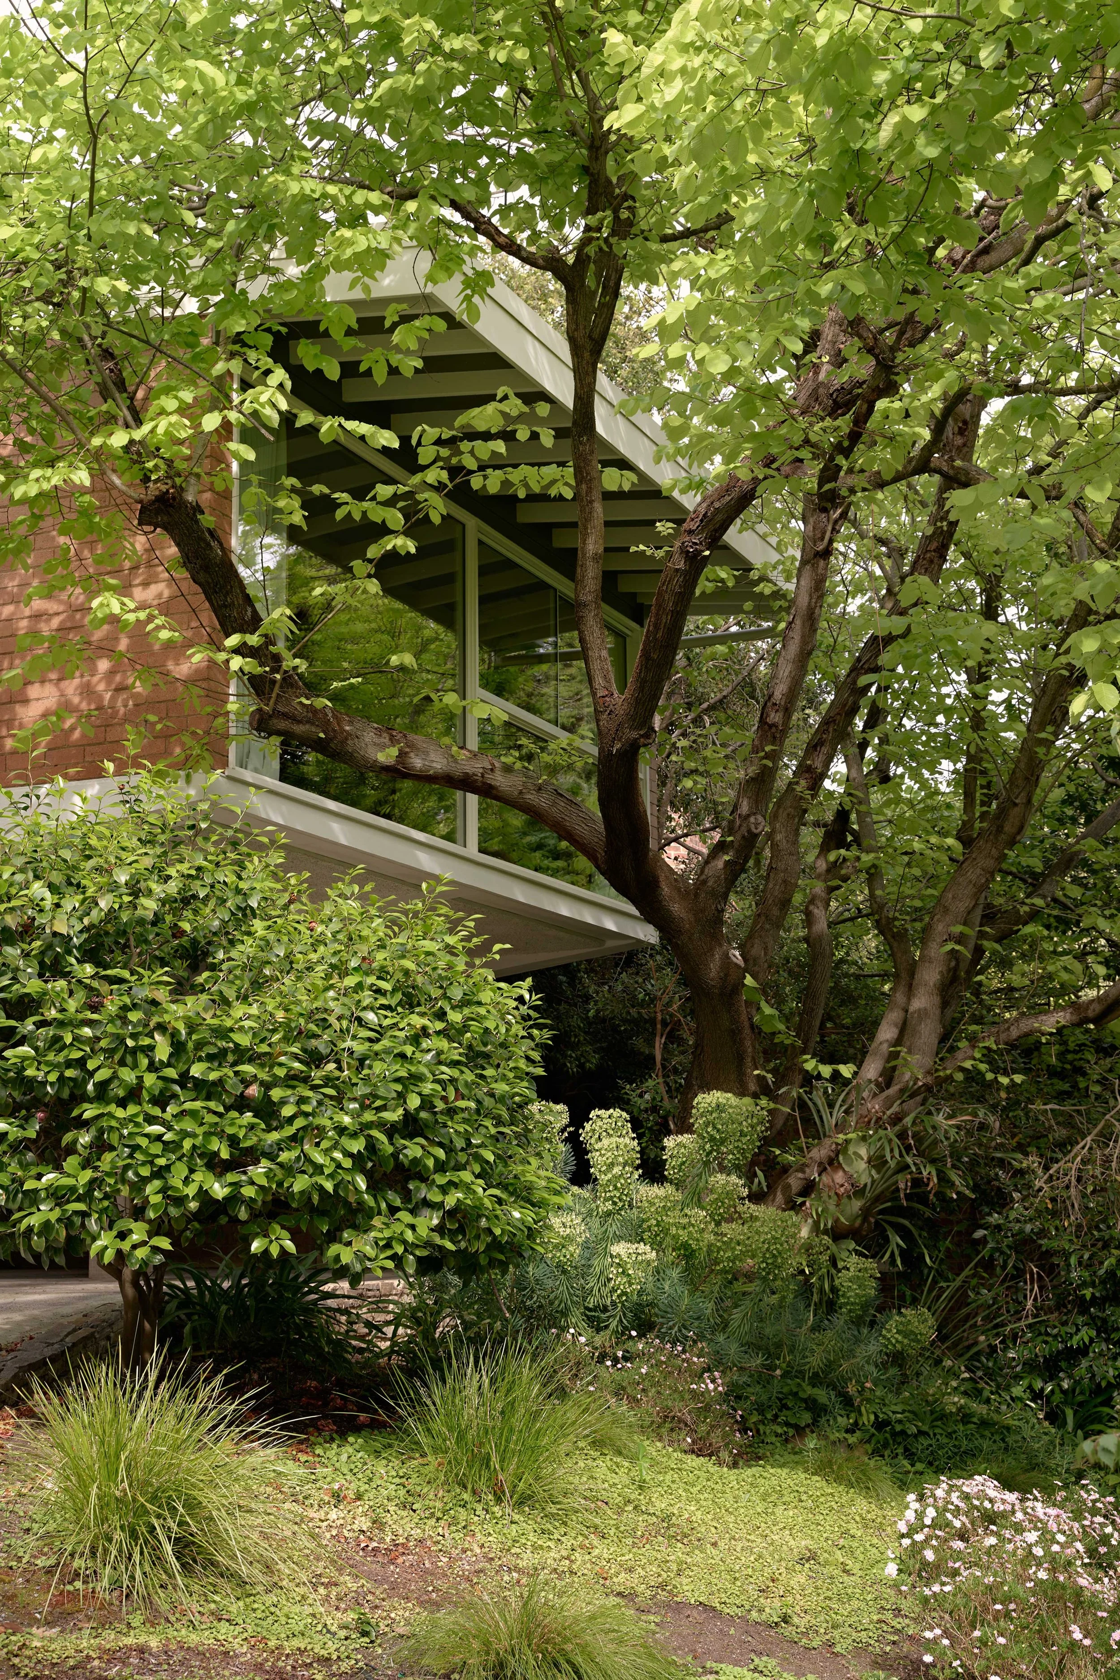
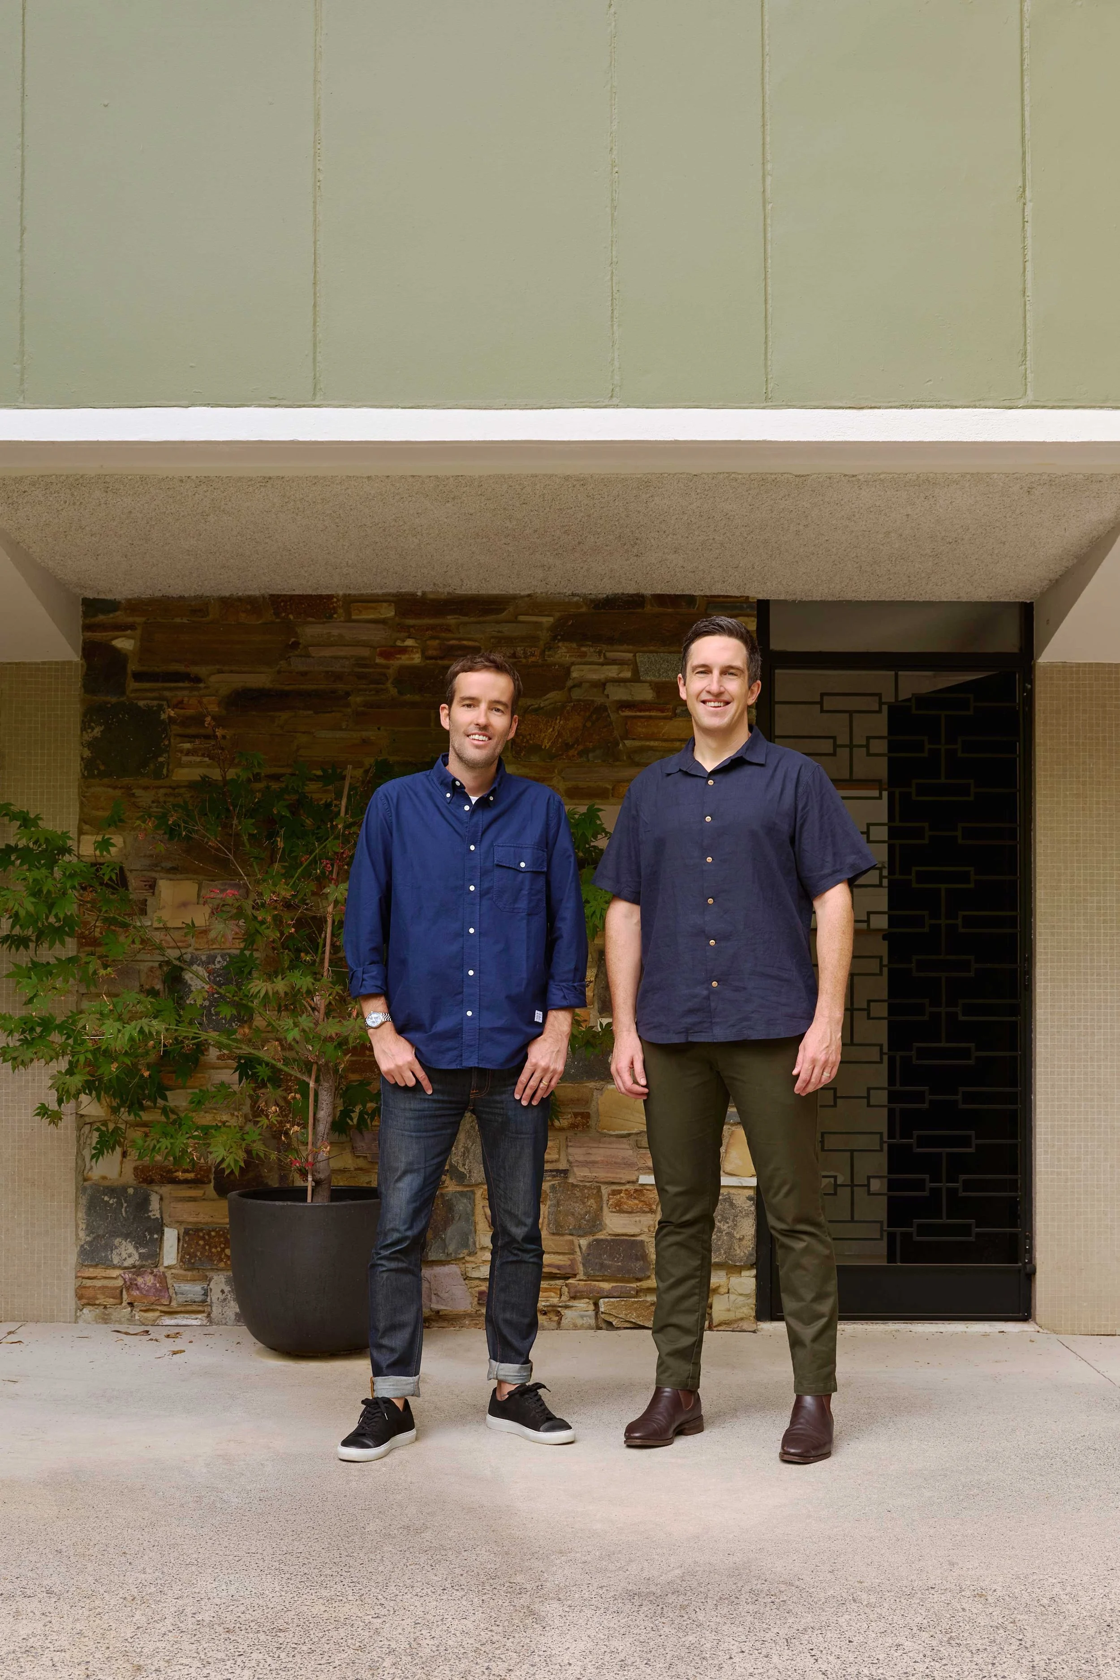
A foreword by Philip Goad, distinguished professor and chair of architecture at the University of Melbourne, essays by architect Albert Mo and architecture academic Rachel Hurst, and an afterword by renowned architect John Wardle, all residents of the Studley Park area, are interspersed between the eighteen mostly freestanding homes.
The houses themselves span three decades of ambition, arranged in chronological order beginning with Robin Boyd’s Pettigrew House from 1946 and ending with architect John Kenny's own home from 1976. The pioneering designers also included Roy Grounds — also known for his design of the National Gallery of Victoria building — Daryl Jackson, Peter McIntyre, Kevin Borland and Anatol Kagan. Robin Boyd, undoubtedly the best-known and probably the most outspoken of his contemporaries, wrote a regular newspaper column and several books, including the polemical The Australian Ugliness, a scathing critique of suburbia. Without doubt, he would have approved of Studley Park.
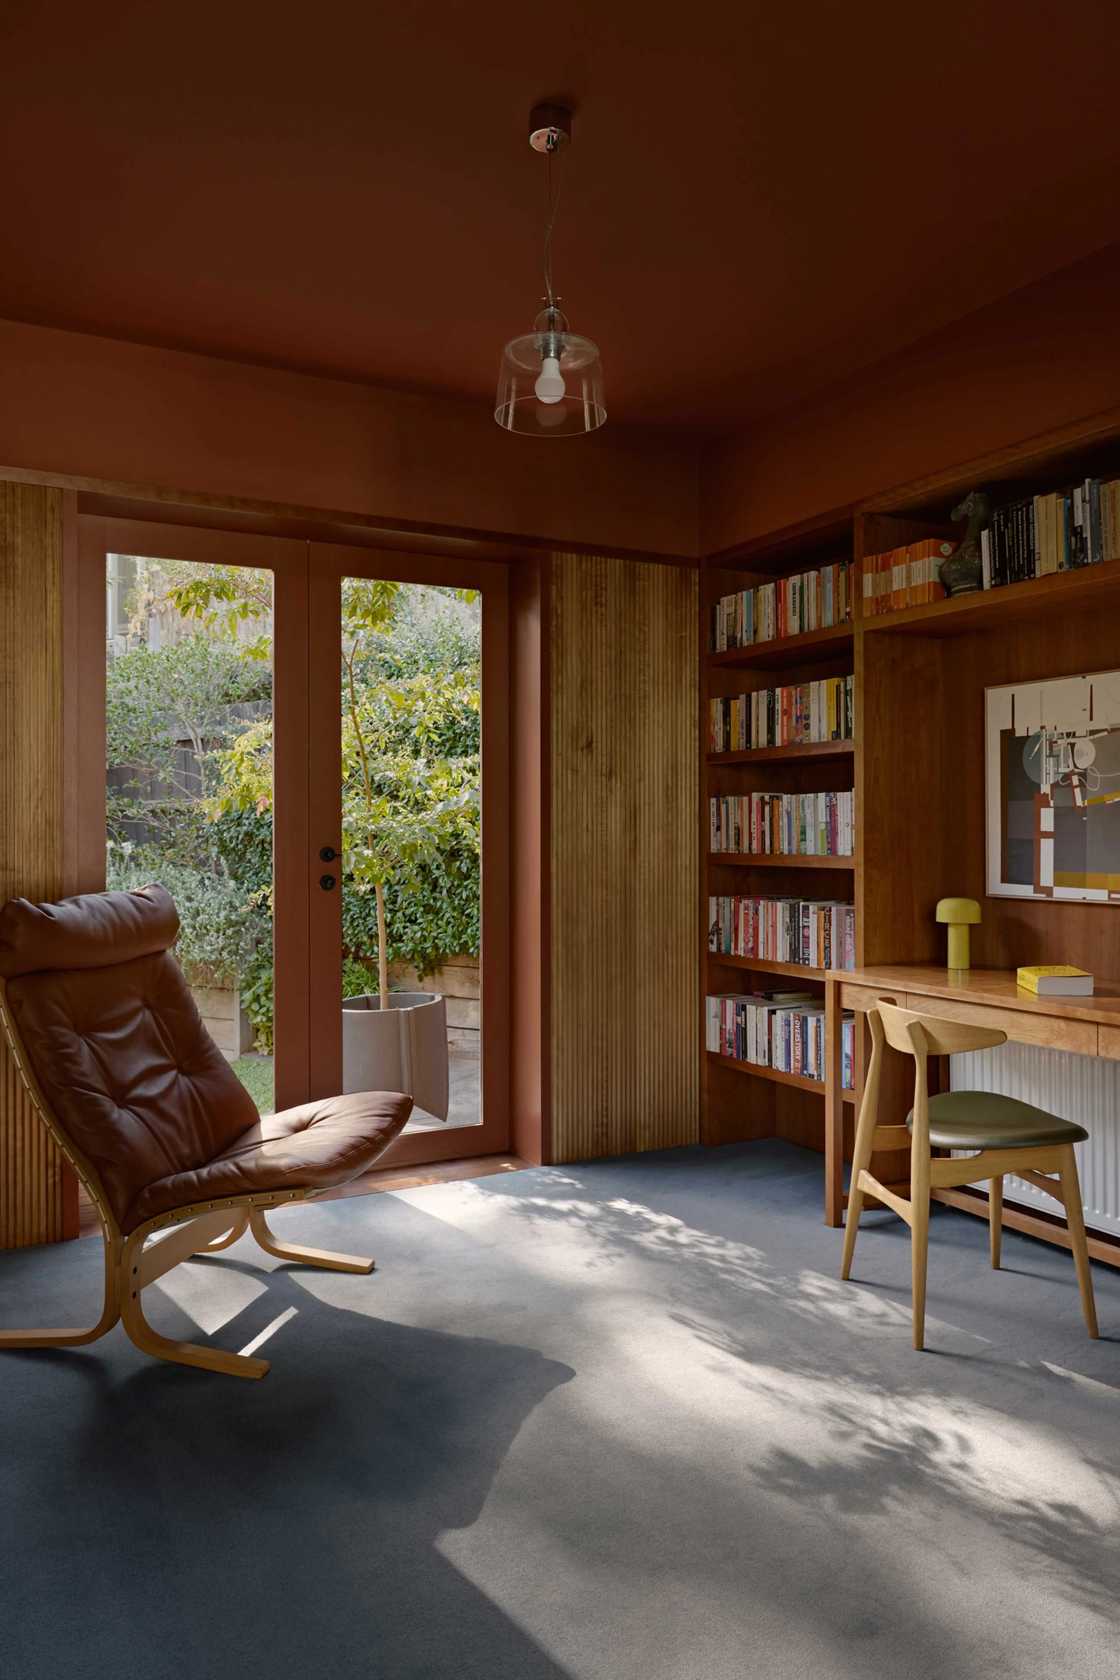
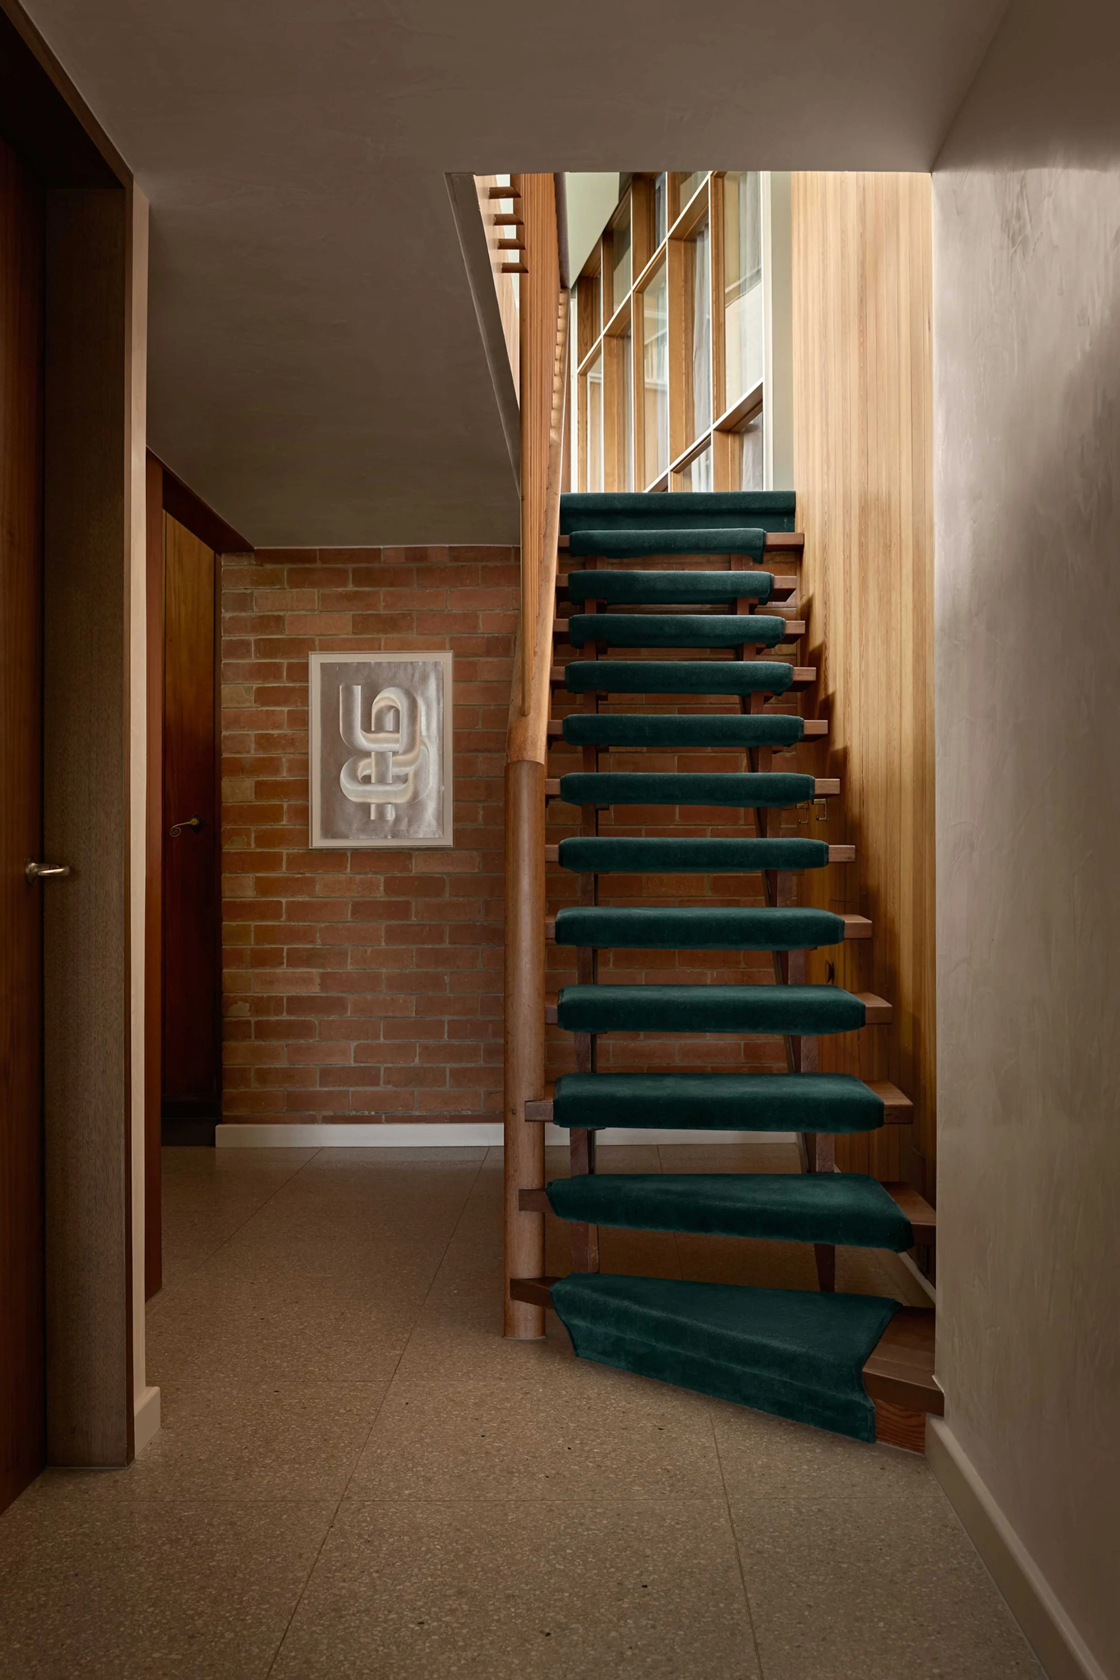
It’s this combination of rigorous documentation and lived-in warmth that gives the book its appeal well beyond architecture enthusiasts, though for those readers in particular, it’s a rare and valuable record.
‘At the heart of Riverside Modern,’ Taylor explains, ‘is the desire to celebrate this rare time capsule of Australian mid-century architecture, to help ensure its legacy remains a rich source of inspiration for many generations to come.’
Text by by Suzy Annetta
Images by Jack Lovel