Chang Architects has reworked a Singapore family home around the intimacy of single-storey living, using balau timber, stone and garden views to shape a sequence of interconnected spaces
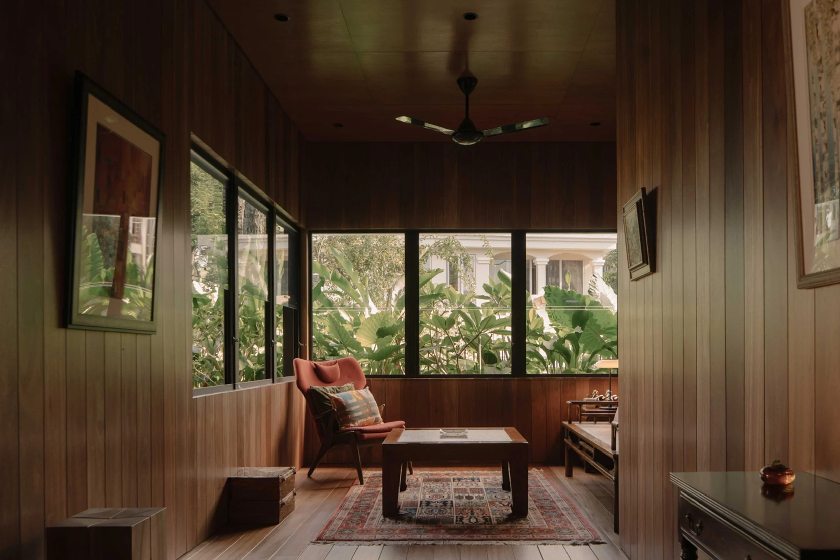
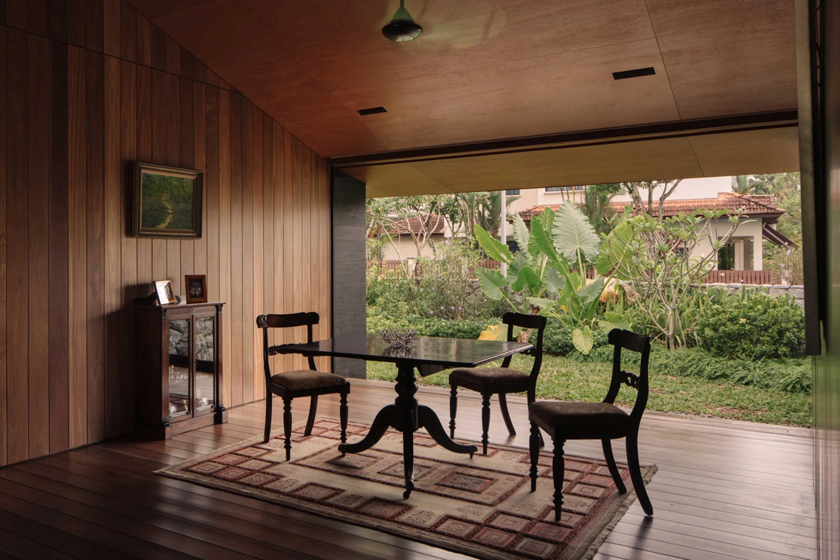
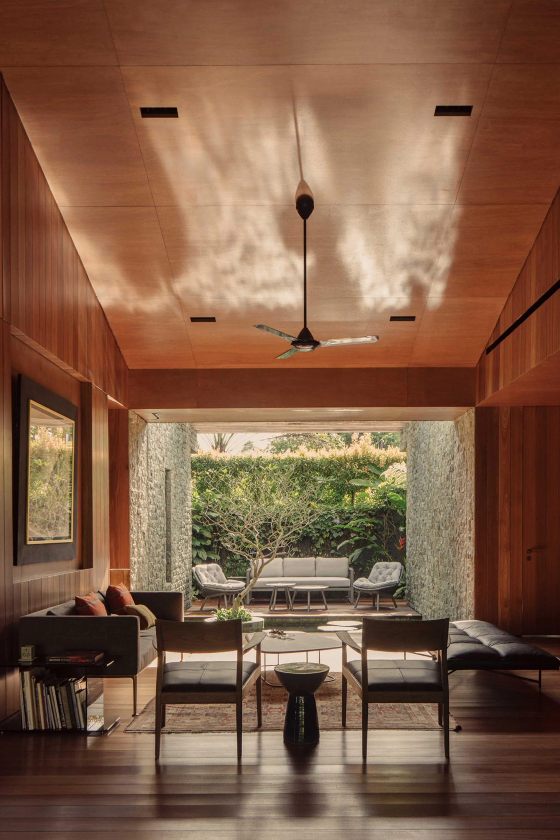
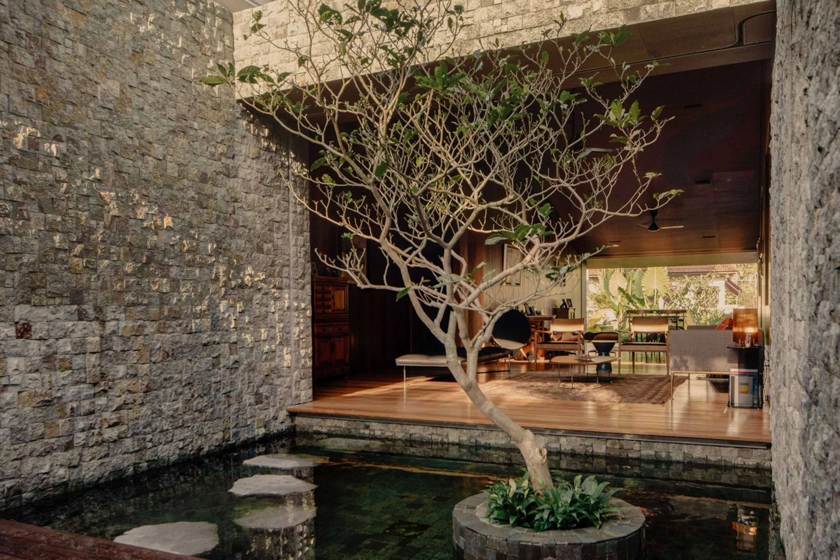
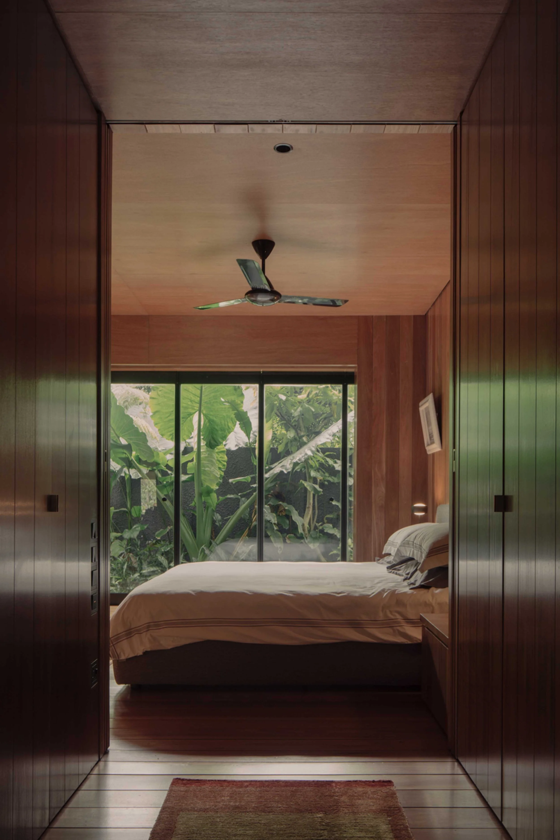
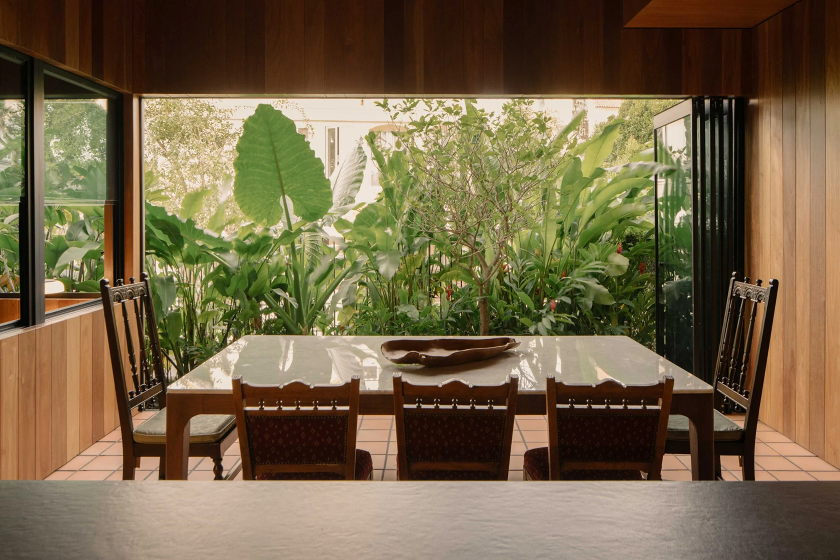
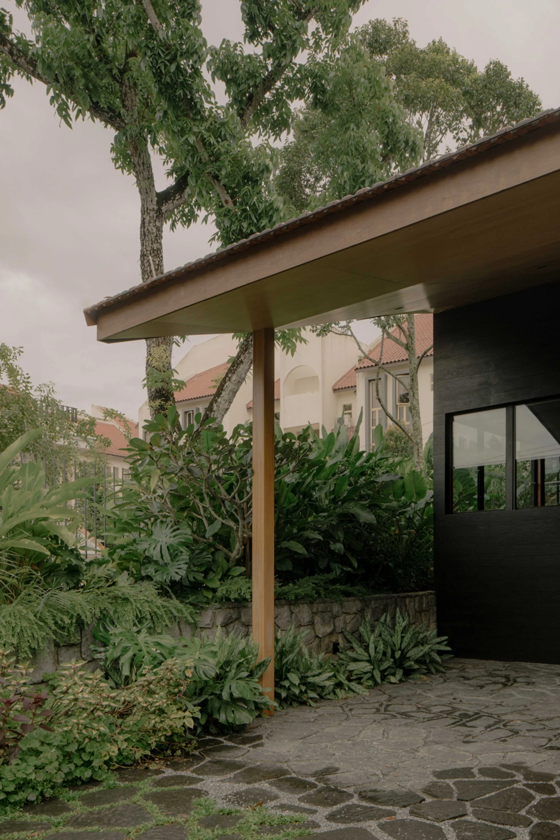
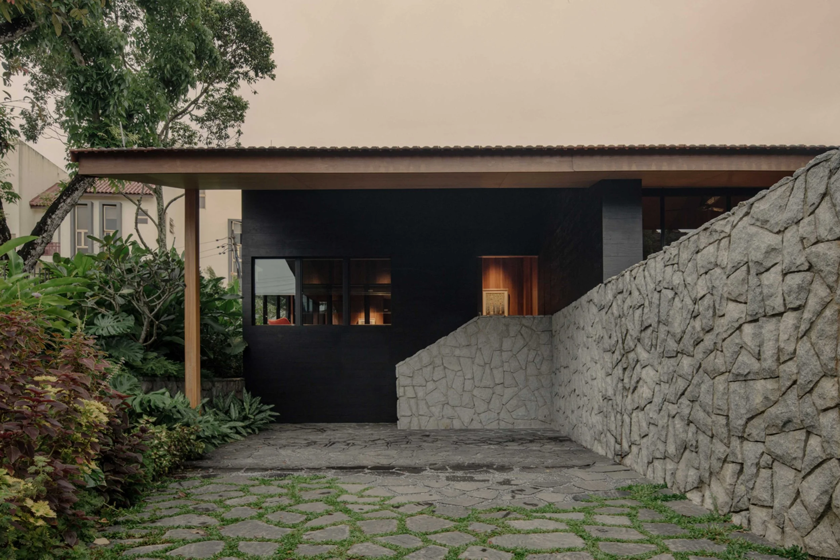
In Singapore, Maple House by Chang Architects takes its cues from the family’s former single-storey home, retaining its sense of intimacy through a modest footprint, natural materials and a close relationship with the garden. Chang Architects translated this brief into a sequence of interconnected spaces that open onto the garden, bringing the surrounding landscape into the daily rhythms of the home.
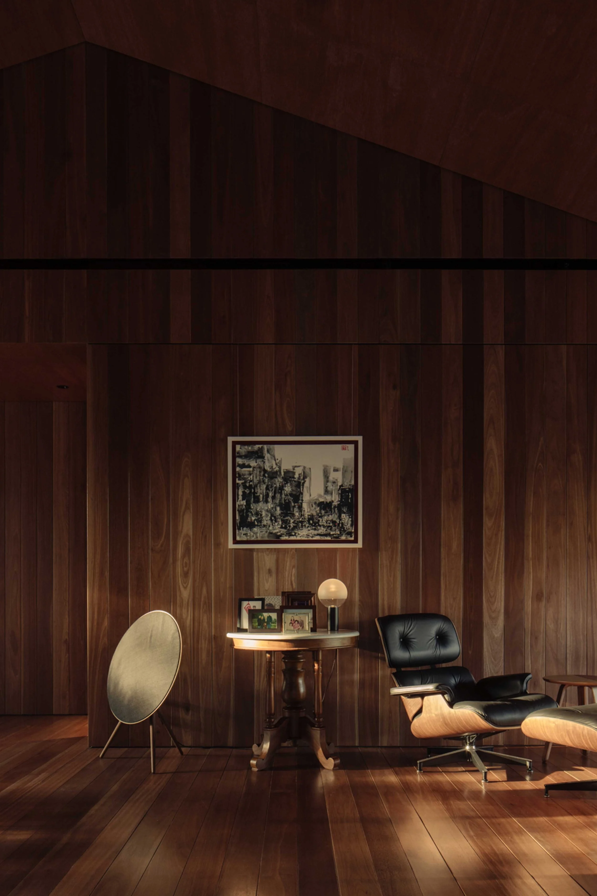
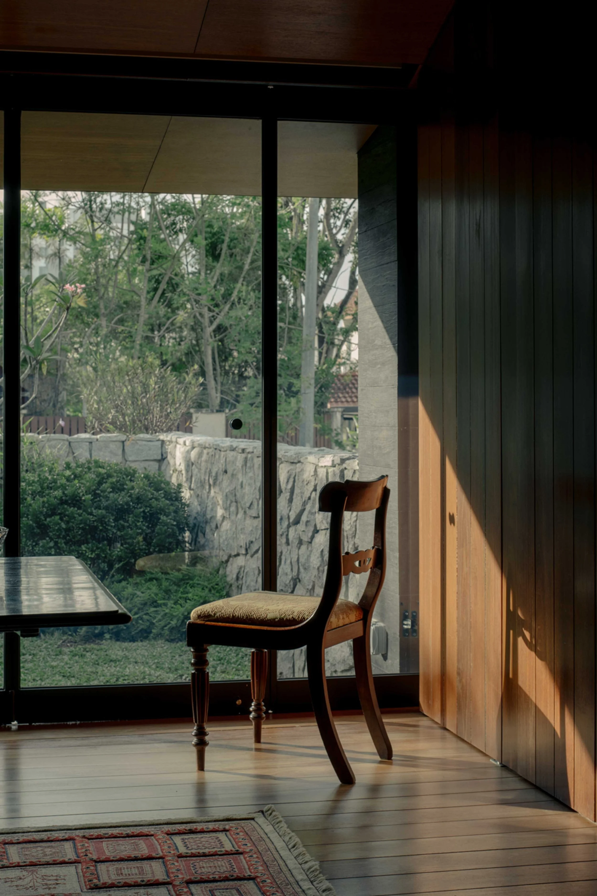
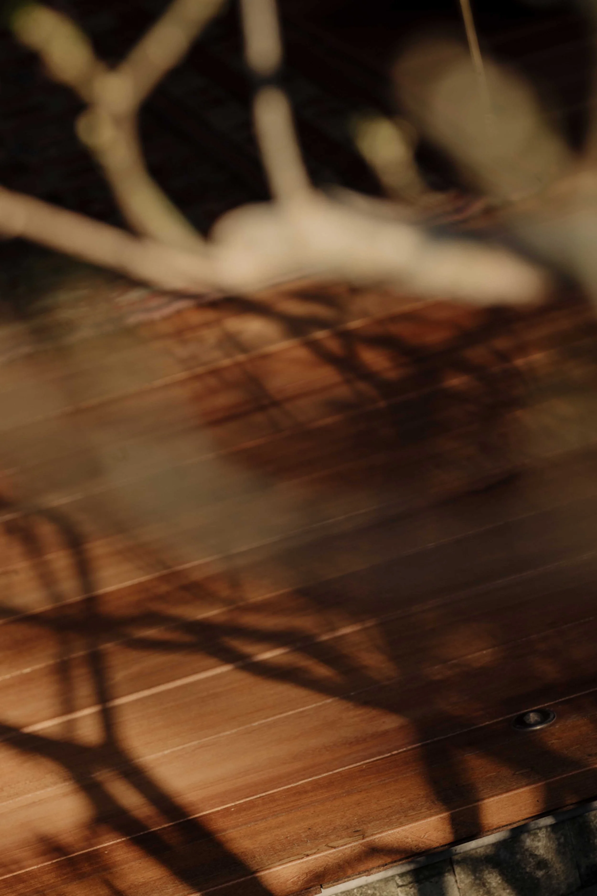
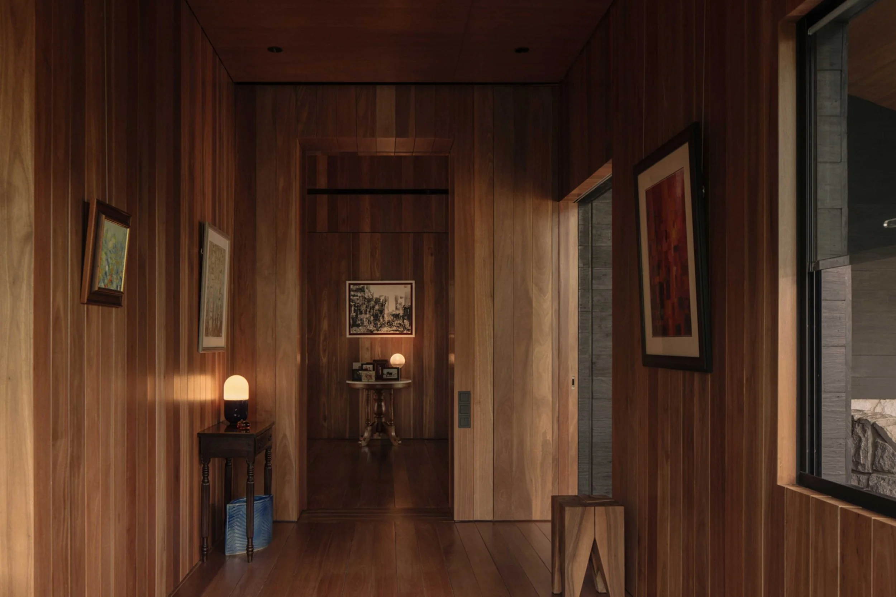
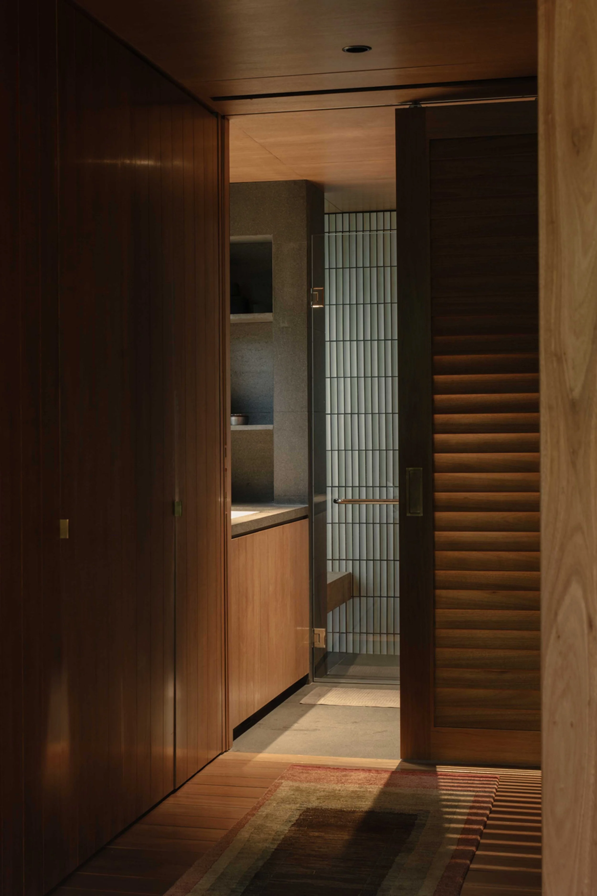
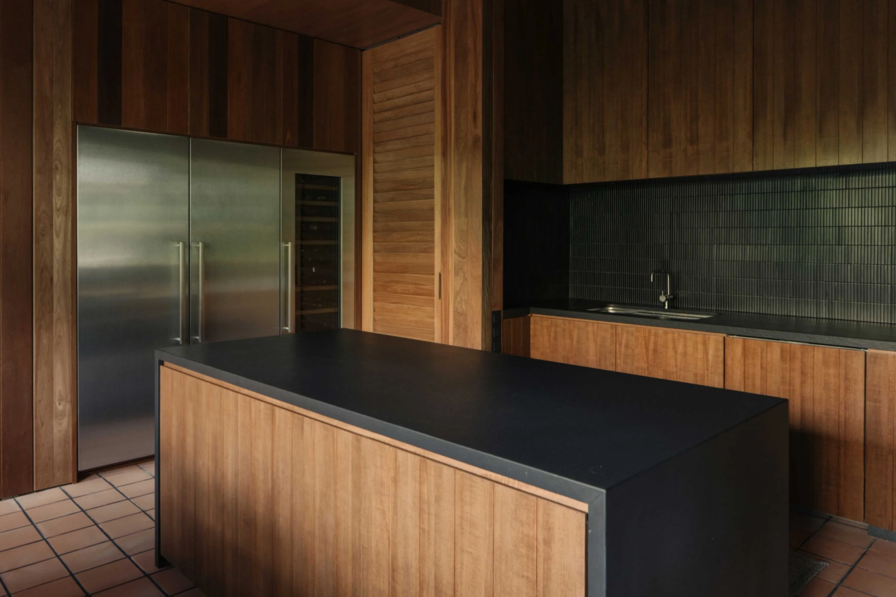
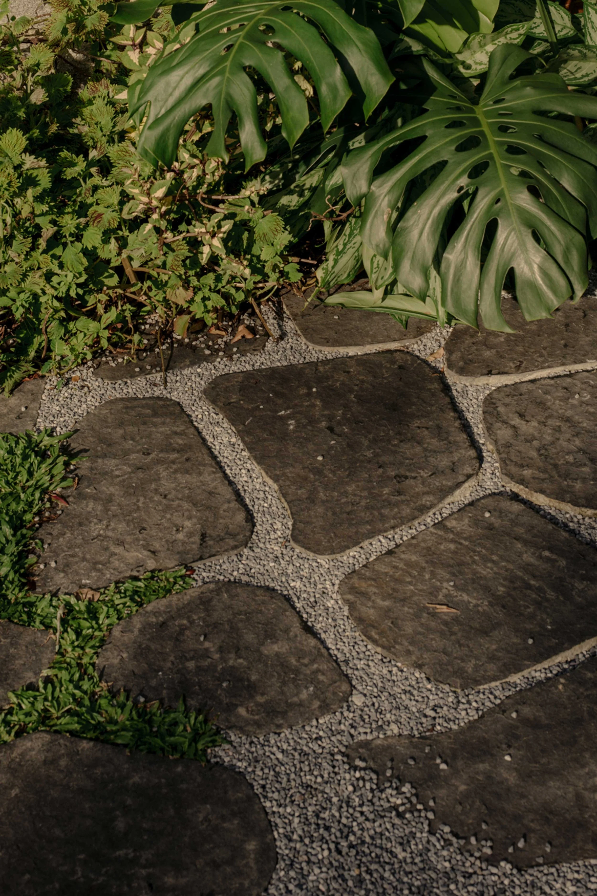
Timber and stone establish the material palette, bringing different textures and finishes to the interiors. Four-metre balau planks extend across floors, walls and built-in elements, creating a continuous surface that ties the spaces together. Large openings look onto the gardens and reflecting pond, where light and greenery shift throughout the day, keeping the landscape in view from within the house.
Images by Khoo Guo Jie