A Rammed Earth Farmhouse Designed for a Family, Three Horses and A Mango Tree
In this home by Neelesh Chopda Architecture, rammed earth construction and views of an orchard shape a way of life where nature is ever present
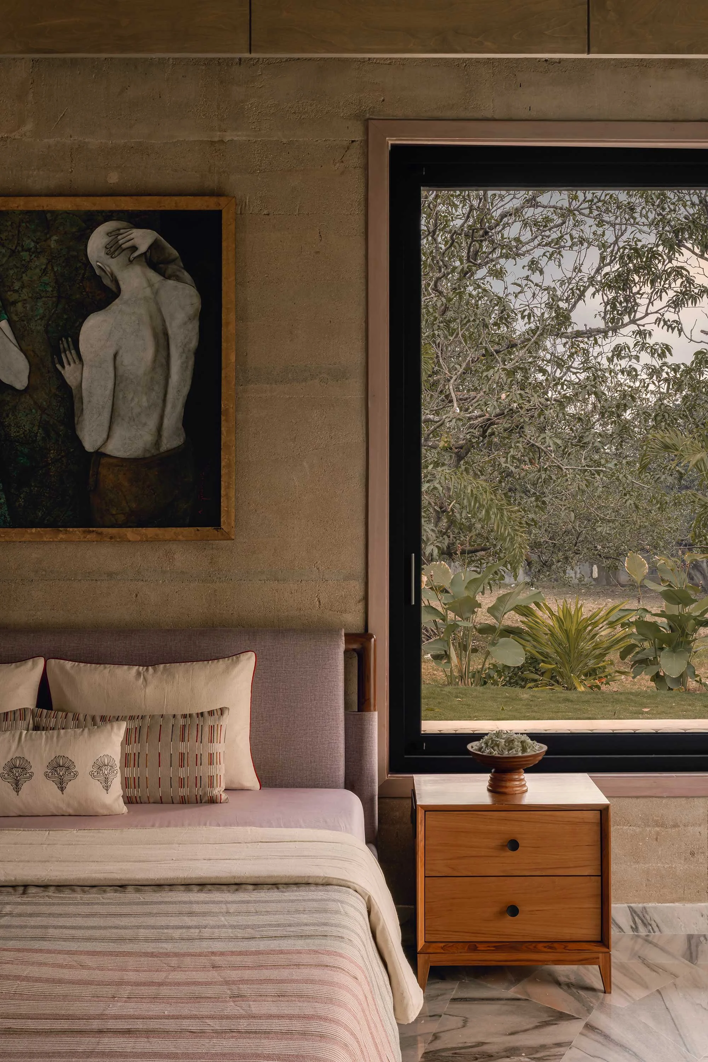
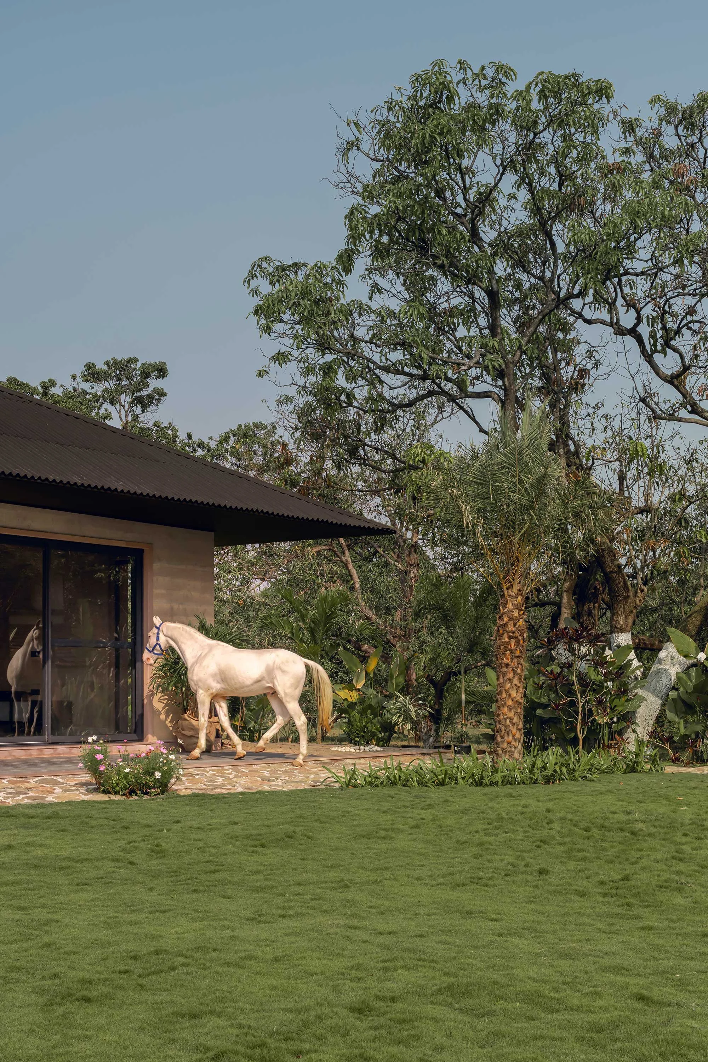
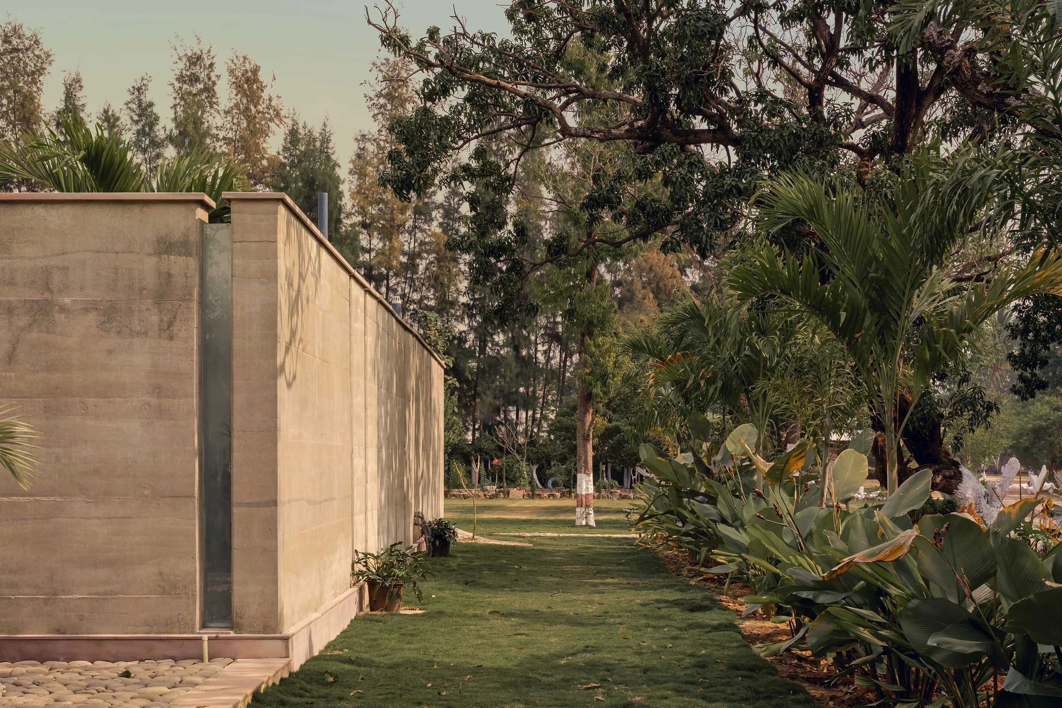
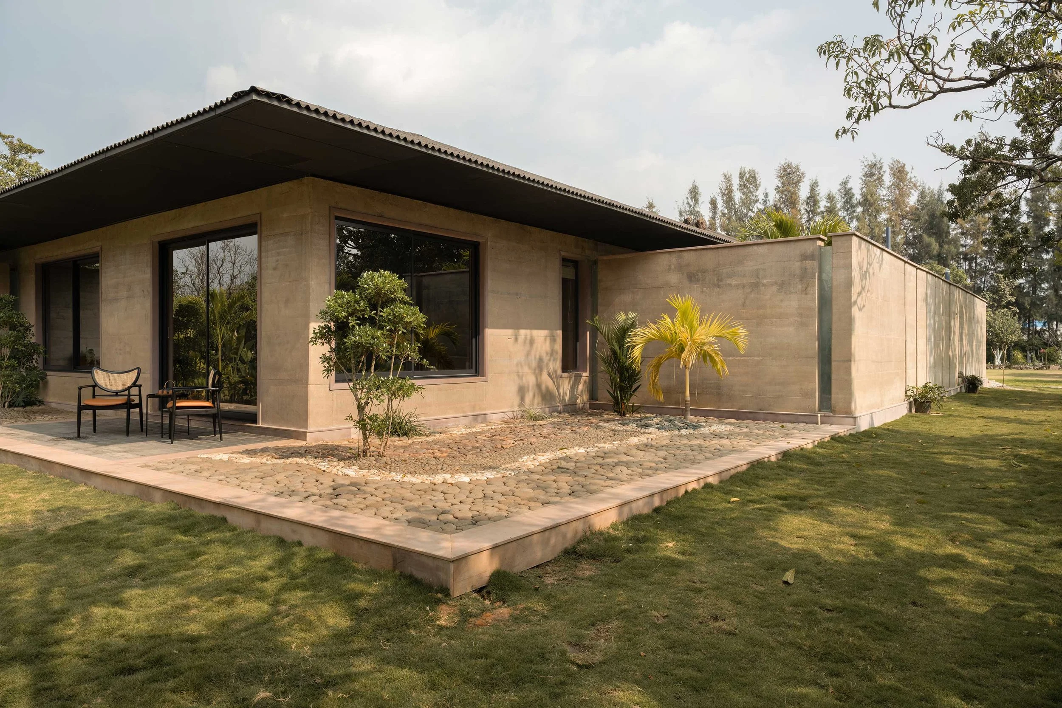
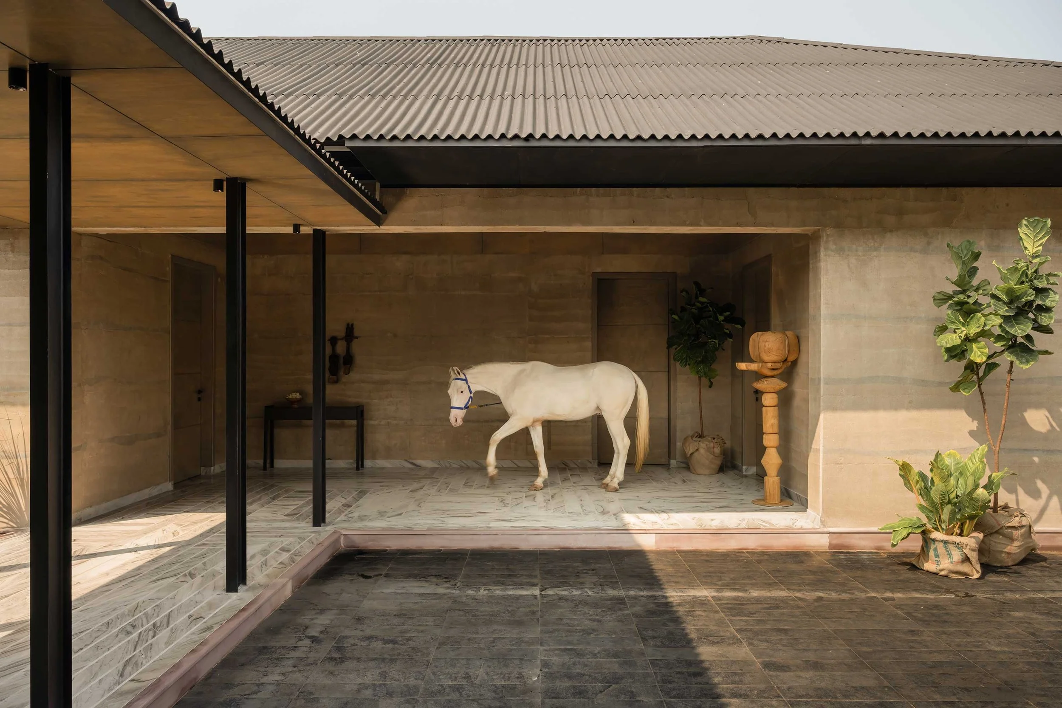
Ancient, responsible and tactile, rammed earth architecture is gaining renewed relevance as designers seek materials and methods that encourage more sensitive ways of building. This 160-square-metre farmhouse in Betul, Madhya Pradesh designed by Neelesh Chopda Architecture is a case in point. Nestled quietly within a five-hectare orchard and perched on a natural rise in the land, the house was built as a retreat for a Mumbai-based family and a home to the clients’ three horses. Every now and then, the four-legged residents wander into the private spaces; in combination with the home’s sustainable construction, the sounds of nature and the views of mango trees, a feeling of slow living permeates the space.
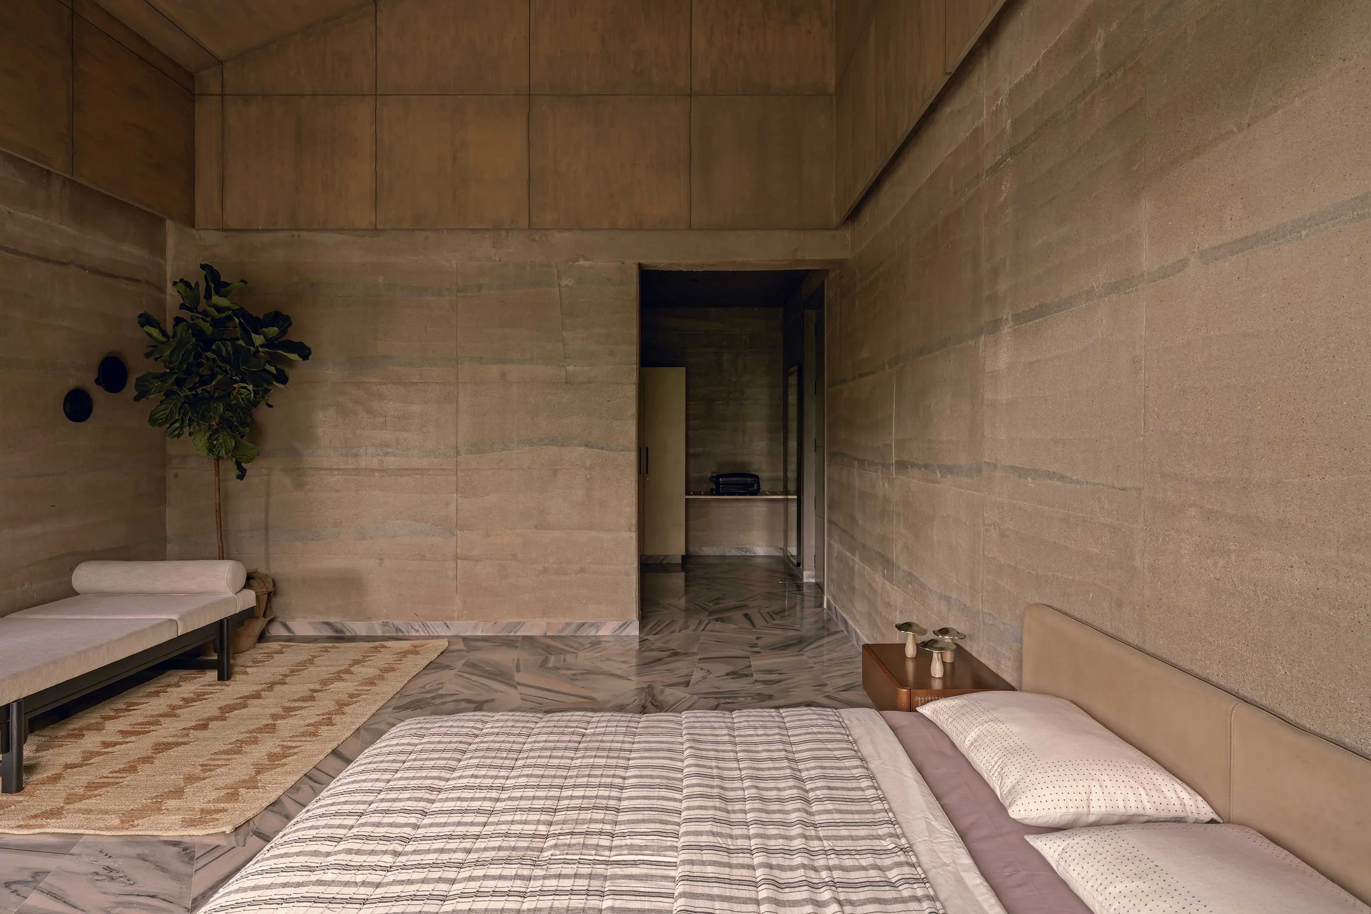
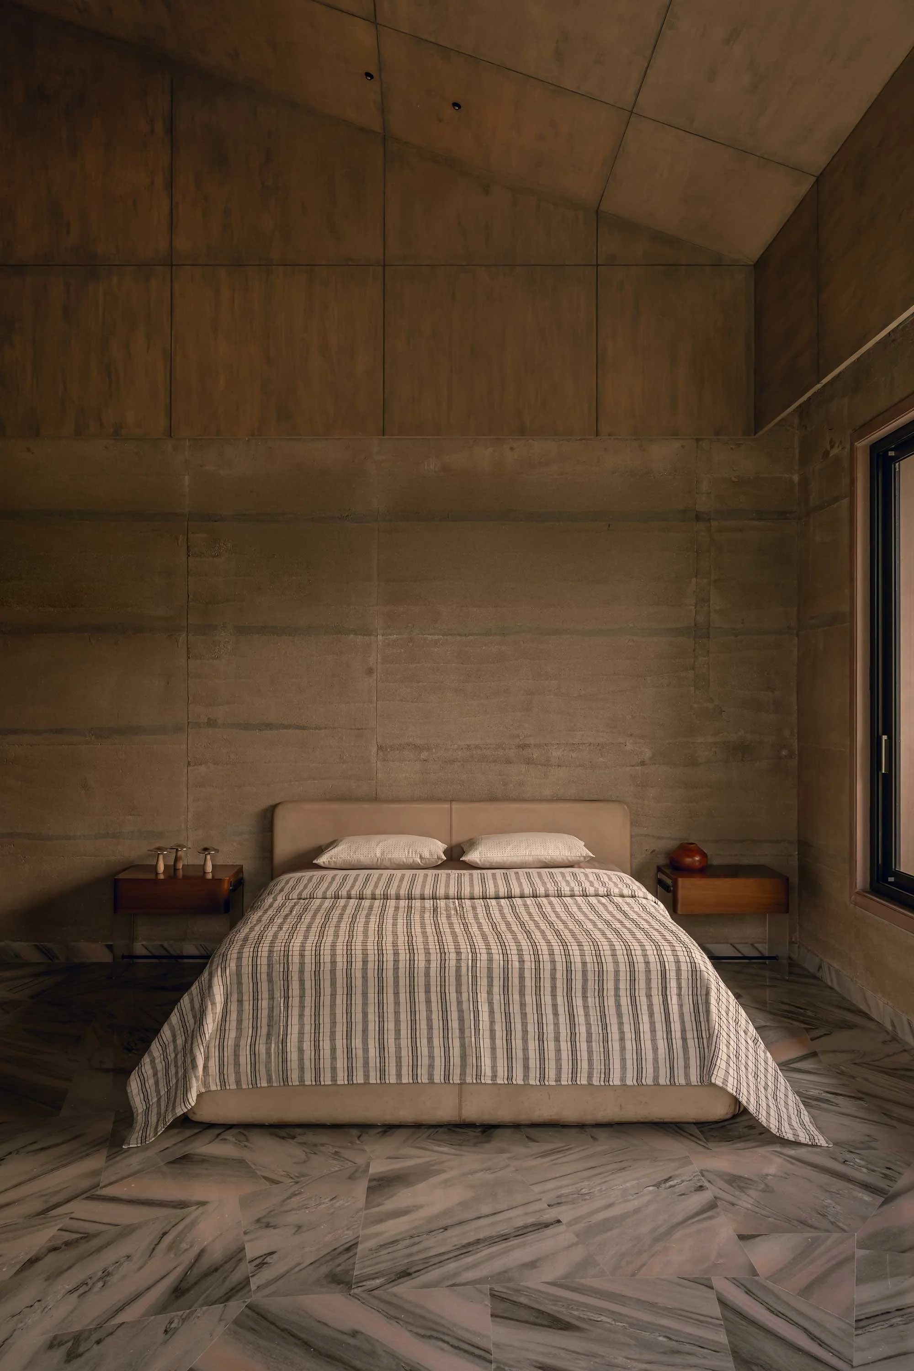
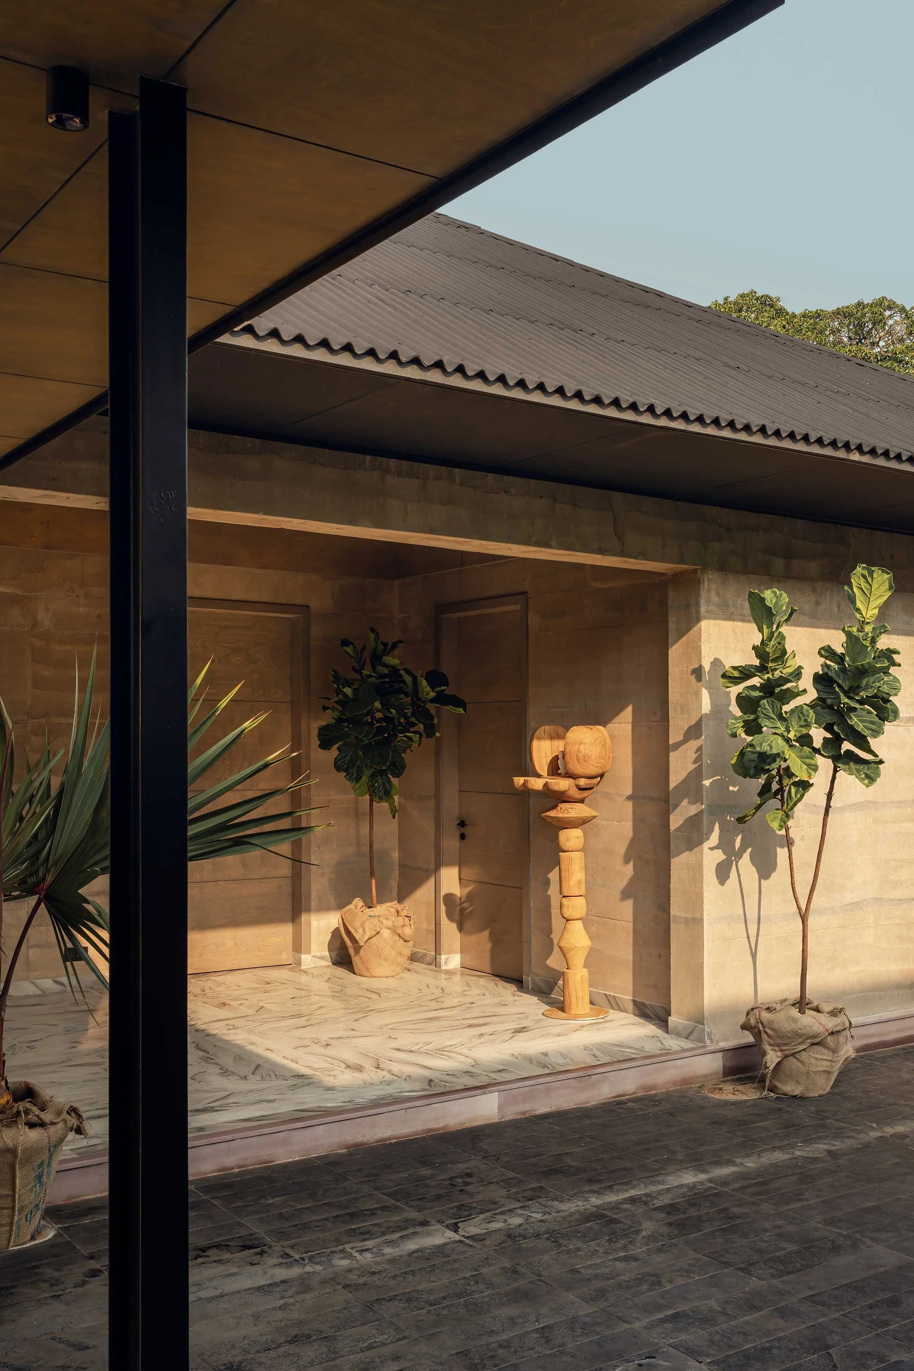
Chopda chose rammed earth for its deep connection to the region’s architectural history and climatic conditions; layer by layer, it was compacted into walls that quietly reveal the colours and tones of the site itself. ‘Beyond its low environmental impact and thermal efficiency, where the walls absorb heat during the day and release it slowly as the air cools, the material helped the house appear almost as though it had emerged from the land,’ he says. The soil used for the rammed earth walls was sourced locally from the surrounding region, with the walls topped by a gently sloping dark zinc roof designed to sit quietly within the larger orchard landscape. Rather than read as purely sculptural, it functions as a multipurpose addition, offering shade, reducing glare through its dark finish and softening the built form.
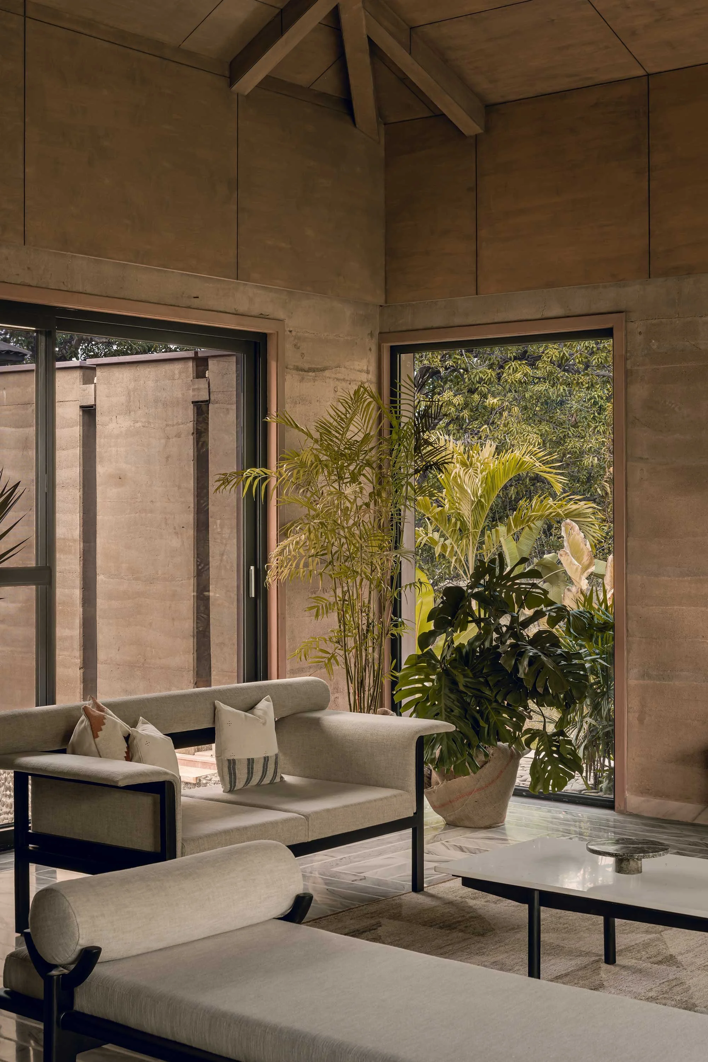
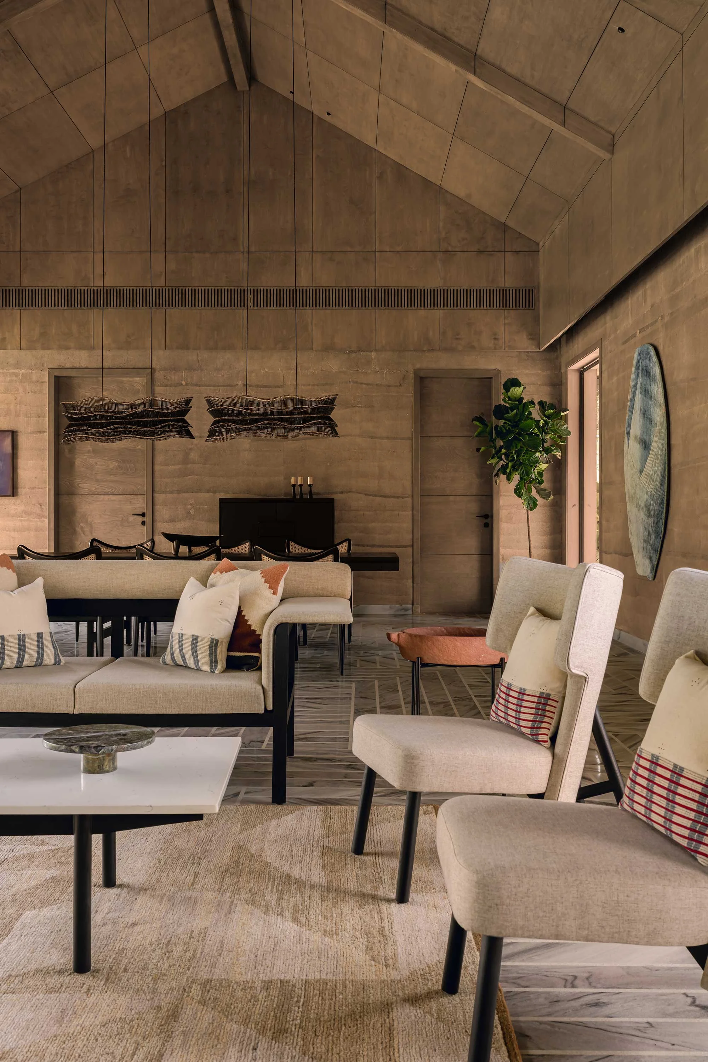
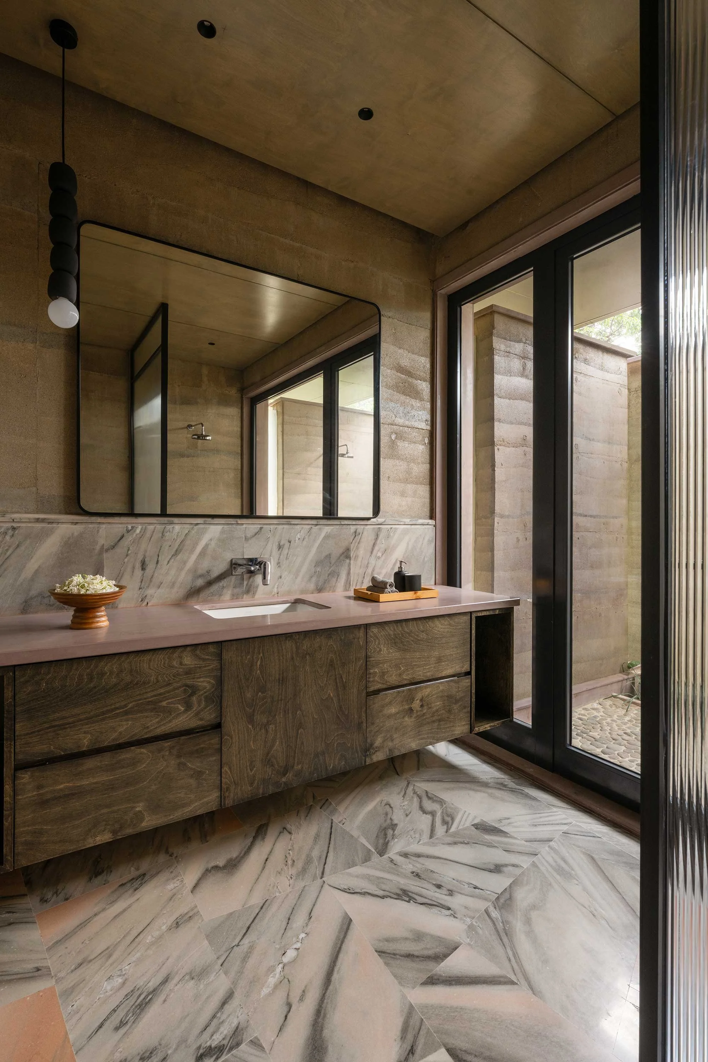
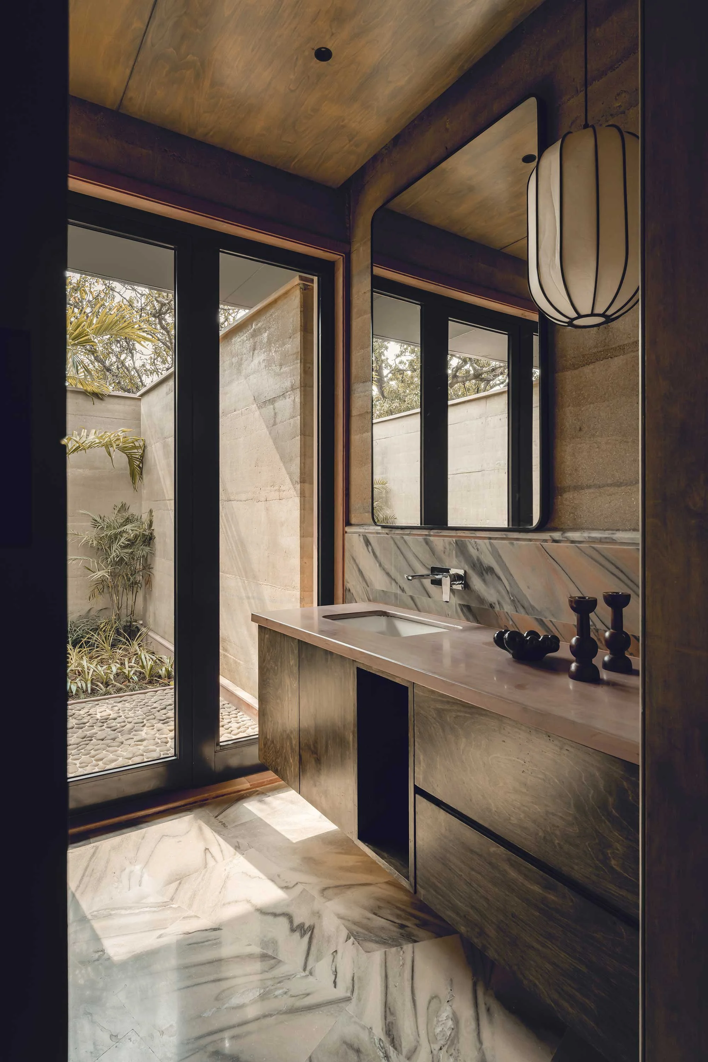
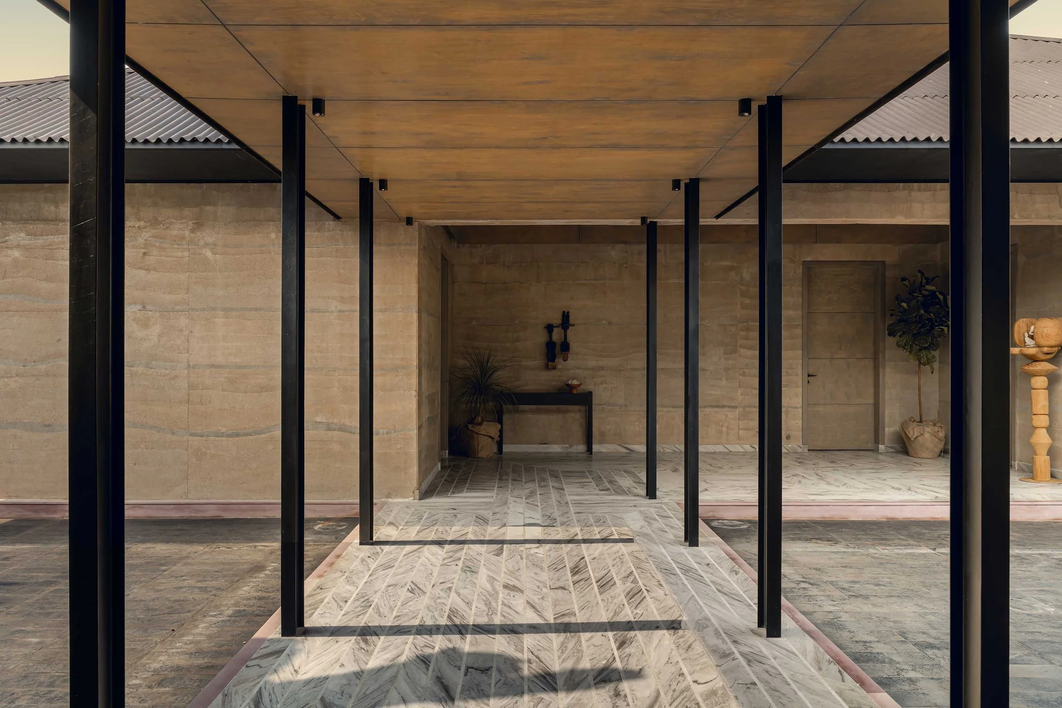
The interiors are just as serene. The home features three bedrooms that are linked by a courtyard passage, and the porch is conceived less as a decorative entry point and more as an extension of the architecture. ‘We used Indian marble flooring, with subtle veining and warm tonal qualities, that continues through the circulation spaces and outdoor pathways so there’s a sense of flow,’ says Chopda. The dining space is awash in natural light and, at unexpected moments here and throughout, the walls release a faint earthy fragrance, adding another sensory layer to meals that range from quiet family gatherings to larger social occasions.
The sustainability story doesn’t end with rammed earth: reclaimed wood plays a significant role throughout the interiors, sourced from salvaged and discarded materials that were carefully repurposed into furniture and architectural elements. Offsetting the muted palette, artworks introduce moments of colour and individuality. In the bedrooms particularly, art acts as a counterpoint to the textures of earth and wood, adding a personal layer to the rooms.
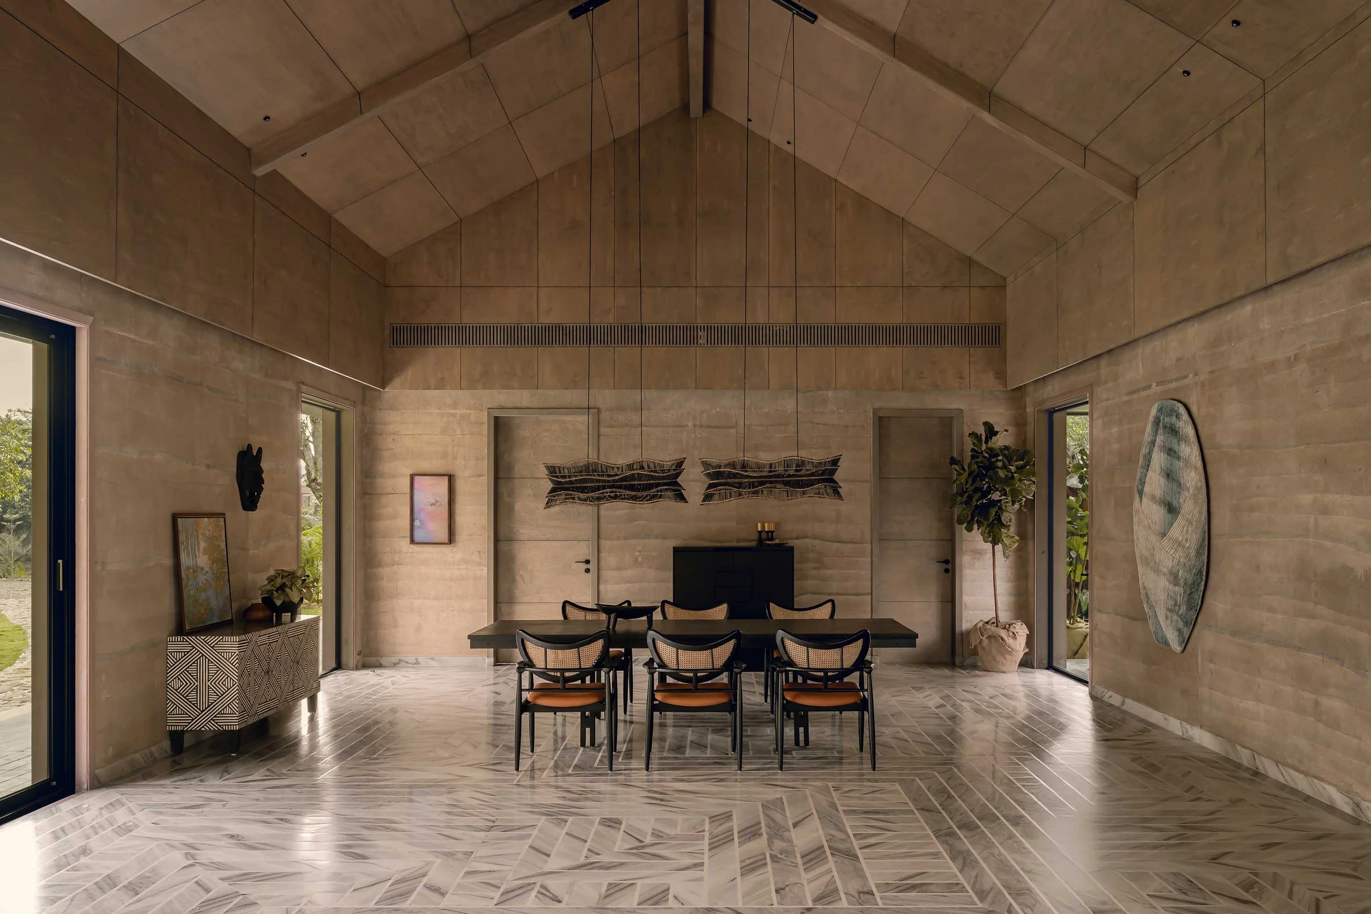
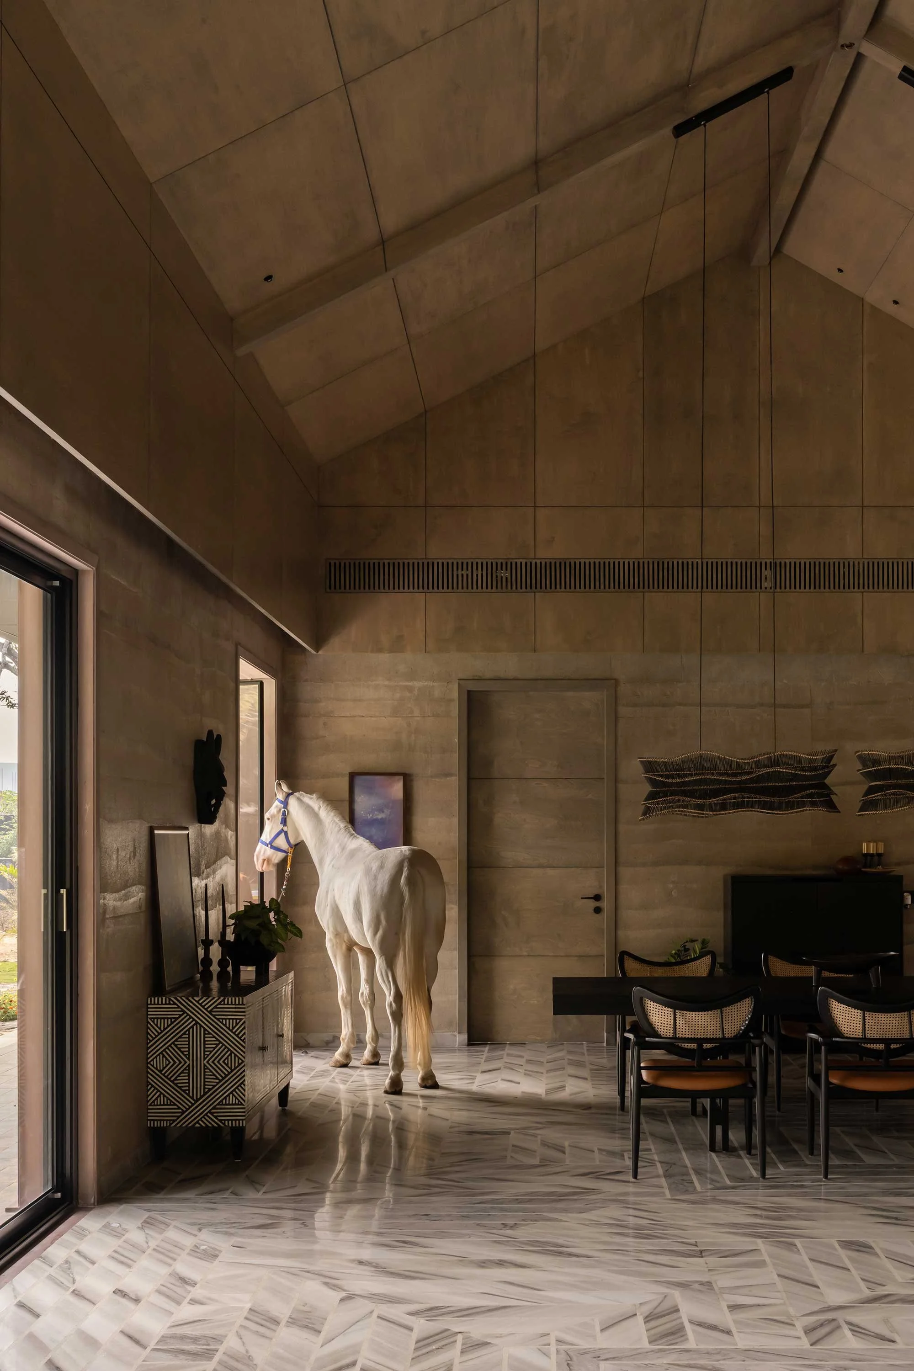
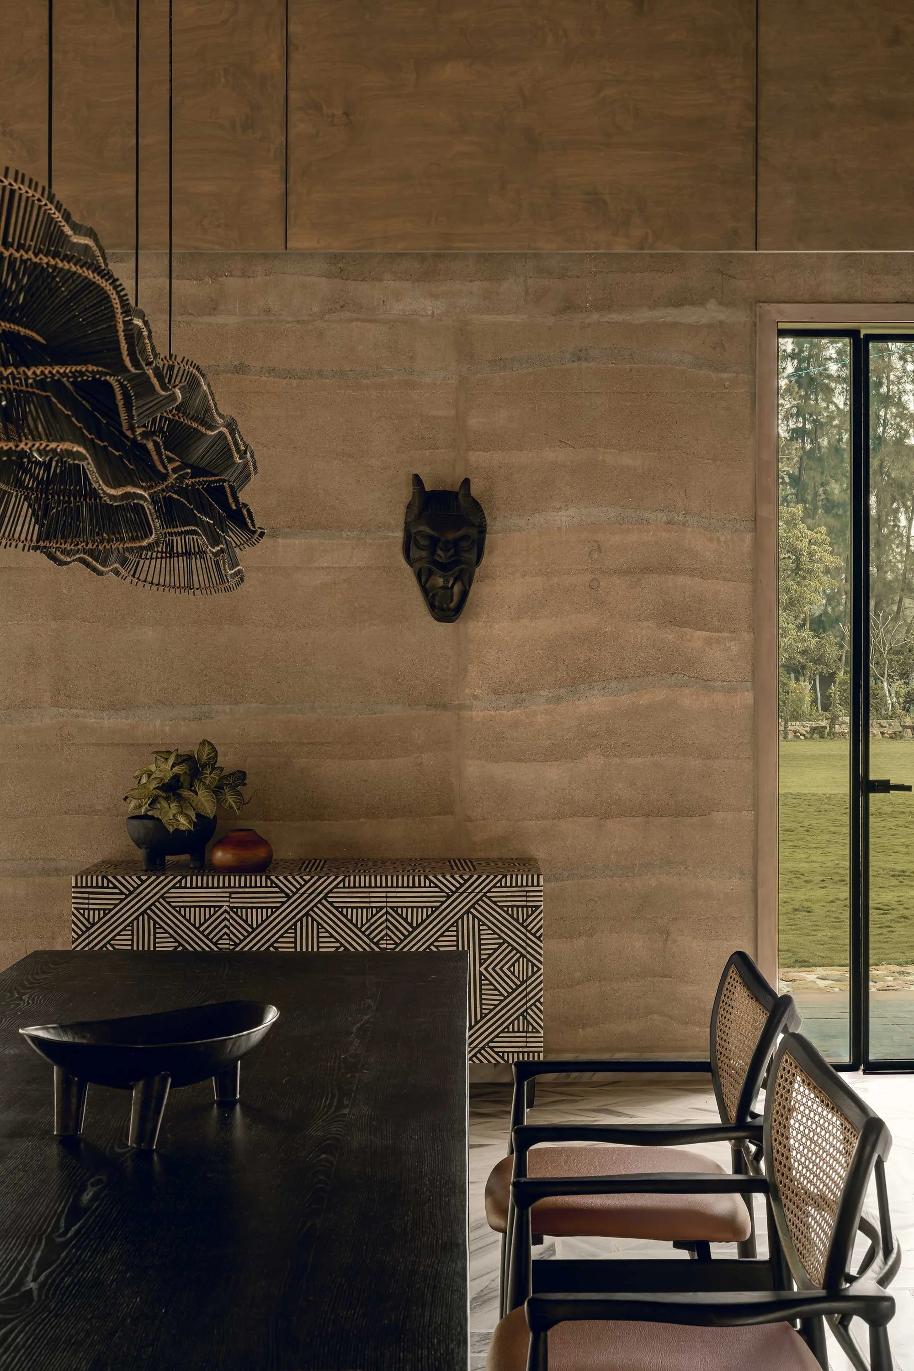
Overall, architecture resists polish in favour of authenticity. ‘The house was designed with the belief that architecture should age gracefully,’ concludes Chopda. ‘Over time, the walls are expected to deepen in tone and develop greater texture, while the reclaimed wood will acquire a richer patina. As the orchard continues to grow around it, the house will increasingly blend into the landscape, like a natural extension of the land itself.’
Text by Aditi Sharma
Images by Noaidwin Sttudio