On Lombok’s Steep Southern Ridge, a Home That Disappears Into The Terrain
On a ridge overlooking Lombok’s coastline, Kastil Utara by Cáceres Tous is shaped by the terrain on which it sits, its low-slung form tracing the contours of the land to frame the mountains and sea beyond
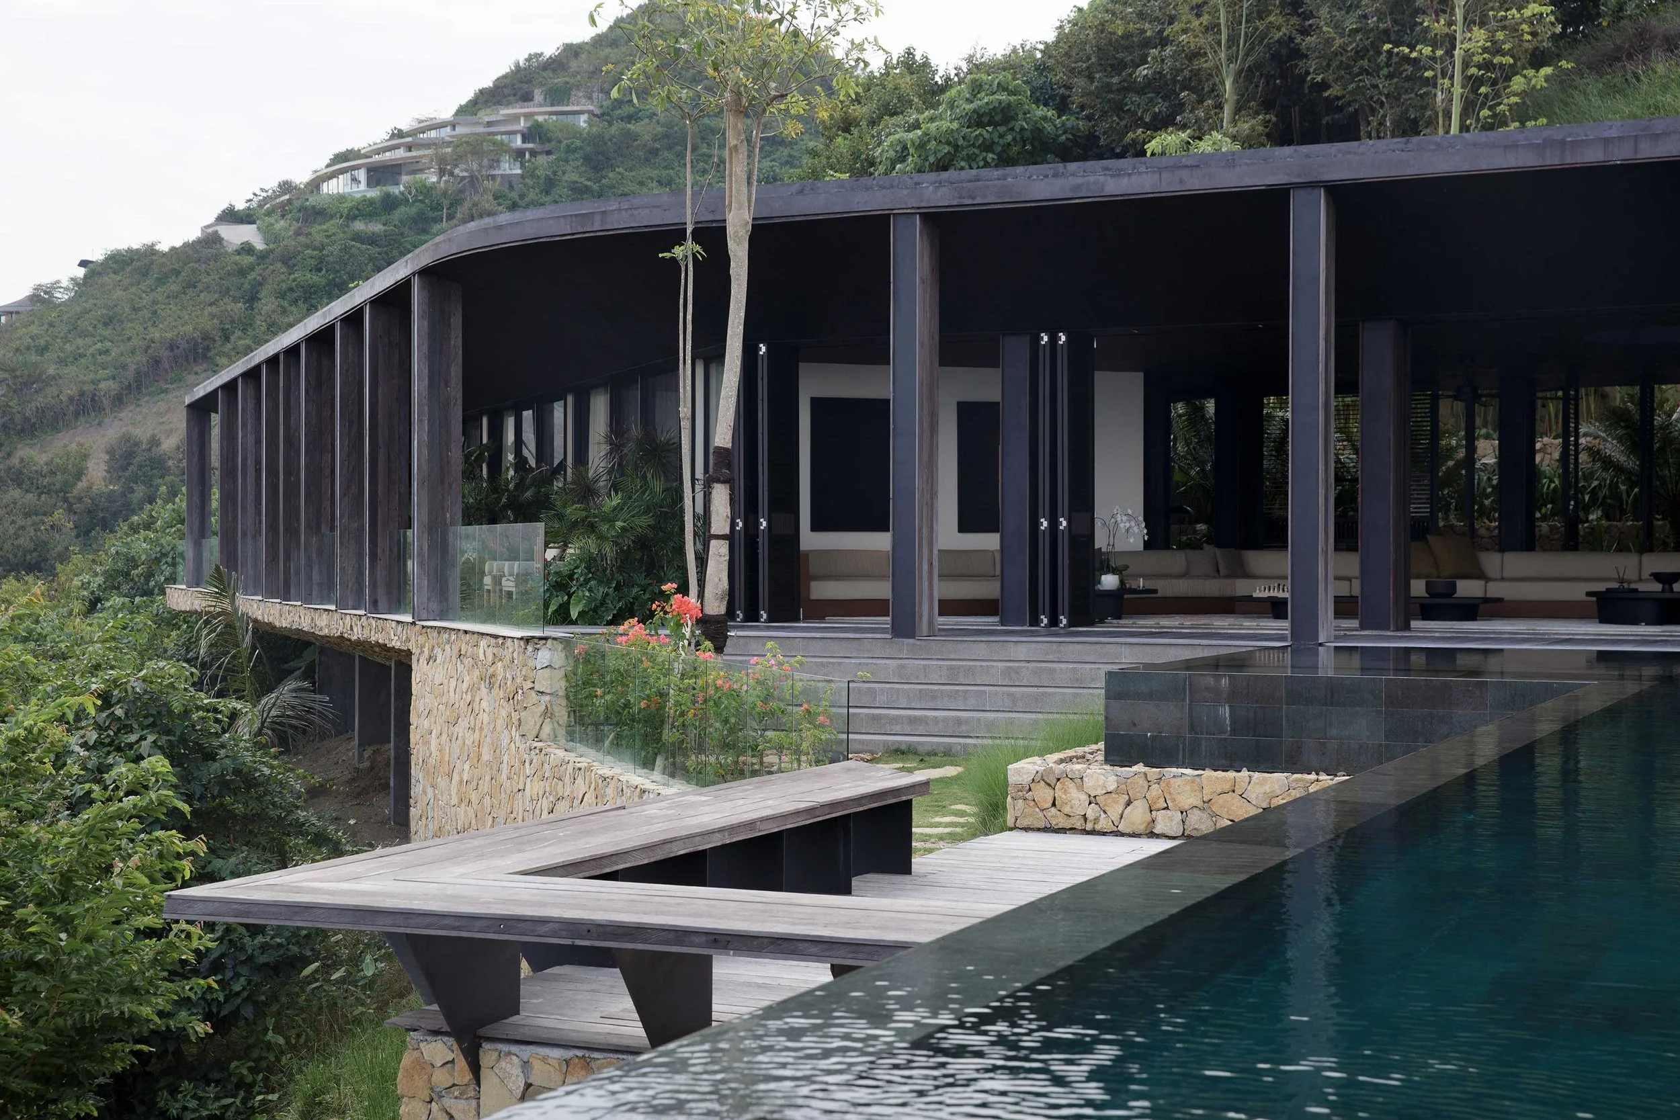
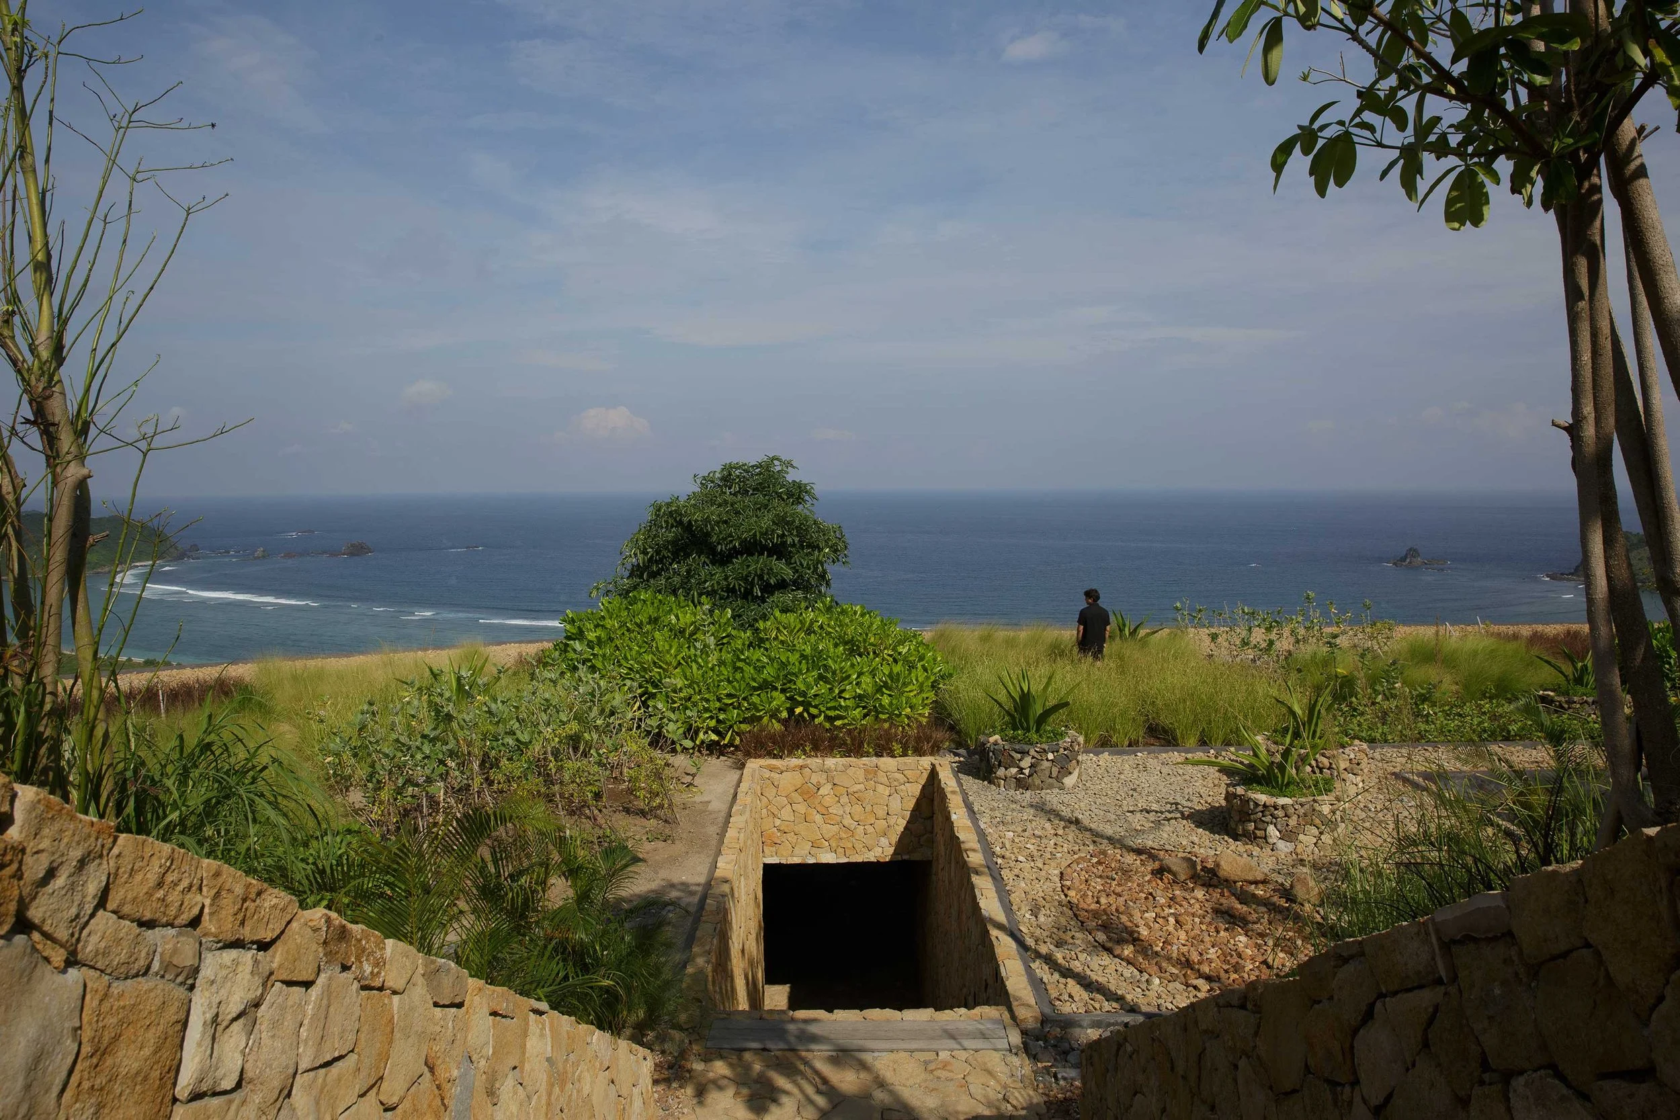
Despite its close proximity to Bali, Lombok brings an immediately noticeable change of scenery. The hills are steeper, the coastline less crowded and the sweeping horizon remains, for the most part, largely untouched. On the island’s southern ridge overlooking both sea and mountain, Kastil Utara, designed by Nicolás Cáceres and Kiko Tous of Cáceres Tous, settles into the terrain so completely that, from above, it appears to disappear into the hillside. ‘It looks like a green roof,’ says Cáceres. ‘You don’t necessarily see anything,’ Tous adds.
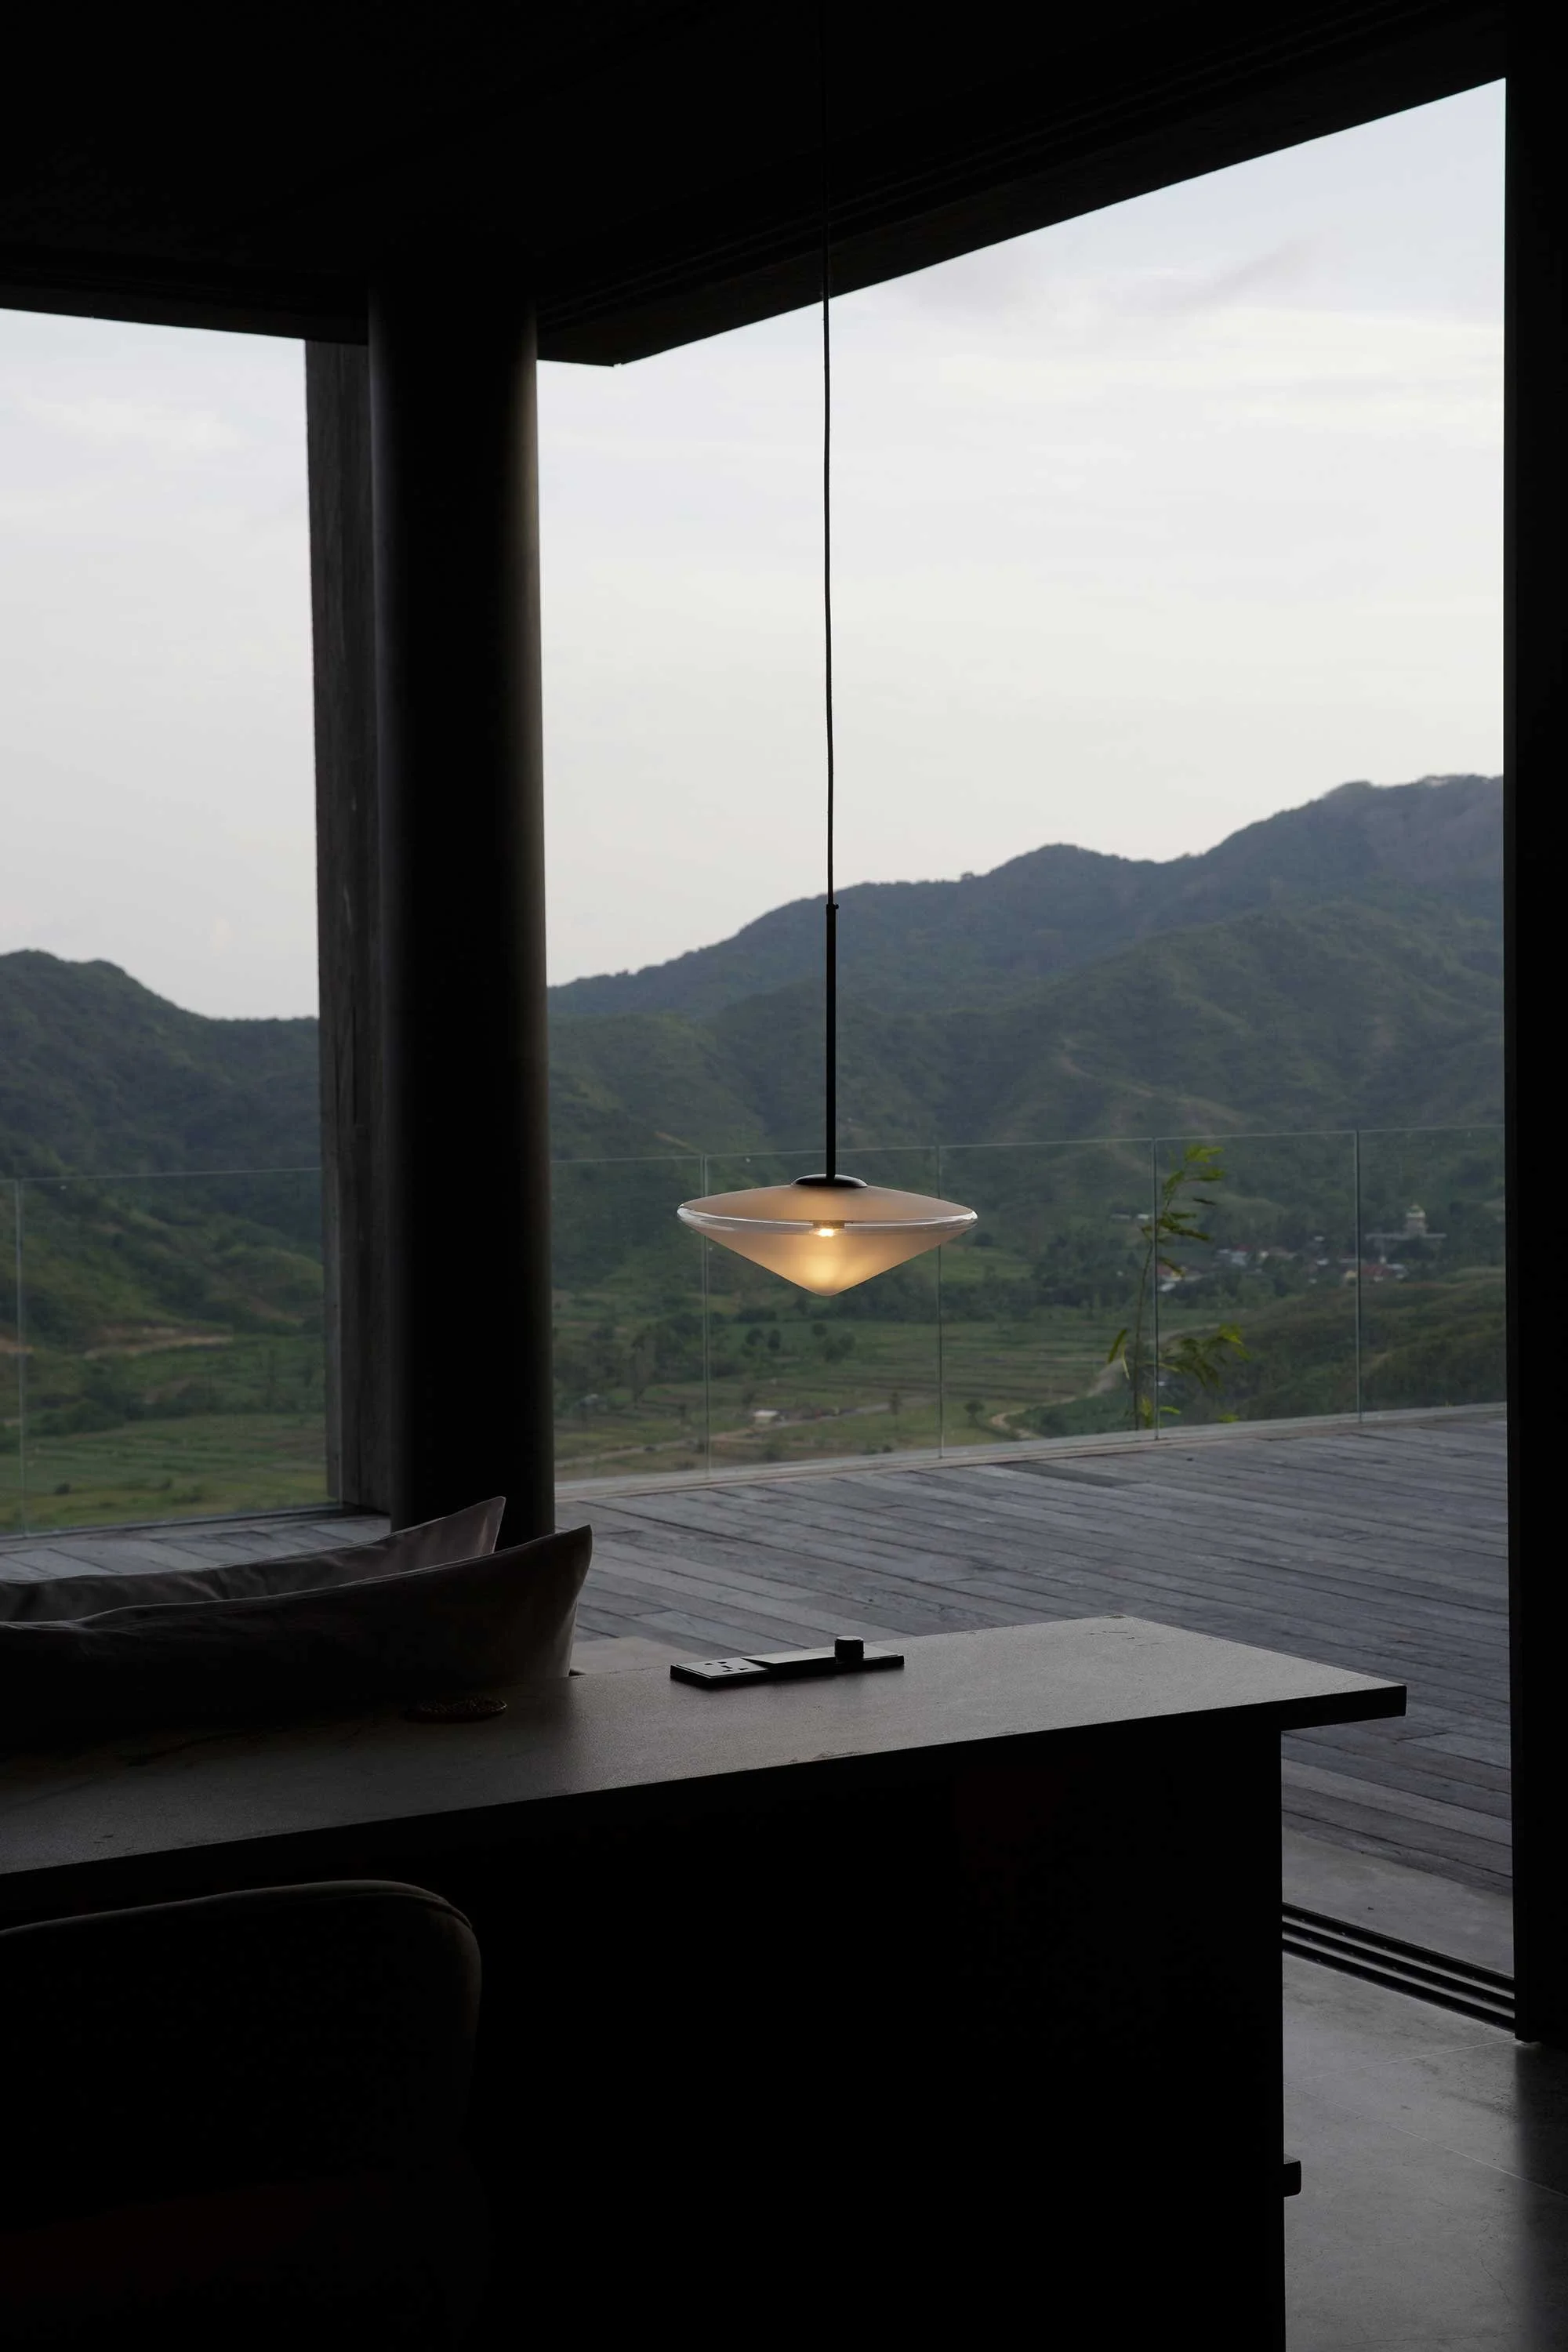
Allowing the topography to determine its shape, the seven-bedroom house is conceived as a low, single-storey structure linking two wings and tracing the crest of the hill in a gentle, continuous line. Even the swimming pool follows the natural contours of the land, protruding towards the ocean.
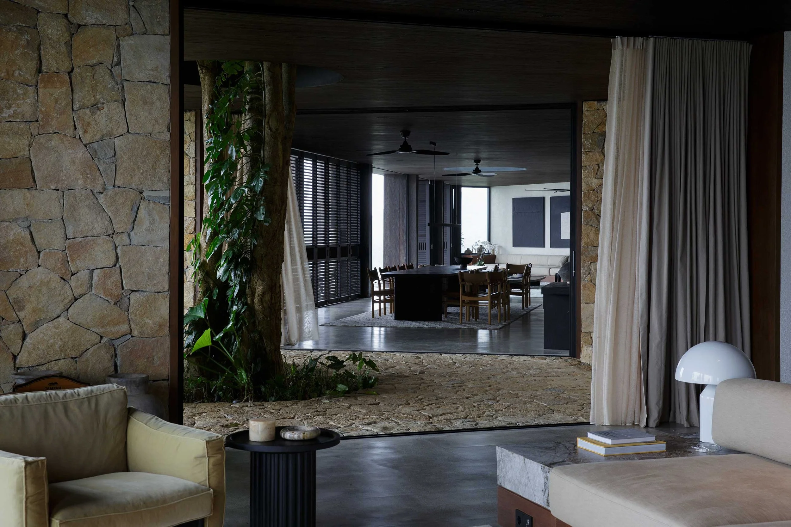
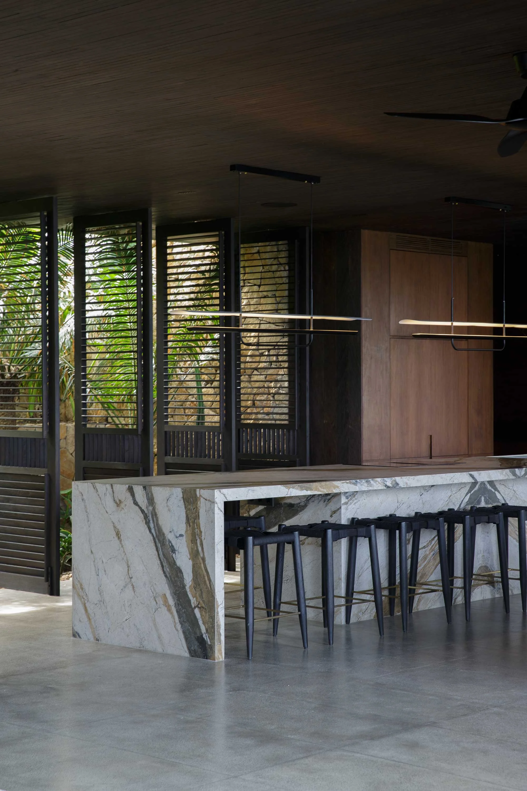
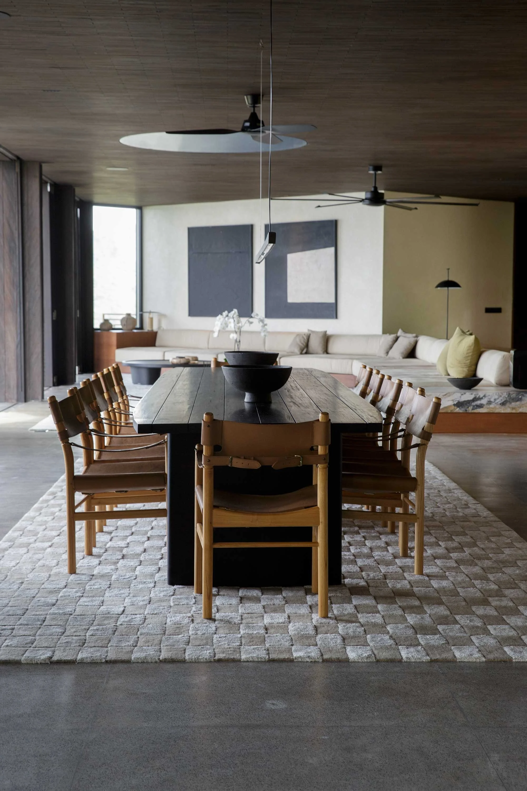
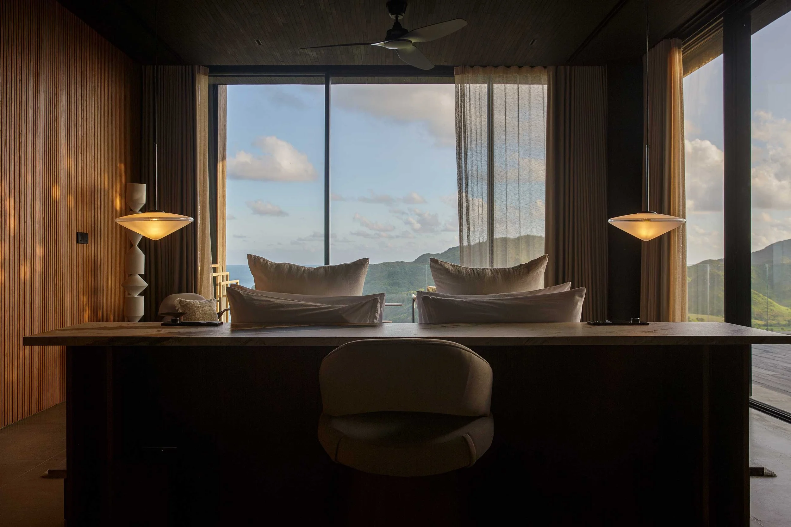
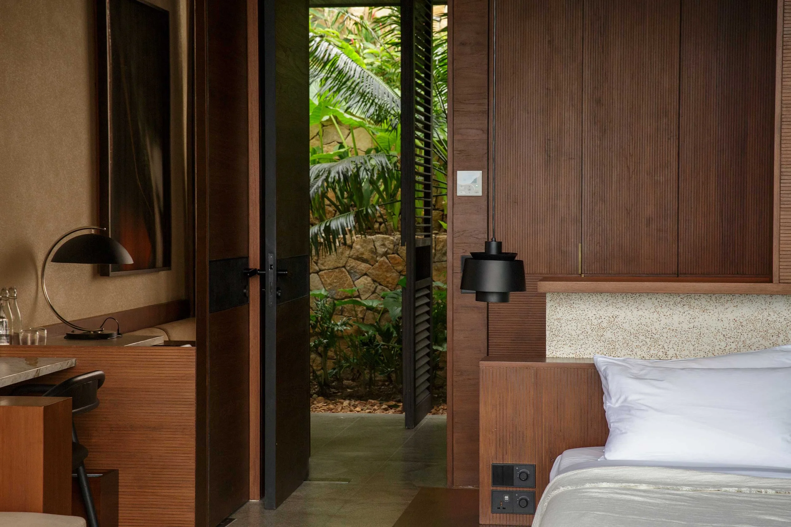
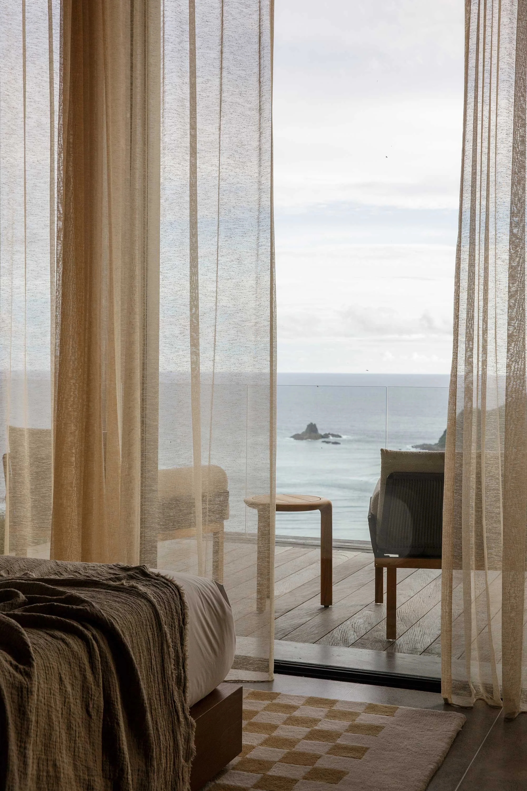
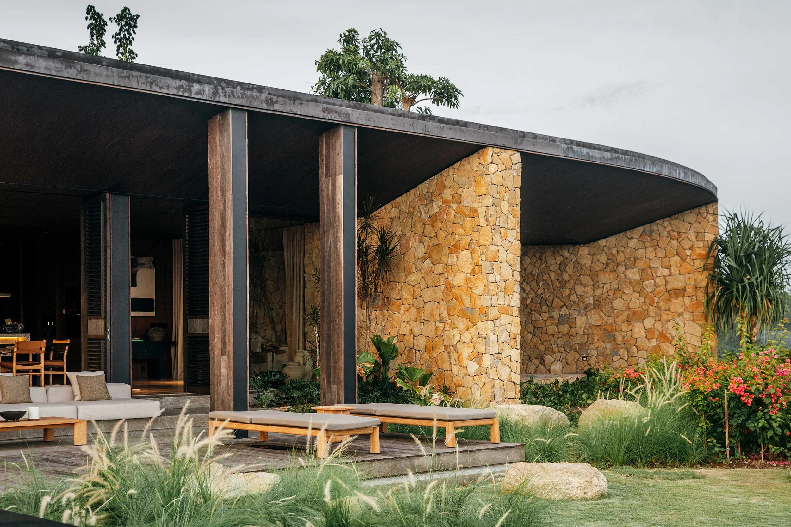
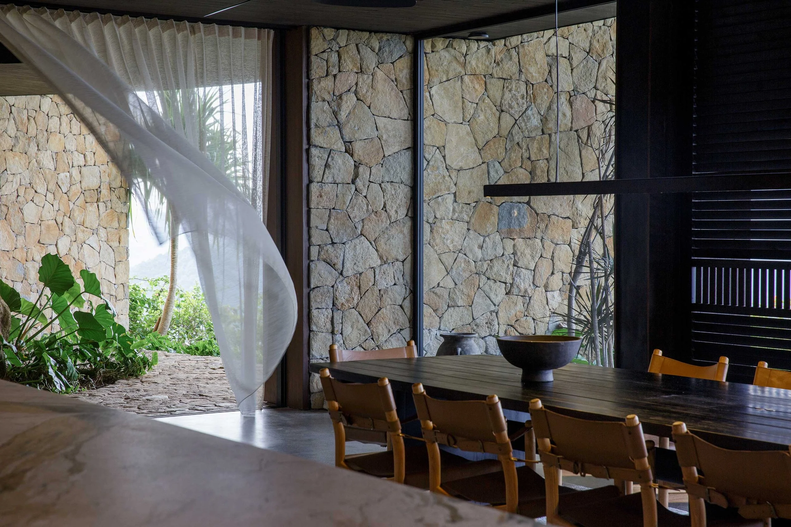
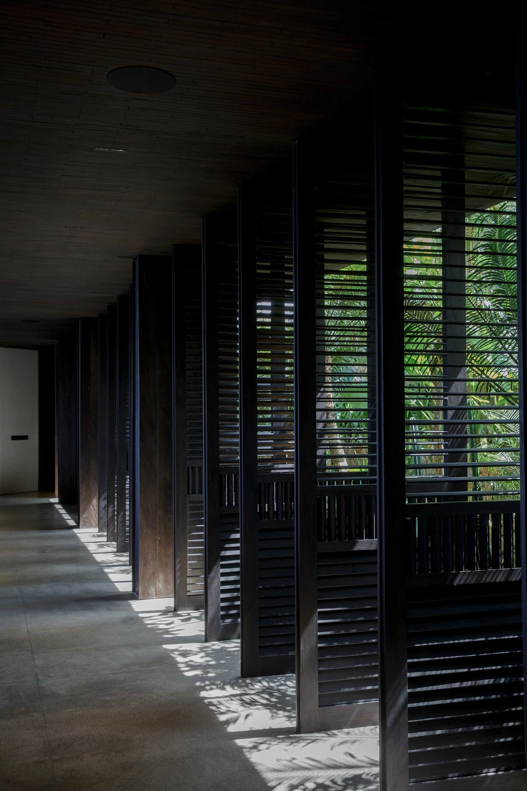
Entering the house, one passes through a narrow cave-like opening framed by local stone before arriving at a sheltered courtyard where the temperature shifts noticeably. Taking full advantage of the view, the plan is arranged so that every principal room faces the panorama. In the dining room, tall stone walls frame glimpses of the landscape, while sheer curtains lift in the wind and louvred shutters filter light throughout the day, ‘we want to treat the houses as a safe space, like a shelter from the heat,’ explains Tous.
A particularly thoughtful aspect of the design is the way it preserves the experience of walking along the ridge. ‘You can walk the same pathway that was here before the house existed,’ says Cáceres. ‘If you start on the north side and walk all the way to the other side, you see the sequence of views of the mountain range and Tampah Bay, and you end up on the sunset side.’
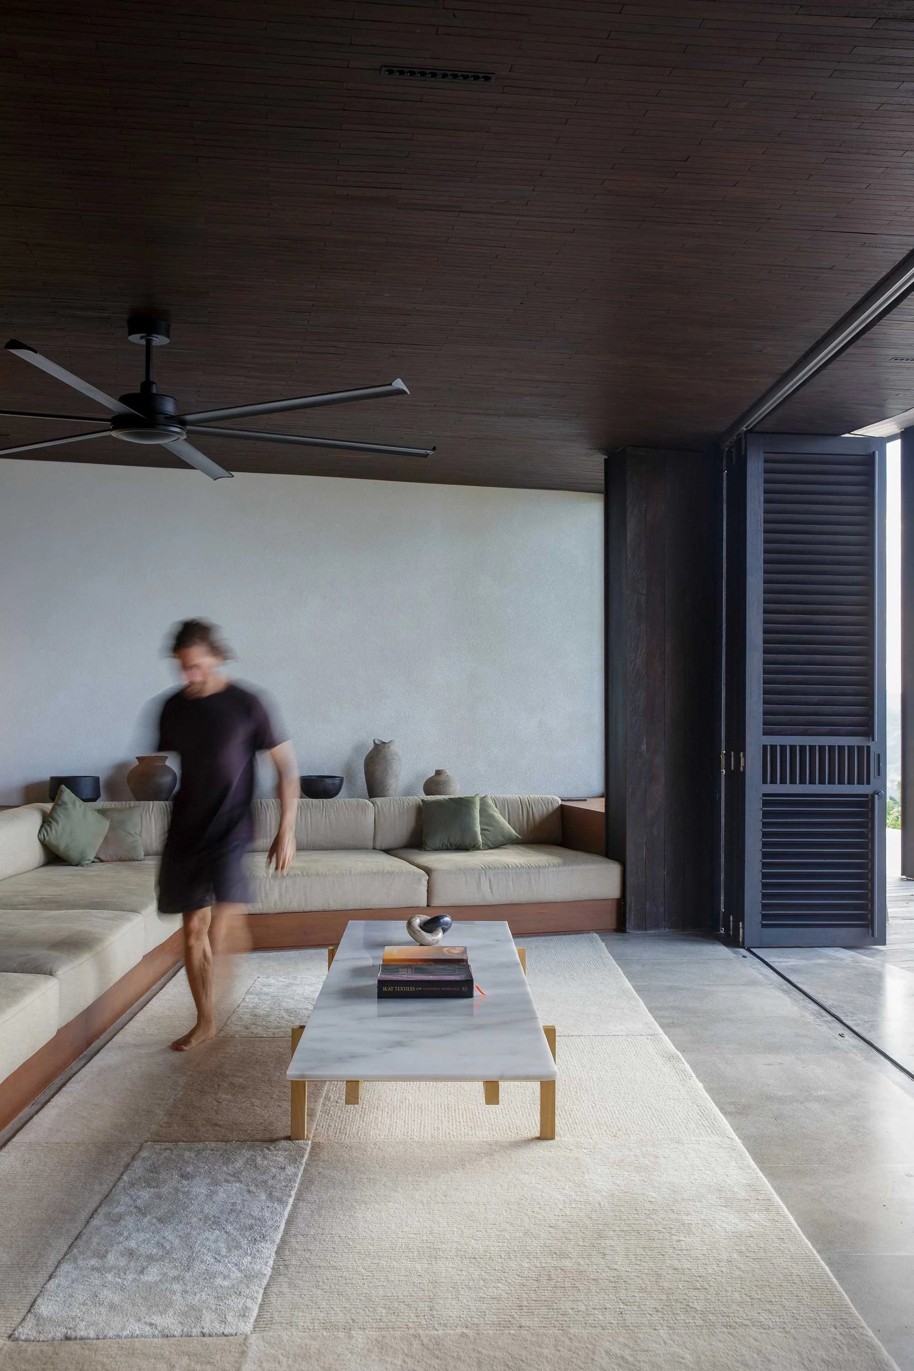
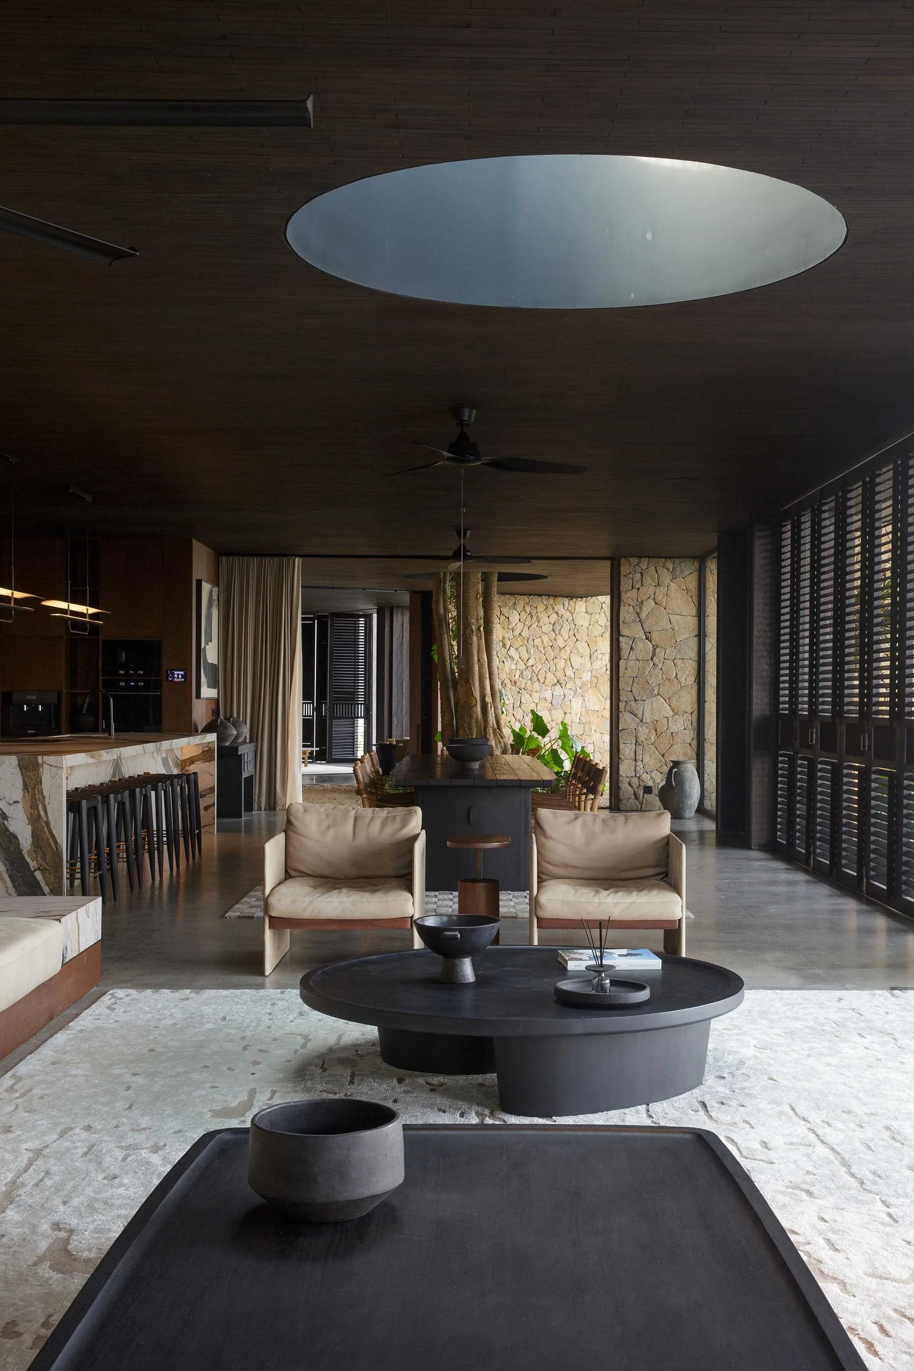
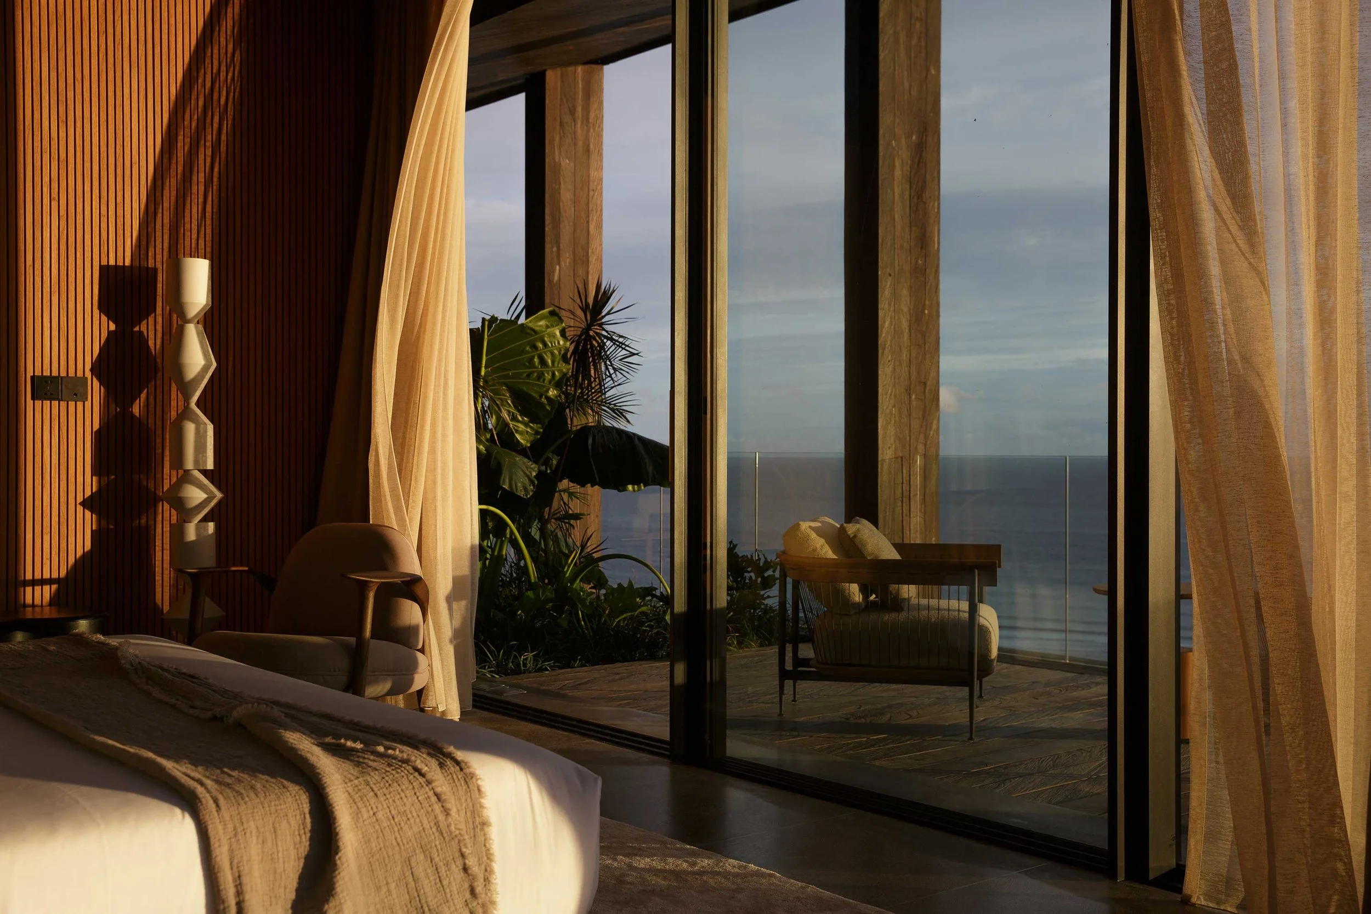
The sequence culminates in the main bedrooms, positioned at the furthest end of the plan, where the views open out most fully and the separation from the shared living areas lends a greater sense of privacy.
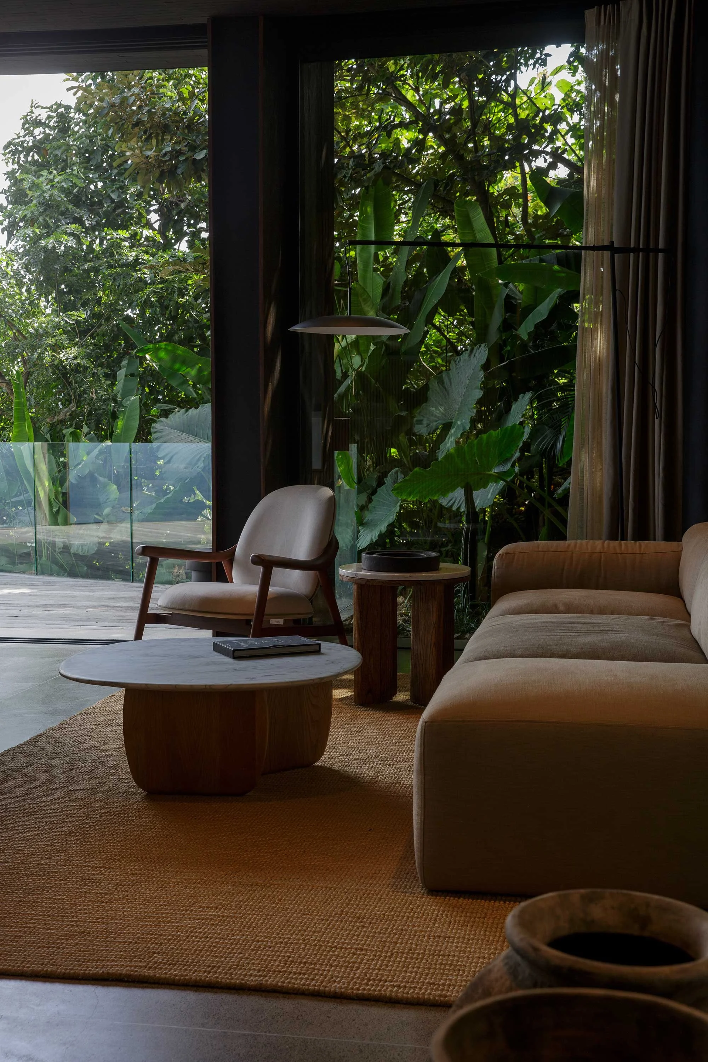
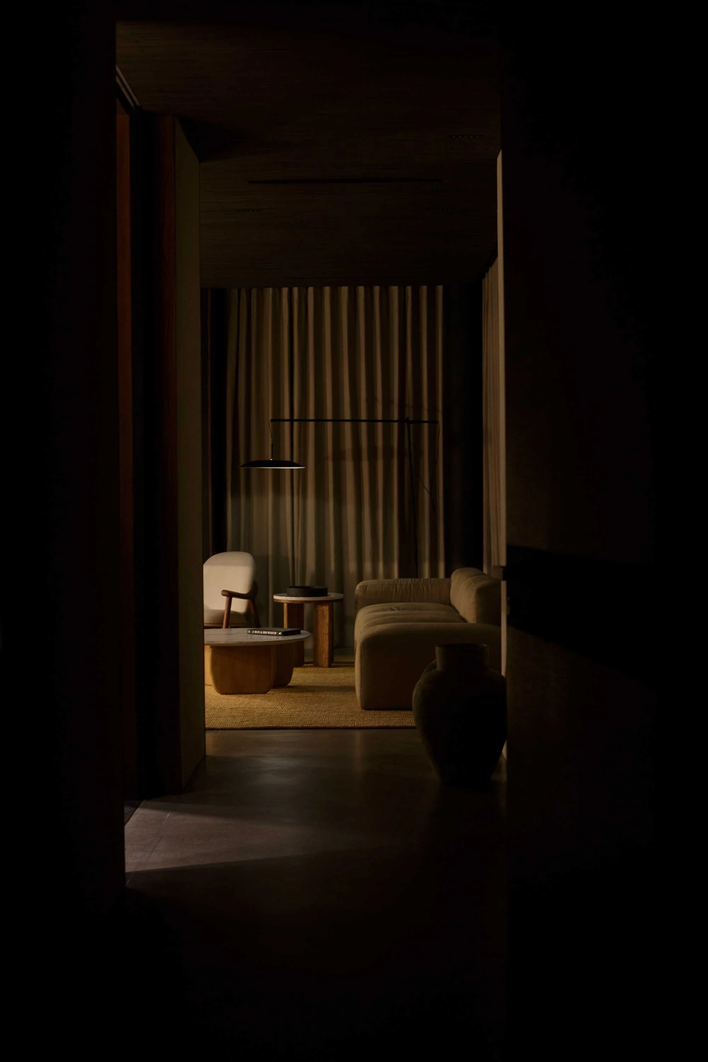
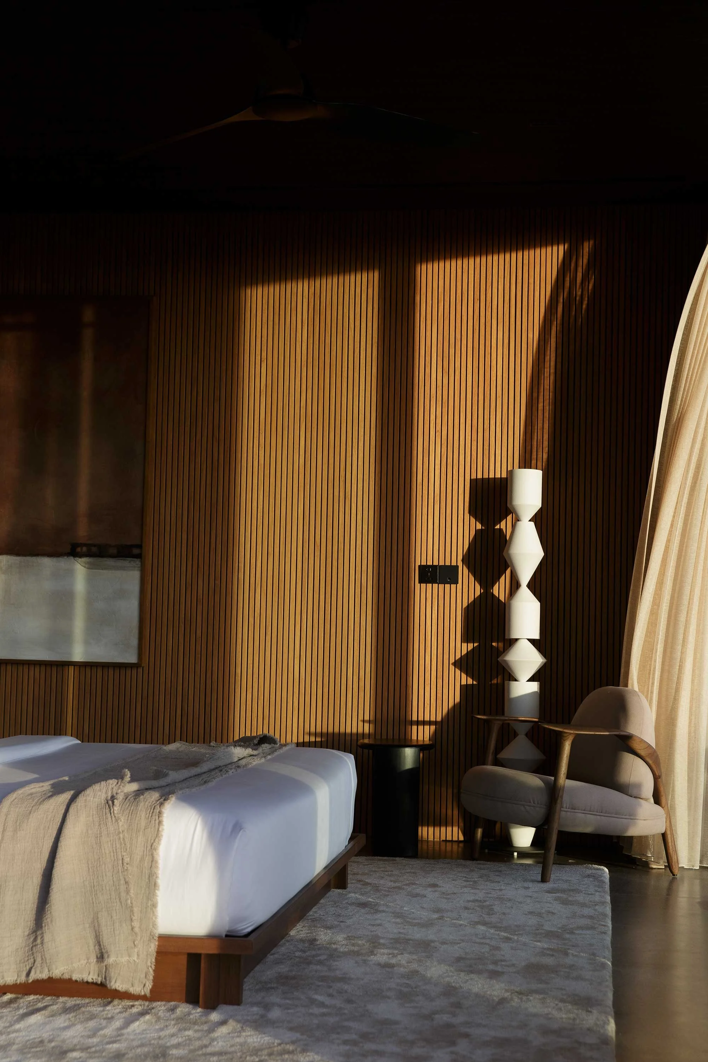
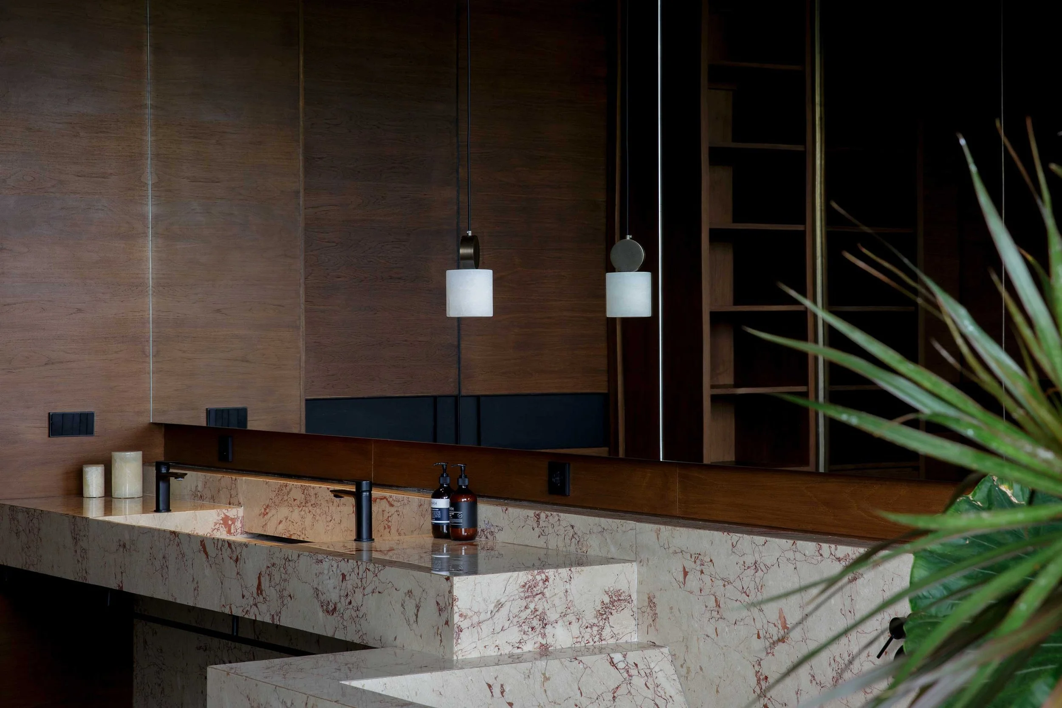
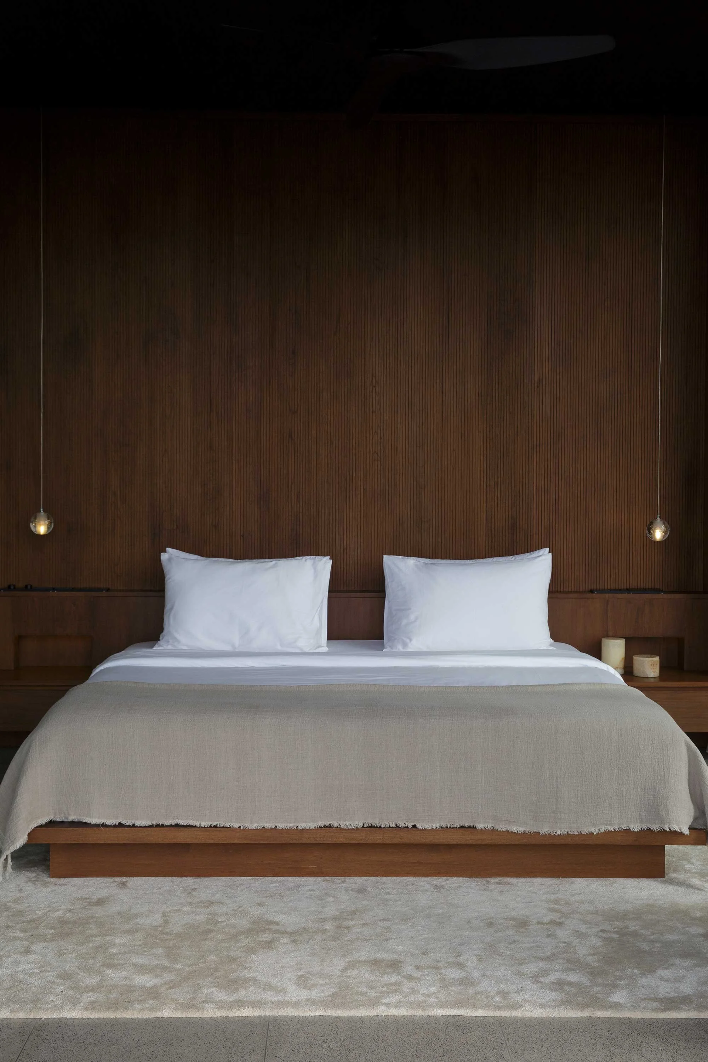
Designed as a holiday home for a Swedish family with three children — and available to rent the rest of the year — the home is furnished with custom pieces created in dark, earthy colours chosen as an extension of the surrounding hillside. In addition to the stone, locally sourced recycled ironwood decks and wooden panels lend warmth and durability to the architecture and interiors, while requiring relatively little upkeep in Lombok’s tropical climate. ‘When you use natural materials that age well,’ says Tous, ‘it doesn’t matter that if the wood goes a bit grey — you don’t need to keep it looking perfect.’
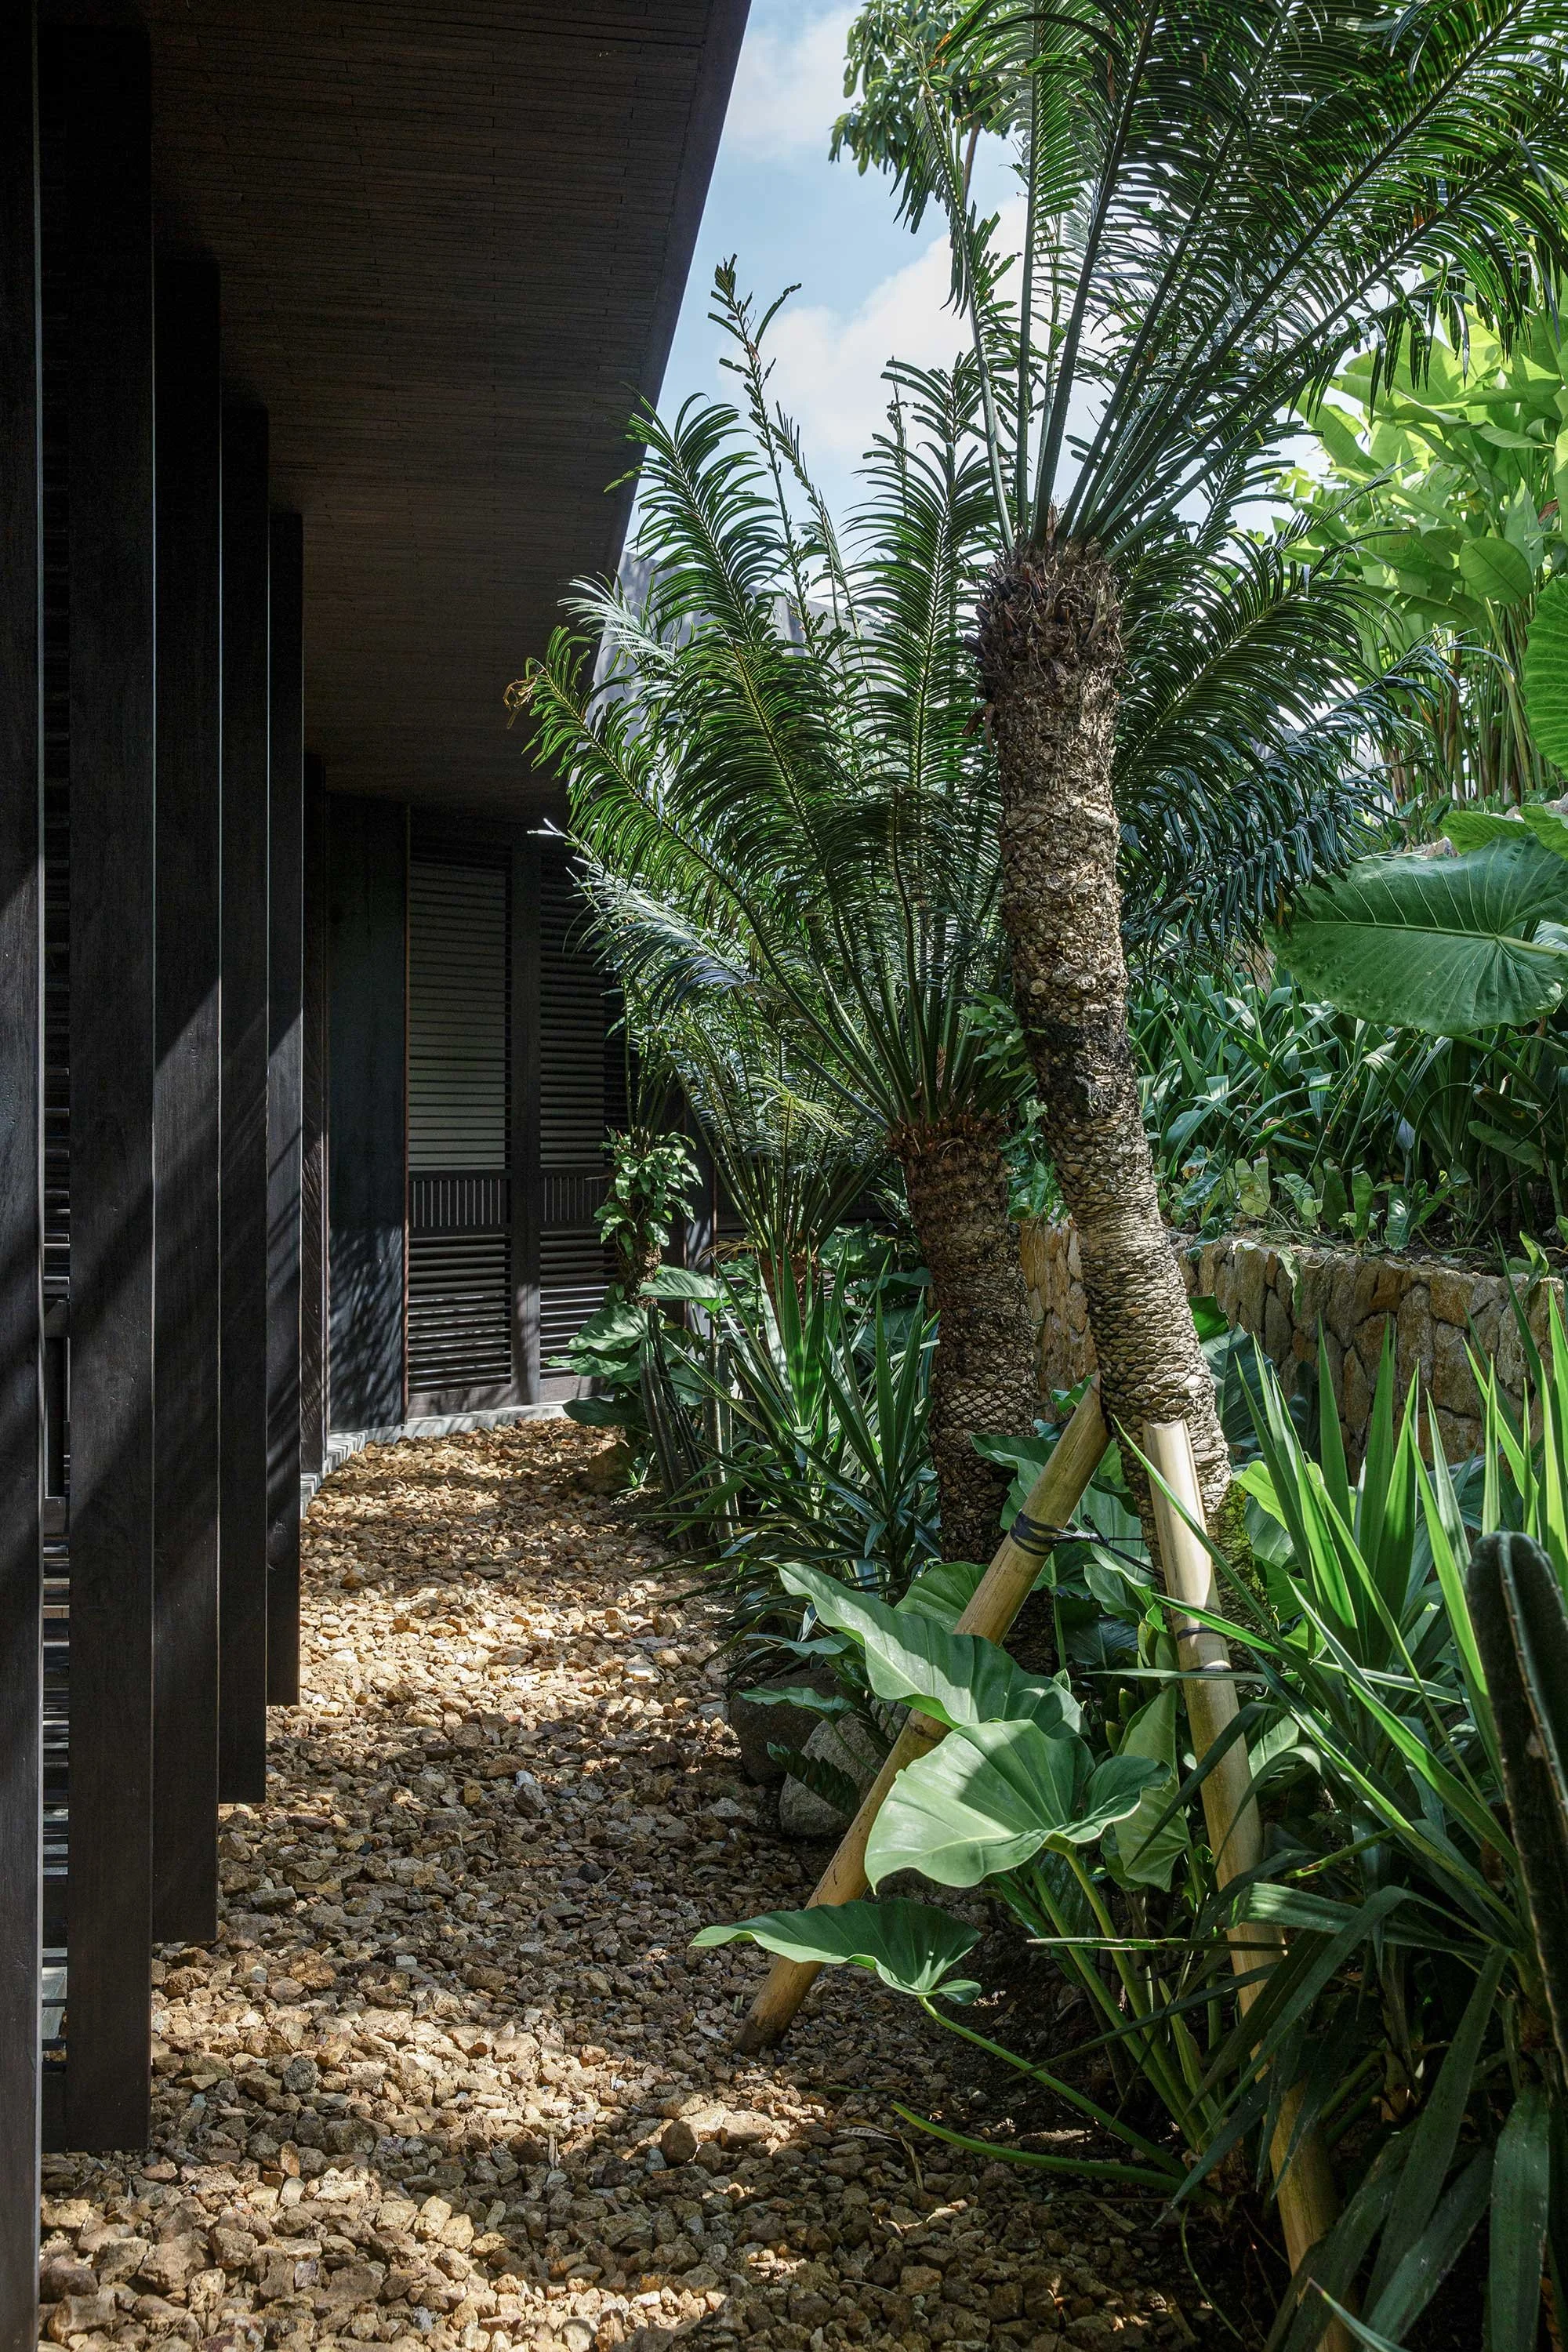
For the designers, the home’s ability to age and weather gracefully is central to the its relationship with its surroundings. ‘Architecture should be done for a hundred years,’ avers Cáceres. ‘It’s not a temporary intervention that we’re doing to the landscape. It’s long term, and it needs to be well thought out to be timeless.’
Text by Raina Alonge
Images by Pau Marchant