Reclaimed teak houses from Java, buried timber and jungle views that hypnotise — Ubud’s Hartland Estate is a home that ignites wonder
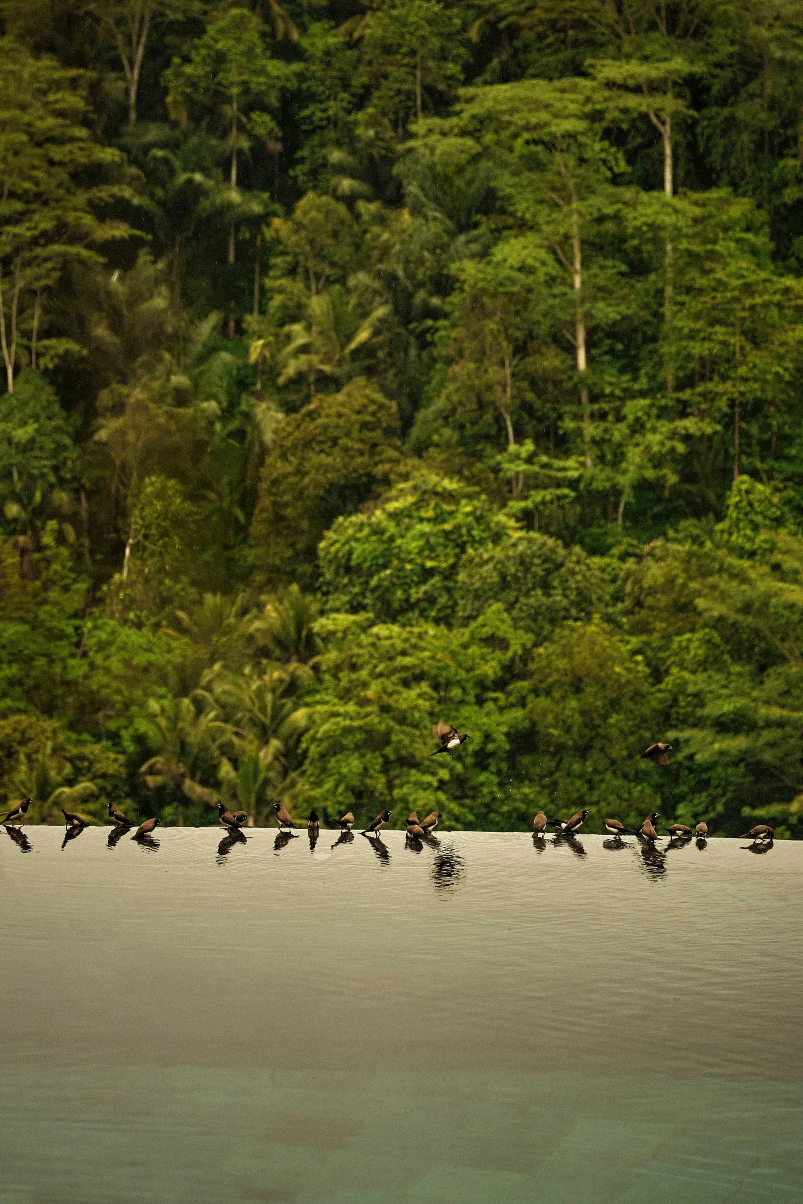
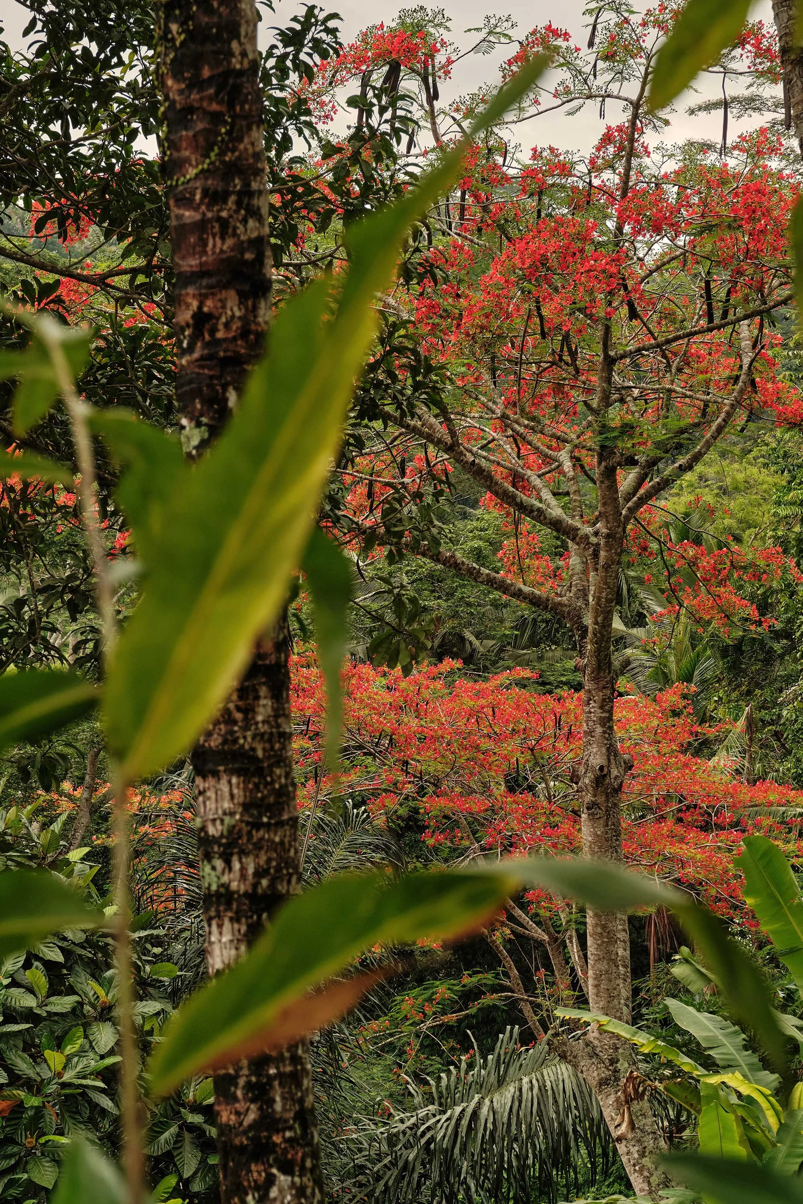
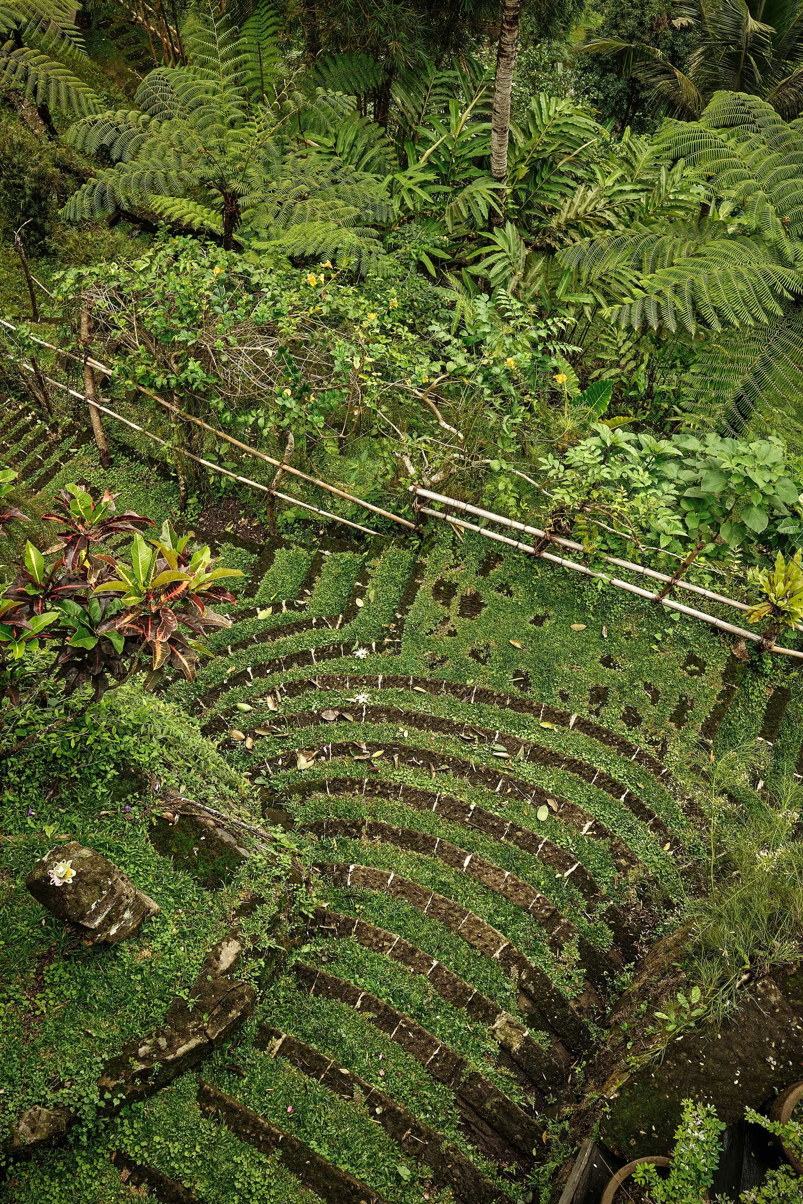
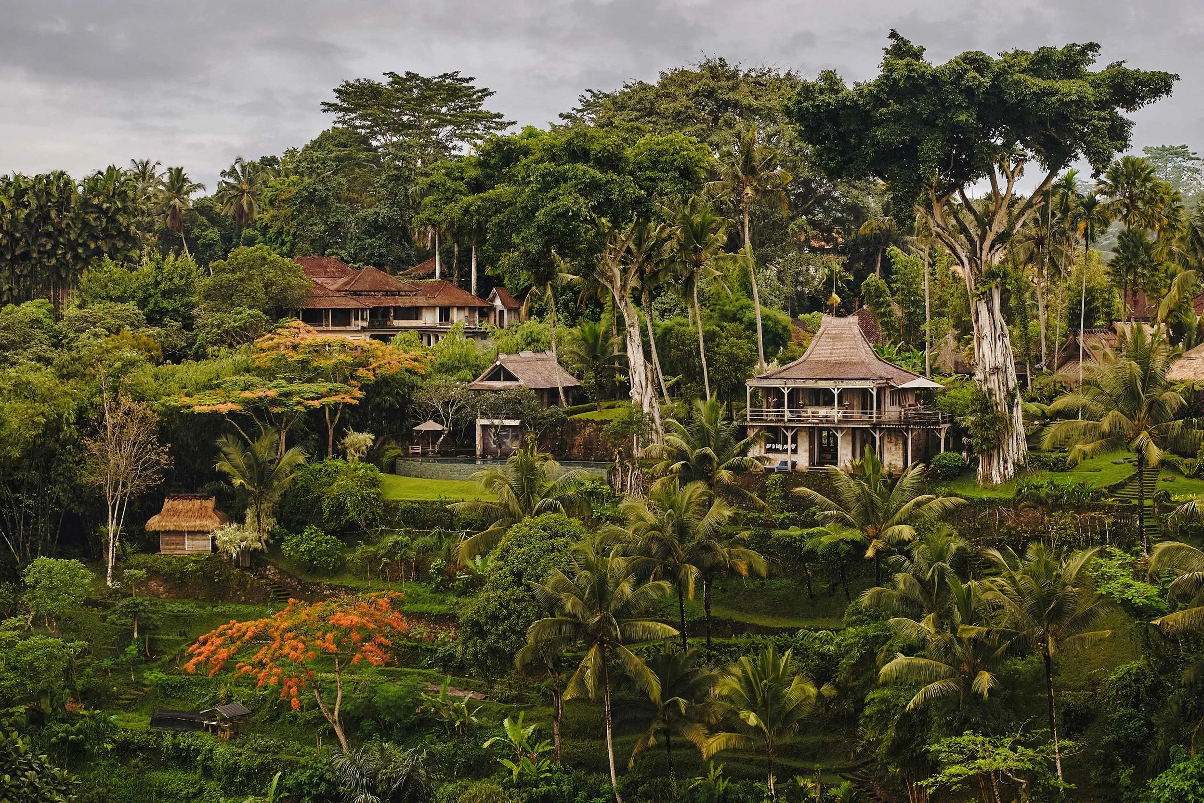
If ever a home embodied the art of embracing a view, Hartland Estate is it. The five-bedroom residence overlooks Ubud’s Ayung River gorge — a lush patchwork of palms, flame trees, bamboo and banyan trees cascading towards Bali’s sacred river. When Max Jencquel first saw the site 14 years ago, his immediate thought was a single word: ‘Paradise.’
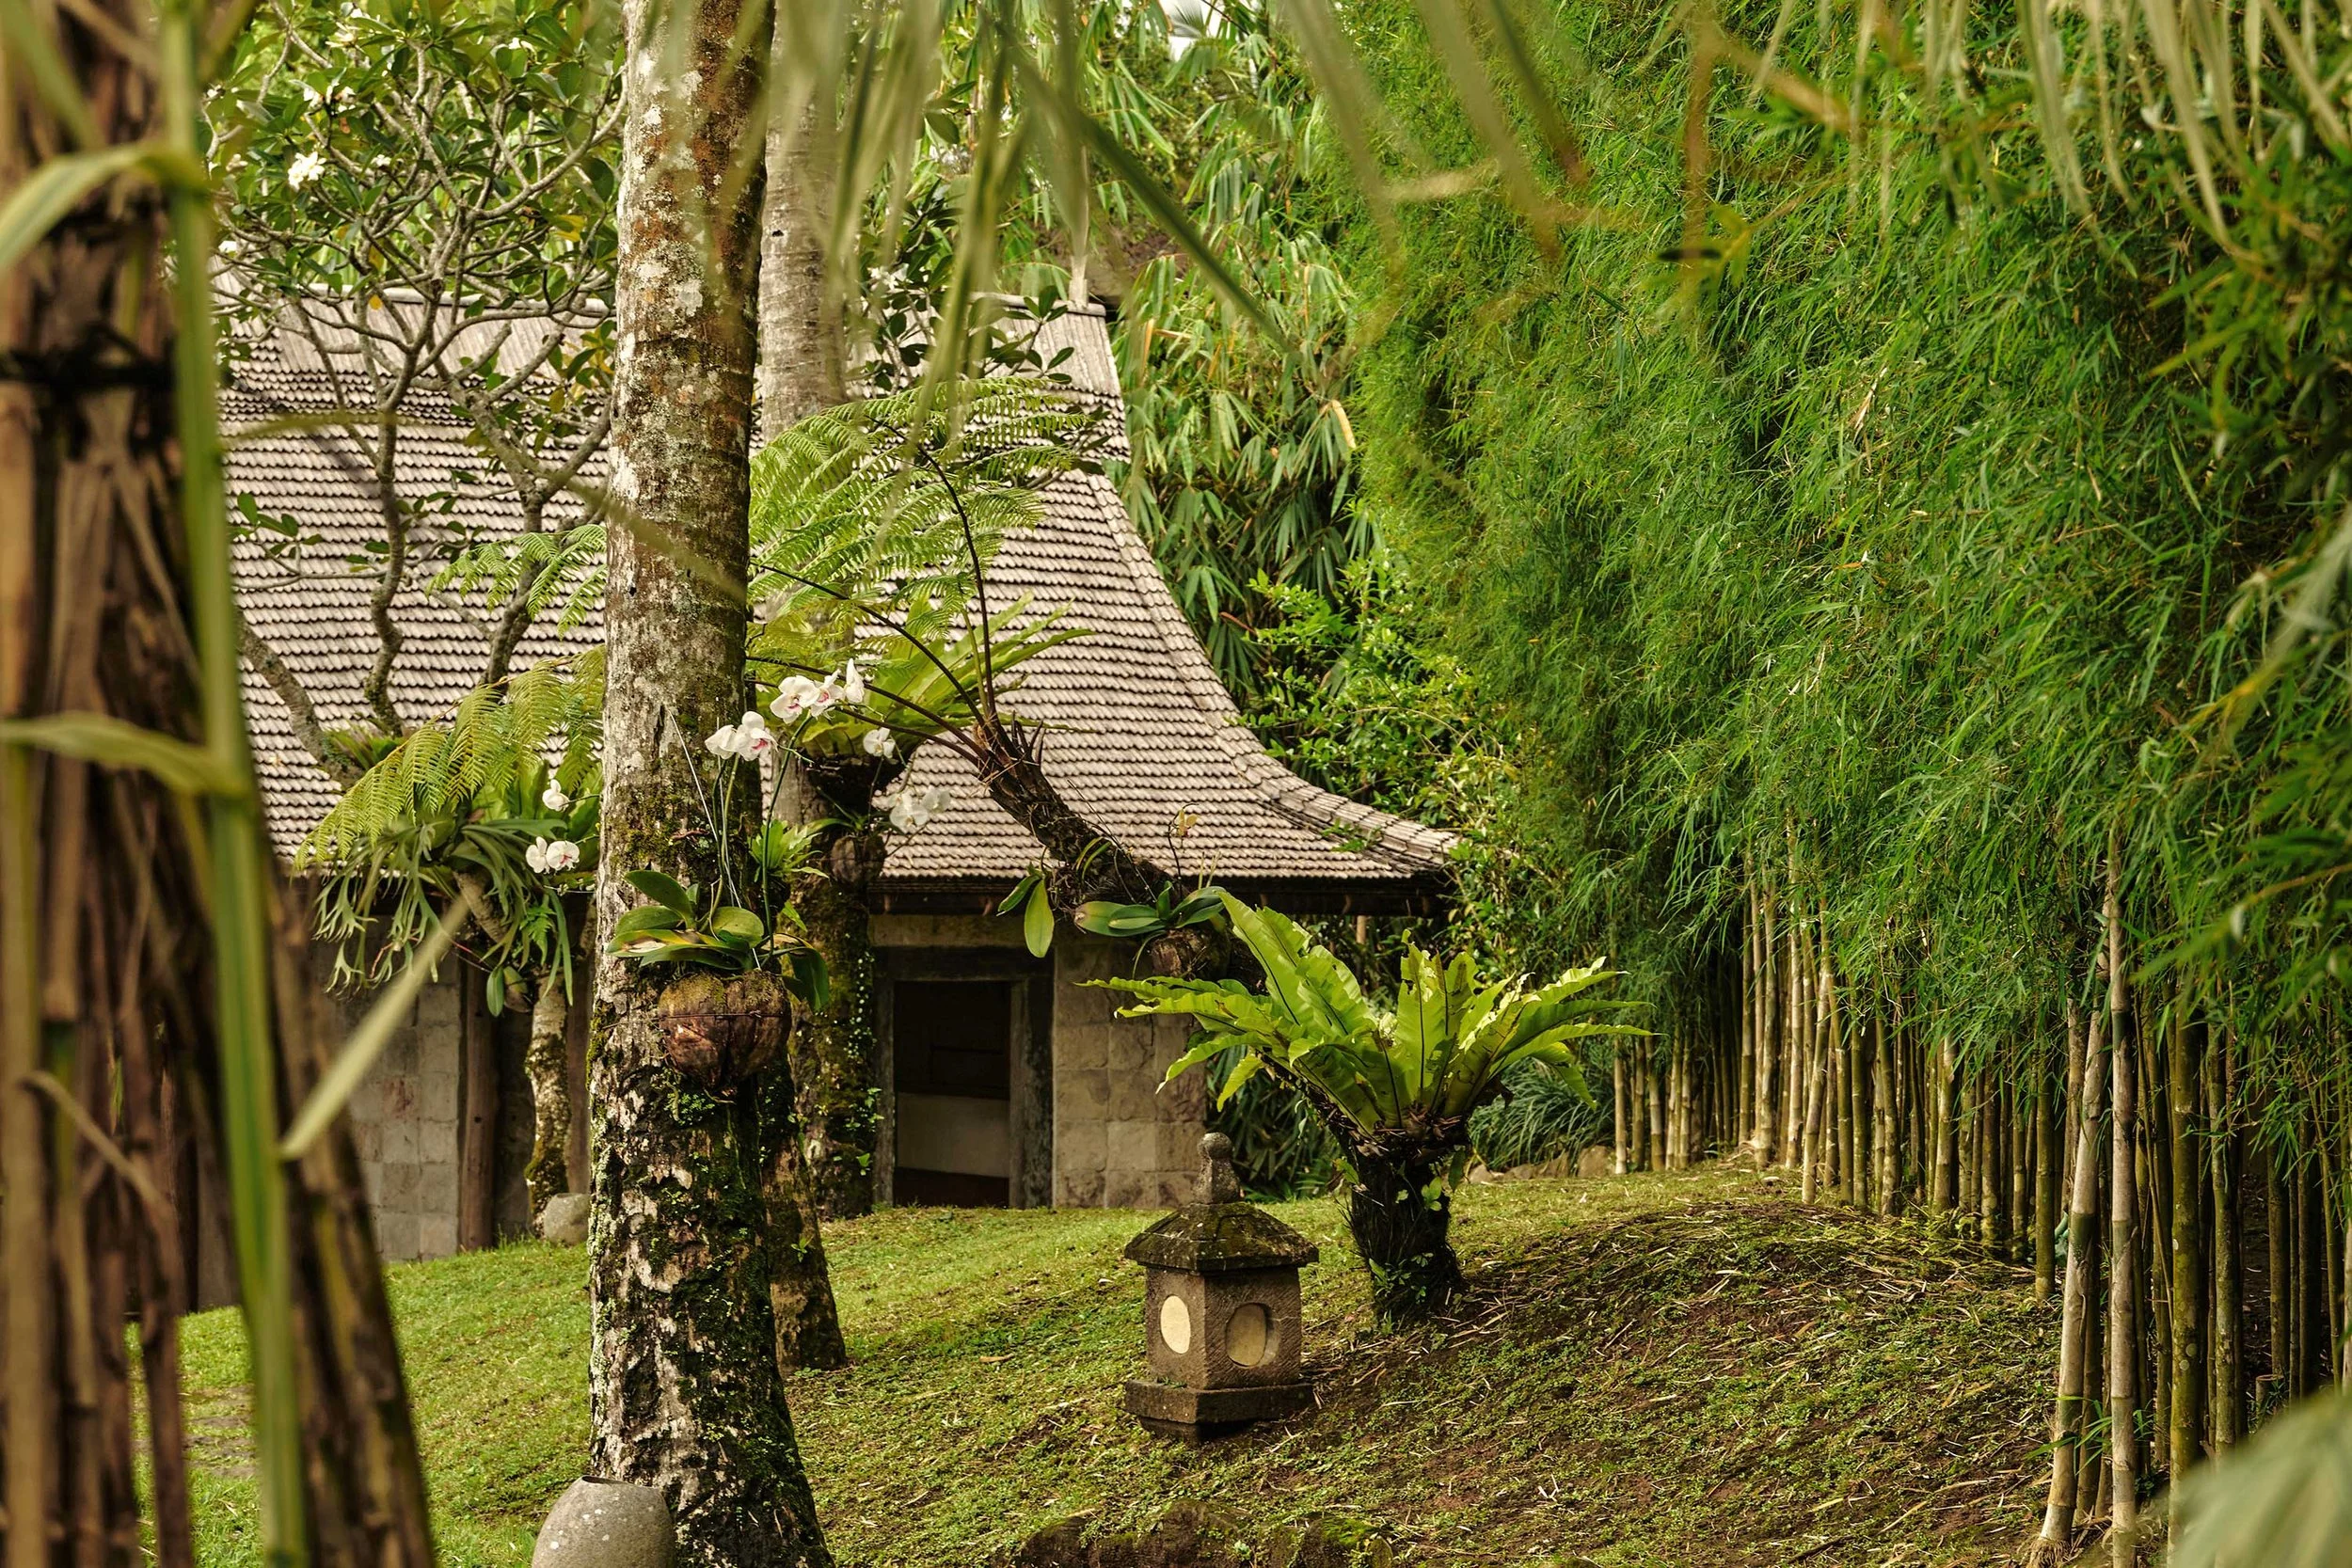
Today, Hartland houses four free-standing antique villa suites, a saltwater infinity pool, vegetable gardens and a meditation bale pavilion with a rainforest view. It’s a home full of heart, reflecting the owner’s history as a former gallerist in New York, while blending sensitively into the Sayan ridge.
The project marked the beginning of a successful career in Indonesia for Jencquel, a Venezuelan-born designer who had recently arrived in Bali from a luxury design post in Paris. Jencquel became involved in the project through two friends: furniture designer Jason Lamberth and architect Yew Kuan Cheong. However, the early sketches they produced were far removed from the Hartland we see today.
The initial plan was more extravagant, Jencquel recalls, featuring imported materials like Carrara marble. Two things ultimately redirected the vision: exorbitant costs and the release of Axel Vervoordt’s Wabi Inspirations. ‘I was probably one of the first people to order that book,’ Jencquel laughs. Embracing the Japanese philosophy of beauty in imperfection, the design pivoted towards natural, locally sourced materials.
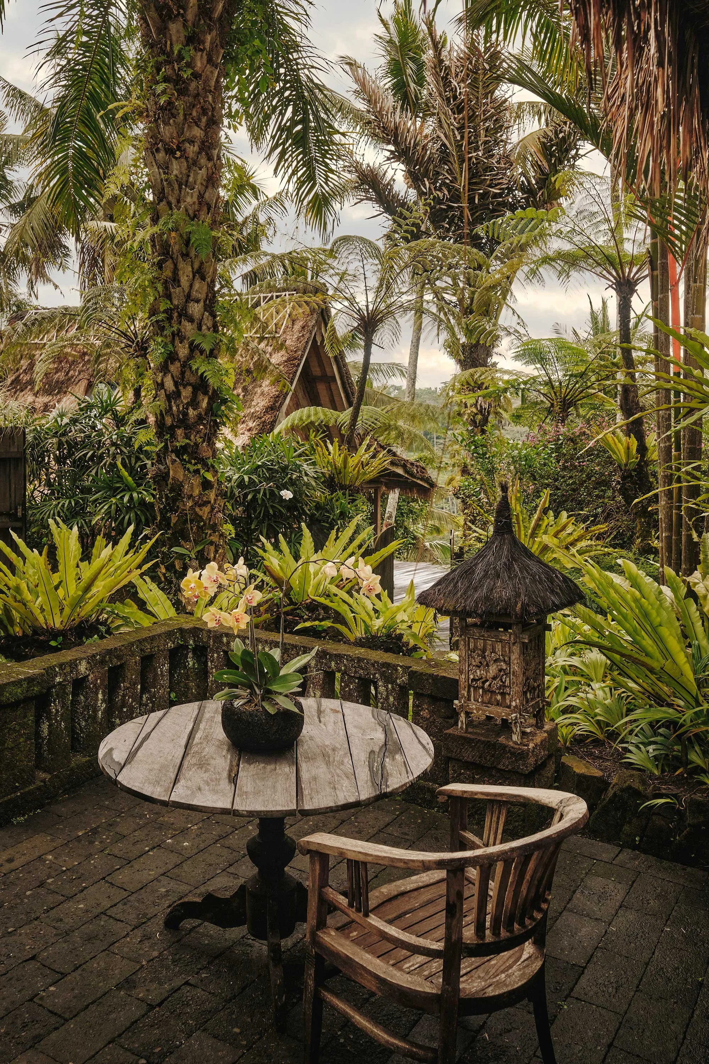
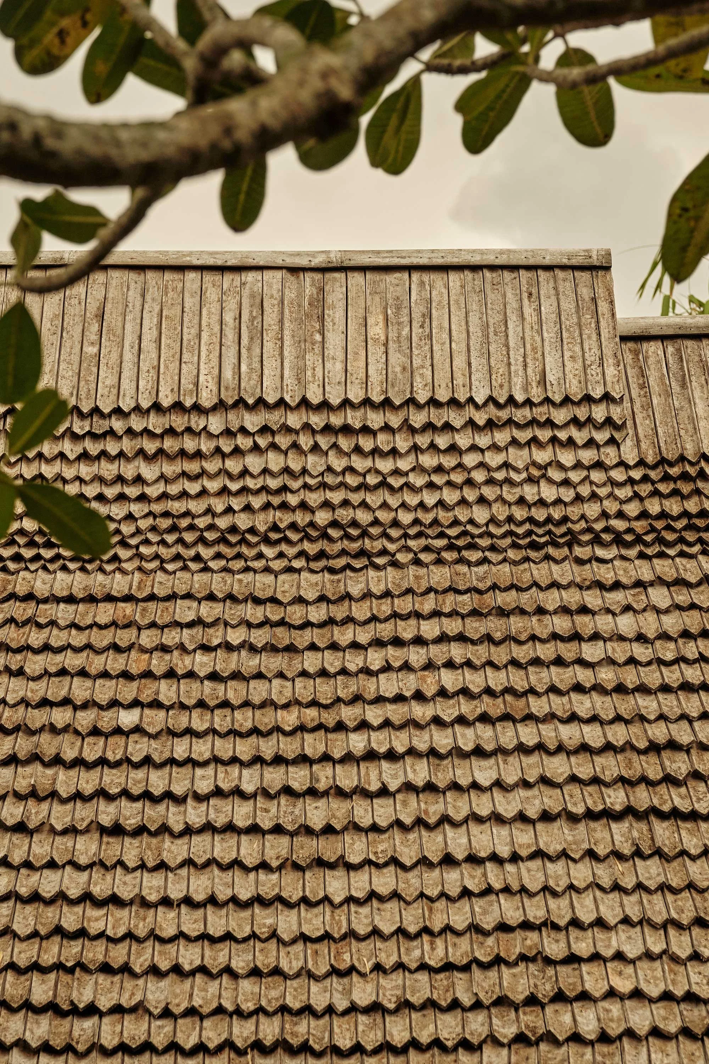
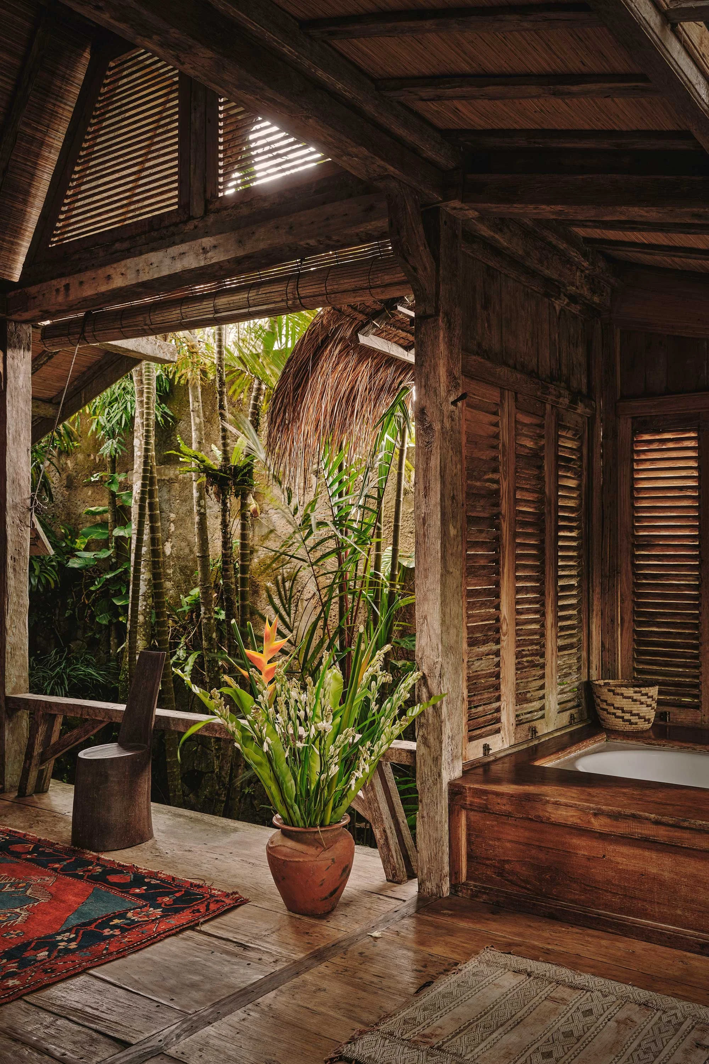
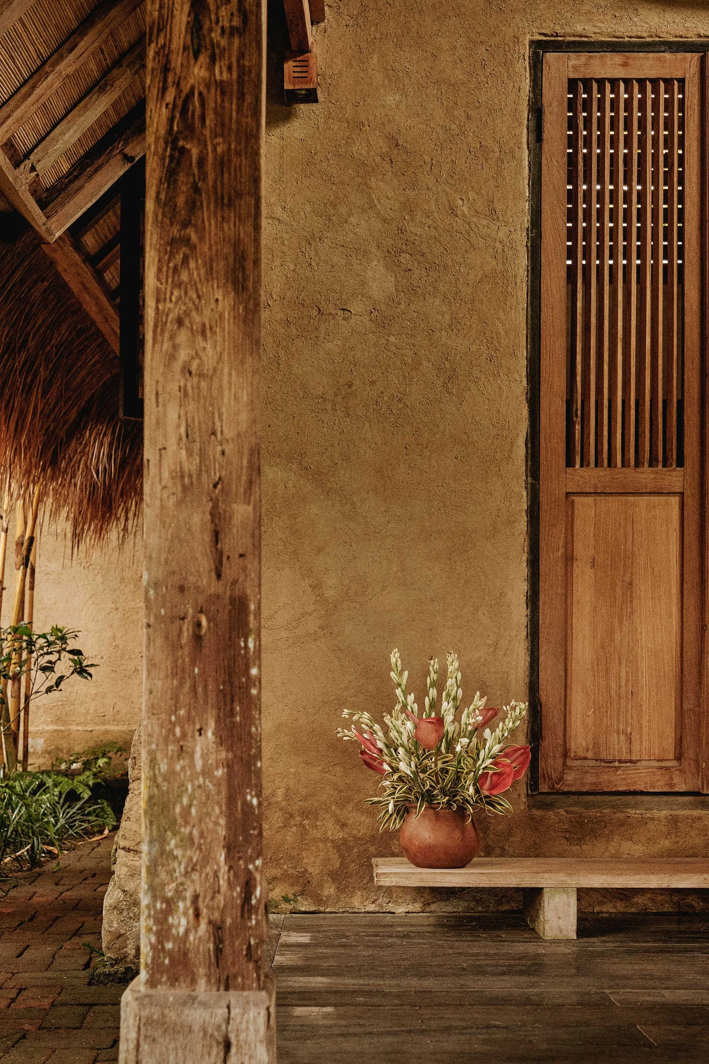
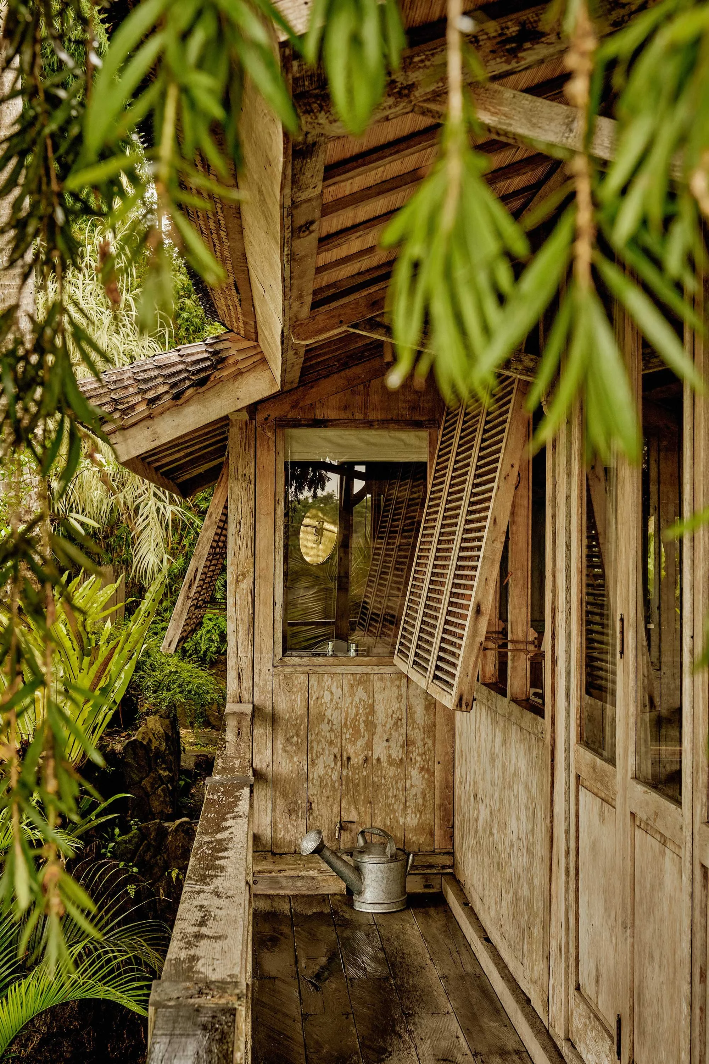
Most notable is the use of reclaimed Javanese teak houses — joglo — to create three of the free-standing suites. Their aged timber and original carvings were left raw, honouring their history. ‘Some of these structures were probably a hundred years old, and the distressed teak had such strong character,’ says Jencquel. ‘It’s like the wrinkled face of an old man in a village — the wood carries that same expression. You look at it, and it tells its own story.’
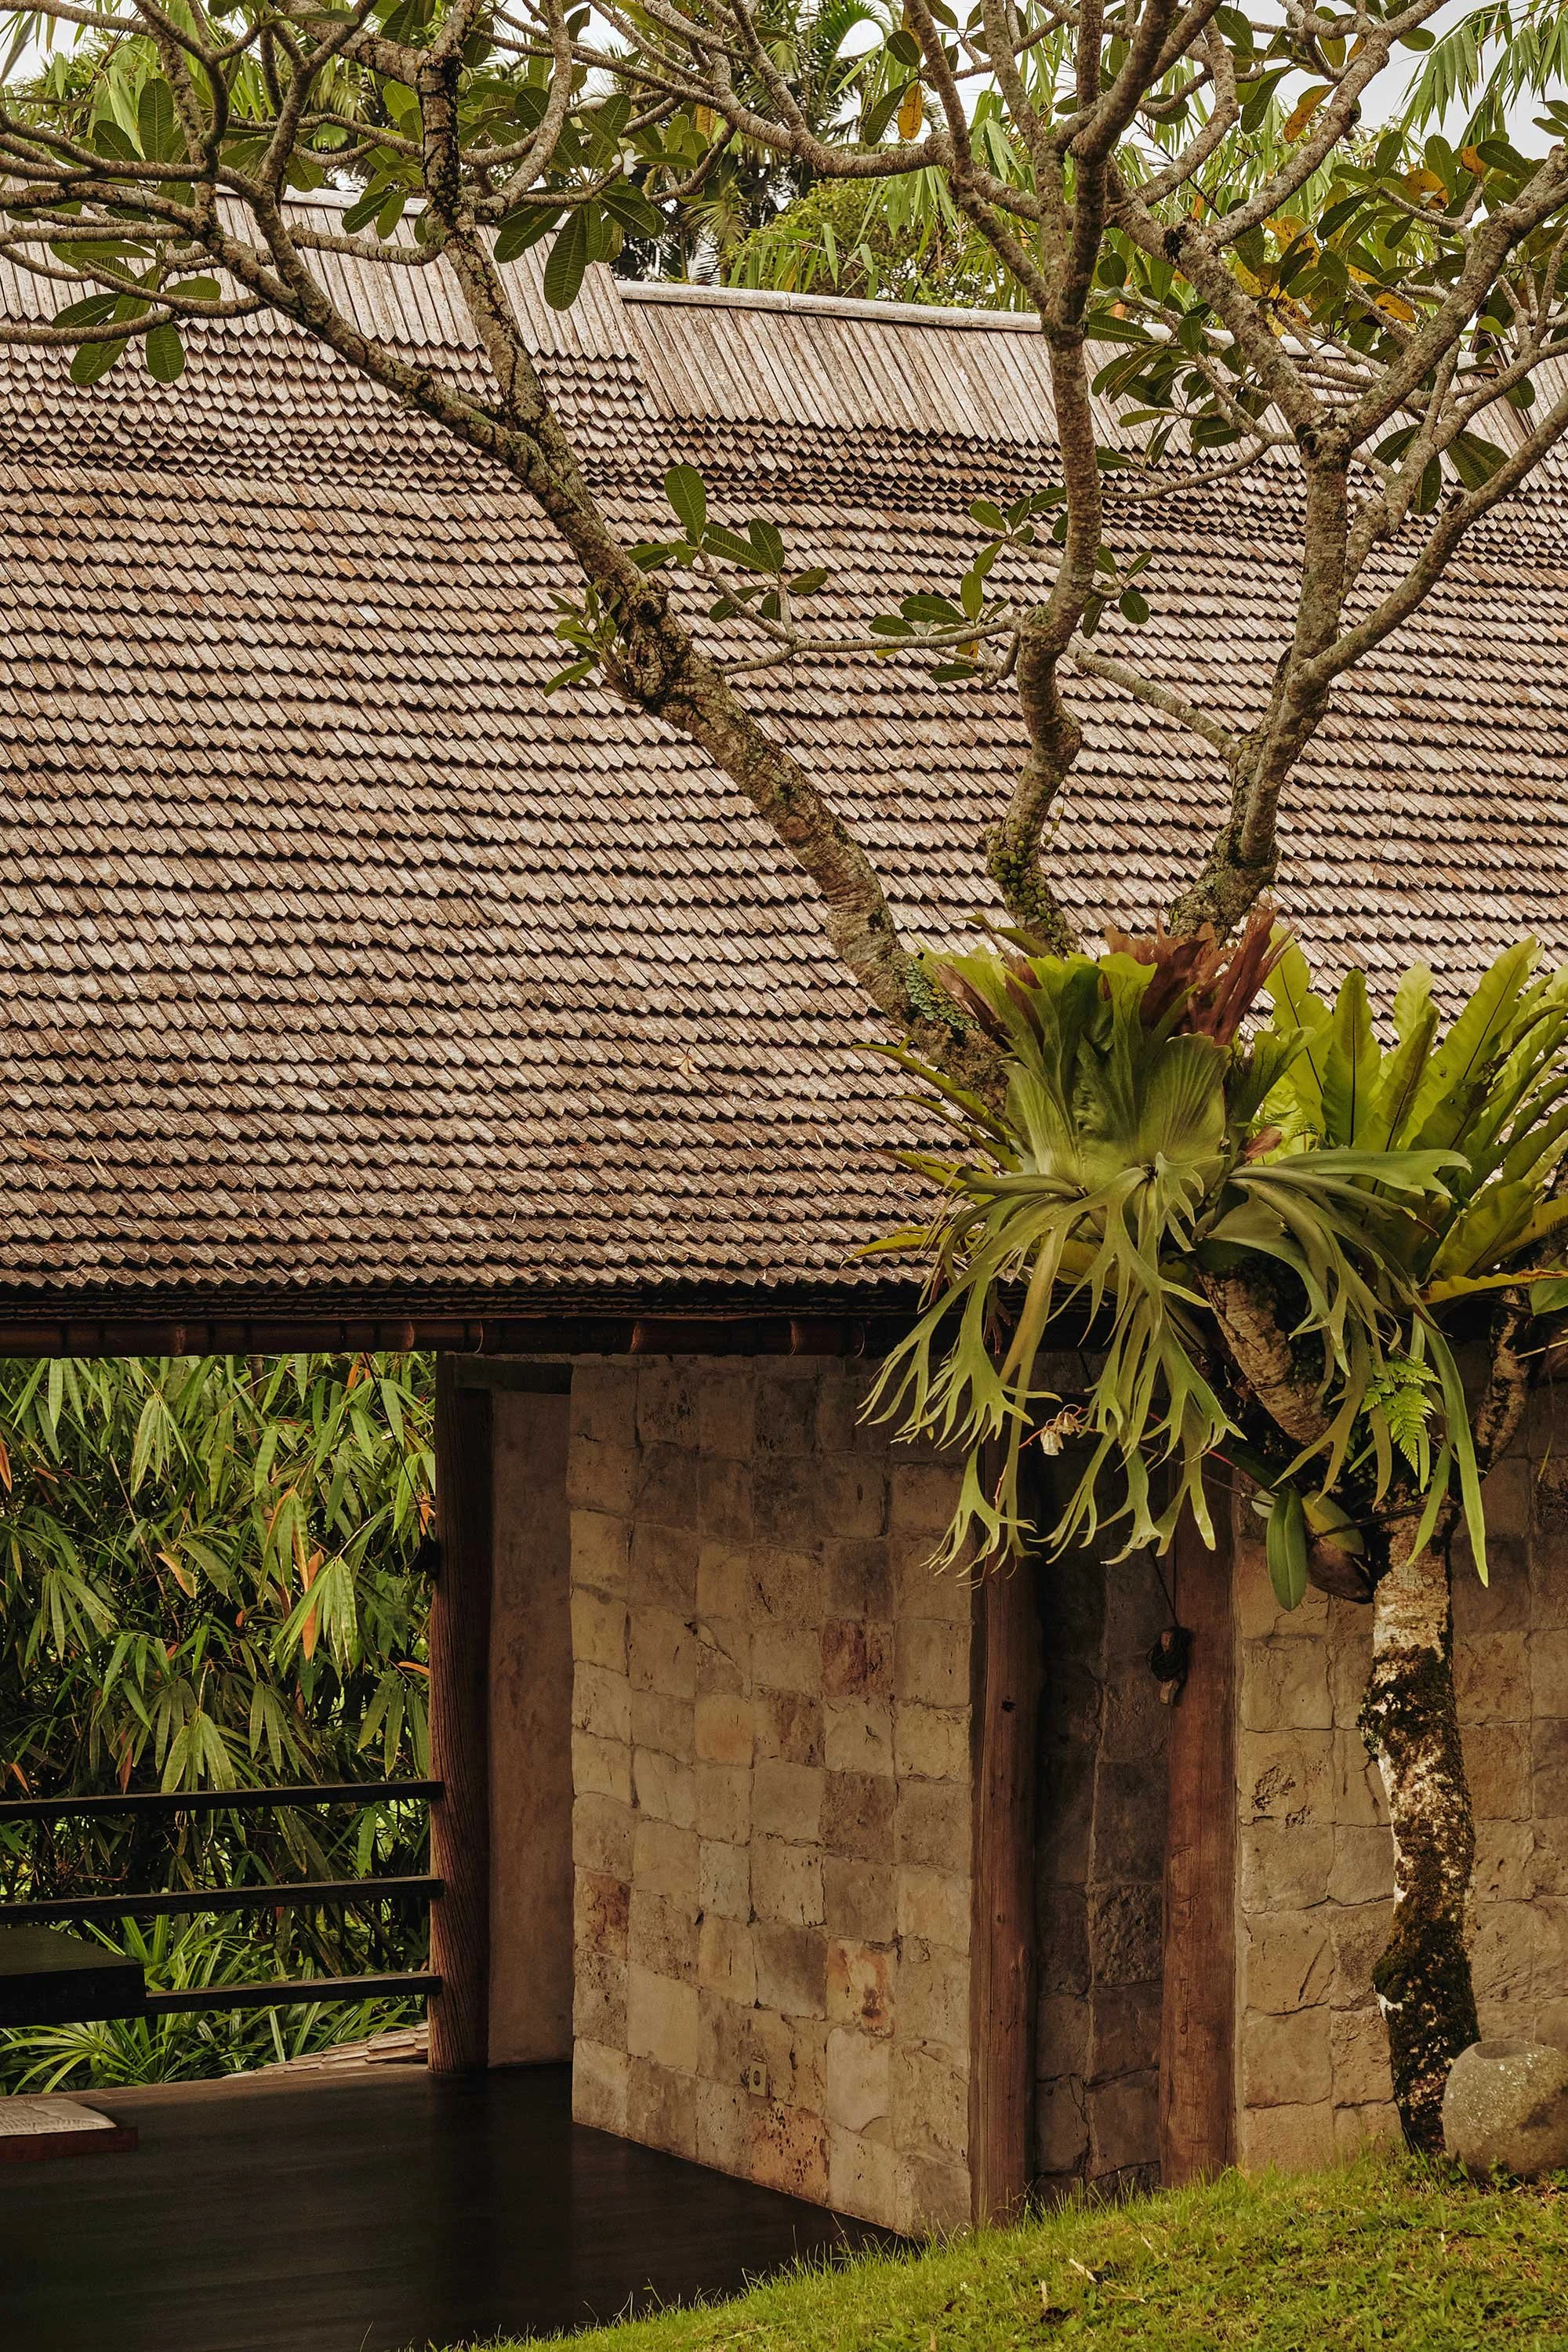
In the main suite, the floors are crafted from buried teak — timber with a history as deep as the valley itself. Sourced from Java by Lamberth, this wood is believed to date back to the spice trade era, when wood was buried to cure and harden for the construction of phinisi ships. Today, it feels cool and tactile underfoot. ‘The wood was of exquisite quality,’ says Jencquel, who worked with Lamberth and local carpenters to design and build the pieces on-site. Local timbers appear throughout — from lychee wood vanities to bamboo shingle roofing and coffee tables carved from salvaged trunks.
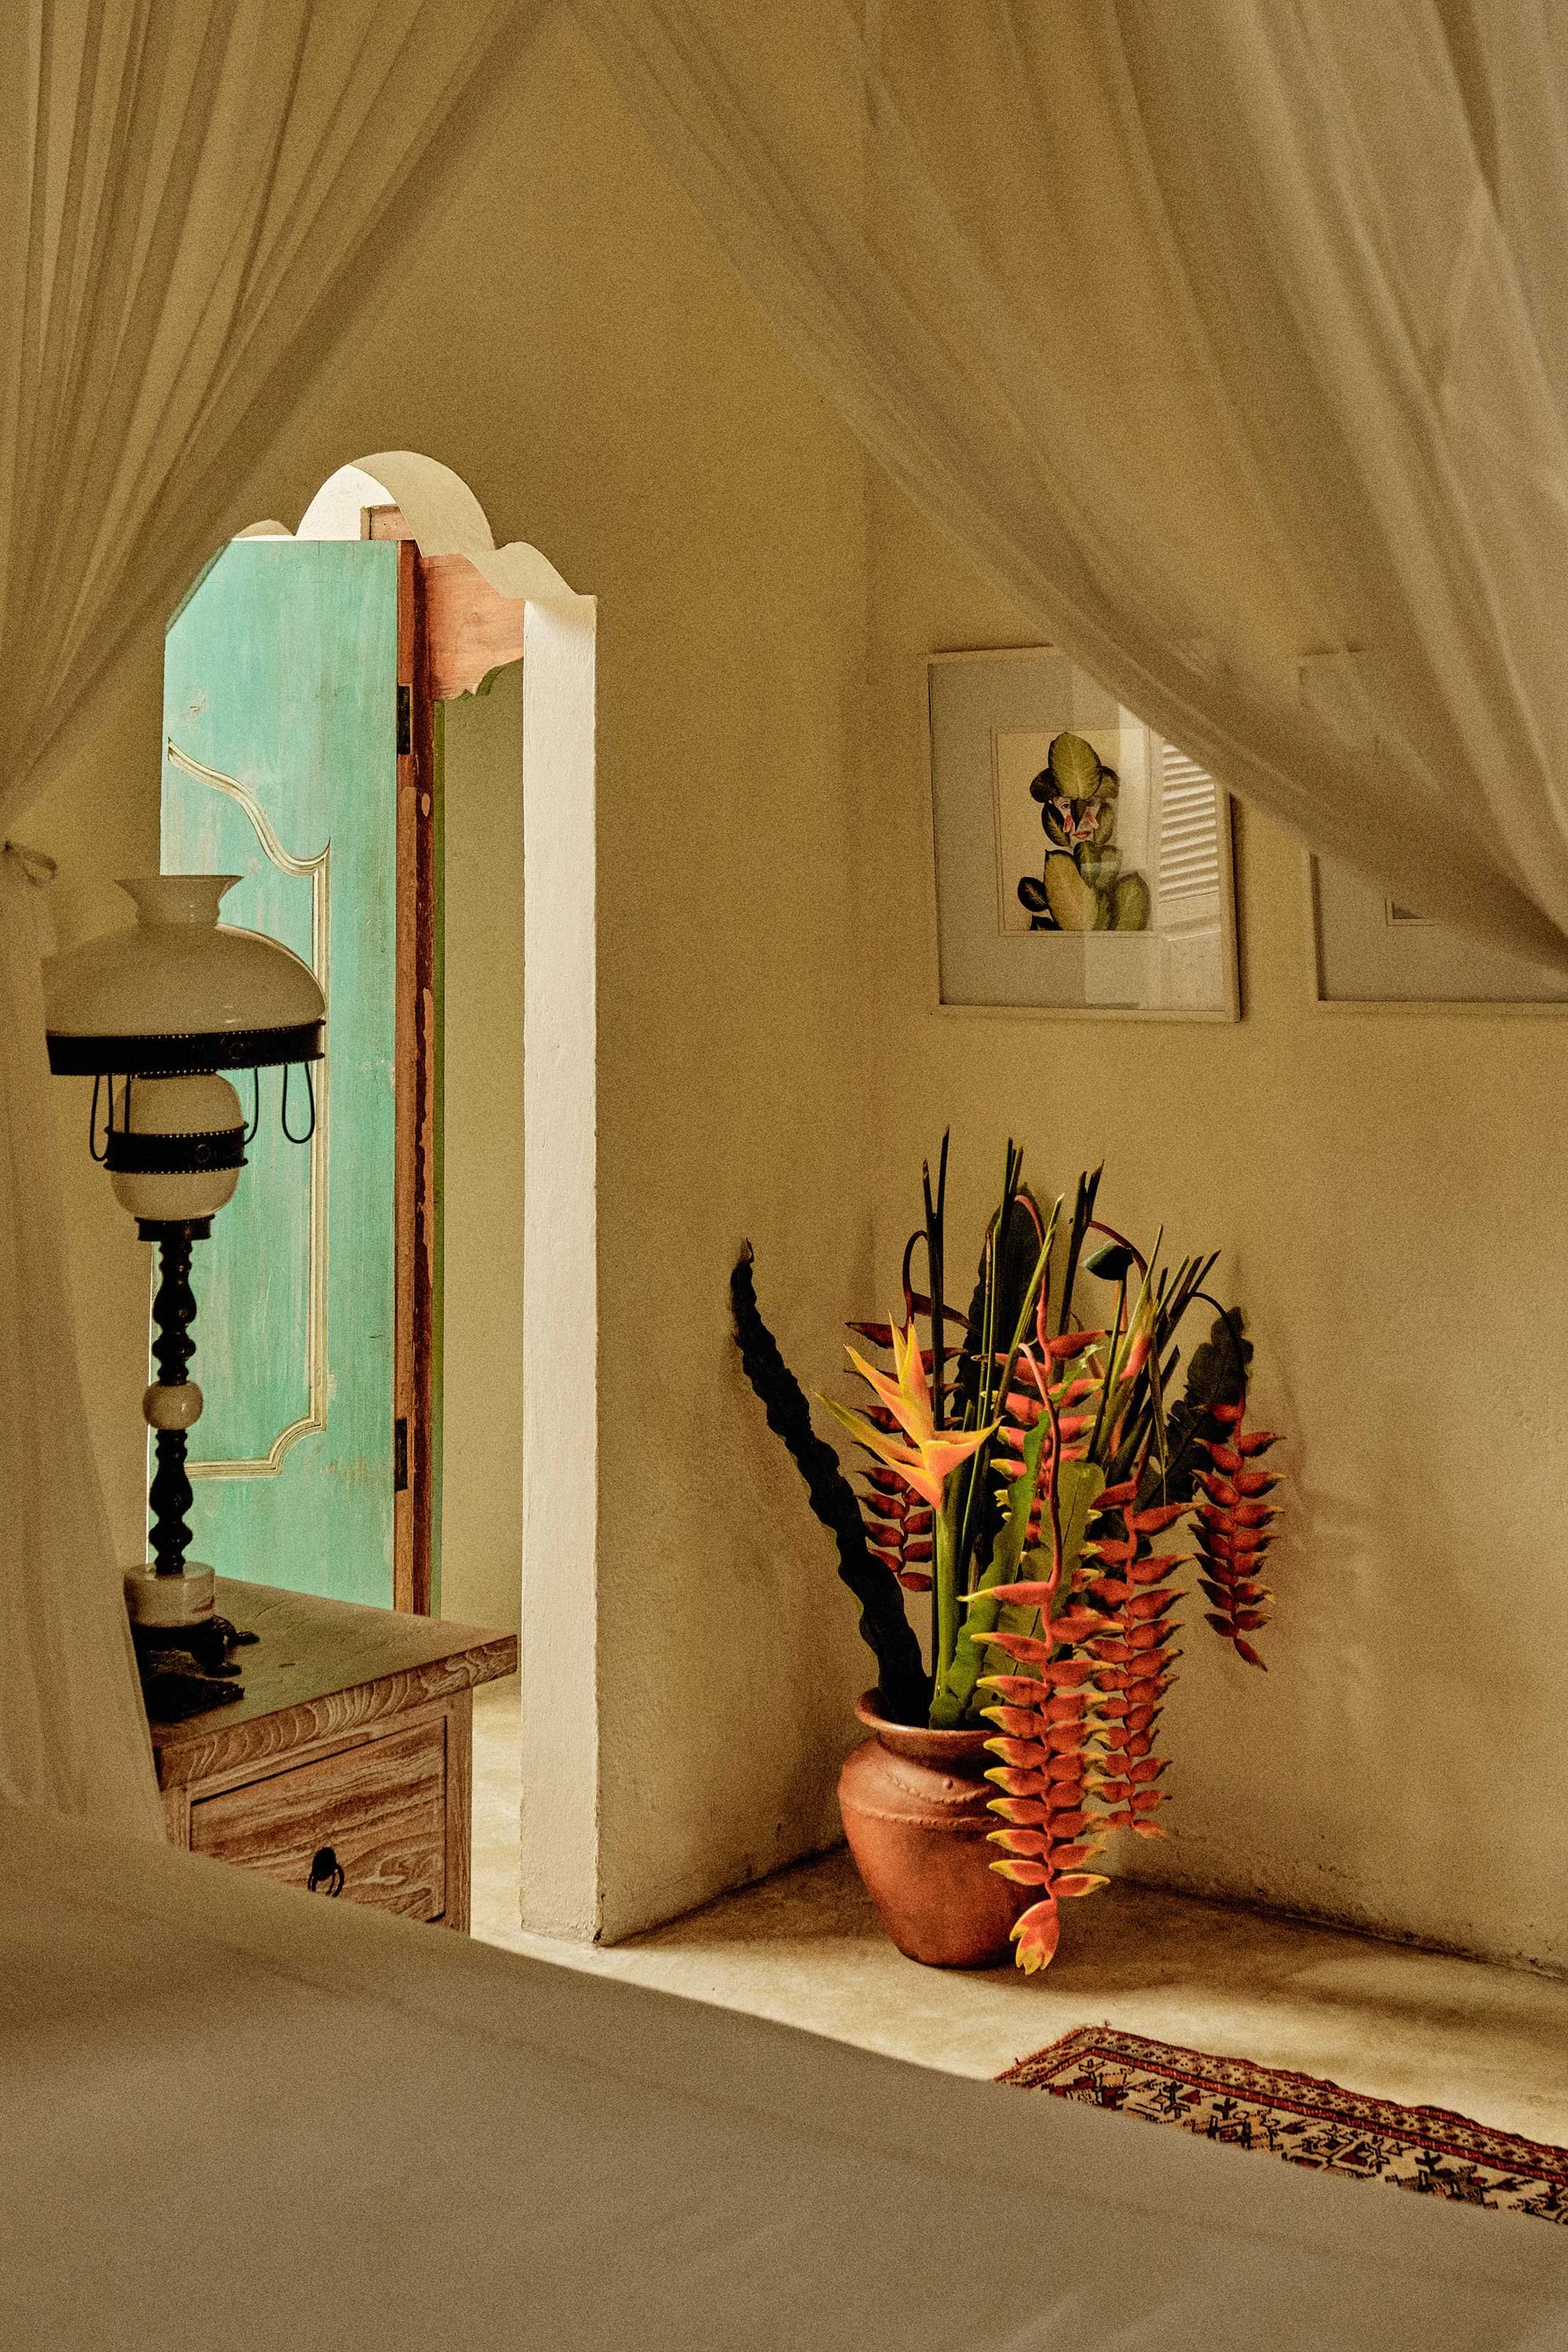
Stone was another key material. Cream-toned Sumba stone — named for the neighbouring island from which it’s sourced — was cut on site for structural elements, maintaining a light, bright aesthetic. Even the main suite’s semi-al fresco shower is anchored by a single, striking piece of slate-grey river stone — a one-metre-radius slab that brings the raw texture of the riverbed indoors.
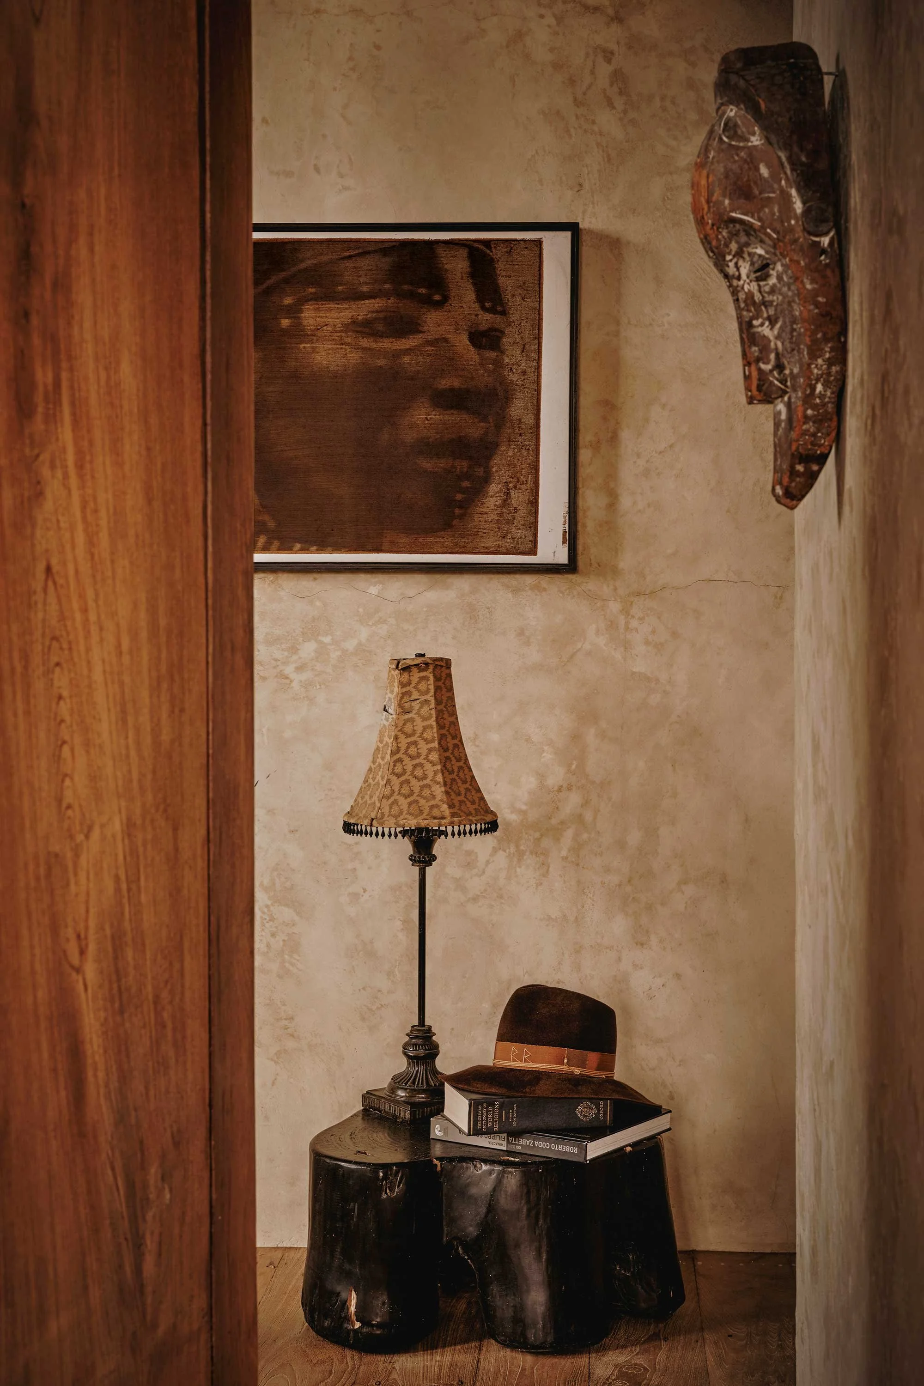
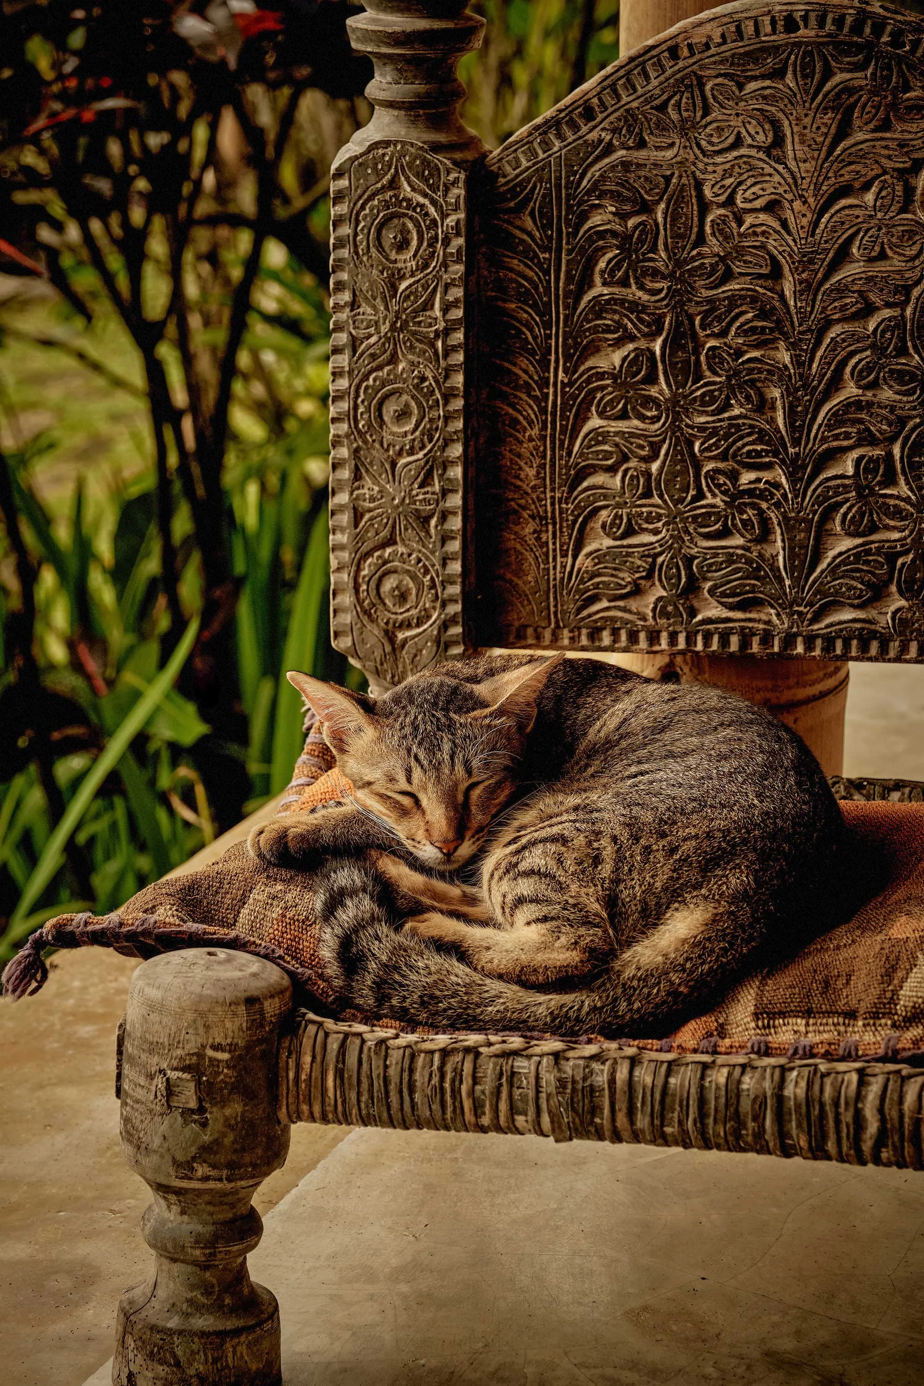
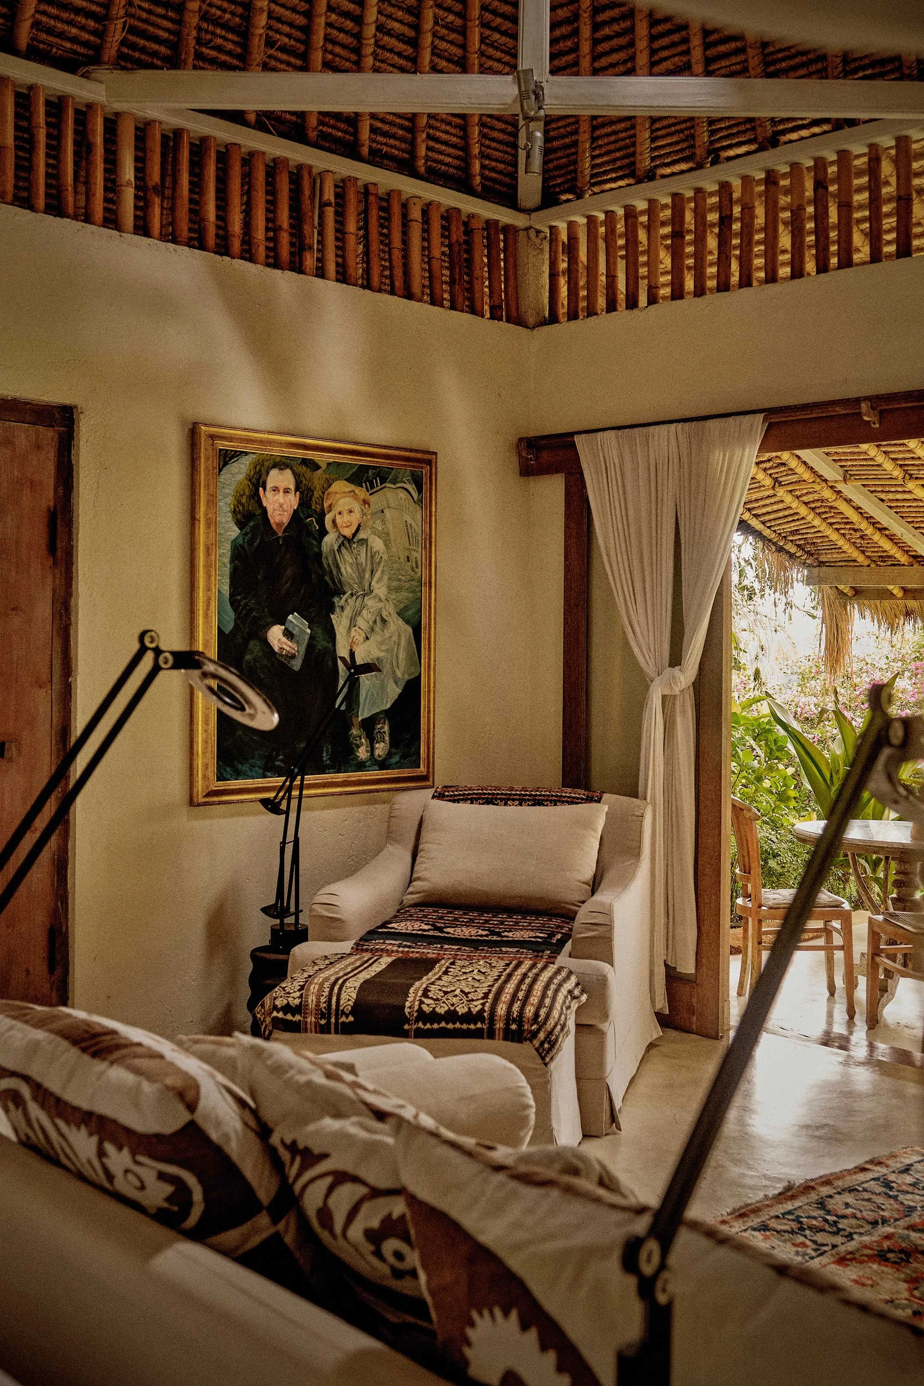
While the design provides the frame, it’s the owner’s personal collection of art and objects that gives Hartland its soul. Handmade rugs and textiles from Cappadocia, Sumba and Flores add warmth and subtle colour throughout, while Navajo rugs from the owner’s childhood in Colorado — collected during visits to Native American reservations in the 1960s — add a deeper personal thread. Batik fabrics by the late Lou Zeldis, a friend of the owner and former inhabitant of one of the houses, bring another layer of memory and elegance to the upholstered pieces.
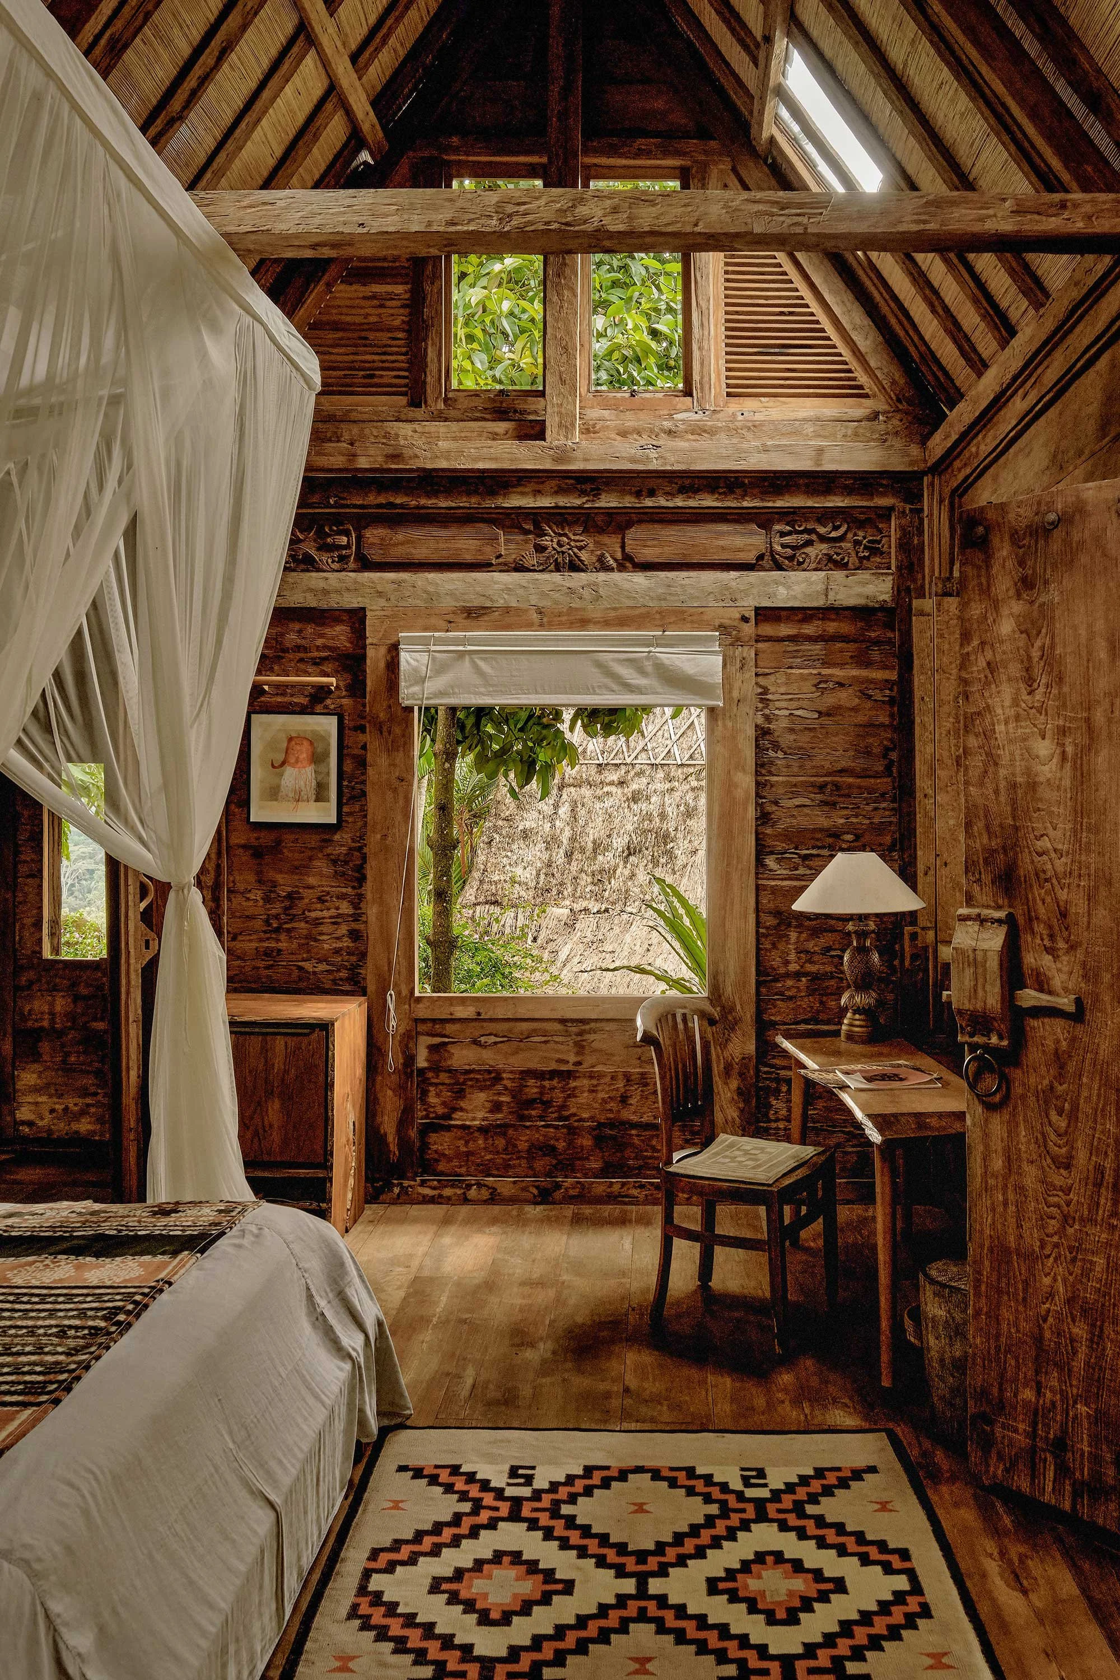
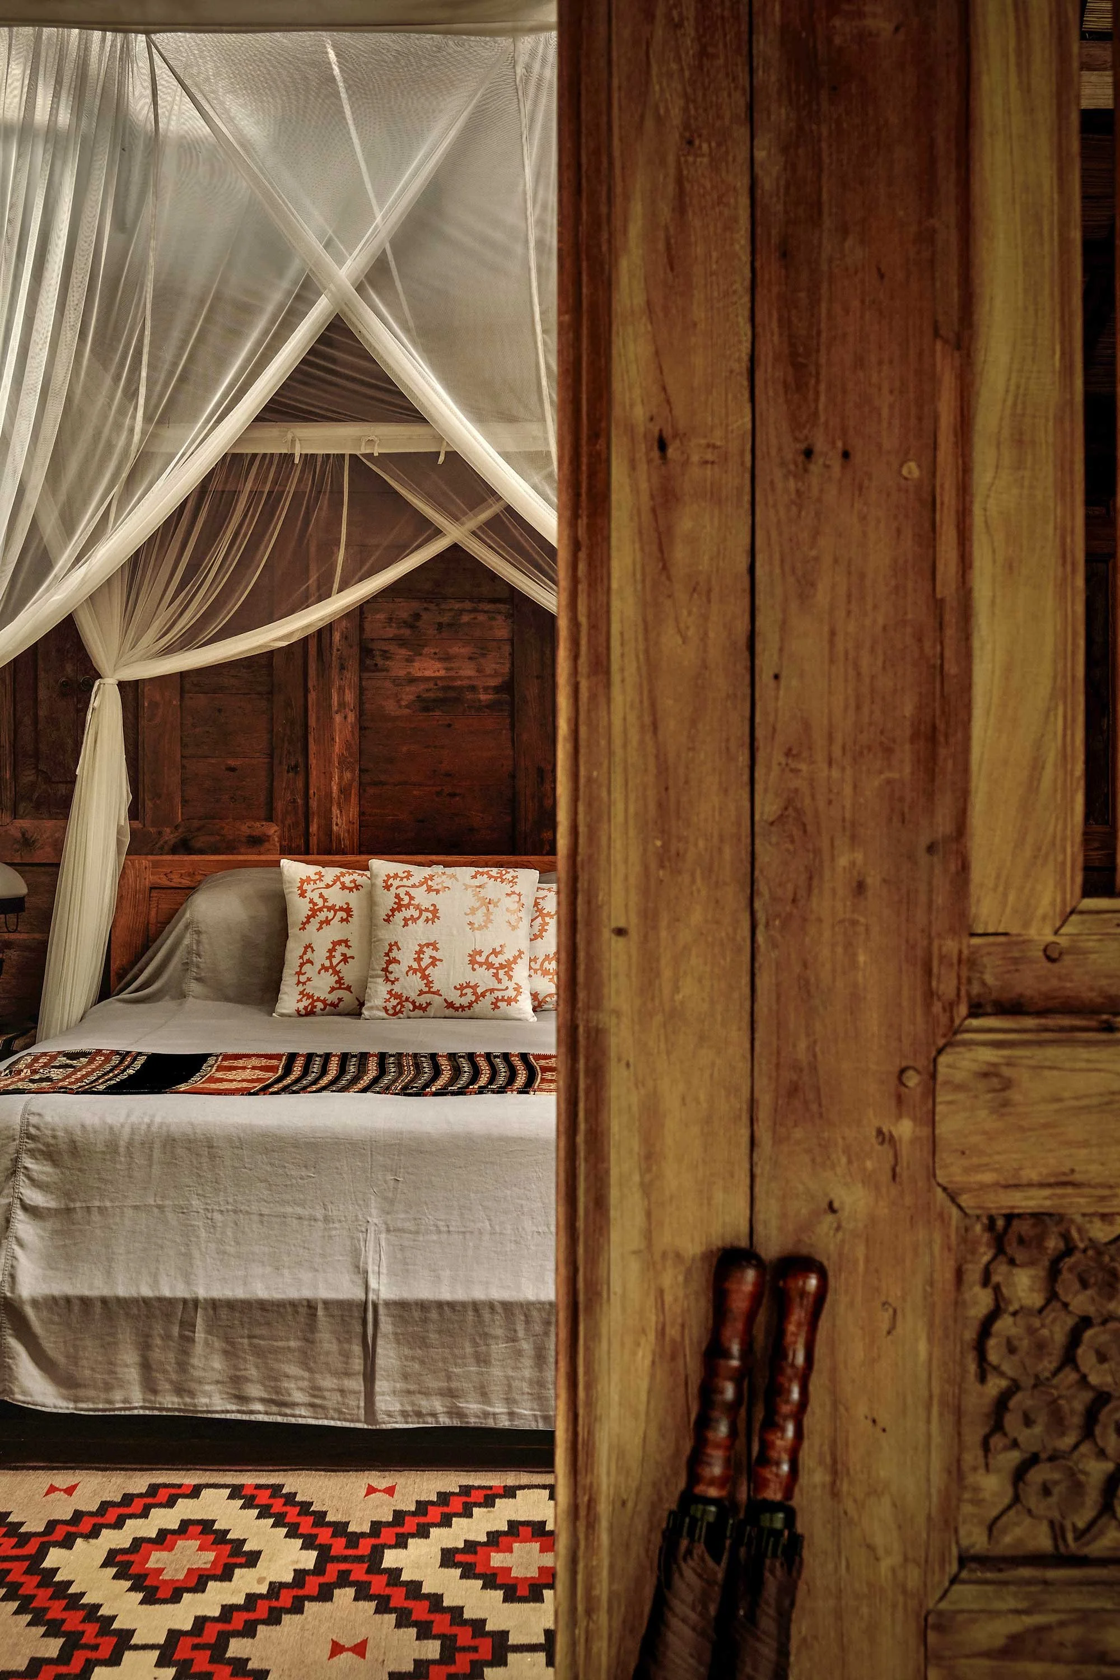
That sense of personal history continues through the art. Dietmar Busse’s playful My Life as a Flower portraits appear throughout the home, the New York-based artist an old friend of the owner. Large Cubist-leaning pieces by Filippo Sciascia — the former manager of Ubud’s Gaya Gallery — make a striking yet restrained statement above beds and in living spaces.
While the art brings a distinct sense of character, the setting remains the true protagonist. Wraparound windows and expansive doorways invite breezes through the space and extend onto a terrace facing the rainforest and the distant Mount Batukaru. Butterflies flit through open bathrooms, tropical birds call out in sharp bursts and the greens of the valley shift with the passing light. Here, the boundary between architecture and landscape dissolves, creating a home that feels grounded and completely at ease in its surroundings — a quiet Eden tucked into the folds of the Sayan ridge.
Text by Alison Pace
Images by Jonathan Leijonhufvud in collaboration with Cura