
The monthly briefing from Design Anthology’s editors on the most interesting things to see, places to go and products to know
La Galerie du 19M, Chanel
Shanghai
Exhibition
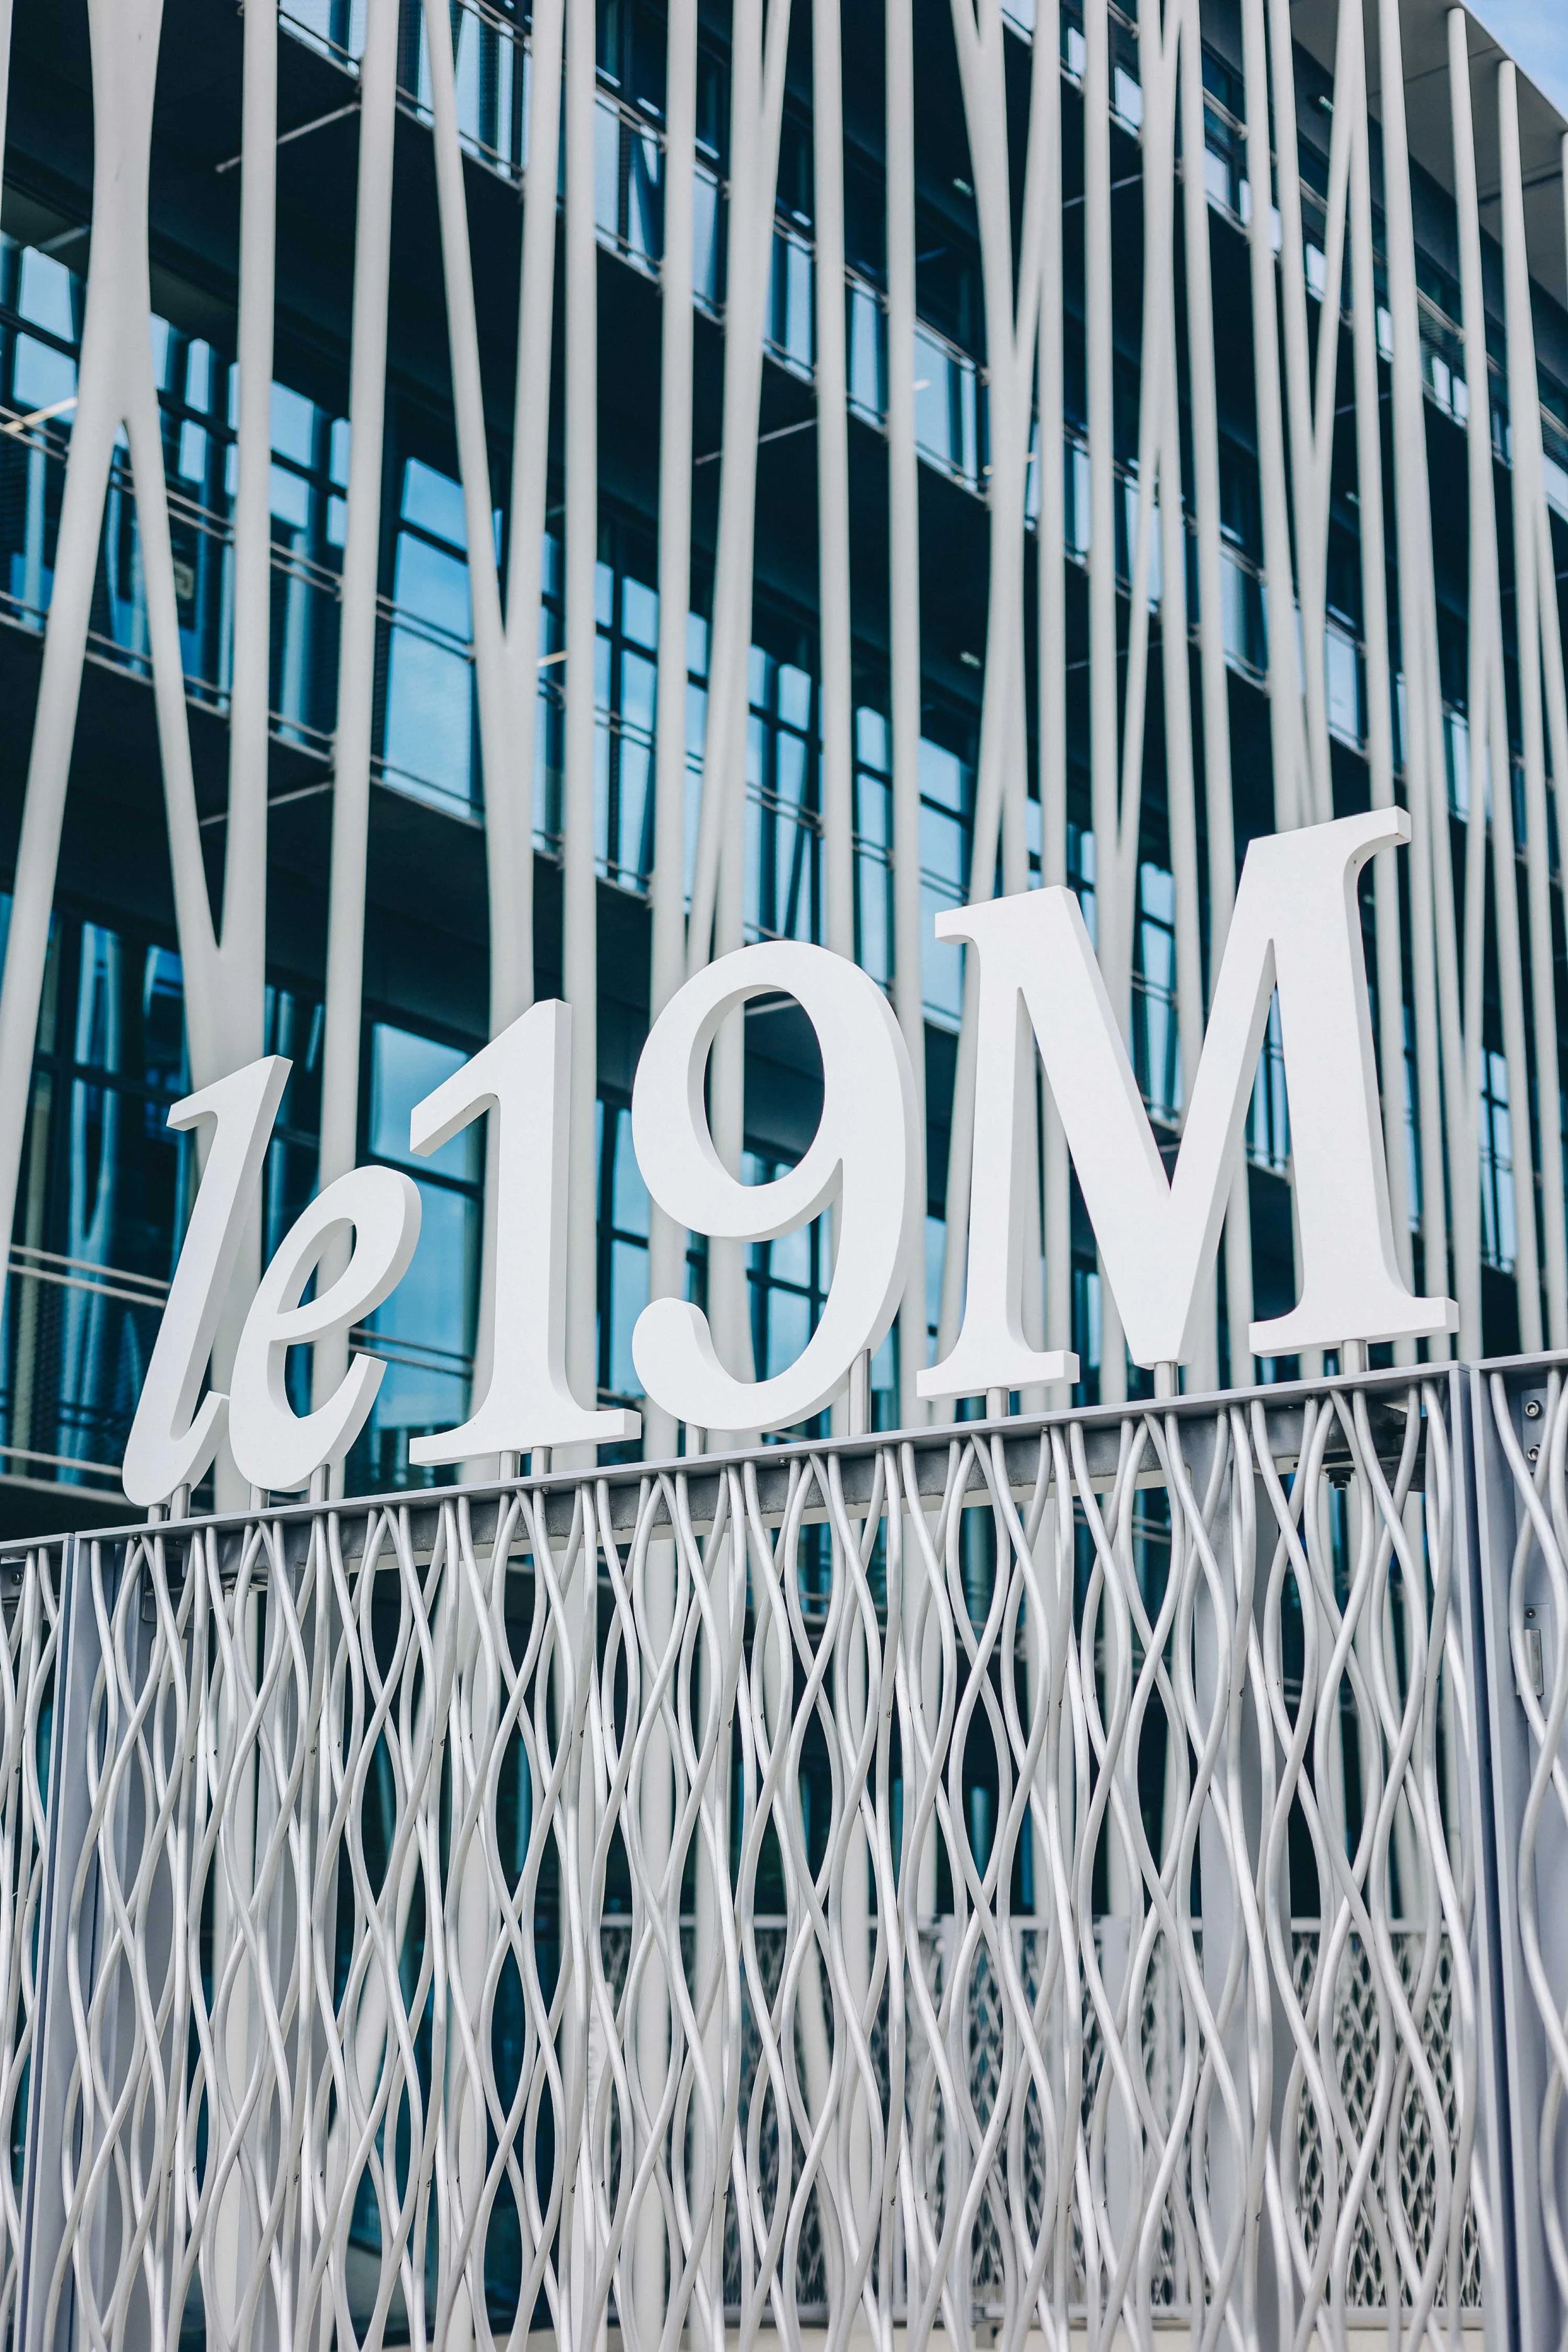
Chanel’s La Galerie du 19M has arrived in Shanghai, bringing the work of 11 Parisian maisons d’art to the Museum of Art Pudong until 15 November. The programme spans two exhibitions. A Sense of Touch, which presents textiles, embroidery, ceramics, wood carving and bamboo weaving through work by Chinese artists including Ding Yi, Yin Xiuzhen and Shen Yuan, alongside French artists such as Diane Chéry, Julian Farade and Mathilde Albouy. The second exhibition, Lesage. 100 Years of Fashion and Decoration, marks a century of the Parisian embroidery house. Alongside the exhibitions, talks and hands-on workshops will bring French and Chinese makers in dialogue.
10 Corso Como by Daaa Haus
Taipei
Retail
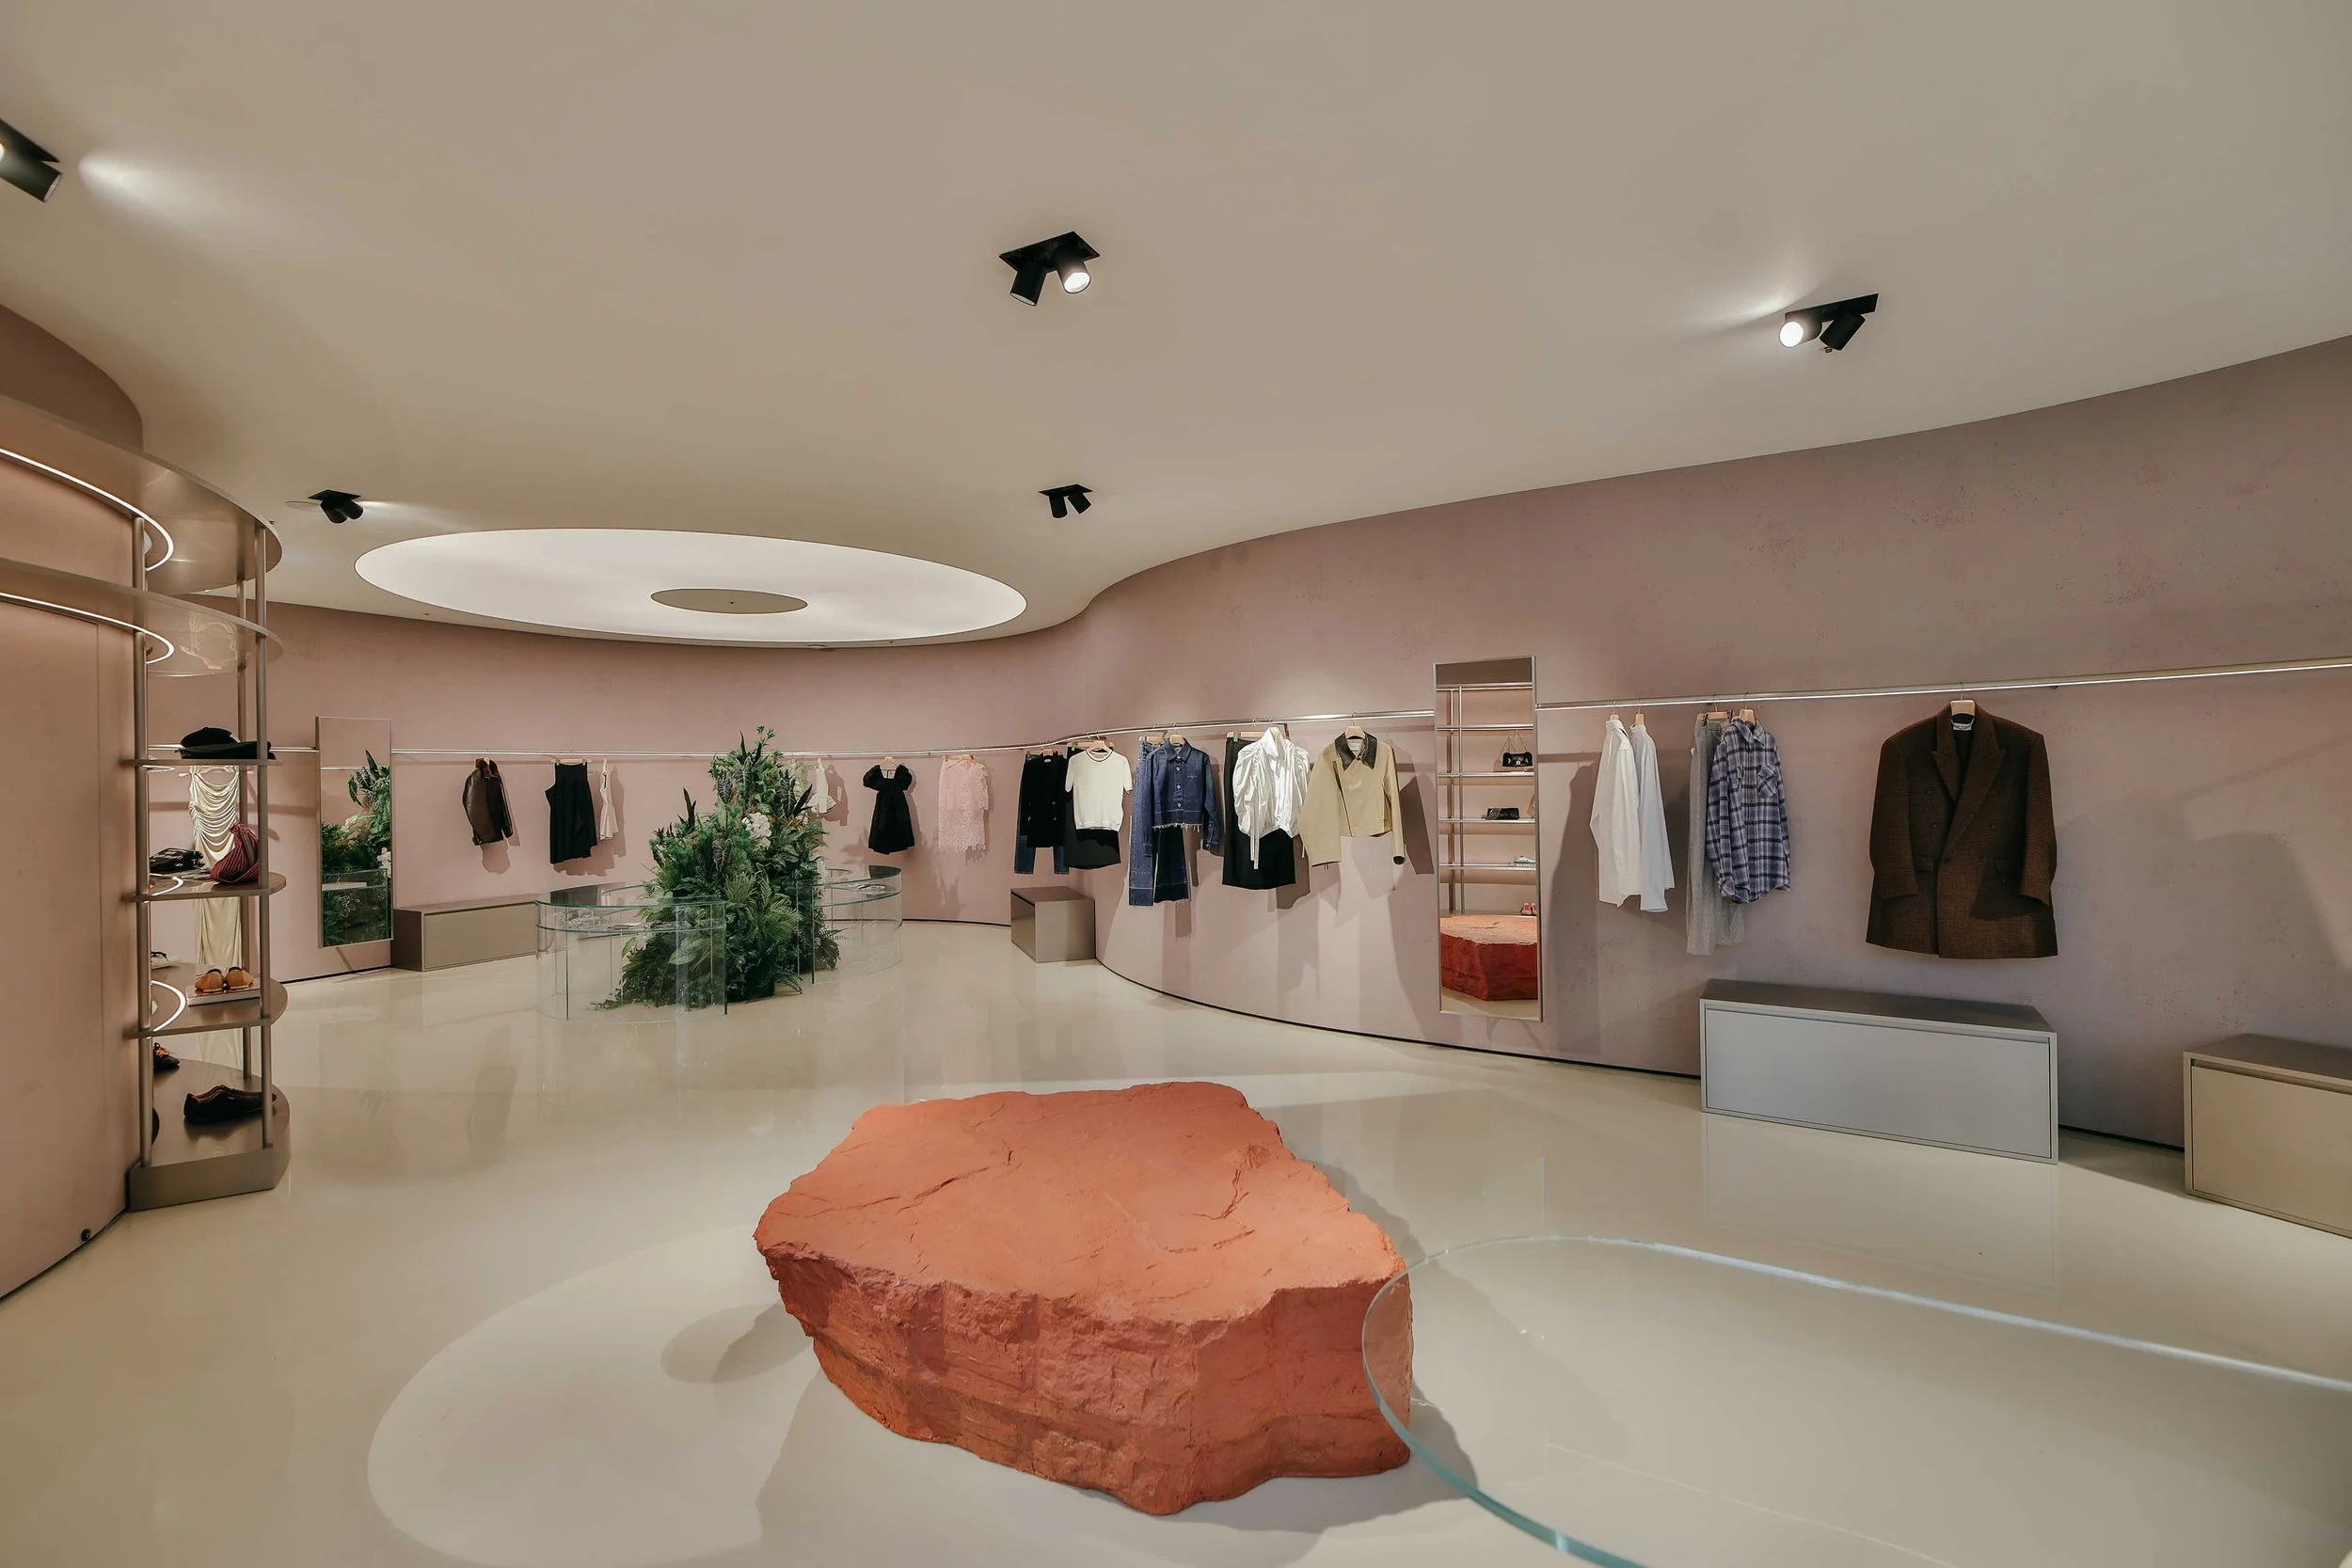
Milanese concept store 10 Corso Como has opened its first Taipei outpost at Breeze Center. The store brings together international labels spanning high fashion, accessories and everyday wear with 10 Corso Como’s own graphic collection and a selection of objects. The edit follows the brand’s ‘living magazine’ approach, with brands, objects, exhibitions and collaborations changing over time. The interior was designed by Italian architecture and design practice Daaa Haus, with site-specific sculptural installations by Imperfetto Lab, some of which also serve as display and seating elements.
Jun Matcha Club by Matter of Somwthing
Jakarta
Dining
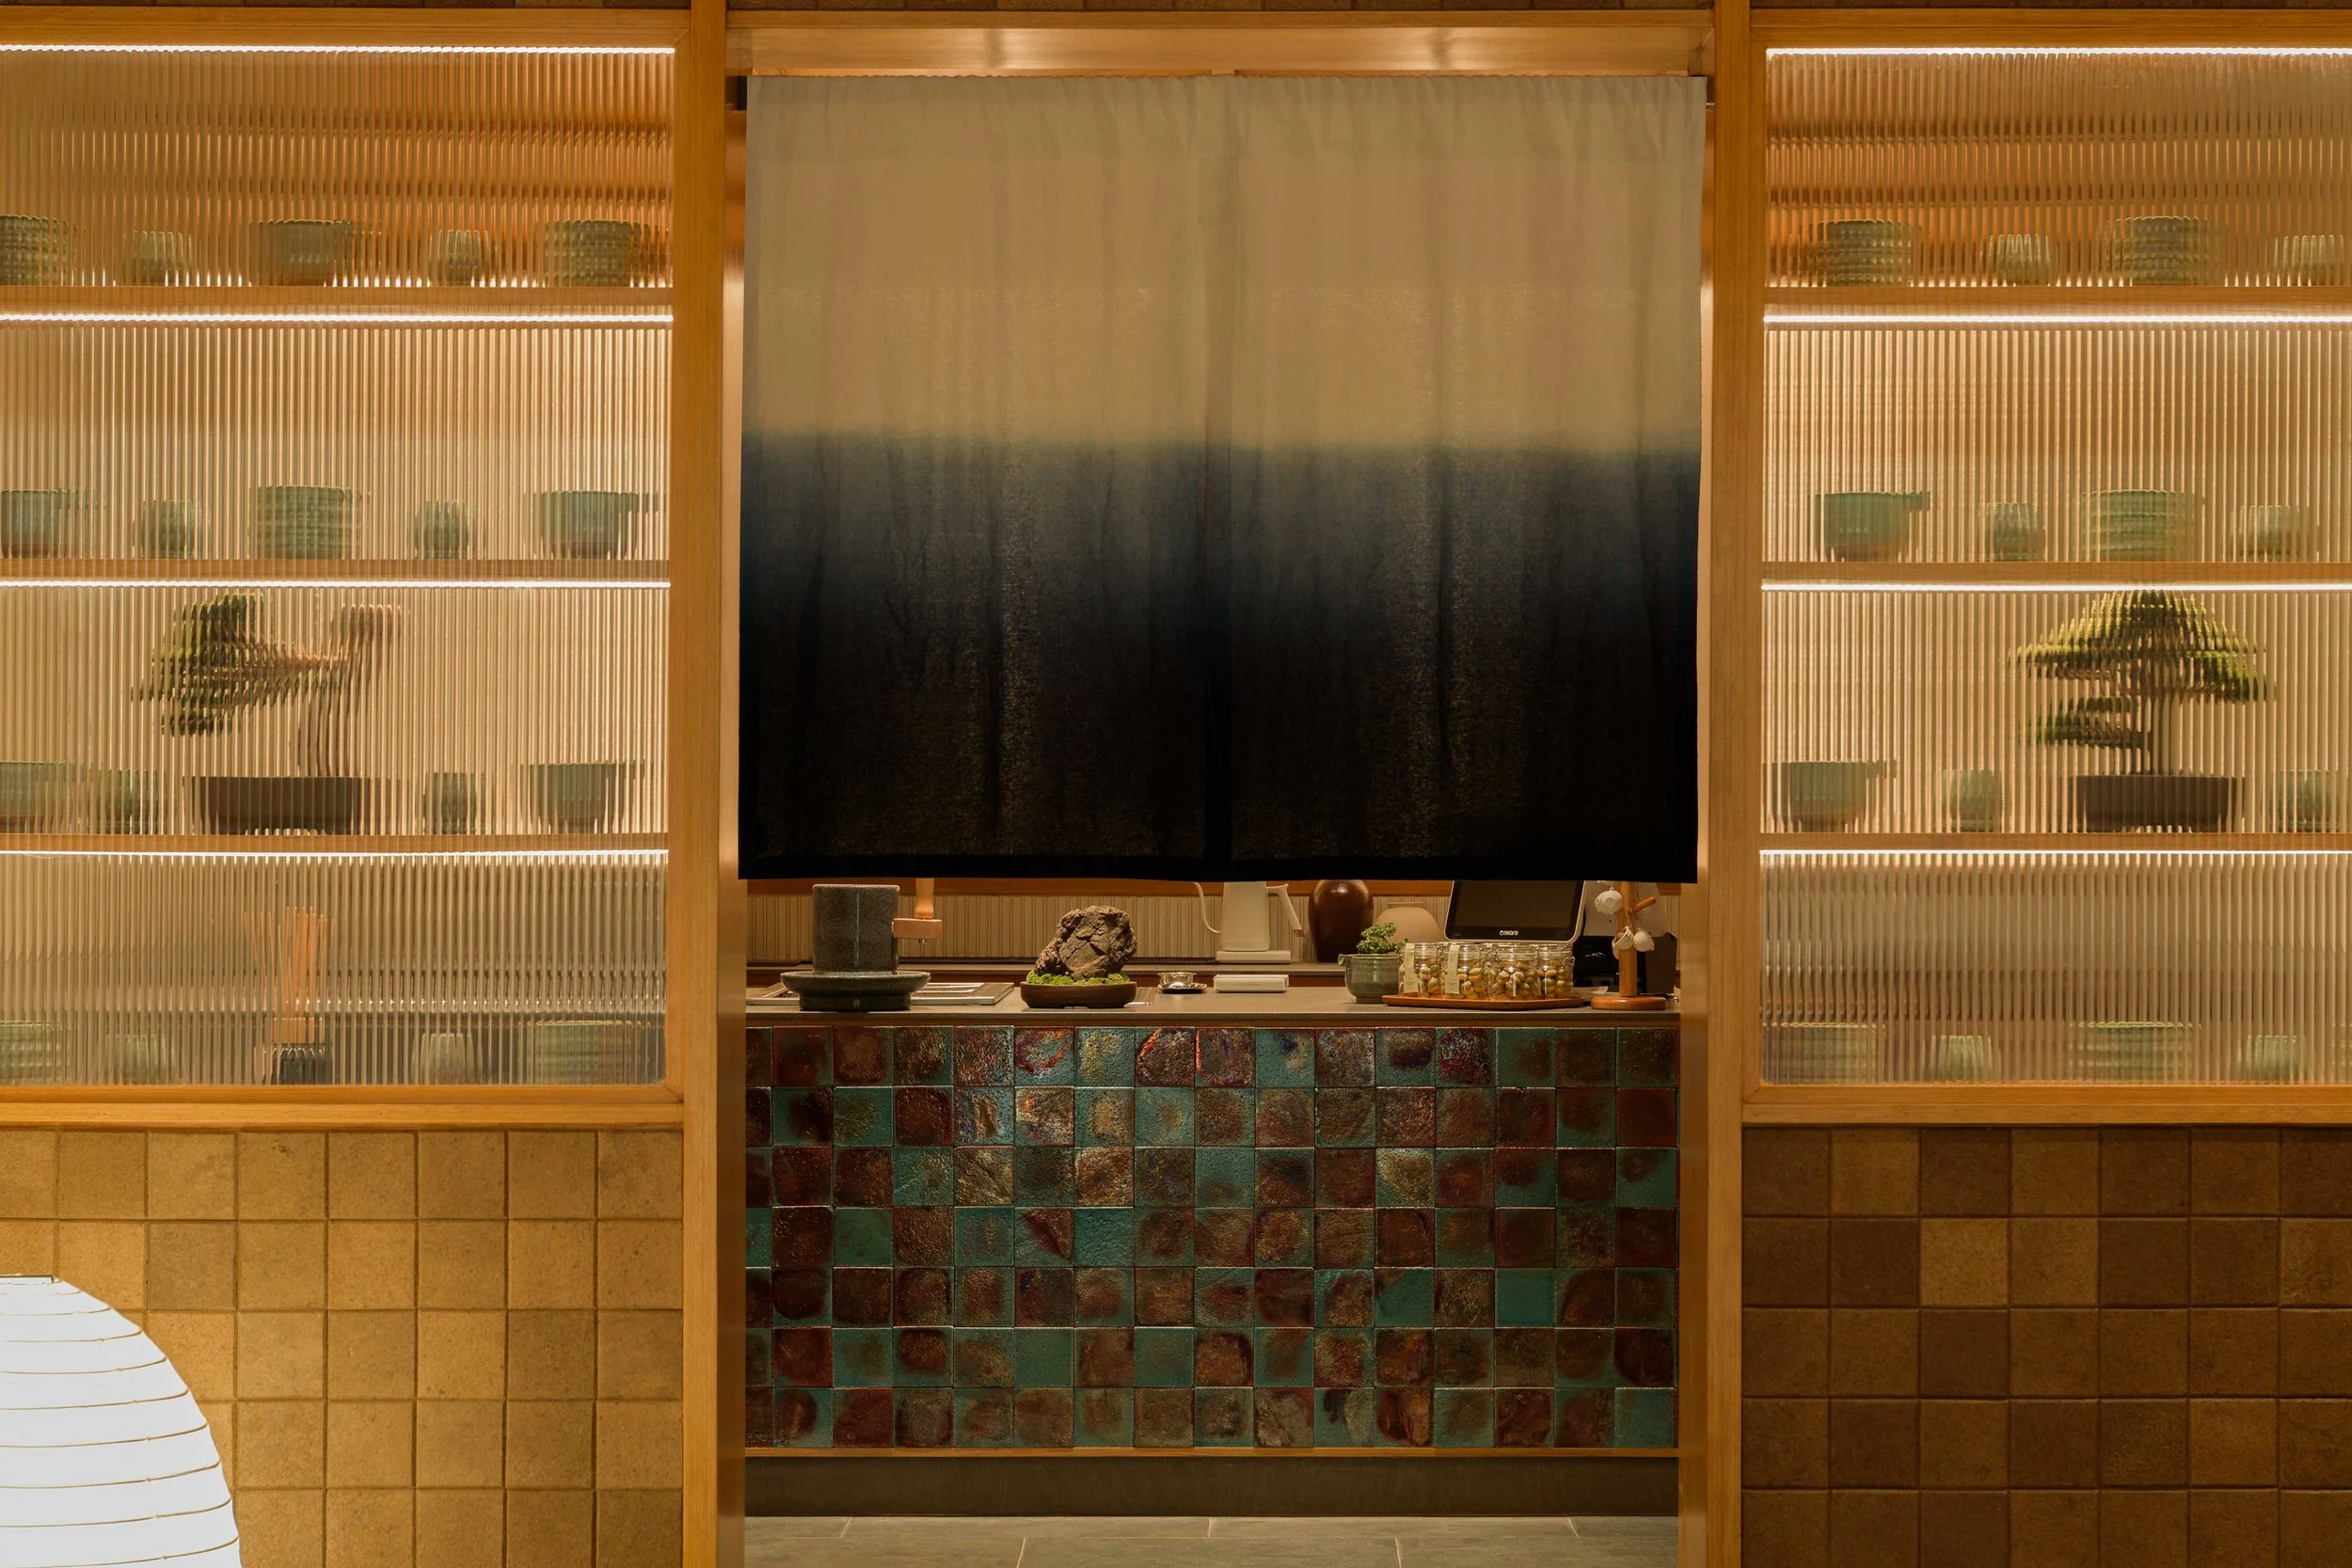
Housed in a former residential garage in South Jakarta’s Panglima Polim neighbourhood, Jun Matcha Club draws on the rituals of matcha preparation to offer a quieter alternative to the area’s busy cafe scene. For the interiors, Bandung-based Matter of Something worked with local materials and makers: a counter of Bali-sourced lava stone sits beneath softly illuminated panels of banana-fibre paper, while naturally indigo-dyed fabric and panels incorporating recycled coffee grounds contribute texture throughout the compact interior. Restrained in its material palette and detailing, the space reflects the attentiveness and precision of the tea making process. Photography by Kafin Noe’man
Kiraku by Studio Taichi Okamoto Design
Osaka
Dining
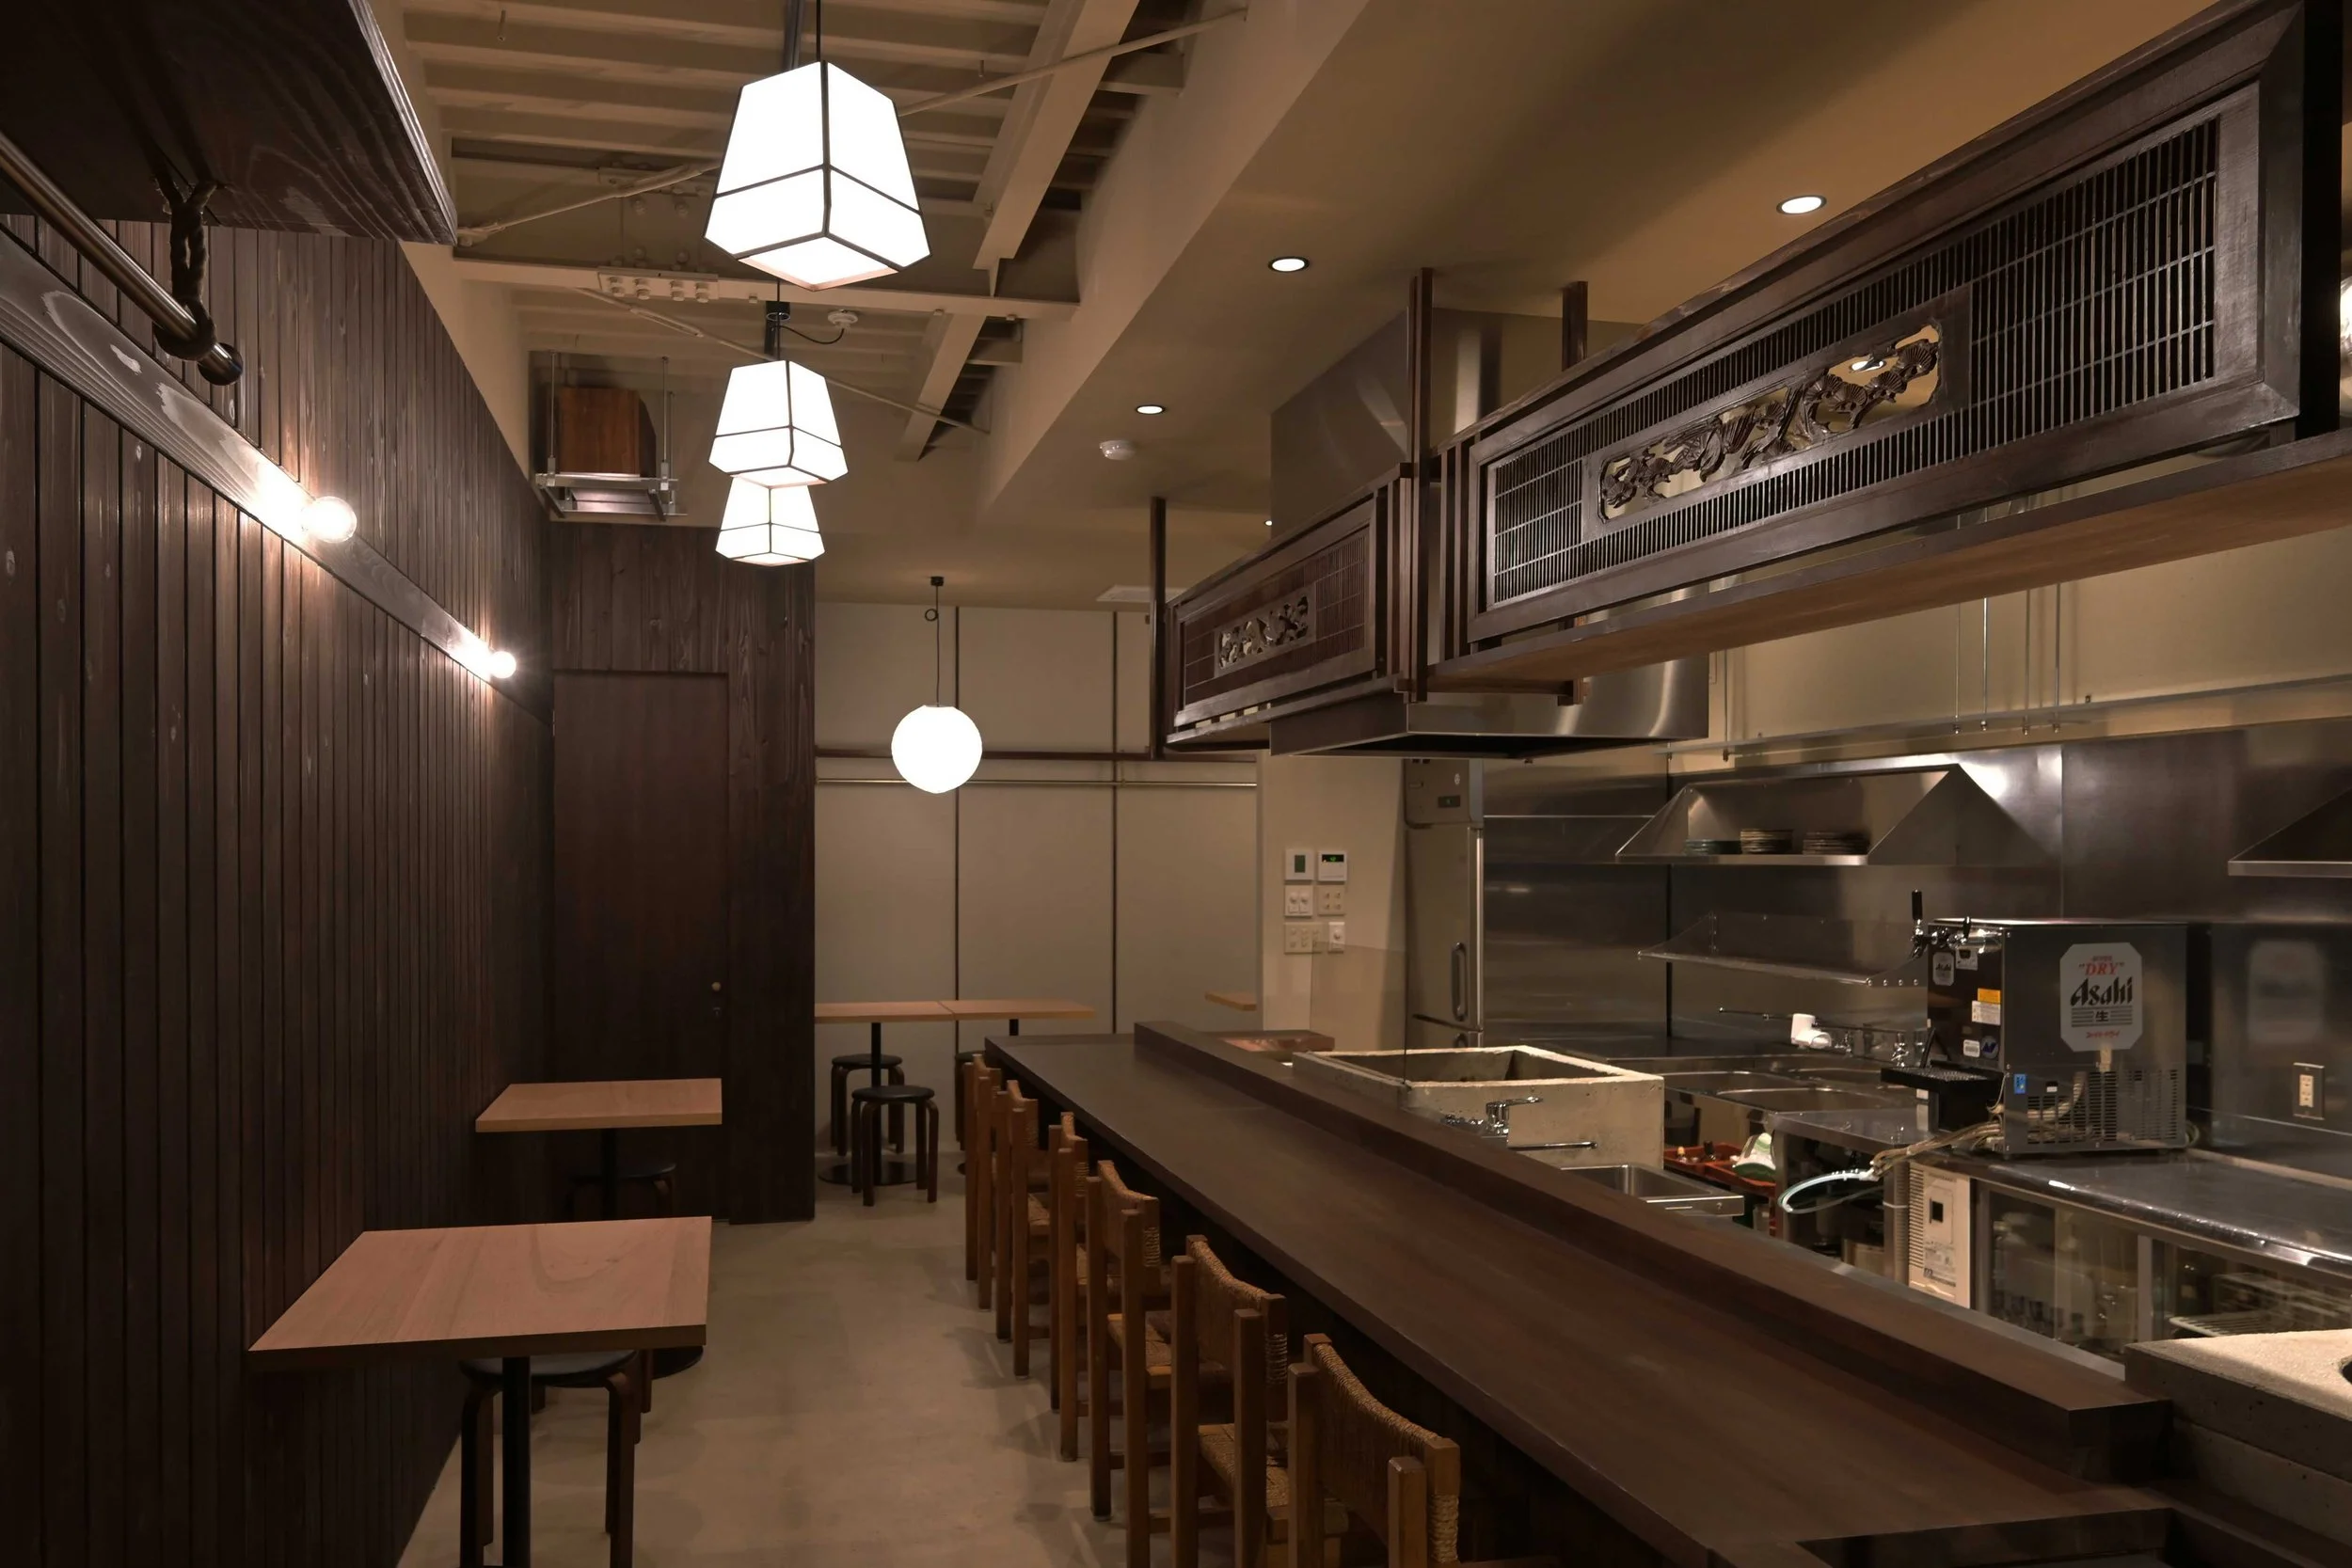
Near Furuichi Station in Habikino, this izakaya for genshiyaki, a traditional charcoal grilling method, incorporates fragments of the area’s traditional architecture into its interior. Designed by Studio Taichi Okamoto Design, the space features a suspended wooden shelf above the counter incorporating salvaged ranma, a transom panel found in traditional Japanese houses. Three pendant lights draw attention to the counter, while the exposed ceiling above the seating area is simply painted, preserving the room’s height. Large sliding windows at the facade open directly onto the outdoor seating area, allowing dishes to be served straight from the kitchen.
Anderson Bell by I IN
Tokyo
Retail
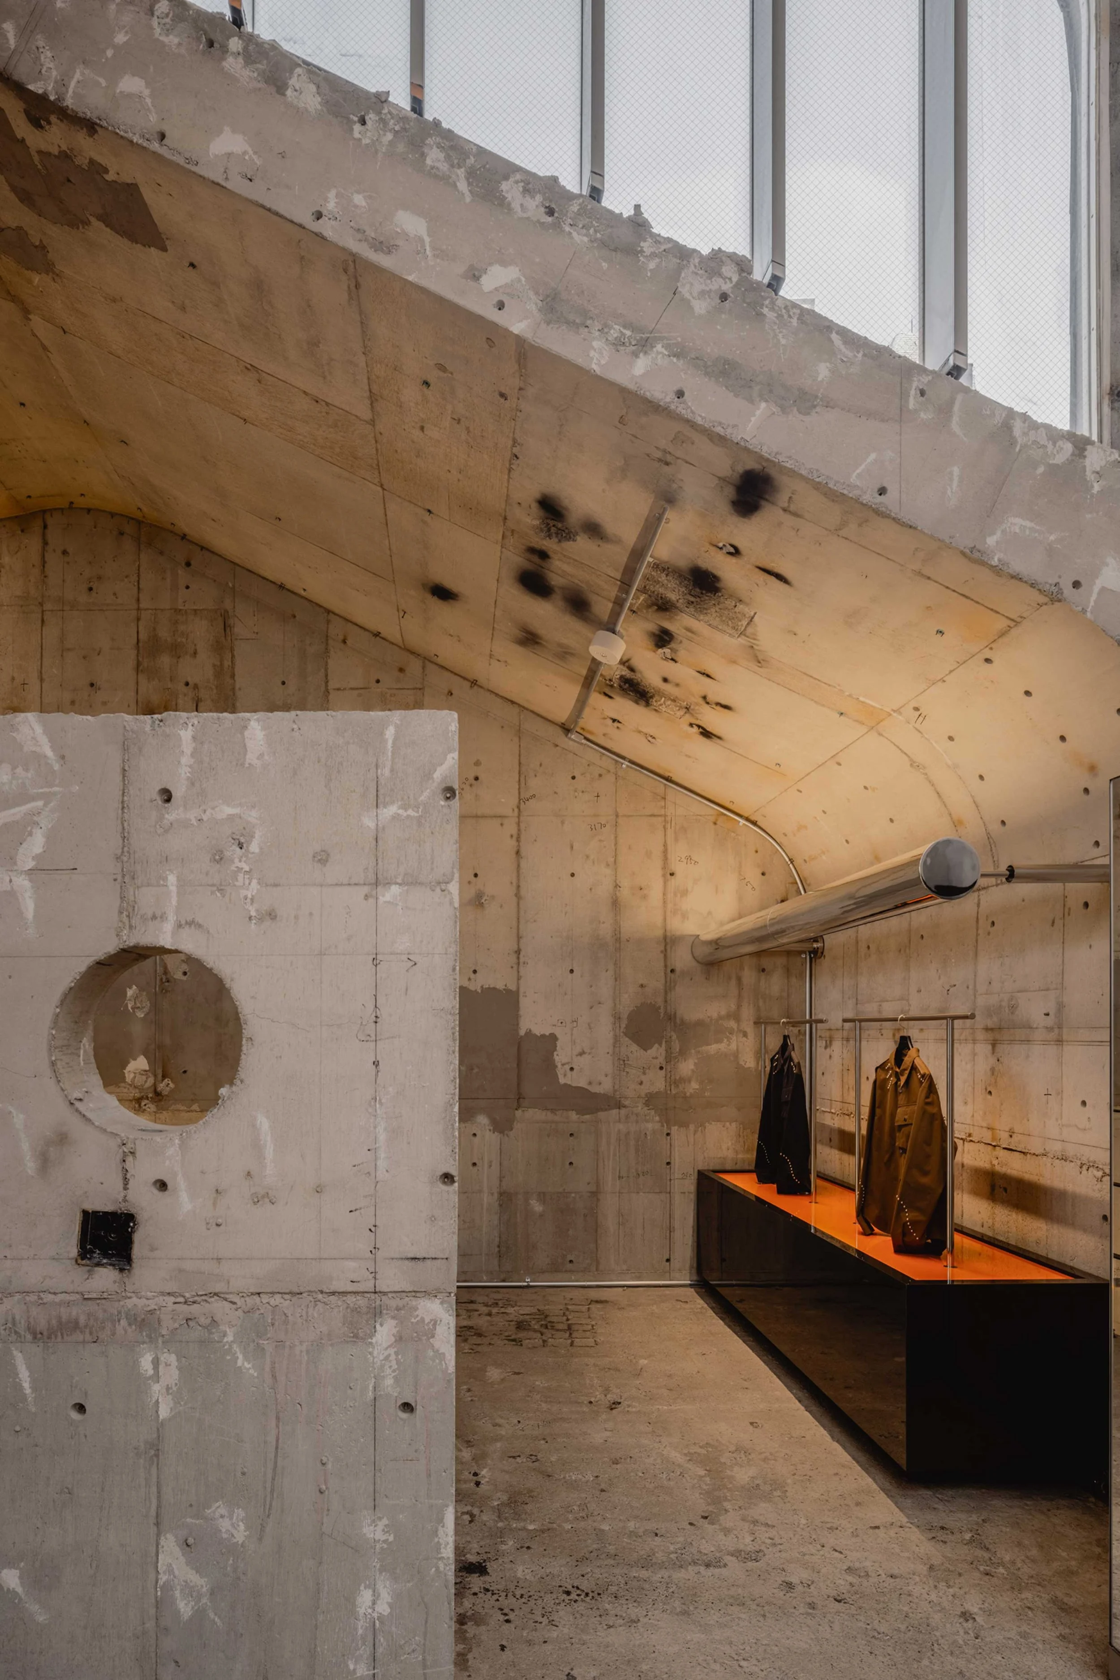
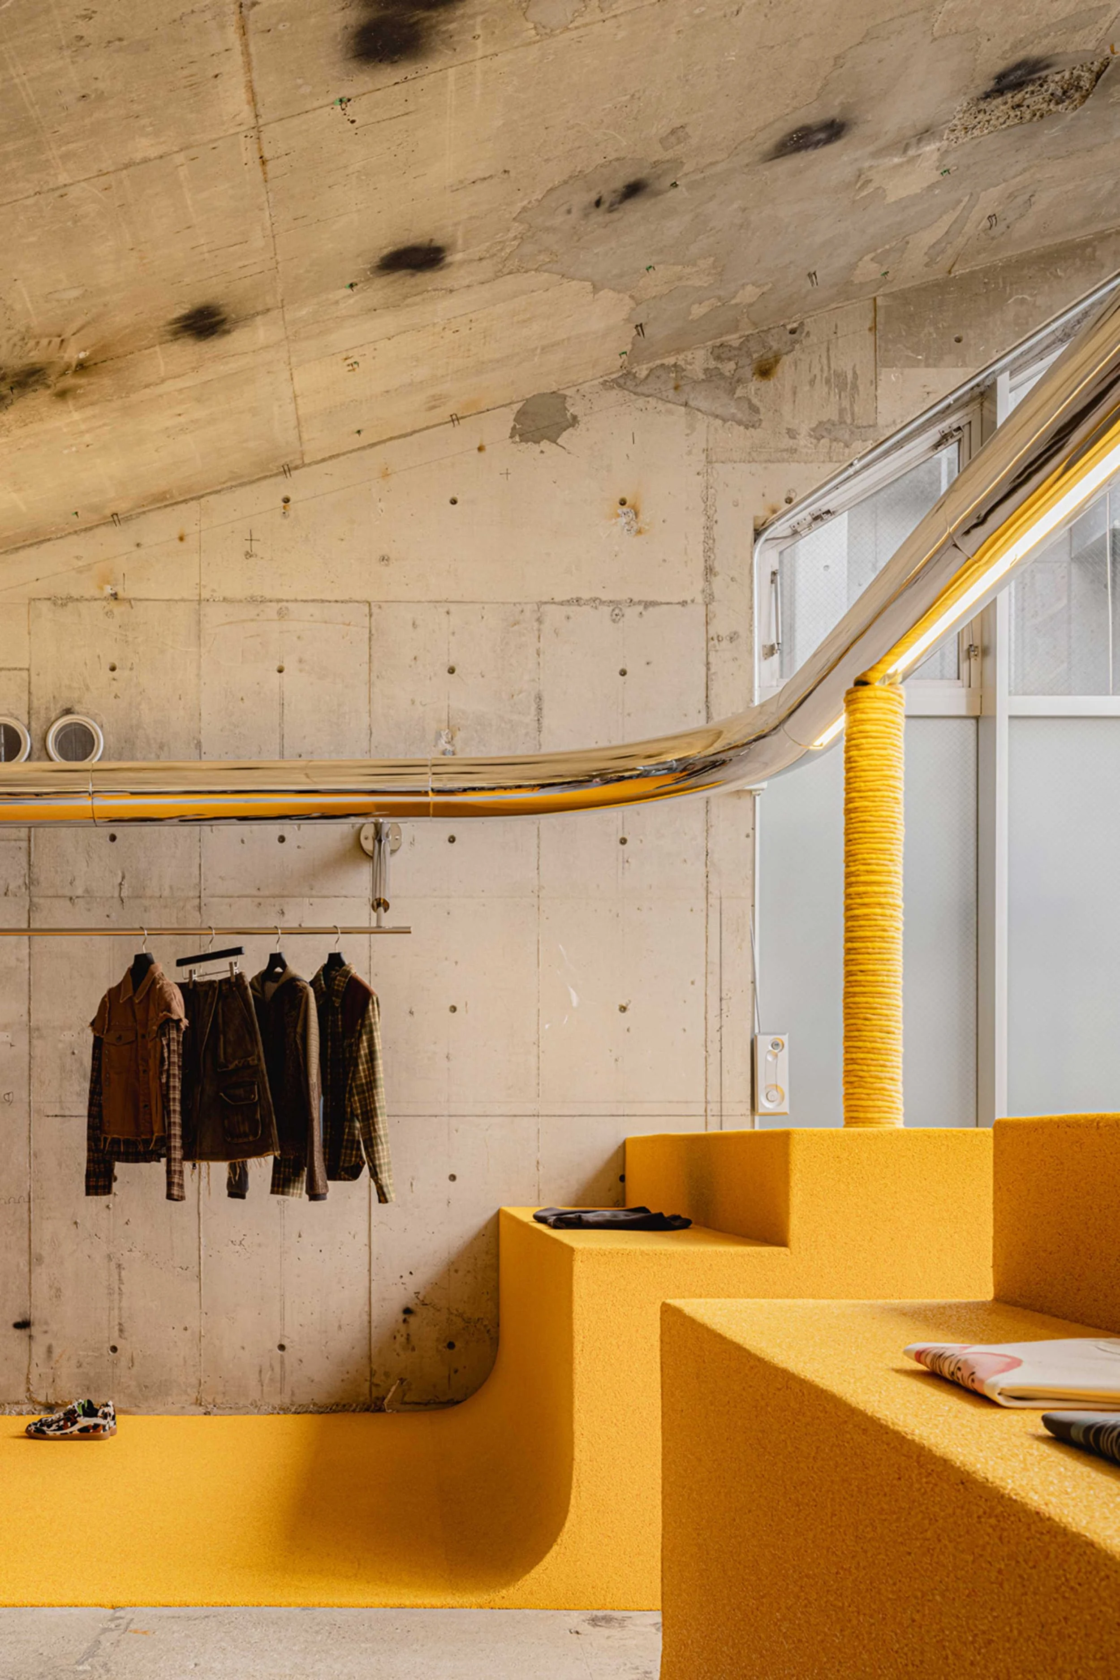
Seoul-based fashion label Andersson Bell’s first Japanese flagship occupies a Brutalist building dating to the early 1990s. Rather than covering up its raw concrete surfaces and signs of age, the design by I In studio works around them, introducing a vivid colour, glossy fixtures and integrated lighting across three levels. Pipes and polished metal elements cut through the existing industrial structure, while a bright red display window marks the street-facing facade. Open views between the basement and upper floors allow colour, light and movement to overlap as visitors move through the store. Photography by : Tomooki Kengaku
Sandy for Minotti by Nendo
Italy
Furniture
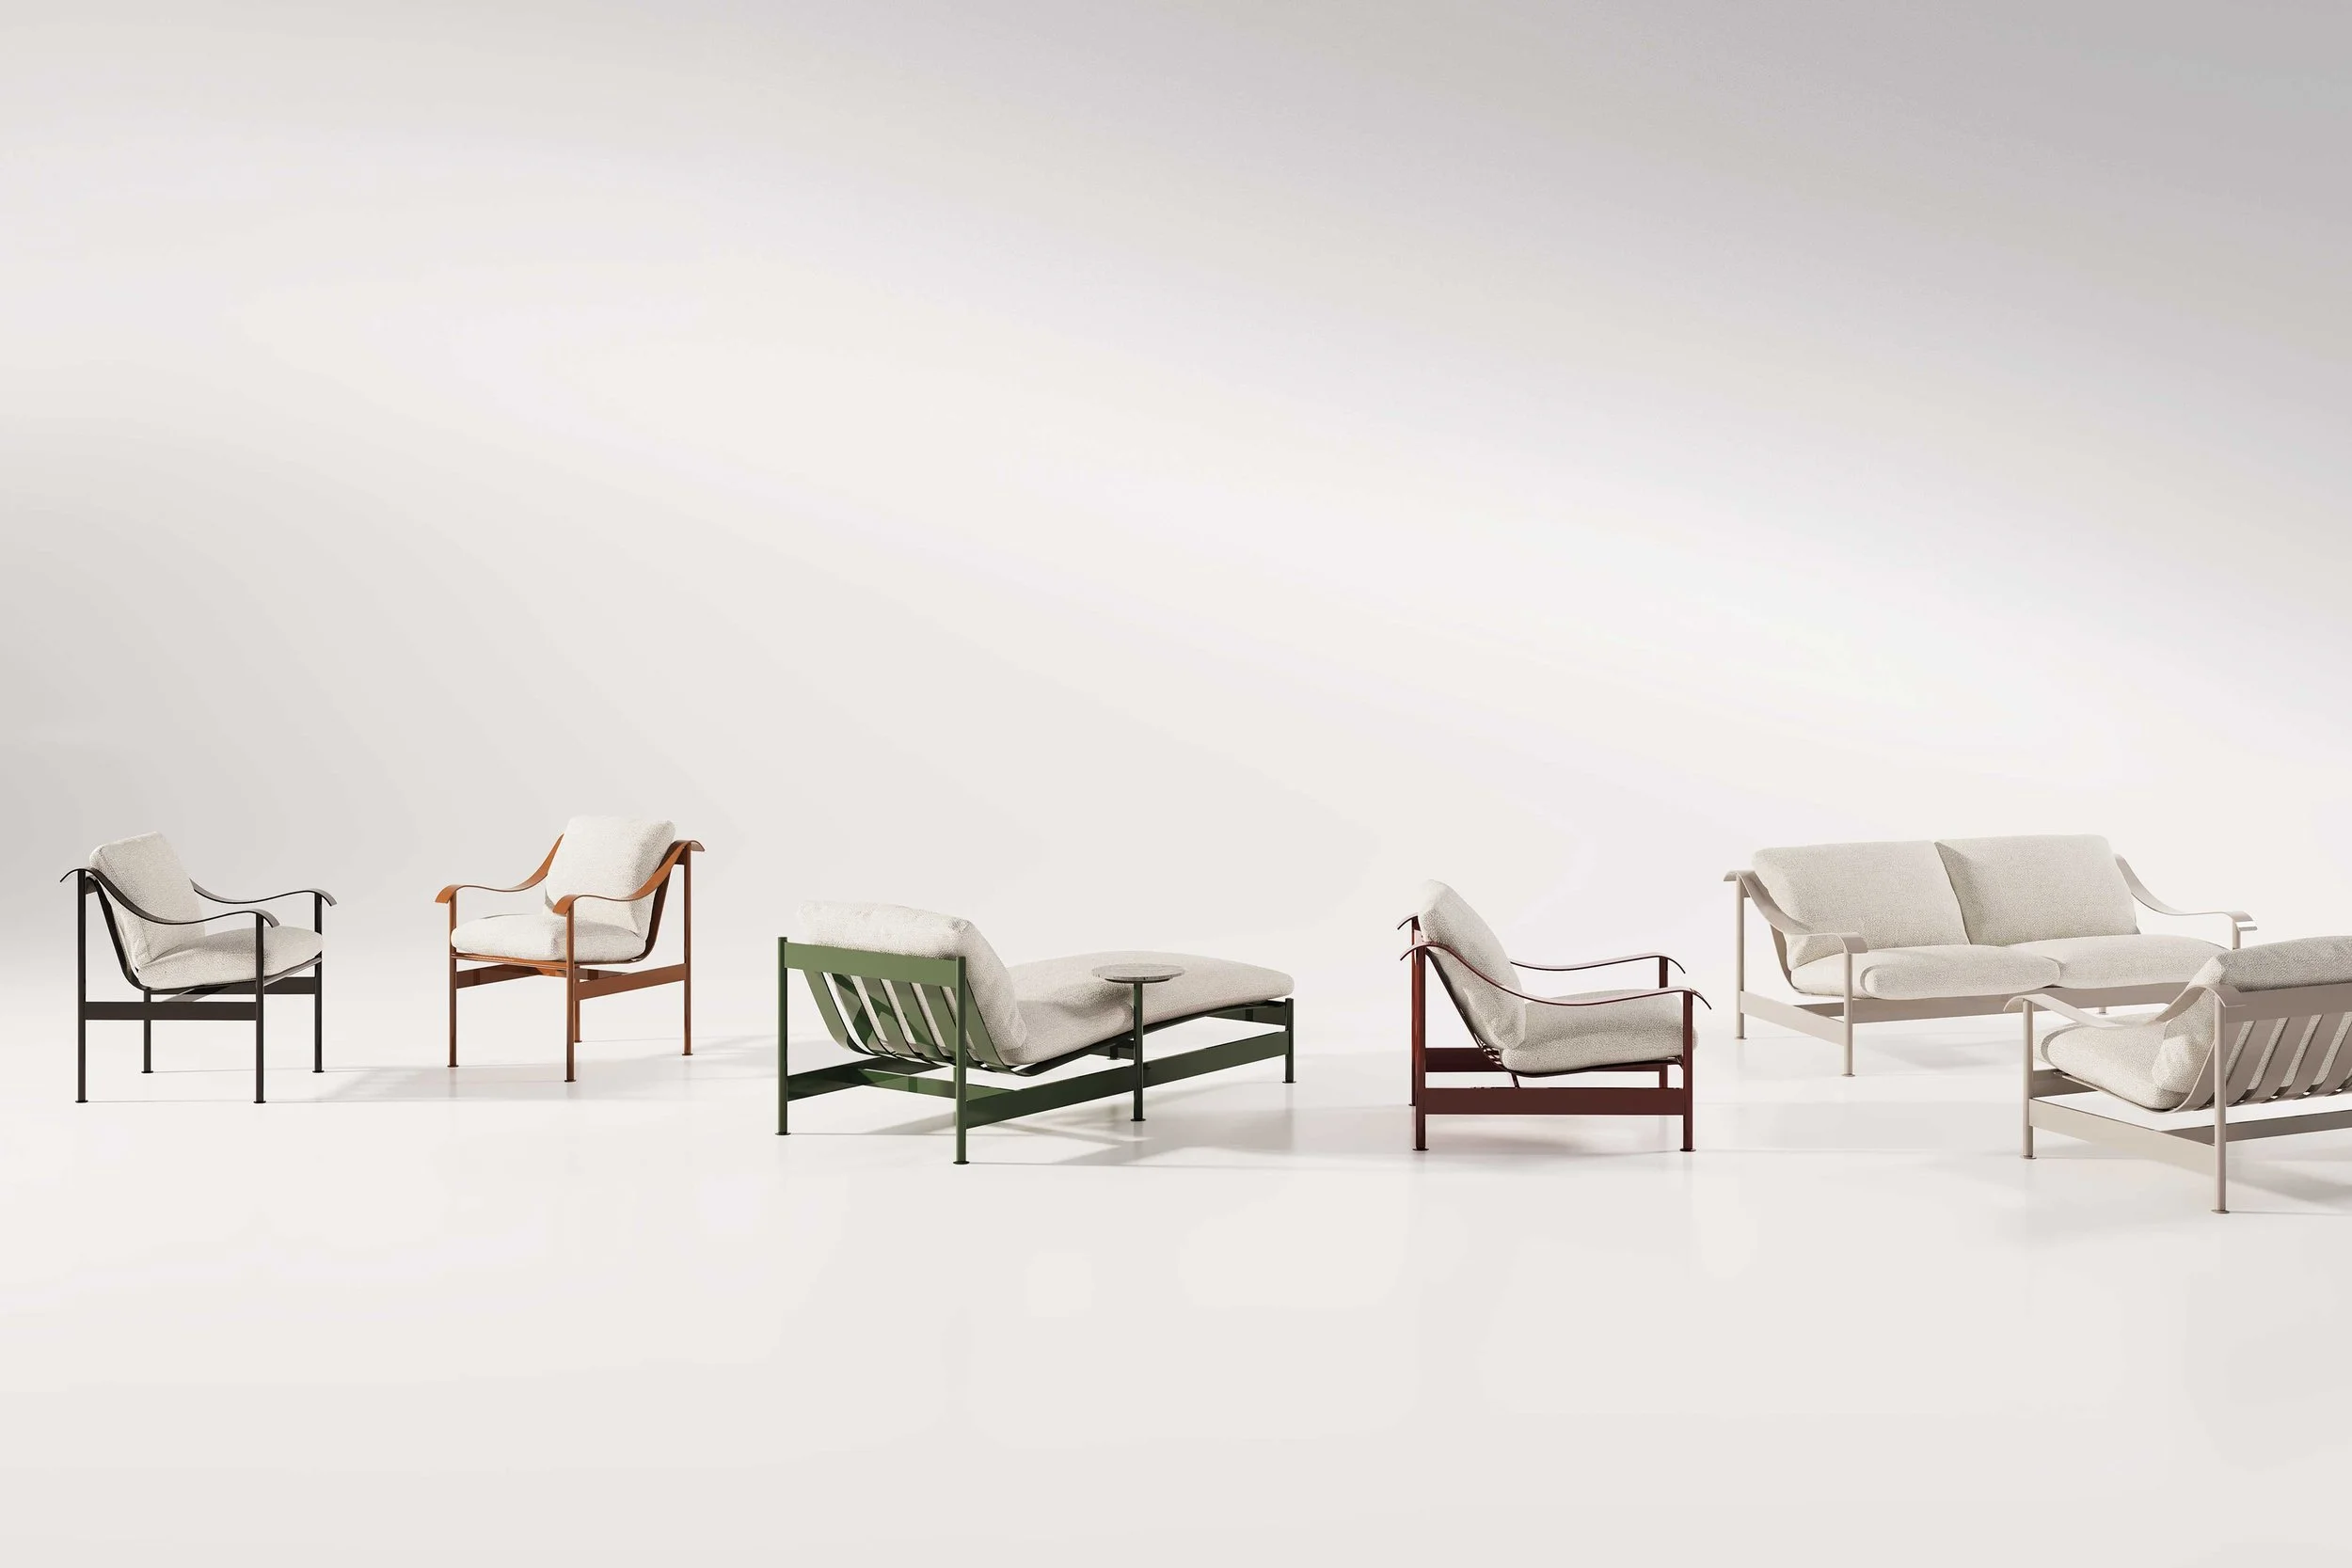
Japanese design studio Nendo, founded by Oki Sato, has designed the Sandy sofa and accompanying collection for Minotti around a continuous aluminium line that bends from the armrest into the seat and backrest. The sofa’s curved frame is set against a slim, geometric base, giving it a light profile despite its robust construction. Available in five colours, the piece is designed for outdoor use in residential and hospitality settings.
Lang by Studio Paul Chan
Los Angeles
Retail
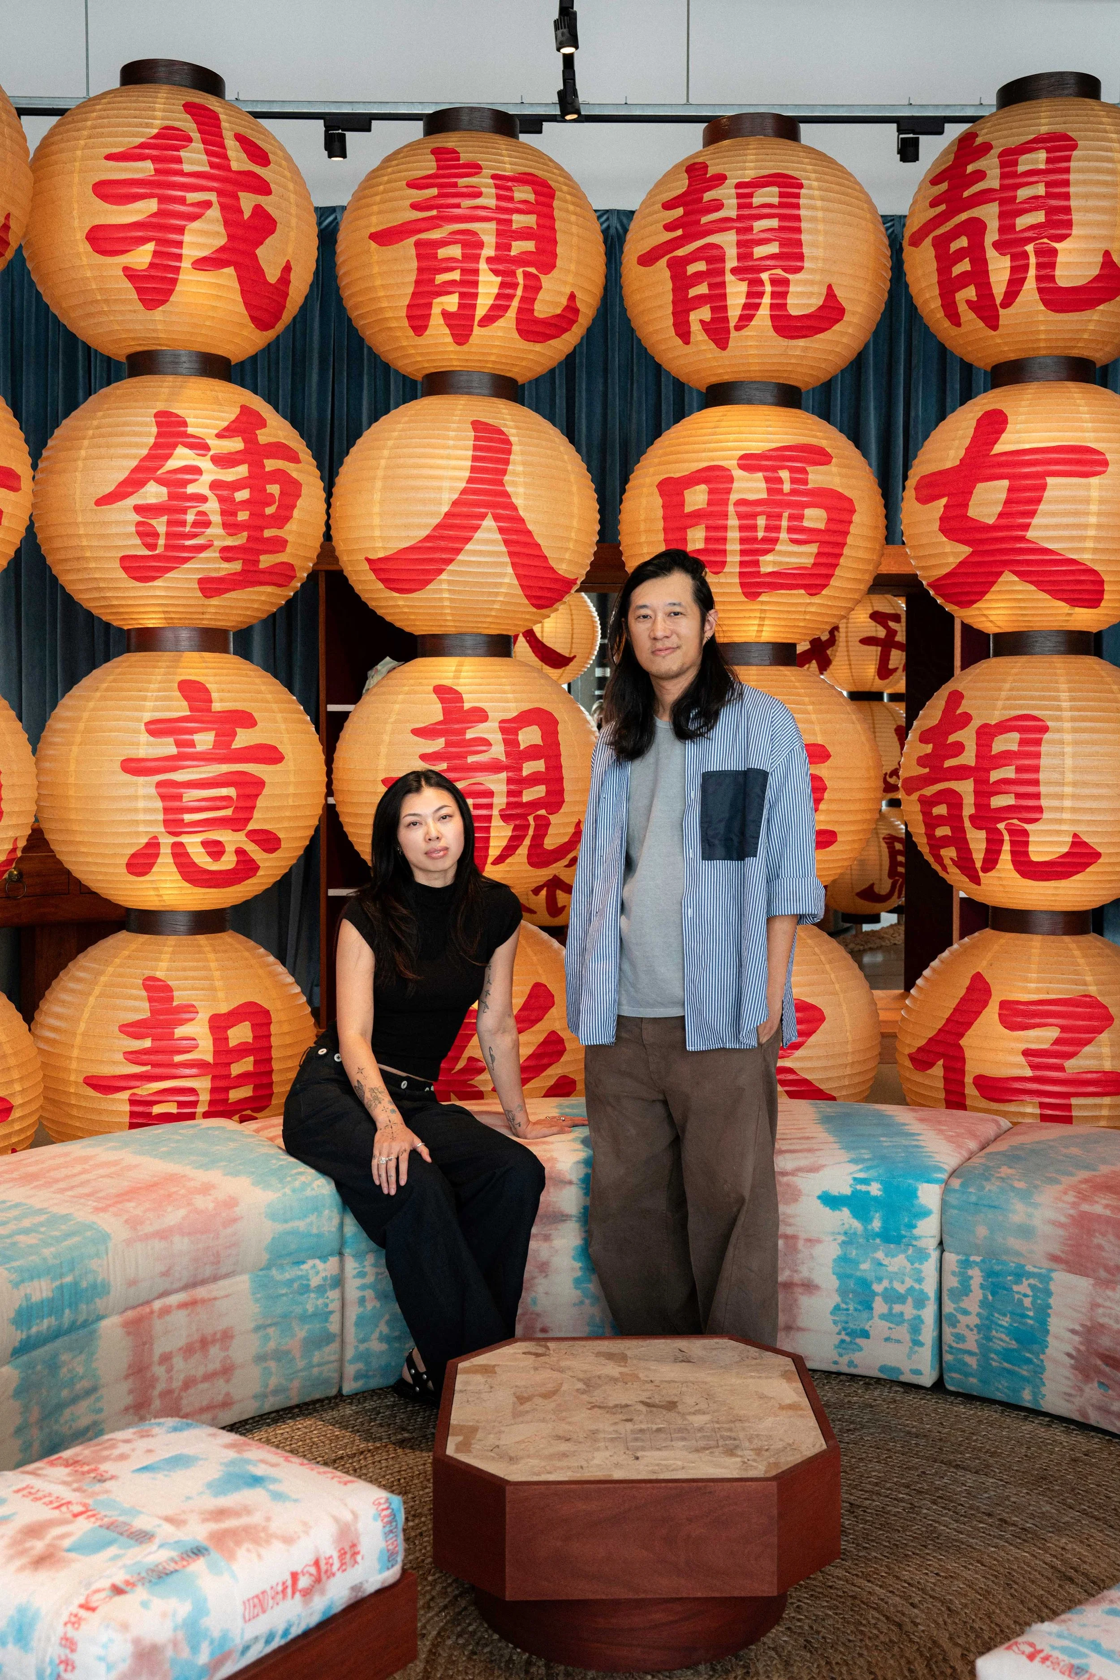
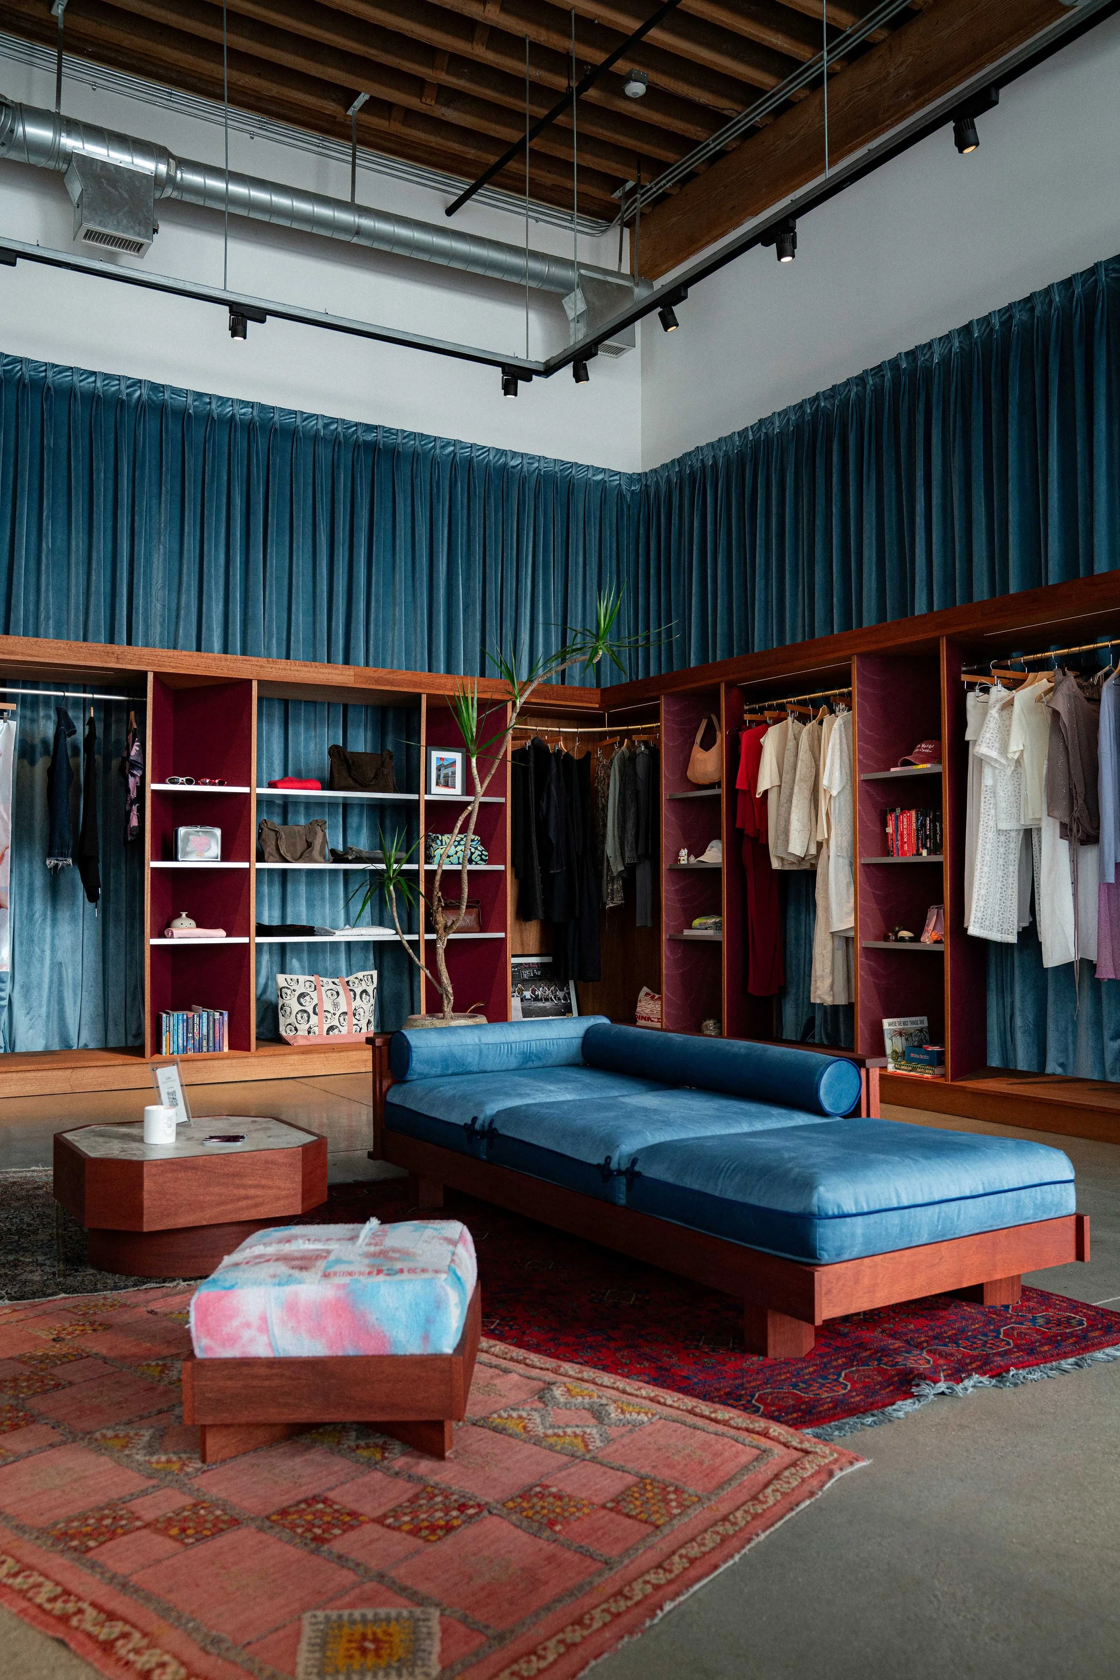
Following a move from Chinatown, fashion concept store Lang now occupies a former warehouse at Row DTLA. Designed by Studio Paul Chan, the new flagship inserts a series of intimate spaces within the building’s industrial shell, using velvet curtains in place of fixed partitions so the layout can adapt to retail, exhibitions and events. Custom mahogany shelving and mauve moiré wallcovering soften the interiors, while hand-brushed aluminium rails and polished mirrors provide contrast. At the centre, a large circular lounge forms the social heart and nods to founder Jayla Wong’s origins; upholstered in hand-dyed fabric developed with Los Angeles studio Suay, the material is inspired by Hong Kong’s red, white and blue utility bags.